
Sold!
$500,000
2
Beds
2
Baths
1,095
Living Area
-
Property Description
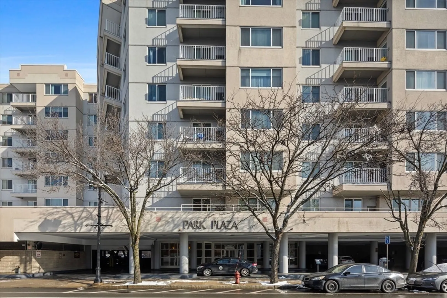
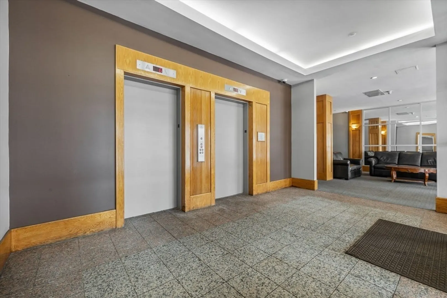
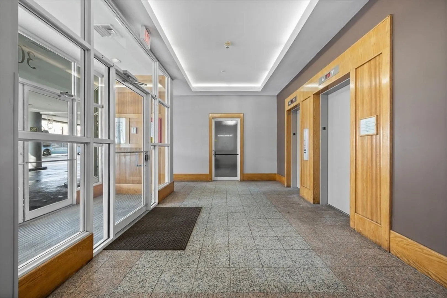
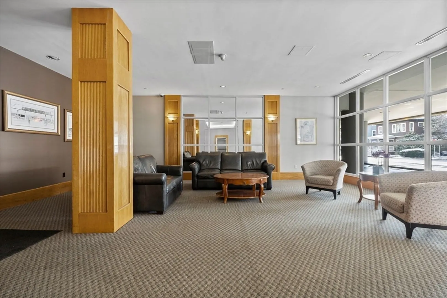
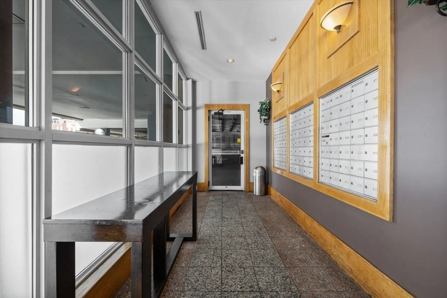
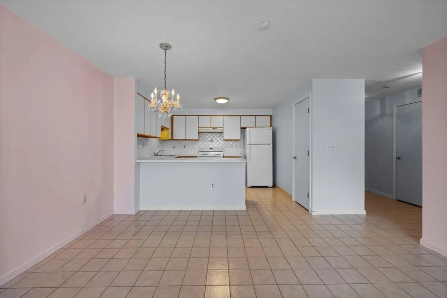
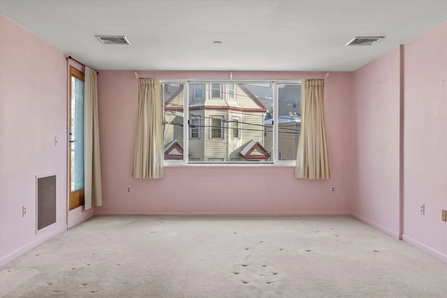
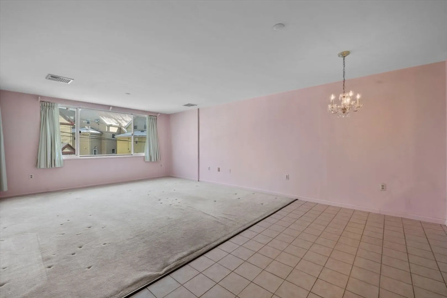
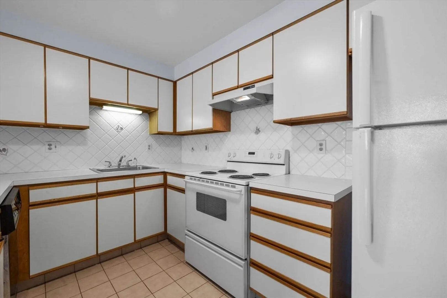
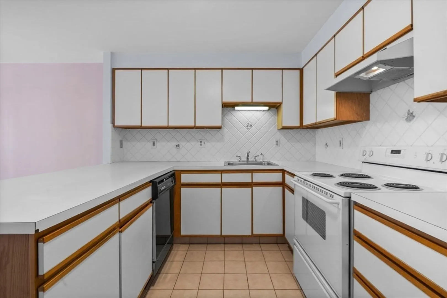
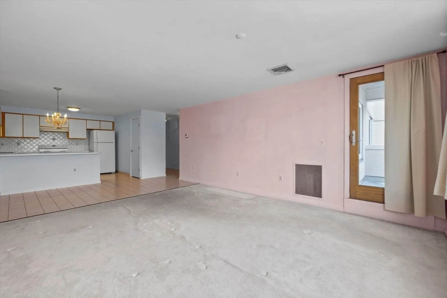
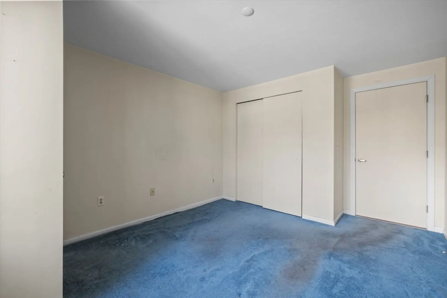
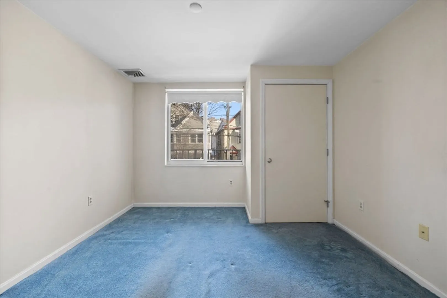
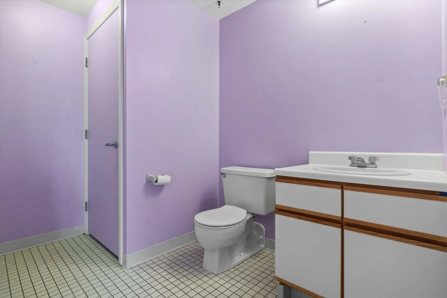
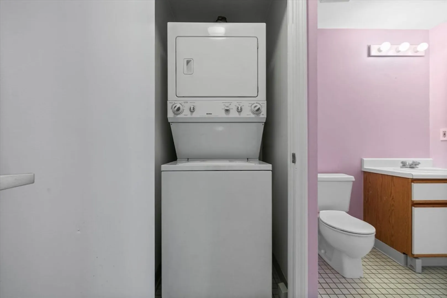
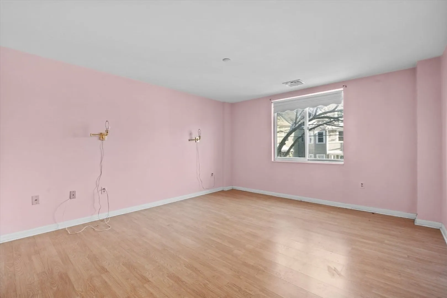
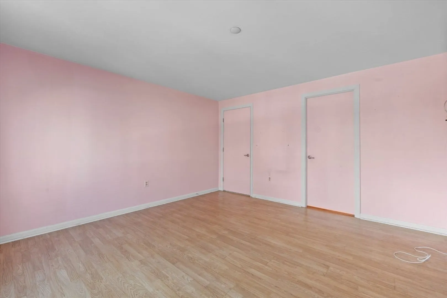
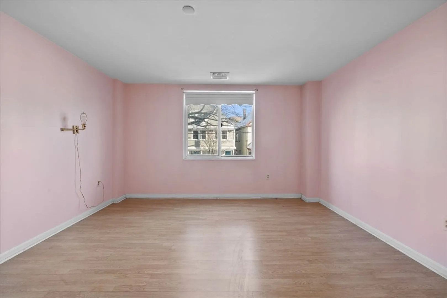
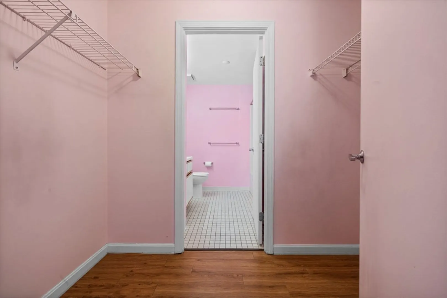
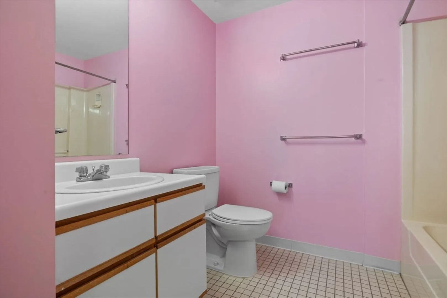
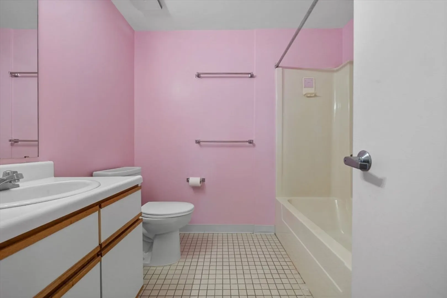
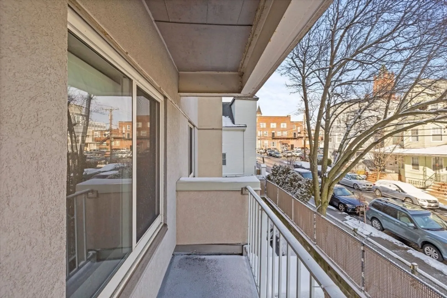
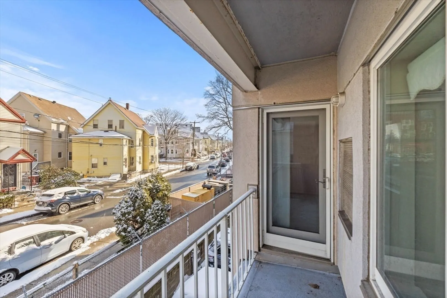
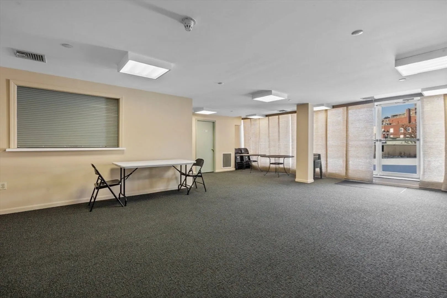
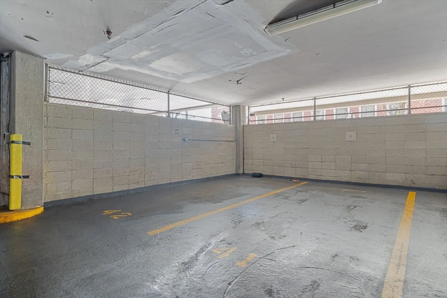
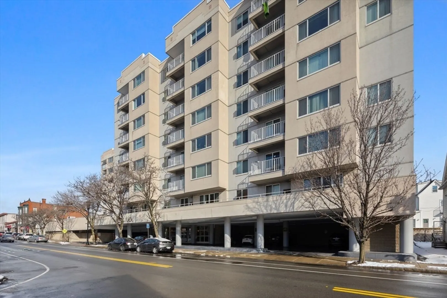
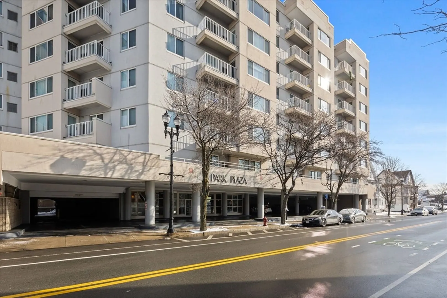
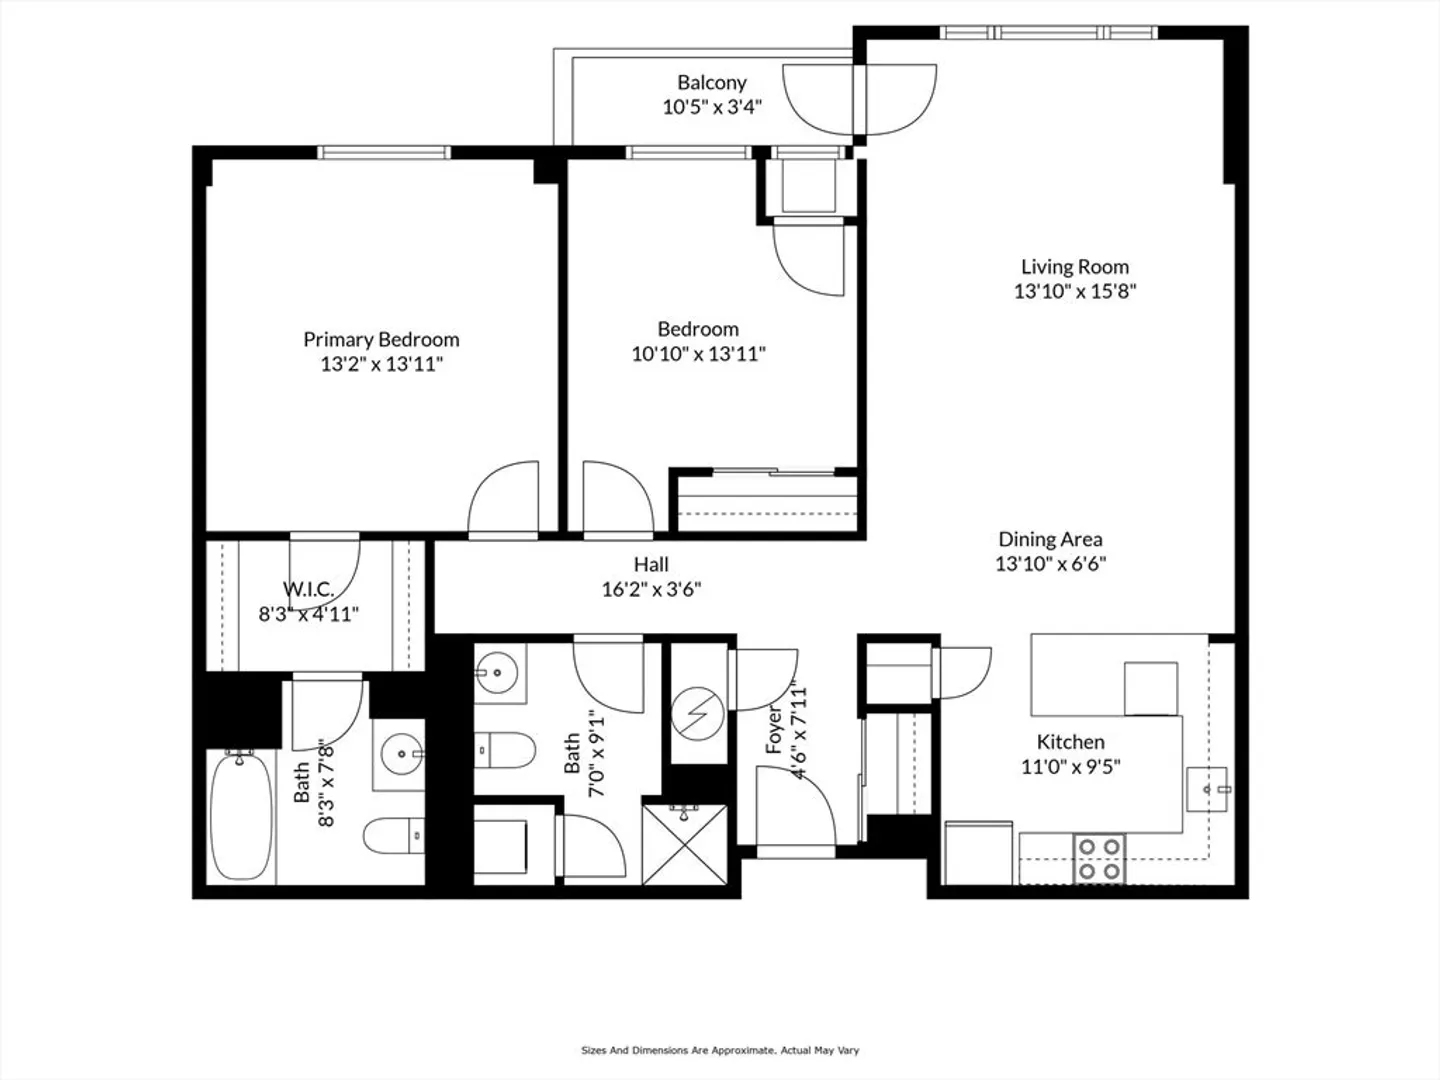
Welcome to the very desirable Park Plaza situated in the heart of Everett. This 2 bedroom and 2 full bathroom unit has a large, open and versatile layout. The open kitchen, dining room and living room combo live large and is ideal for relaxing and entertaining. In unit laundry and private outdoor balcony space, central air, deeded parking and situated on the MBTA bus line making for an easy commute to Boston. You have access to the lounge and over sized terrace for larger size gatherings. Additional locked storage area is also included! Additional closet space throughout the unit including a kitchen pantry!!! Great value at this price point in a very well run and established condominium building just a few miles to Downtown Boston, Encore Casino, TD Garden, Assembly Row.
-
Highlights
- Building Name: Park Plaza
- Heating: Forced Air, Electric
- Parking Spots: 2
- Property Type: Condominium
- Total Rooms: 4
- Year Built: 1985
- Cooling: Central Air
- HOA Fee: $352
- Property Class: Residential
- Stories: 1
- Unit Number: 203
- Status: Closed
-
Additional Details
- Appliances: Range, Dishwasher, Refrigerator
- SqFt Source: Public Record
- Year Built Details: Actual
- Zoning: Bd
- Basement: N
- Total Number of Units: 97
- Year Built Source: Public Records
-
Amenities
- Covered Parking Spaces: 1
- Security Features: Intercom
- Parking Features: Under
-
Utilities
- Sewer: Public Sewer
- Water Source: Public
-
Fees / Taxes
- Assessed Value: $406,200
- HOA Fee Includes: Sewer, Insurance, Maintenance Structure, Snow Removal, Reserve Funds
- Taxes: $4,655
- HOA Fee Frequency: Monthly
- Tax Year: 2024
Similar Listings

Sold
10 Photos
Sold

16 Photos
Sold

22 Photos
Sold

27 Photos
Content © 2026 MLS Property Information Network, Inc. The information in this listing was gathered from third party resources including the seller and public records.
Listing information provided courtesy of Cameron Real Estate Group.
MLS Property Information Network, Inc. and its subscribers disclaim any and all representations or warranties as to the accuracy of this information.
