
Sold!
$815,000
4
Beds
2/1
Baths
1,890
Living Area
-
Property Description
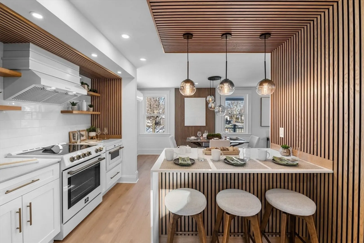
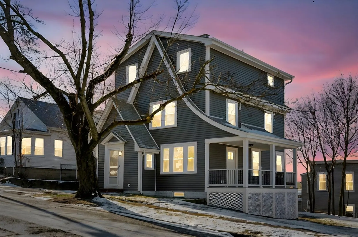
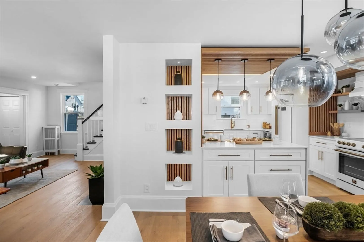
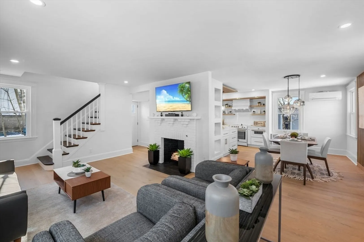
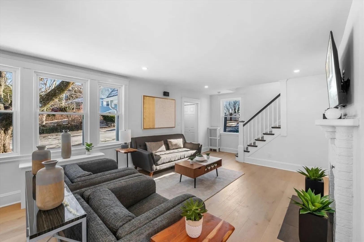
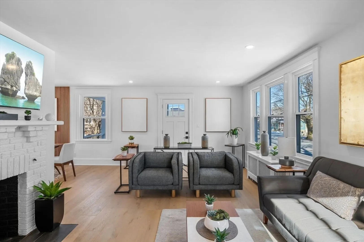
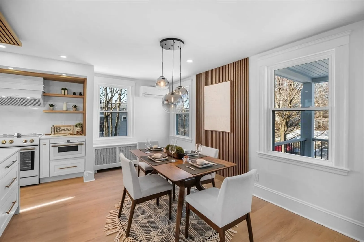
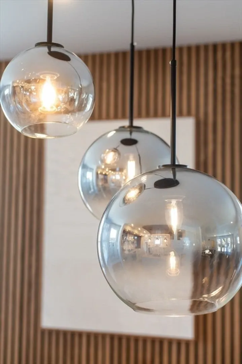
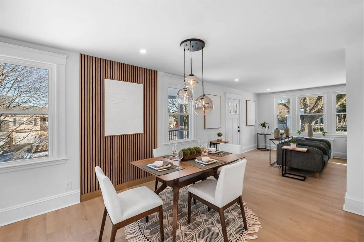
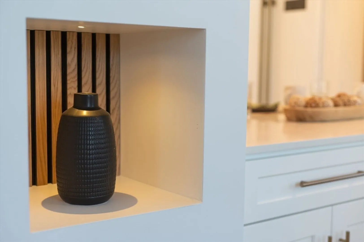
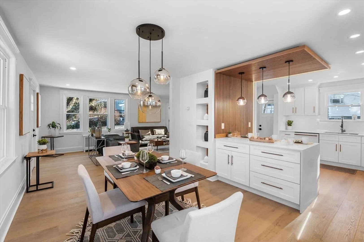
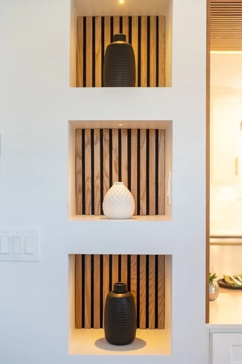
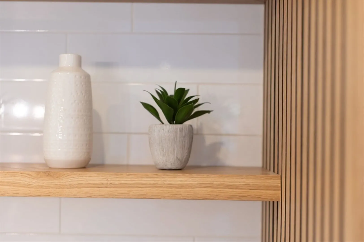
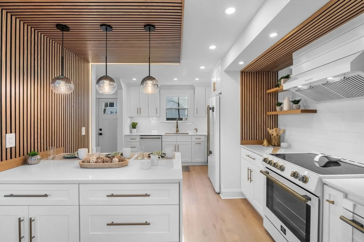
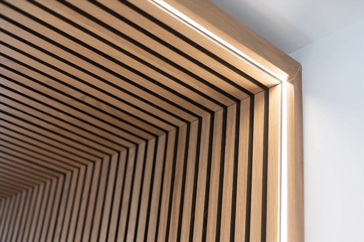
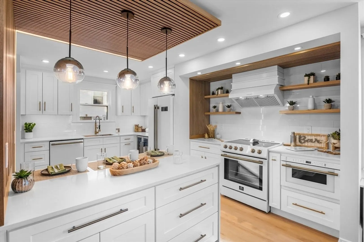
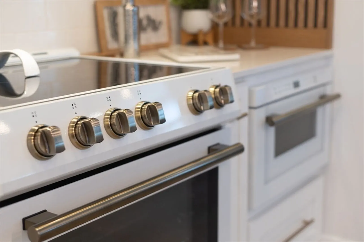
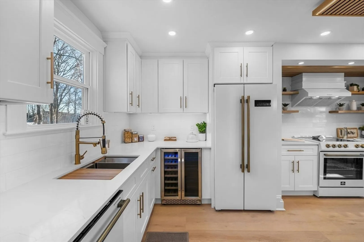
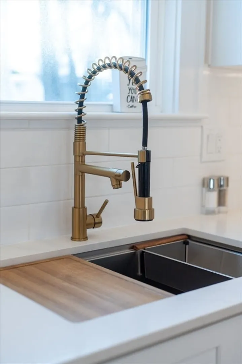
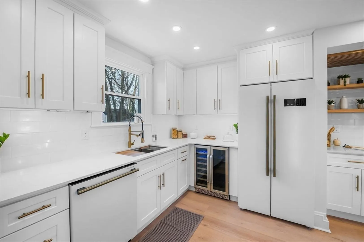
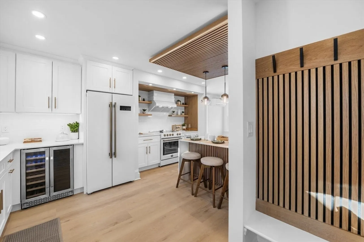
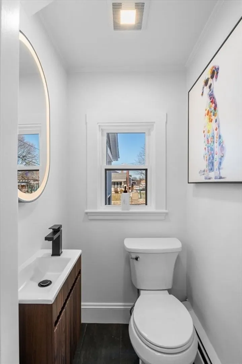
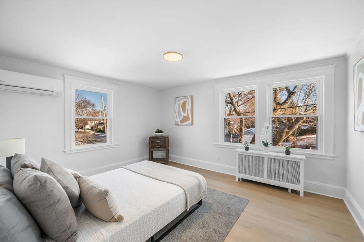
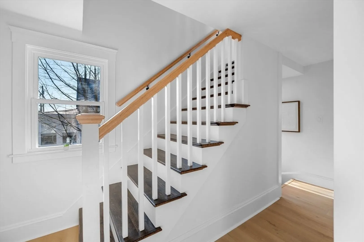
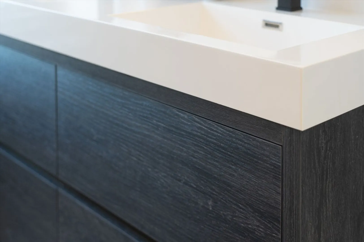
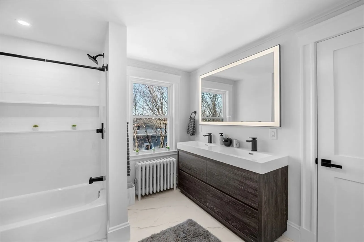
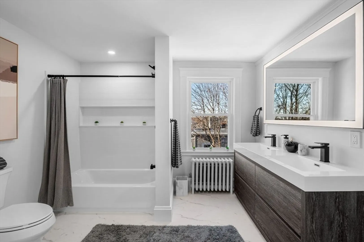
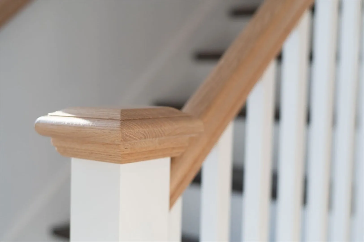
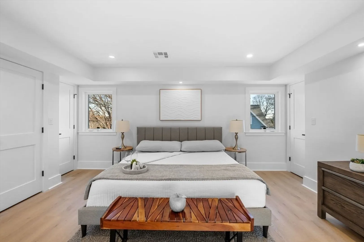
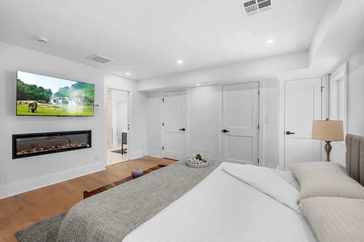
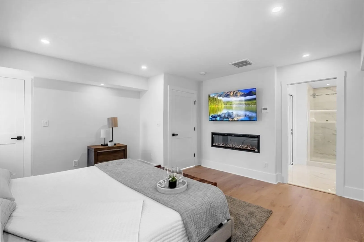
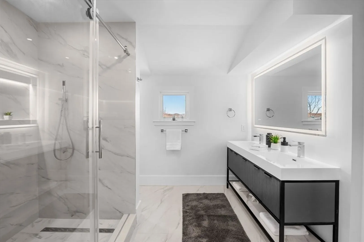
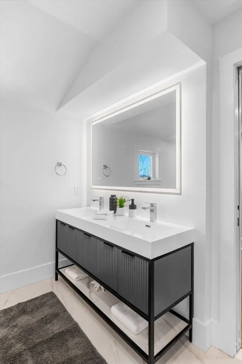
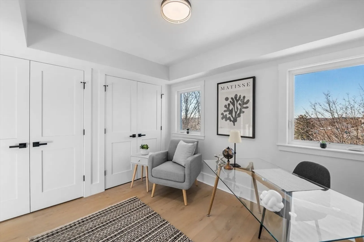
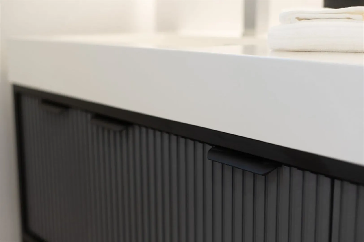
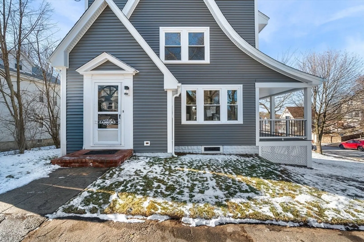
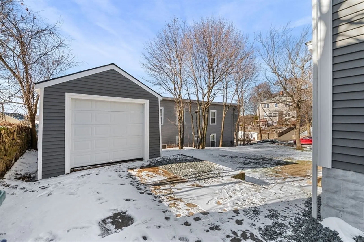
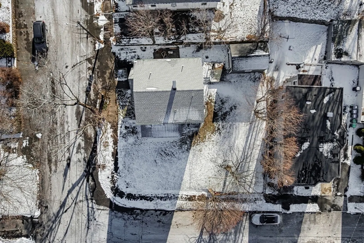
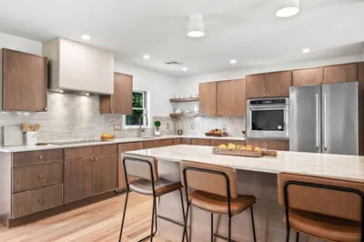
One-of-a-kind, Corner lot, beautifully renovated 4-bedroom, 2.5-bath home where classic design meets modern elegance. Featuring wide-plank luxury LVP flooring, open-concept living, a new roof, new siding, new windows, and a 5-zone ductless mini-split heat pump system for year-round comfort. The chef’s kitchen boasts a waterfall island, Calacatta-style quartz countertops, European white and champagne-handle appliances, and custom white oak shelving with classic white cabinetry. Kitchen, dining, and living areas flow seamlessly for entertaining and everyday living, with a cozy fireplace in the first-floor living room. The serene primary suite includes a fireplace and spa-like bath. Additional highlights include designer lighting, elegant tile work, custom woodwork throughout, and a one-car garage with extra storage.
-
Highlights
- Cooling: Heat Pump
- Parking Spots: 4
- Property Type: Single Family Residence
- Total Rooms: 6
- Status: Closed
- Heating: Hot Water, Heat Pump
- Property Class: Residential
- Style: Colonial
- Year Built: 1920
-
Additional Details
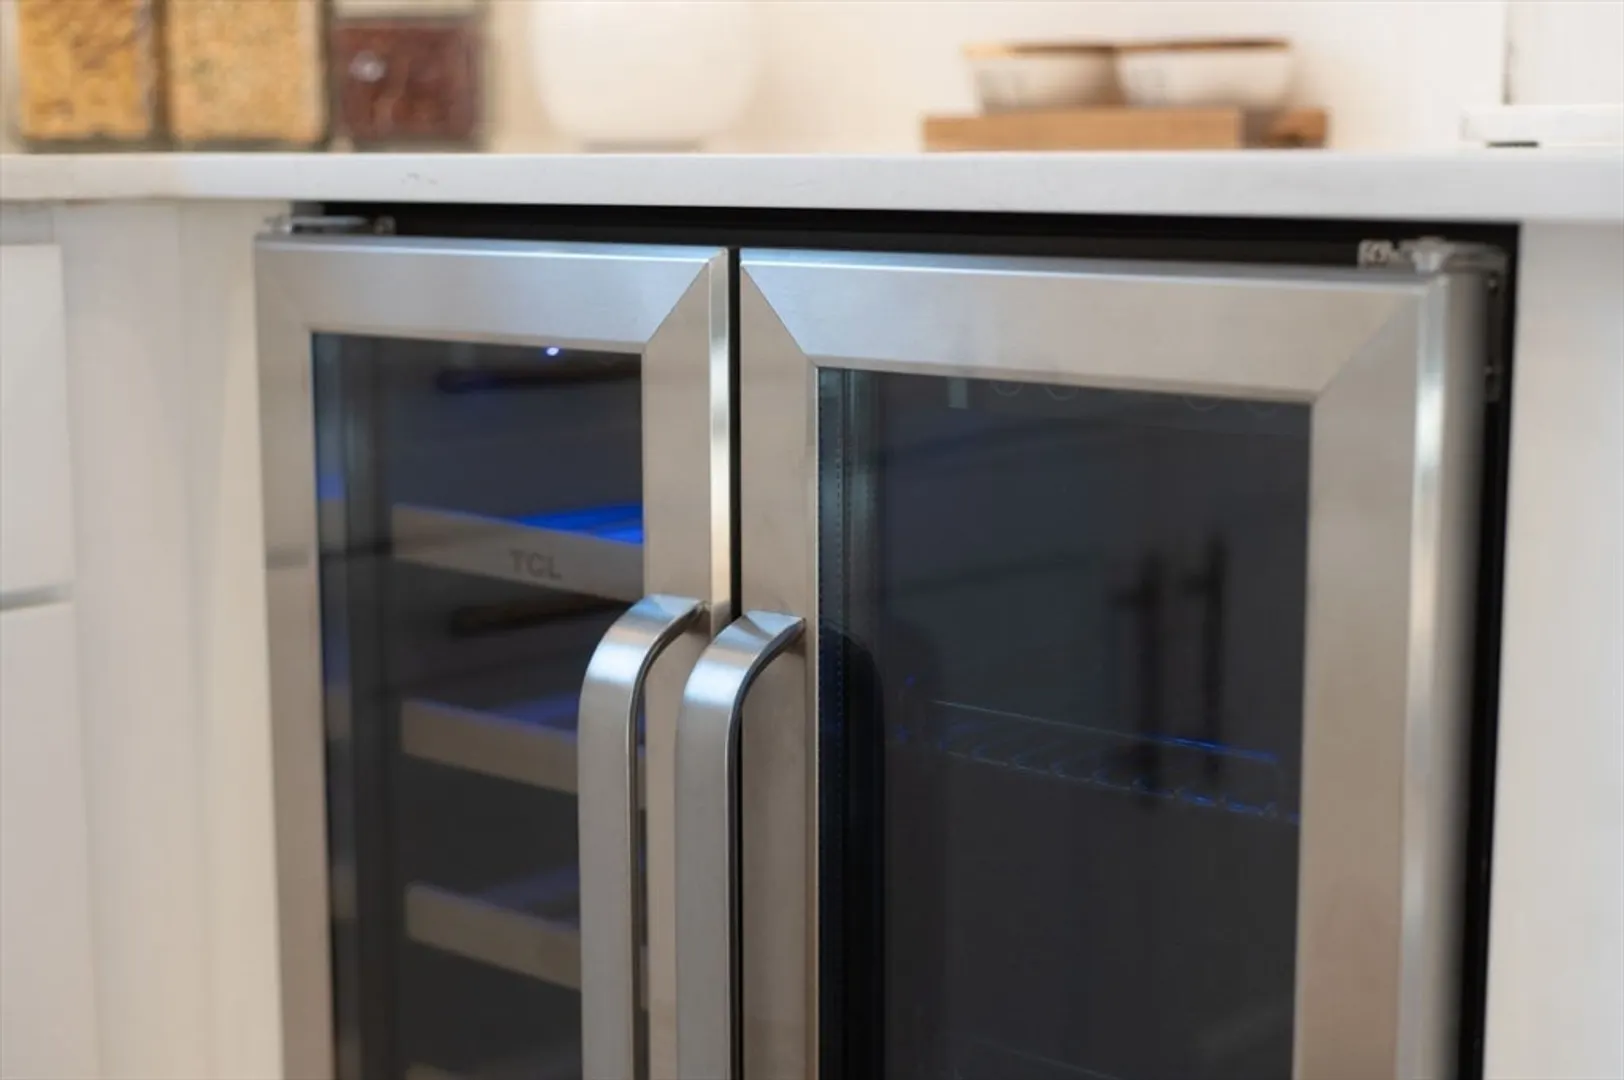
- Appliances: Range, Dishwasher, Disposal, Microwave, Refrigerator, Plumbed For Ice Maker
- Exclusions: All Staging Furniture And Tvs Are Not Part Of The Sale.
- Fireplaces: 2
- Lot Features: Corner Lot
- Roof: Shingle
- Year Built Details: Approximate
- Zoning: R1
- Construction: Frame
- Exterior Features: Porch, Porch - Enclosed
- Foundation: Block
- Road Frontage Type: Public
- SqFt Source: Measured
- Year Built Source: Public Records
-
Amenities
- Community Features: Public Transportation, Shopping, Golf, Medical Facility, Public School
- Parking Features: Detached, Off Street
- Covered Parking Spaces: 1
-
Utilities
- Electric: 200+ Amp Service
- Water Source: Public
- Sewer: Public Sewer
-
Fees / Taxes
- Assessed Value: $549,900
- Taxes: $5,697
- Tax Year: 2025
Similar Listings
Sold
30 Photos
Sold
42 Photos
Sold
42 Photos
Sold
42 Photos
Content © 2026 MLS Property Information Network, Inc. The information in this listing was gathered from third party resources including the seller and public records.
Listing information provided courtesy of eXp Realty LLC - Corporate Office.
MLS Property Information Network, Inc. and its subscribers disclaim any and all representations or warranties as to the accuracy of this information.
