
Sold!
$1,025,000
4
Beds
1/1
Bath
1,870
Living Area
-
Property Description
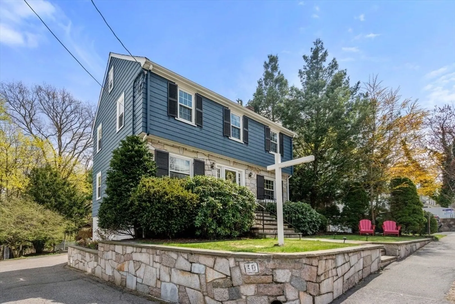
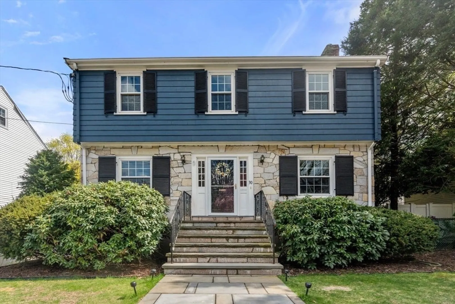
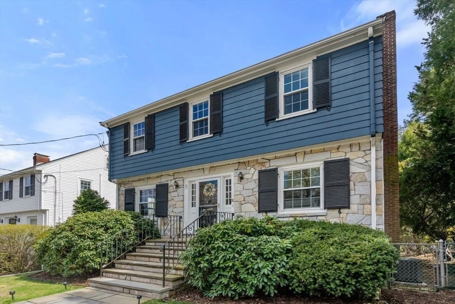
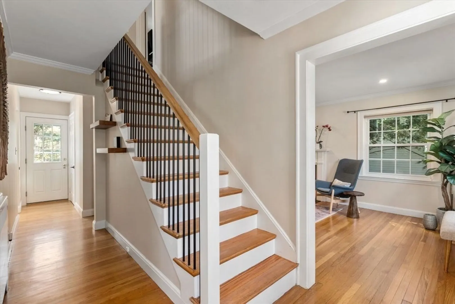
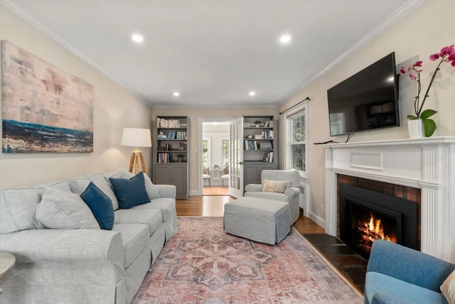
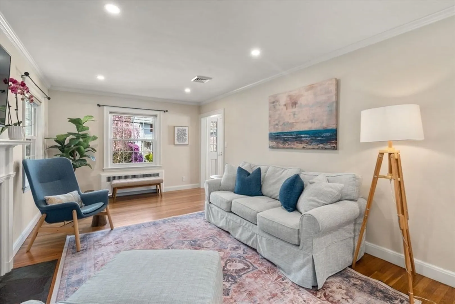
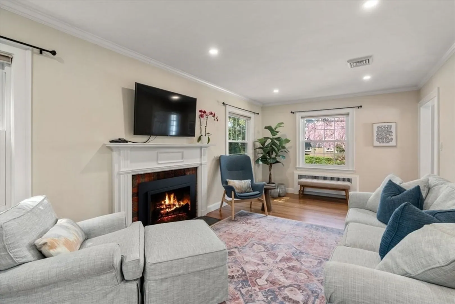
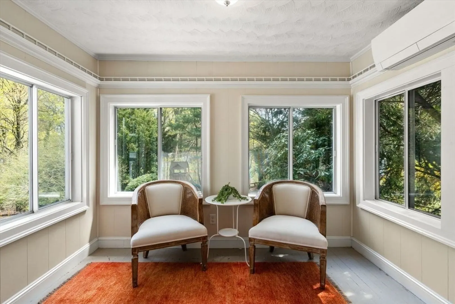
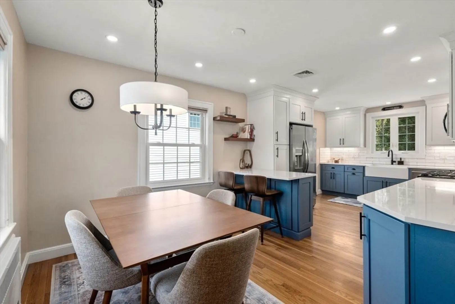
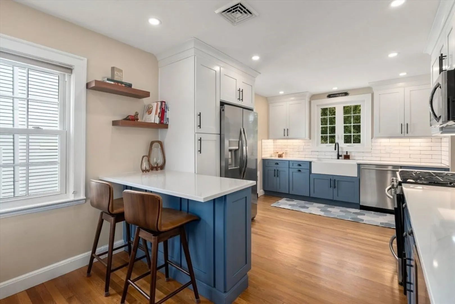
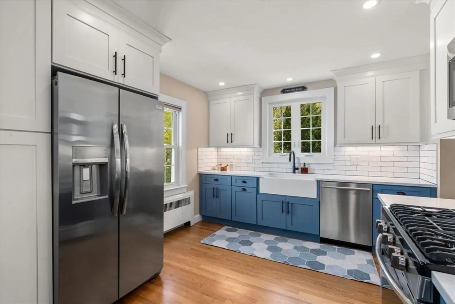
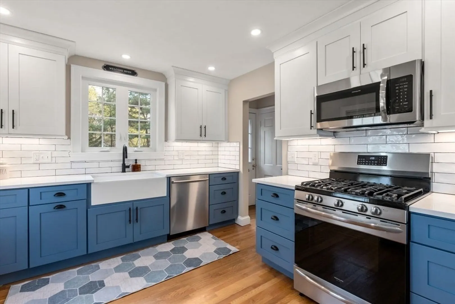
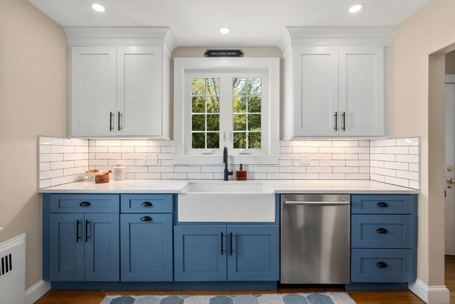
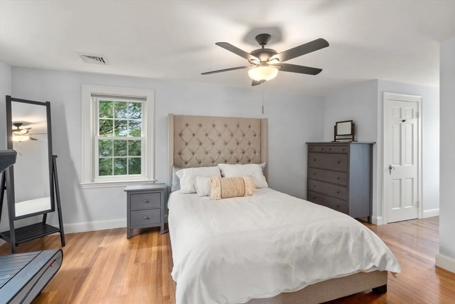
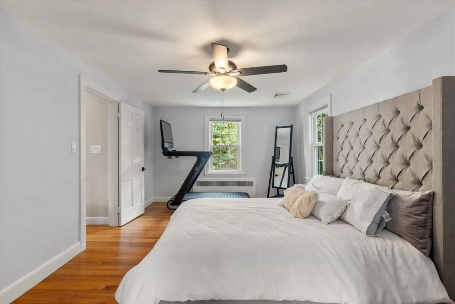
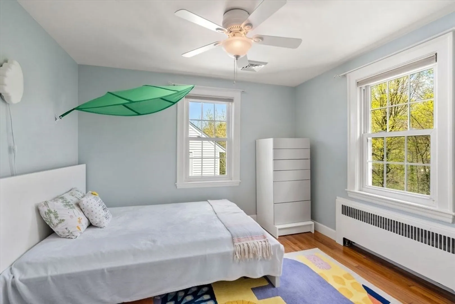
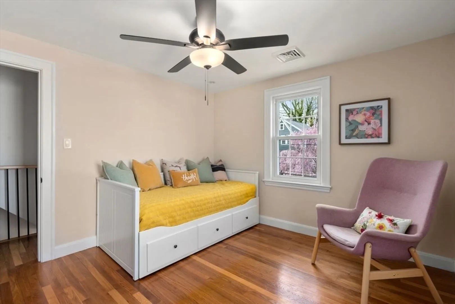
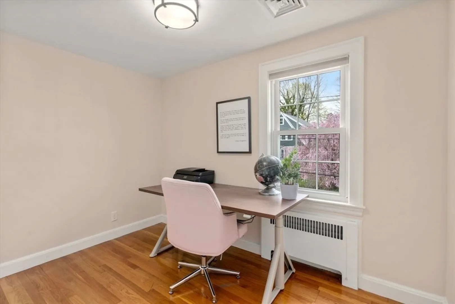
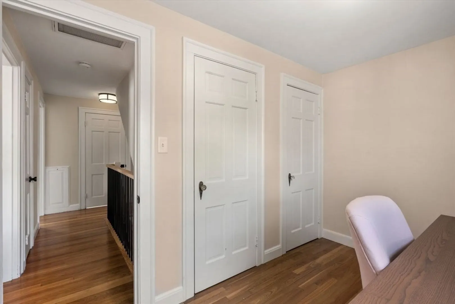
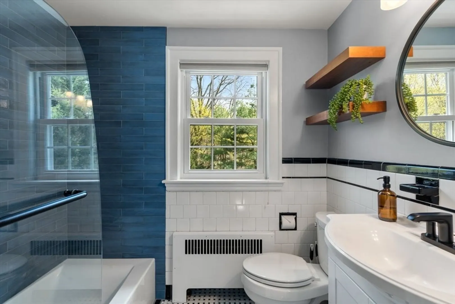
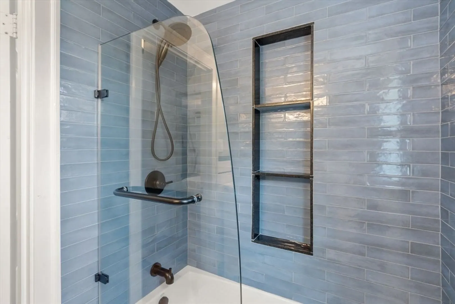
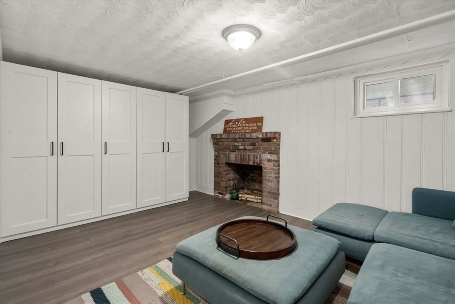
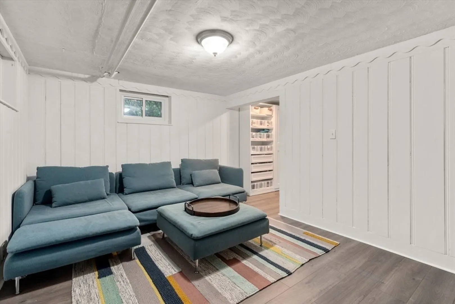
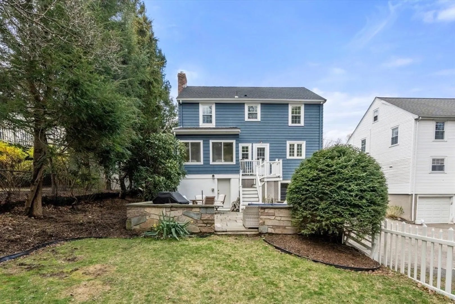
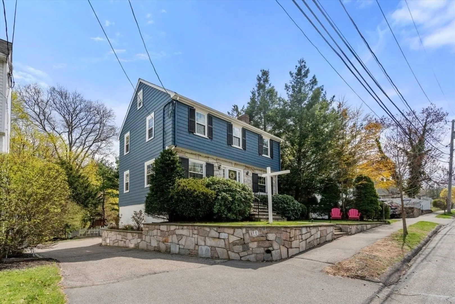
This spacious residence offers the perfect blend of classic character and modern amenities. Step inside to discover a thoughtfully renovated interior featuring a stunning new kitchen with contemporary cabinetry, stylish countertops, and premium appliances. The adjacent living room is anchored by an inviting fireplace, creating a warm gathering space for family and friends. The main level is bathed in natural light thanks to brand new energy-efficient windows throughout. Recessed lighting adds a contemporary touch while illuminating the home's beautiful details. Upstairs, you'll find four generous bedrooms offering plenty of space for family or guests. Both bathrooms have been fully updated with elegant fixtures and finishes. The partially finished basement adds valuable living space, complete with its own fireplace. Recent upgrades include the conversion from oil to gas heating and the addition of central AC.
-
Highlights
- Cooling: Central Air, Ductless
- Parking Spots: 3
- Property Type: Single Family Residence
- Total Rooms: 9
- Status: Closed
- Heating: Central
- Property Class: Residential
- Style: Colonial
- Year Built: 1941
-
Additional Details
- Appliances: Gas Water Heater
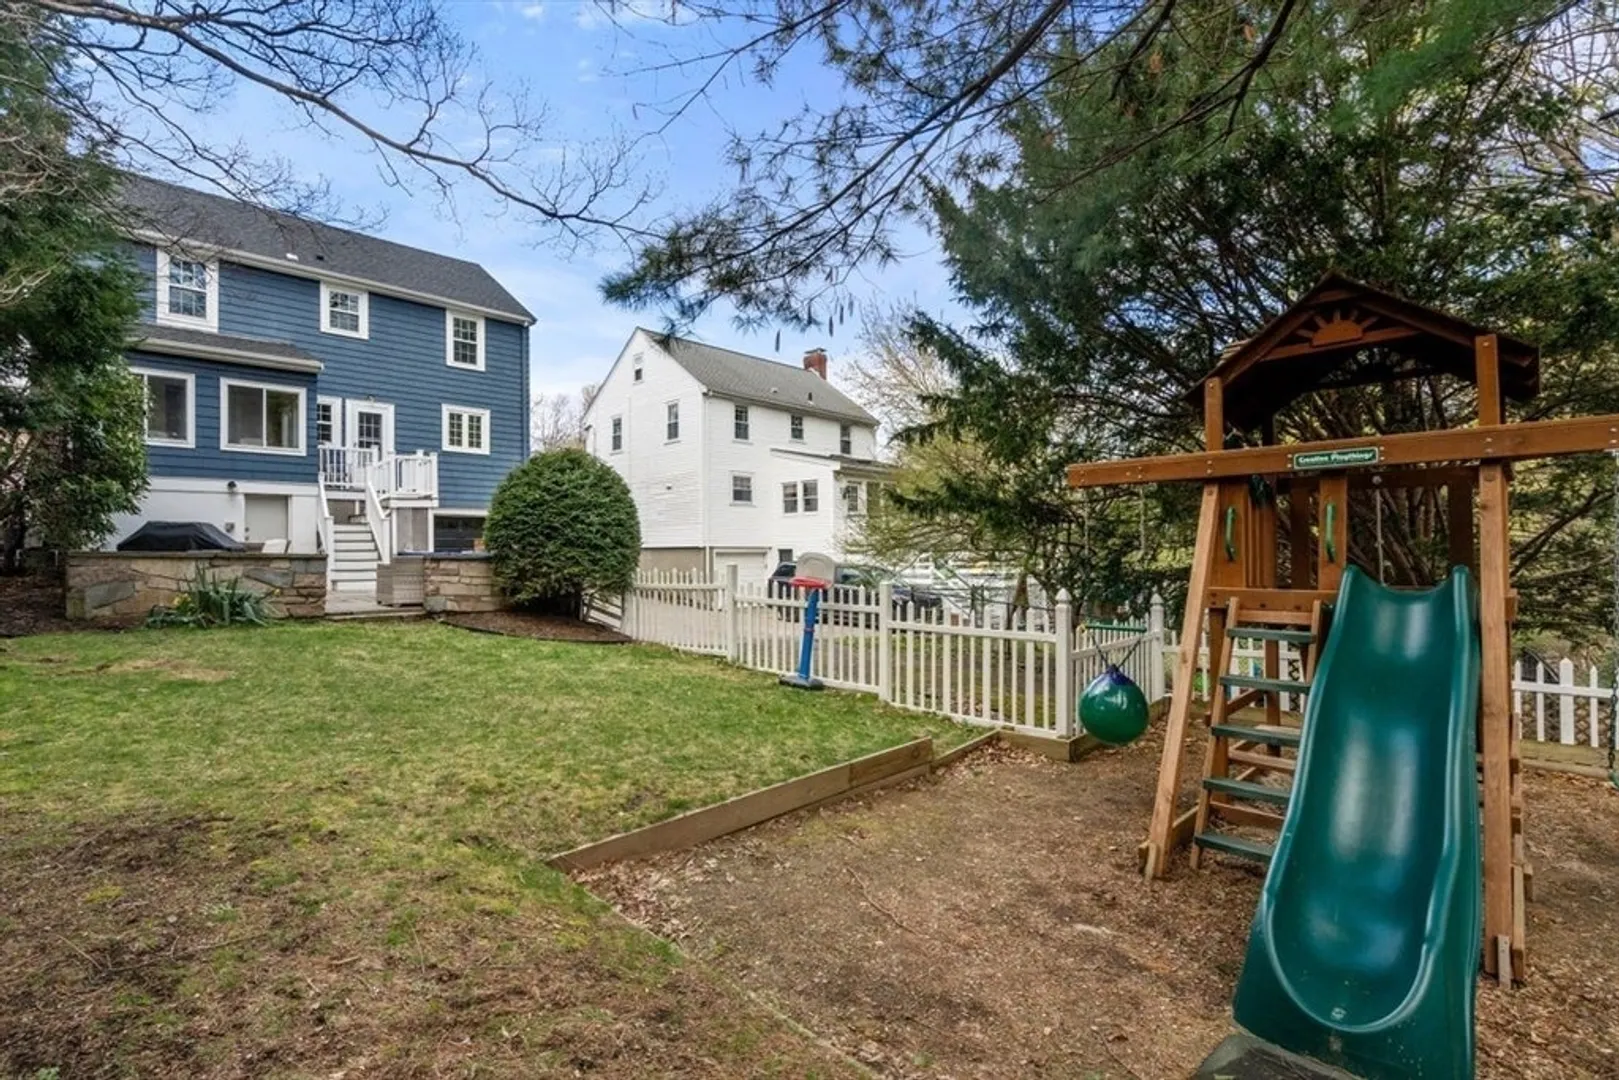
- Exclusions: Tv In Kitchen And Play Structure In Back Yard Excluded.
- Fireplaces: 2
- Foundation: Concrete Perimeter
- Road Frontage Type: Public
- Year Built Details: Actual
- Zoning: Rc
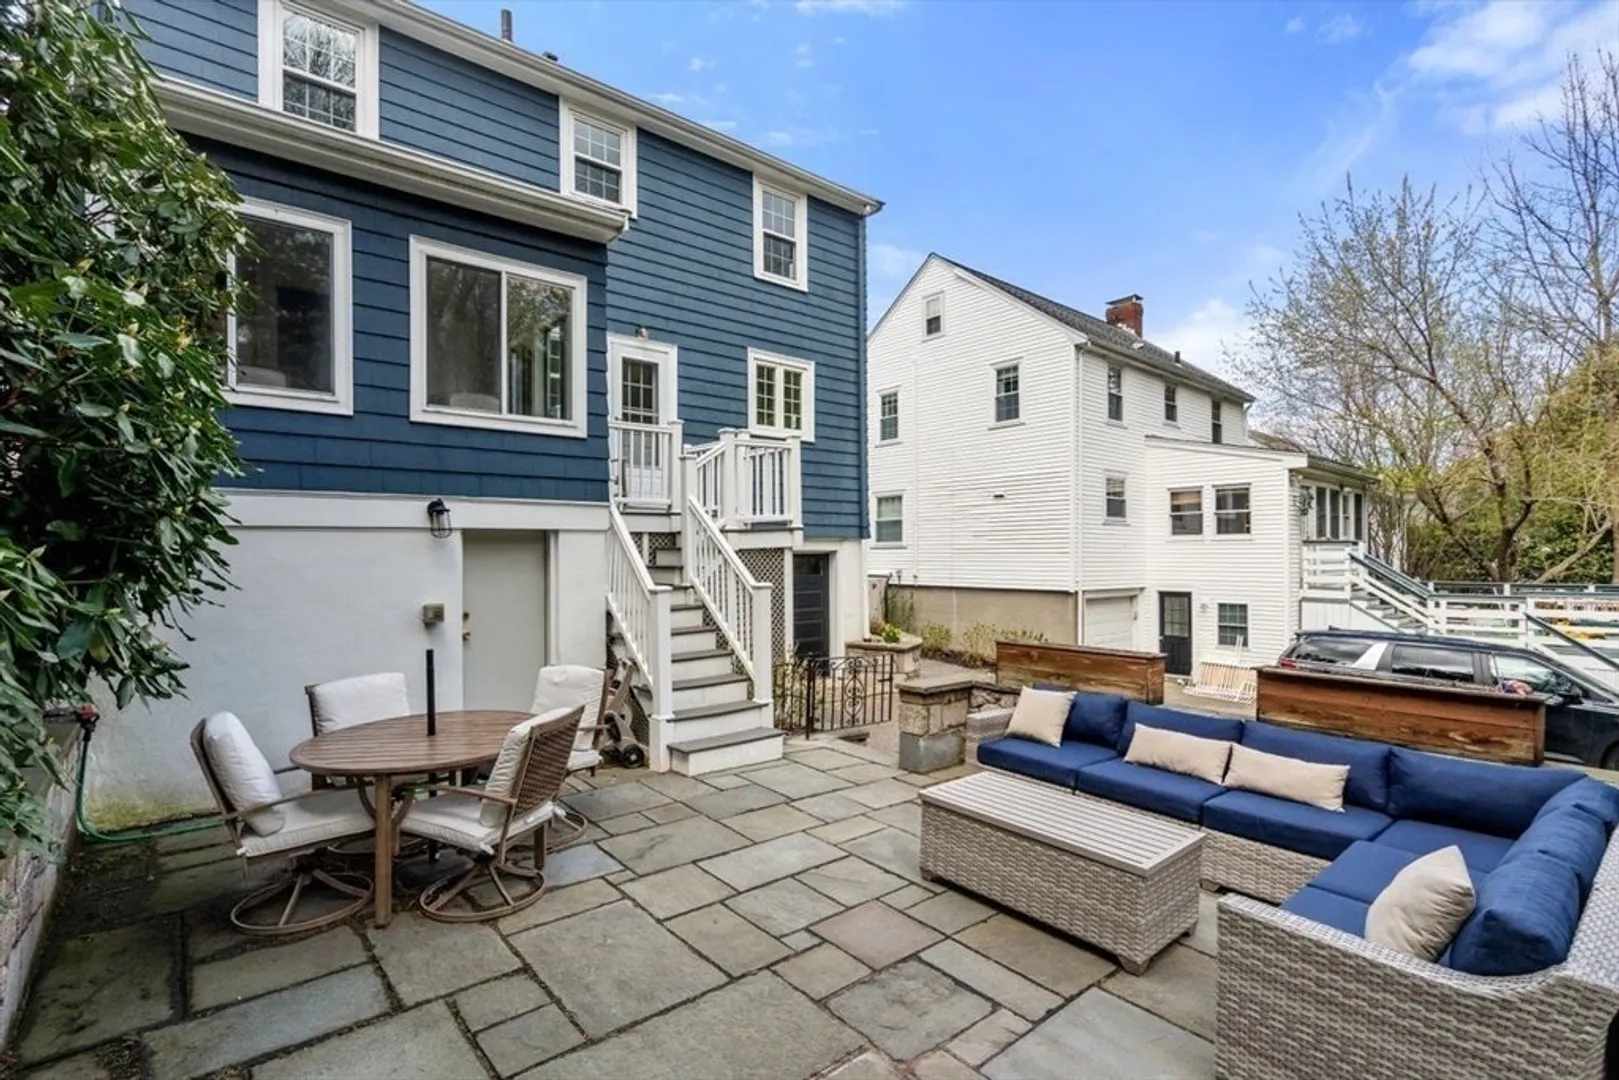
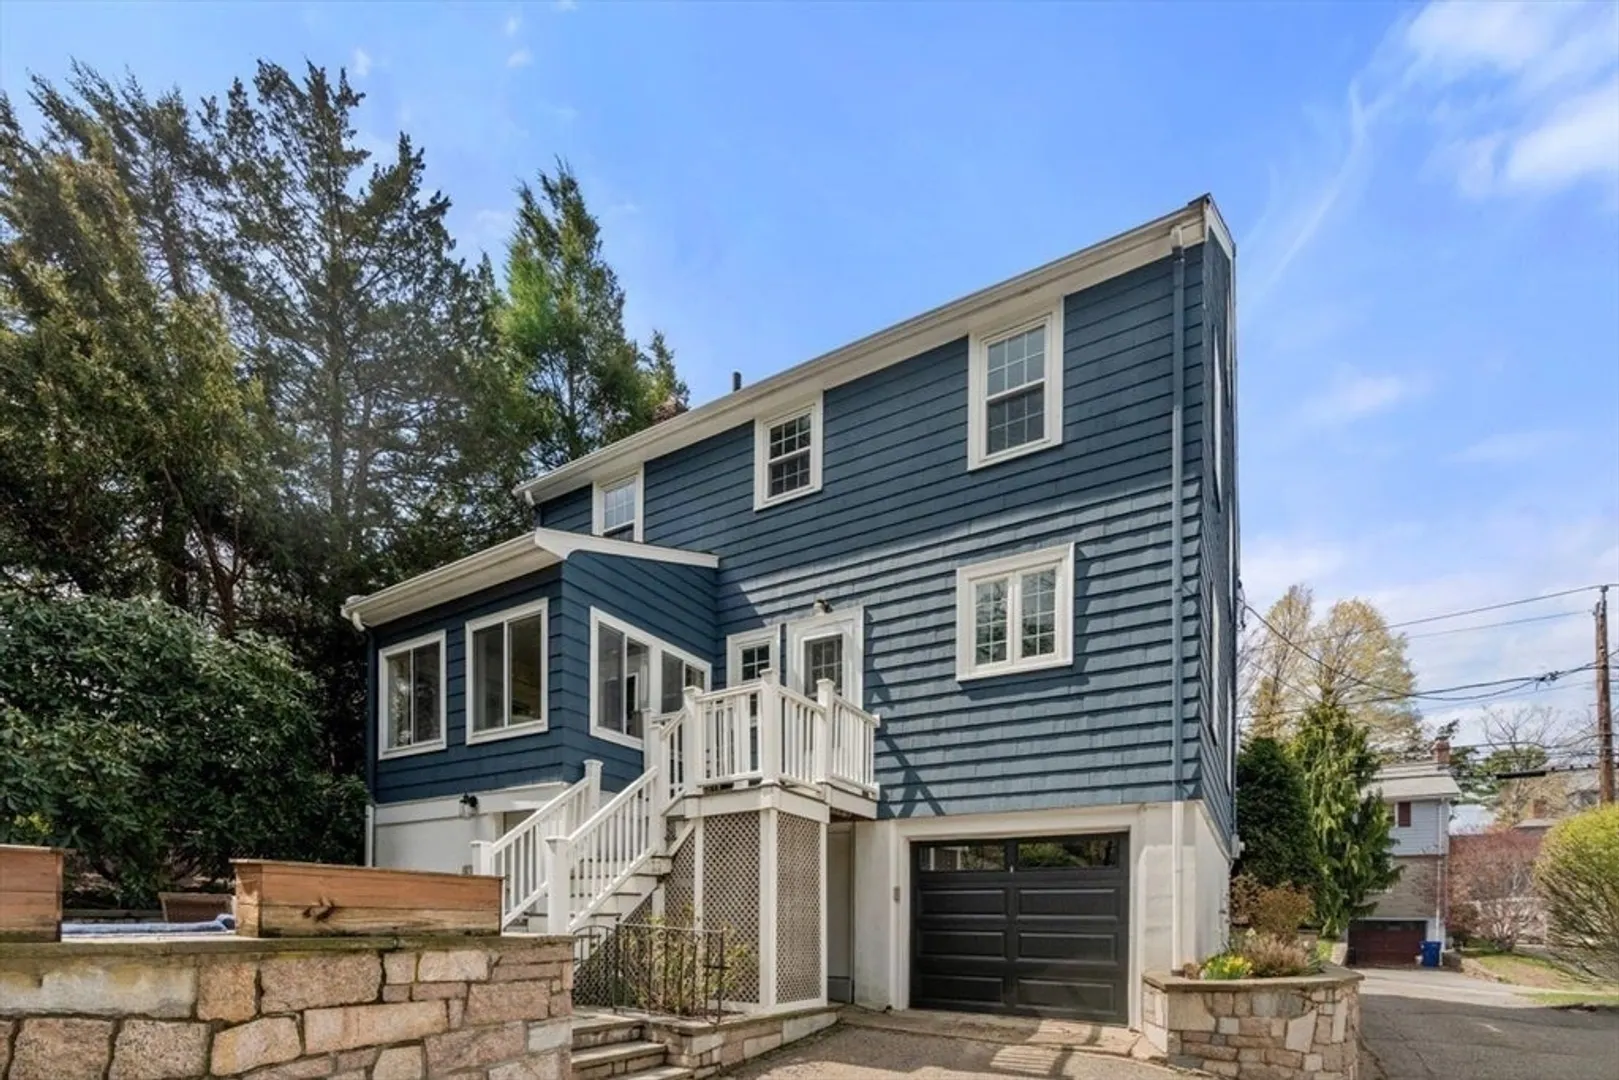
- Basement: Full, Partially Finished, Walk-Out Access
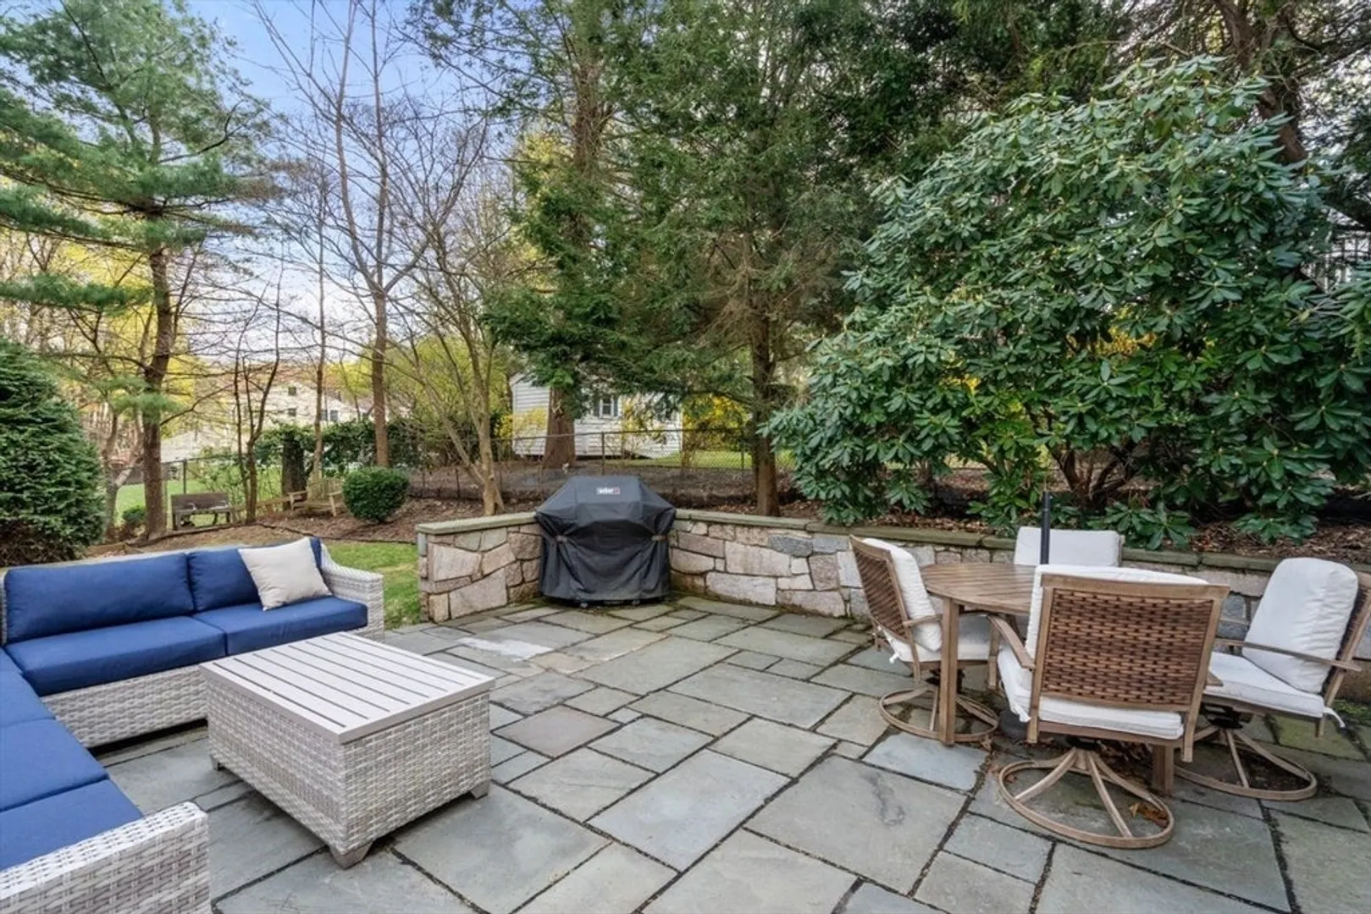
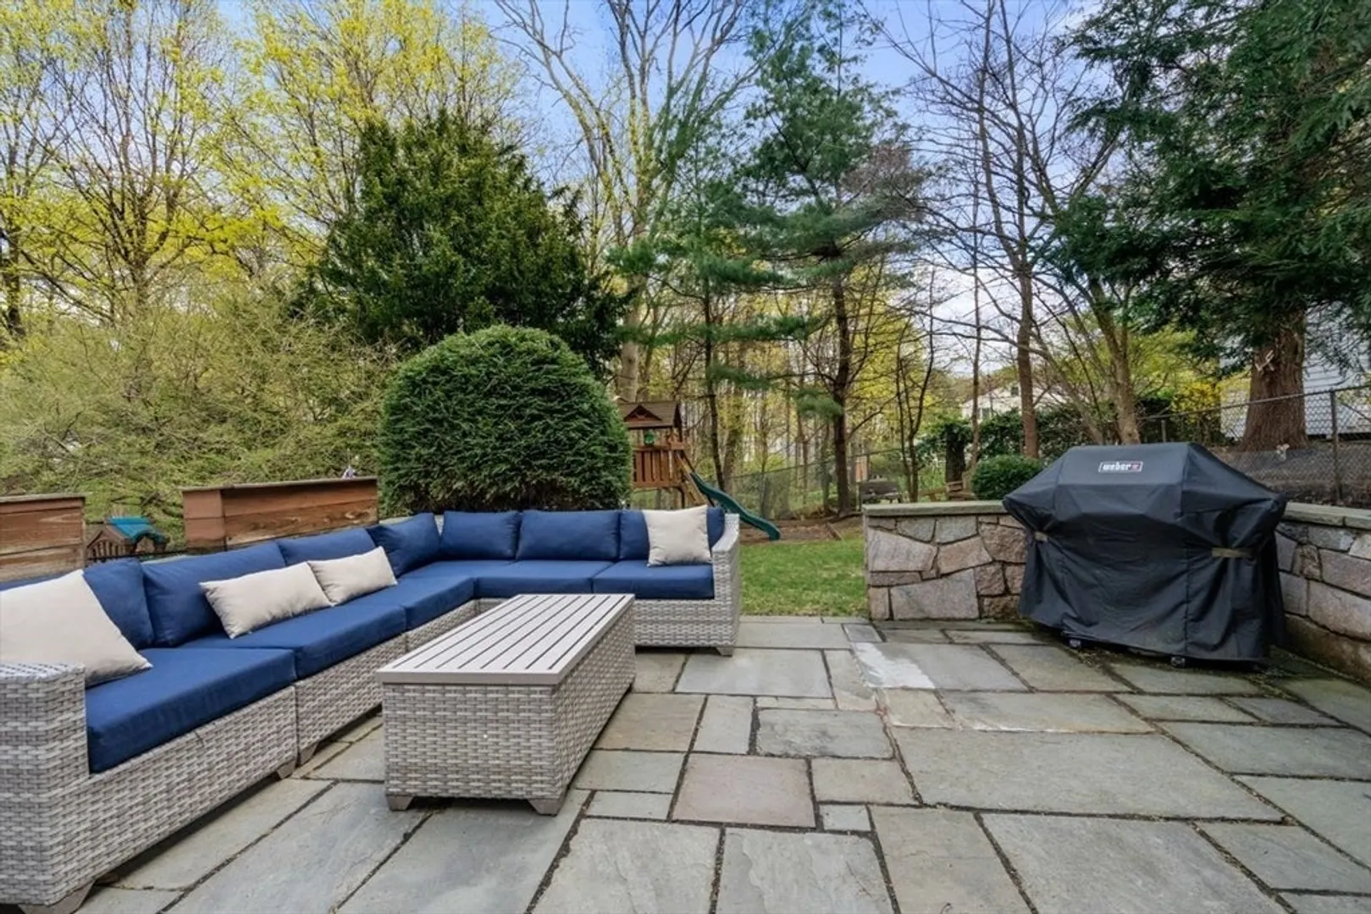
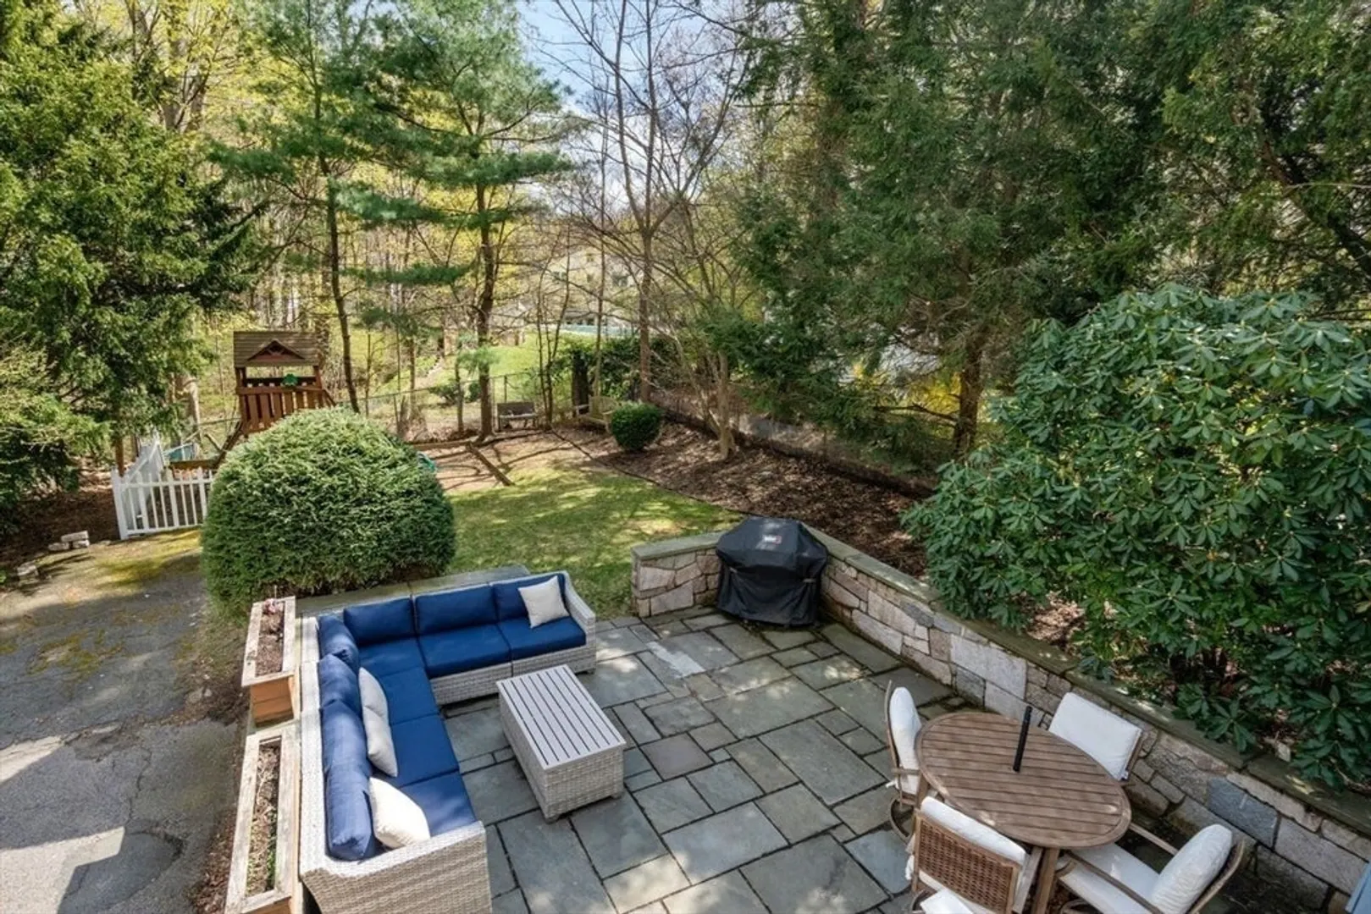
- Exterior Features: Patio, Professional Landscaping, Fenced Yard, Stone Wall
- Flooring: Wood, Tile
- Interior Features: Walk-up Attic
- SqFt Source: Public Record
- Year Built Source: Public Records
-
Amenities
- Covered Parking Spaces: 1
- Parking Features: Under, Paved Drive, Shared Driveway, Off Street, Paved
-
Utilities
- Sewer: Public Sewer
- Water Source: Public
-
Fees / Taxes
- Assessed Value: $936,100
- Taxes: $10,381
- Tax Year: 2025
Similar Listings
Sold
41 Photos
Sold
27 Photos
Sold
26 Photos
Sold
28 Photos
Content © 2026 MLS Property Information Network, Inc. The information in this listing was gathered from third party resources including the seller and public records.
Listing information provided courtesy of William Raveis R.E. & Home Services.
MLS Property Information Network, Inc. and its subscribers disclaim any and all representations or warranties as to the accuracy of this information.
