
Sold!
$1,299,000
5
Beds
3/1
Baths
3,362
Living Area
-
Property Description
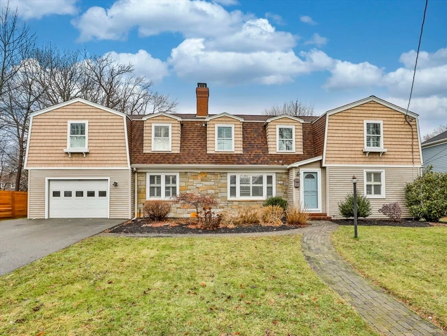
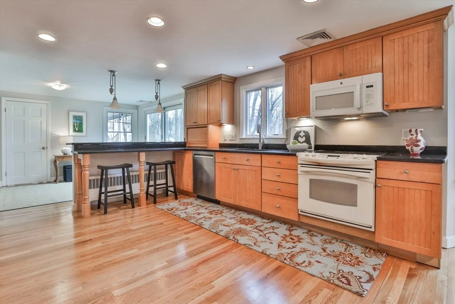
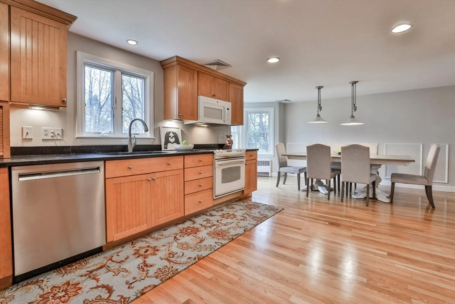
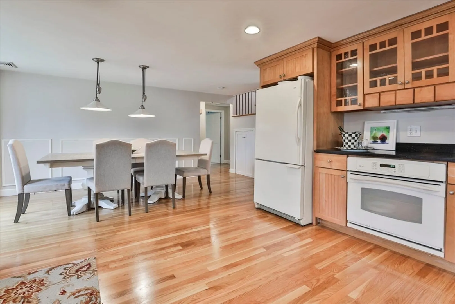
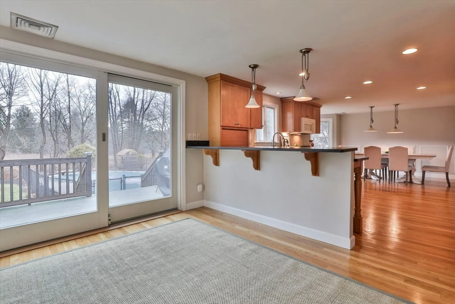
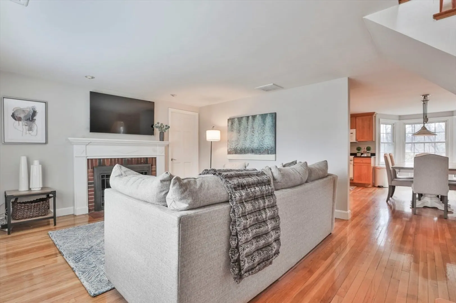
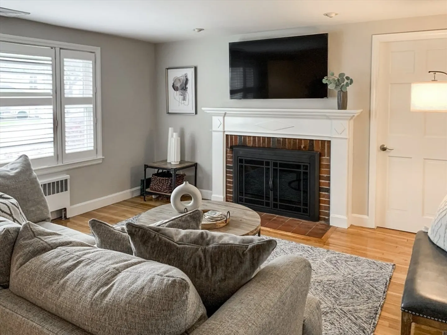
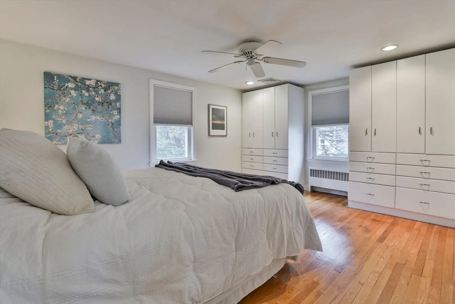
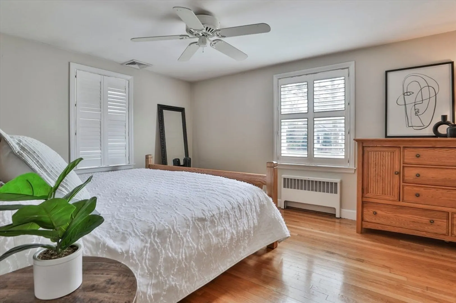
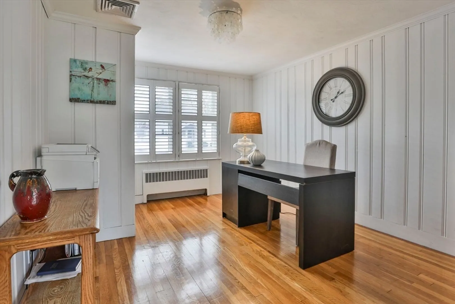
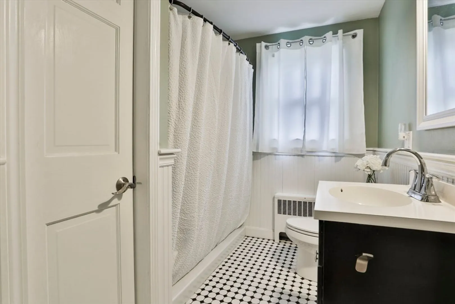
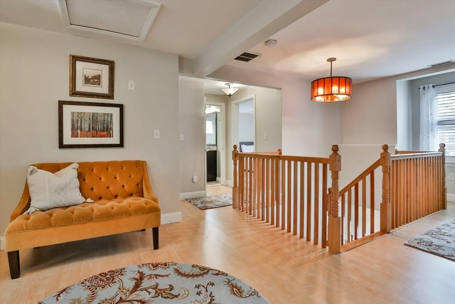
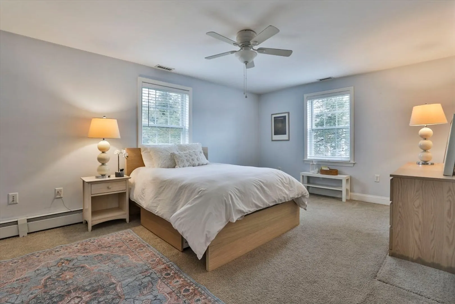
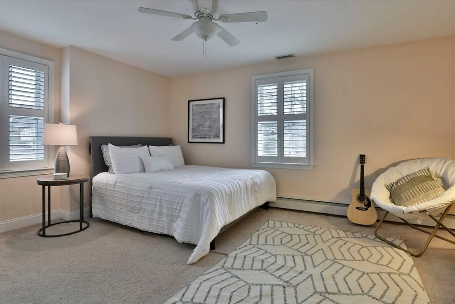
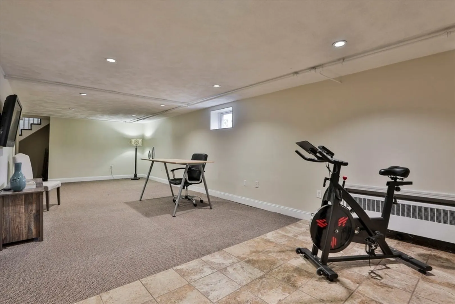
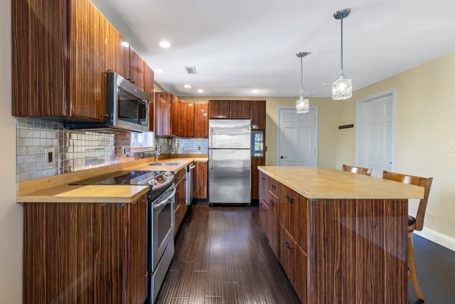
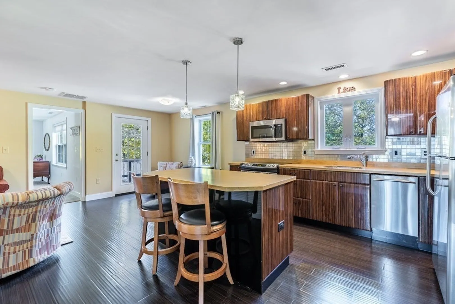
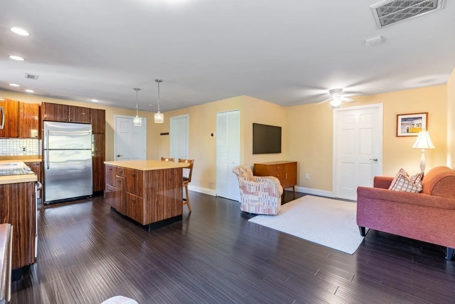
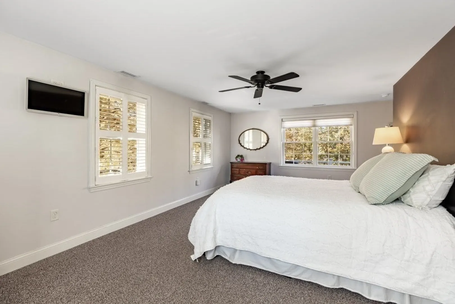
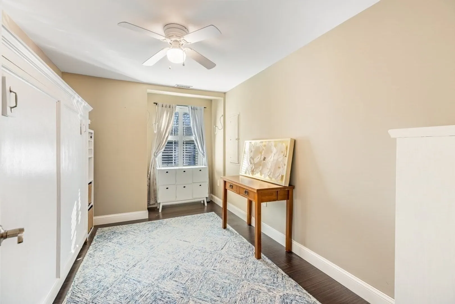
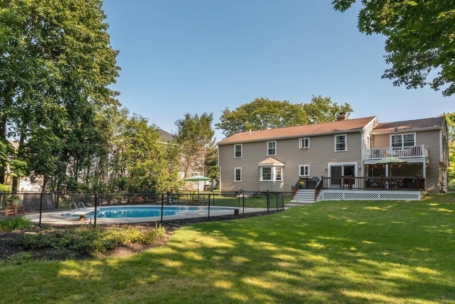
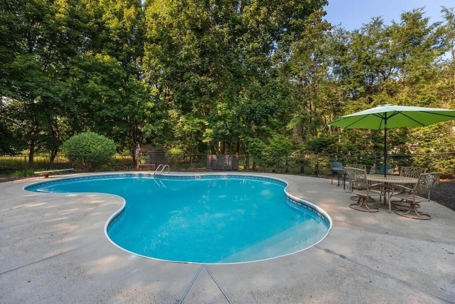
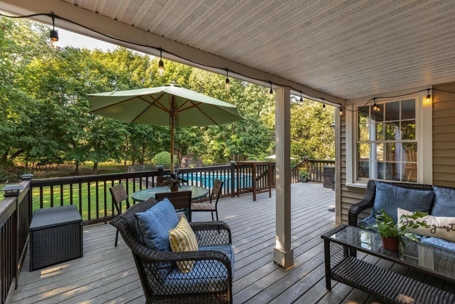
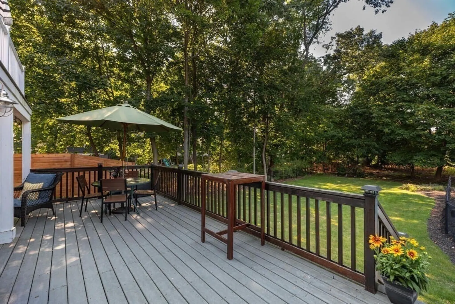
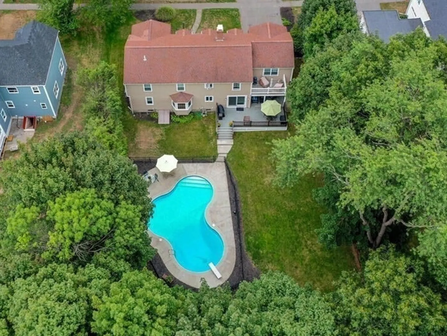
Newly improved price! Have you been longing for more space or the opportunity for multi-generational living? Your opportunity has arrived with 150 Pleasant Street! The versatility of the footprint will enable you to live how you want. The rare find 1,000 sq ft in-law with full kitchen is ideal for living with family, extended stay guests, or convert to a sizeable master suite. The fireplaced living room is your entree to a warm & welcoming main house. Entertaining is part of the tradition in the sprawling kitchen with cabinets galore and silestone surfaces. A private first floor office will make your remote work a breeze. Four generous bedrooms span two floors, so everyone has their domain, and a finished basement serves multi purposes. Step outside to a sizeable level back yard with separately fenced in-ground pool and oversized trex deck. Central Milton location with close proximity to schools, Cunningham Park and Milton Academy. A beloved family home awaiting new memories!
-
Highlights
- Cooling: Central Air
- Parking Spots: 4
- Property Type: Single Family Residence
- Total Rooms: 7
- Status: Closed
- Heating: Baseboard, Hot Water, Oil
- Property Class: Residential
- Style: Colonial
- Year Built: 1956
-
Additional Details
- Appliances: Water Heater, Range, Oven, Dishwasher, Disposal, Microwave, Refrigerator, Washer, Dryer
- Construction: Frame
- Exterior Features: Balcony - Exterior, Deck - Composite, Pool - Inground, Storage, Sprinkler System
- Flooring: Tile, Carpet, Laminate, Hardwood, Flooring - Hardwood, Flooring - Stone/Ceramic Tile, Flooring - Wall to Wall Carpet
- Foundation Area: 9999999
- Lot Features: Level
- Roof: Shingle
- Year Built Source: Public Records
- Basement: Partially Finished, Bulkhead, Sump Pump
- Exclusions: See Inclusion/Exclusion On Property Info Sheet.
- Fireplaces: 1
- Foundation: Concrete Perimeter
- Interior Features: Bathroom - Full, Bathroom - With Shower Stall, Ceiling Fan(s), Walk-In Closet(s), Countertops - Upgraded, Kitchen Island, Cable Hookup, Open Floorplan, Recessed Lighting, Lighting - Pendant, Bathroom - Half, In-Law Floorplan, Home Office, Game Room, Bathroom, Office
- Road Frontage Type: Public
- Year Built Details: Actual, Renovated Since
- Zoning: Rc
-
Amenities
- Community Features: Public Transportation, Pool, Tennis Court(s), Park, Walk/Jog Trails, Private School, Public School
- Parking Features: Attached, Garage Faces Side, Paved Drive, Paved
- Covered Parking Spaces: 1
- Pool Features: In Ground
-
Utilities
- Electric: Circuit Breakers, 200+ Amp Service
- Water Source: Public
- Sewer: Public Sewer
-
Fees / Taxes
- Assessed Value: $1,039,900
- Compensation Based On: Net Sale Price
- Taxes: $11,855
- Buyer Agent Compensation: 2.5%
- Tax Year: 2023
Similar Listings
Sold
42 Photos
Sold
37 Photos
Sold
25 Photos
Sold
42 Photos
Content © 2026 MLS Property Information Network, Inc. The information in this listing was gathered from third party resources including the seller and public records.
Listing information provided courtesy of ETCH Realty, LLC.
MLS Property Information Network, Inc. and its subscribers disclaim any and all representations or warranties as to the accuracy of this information.
