
Sold!
$425,000
4
Beds
2
Baths
2,240
Living Area
-
Property Description
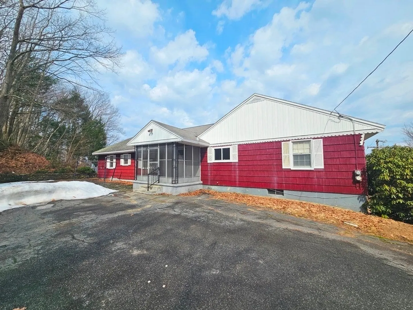
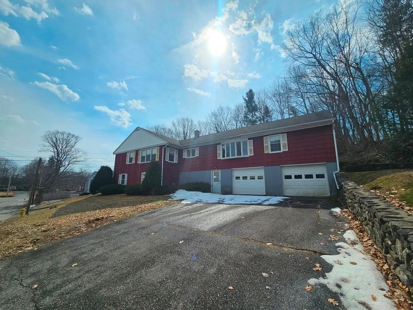
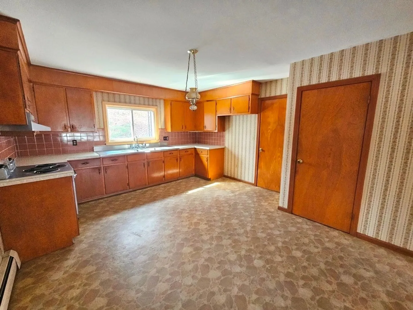
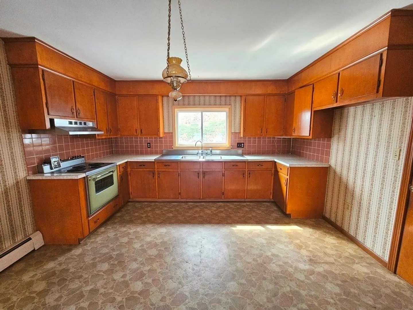
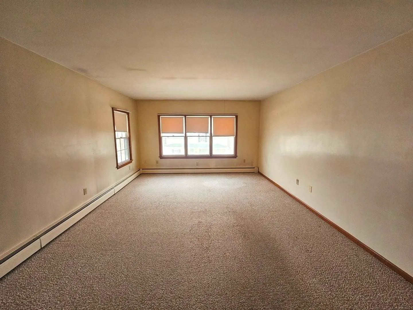
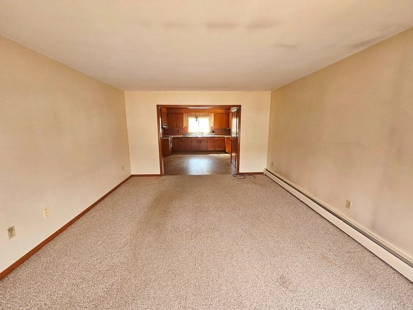
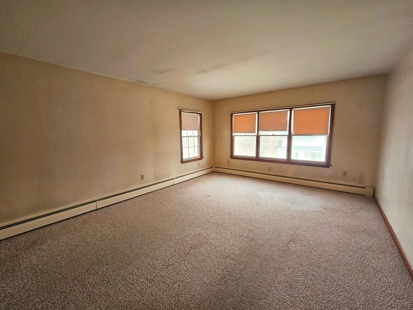
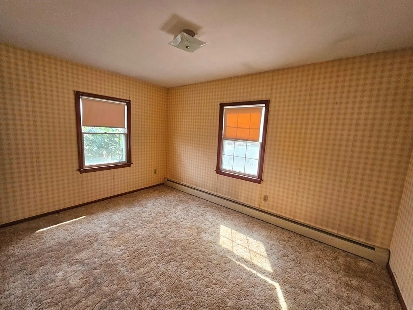
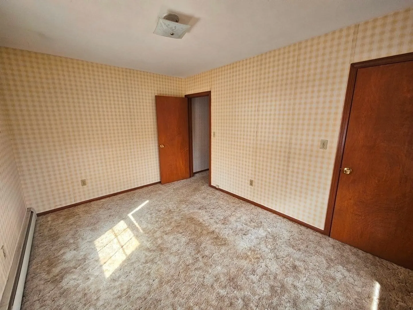
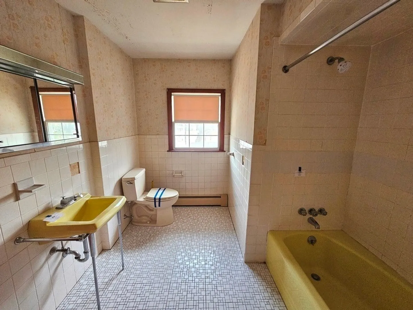
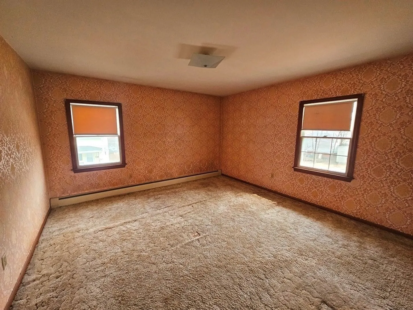
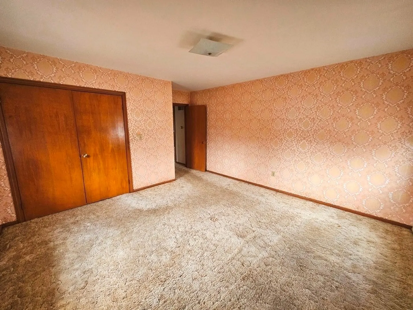
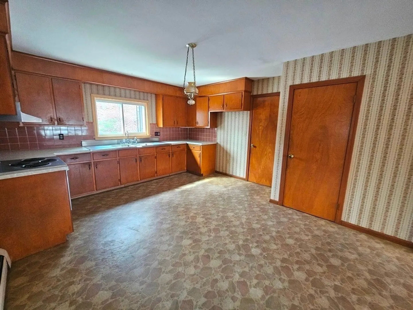
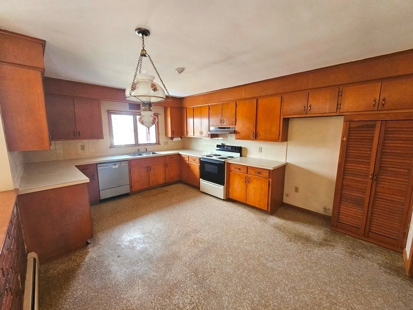
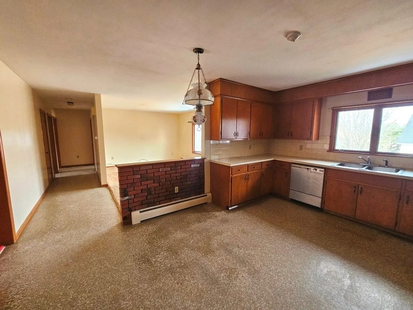
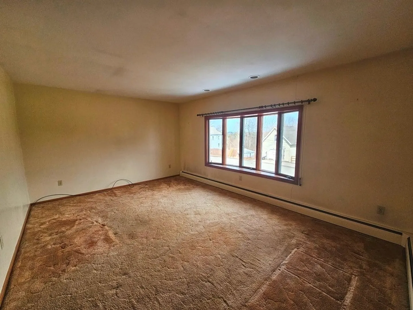
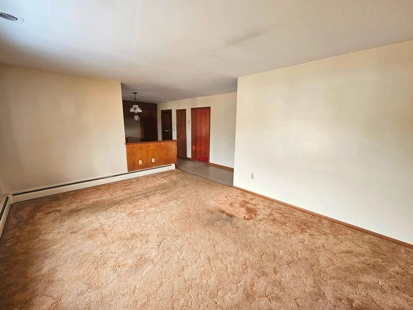
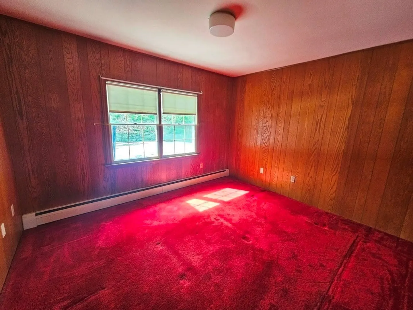
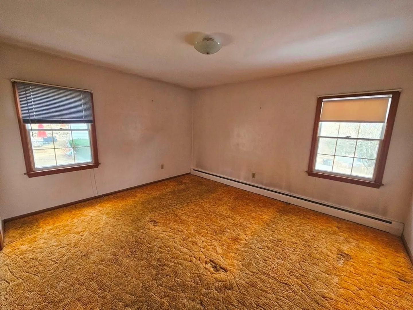
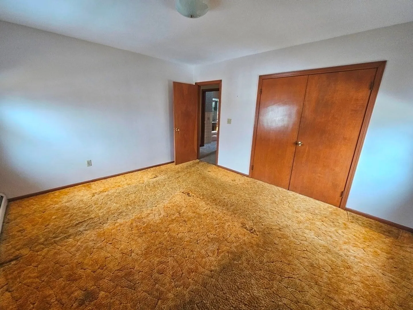
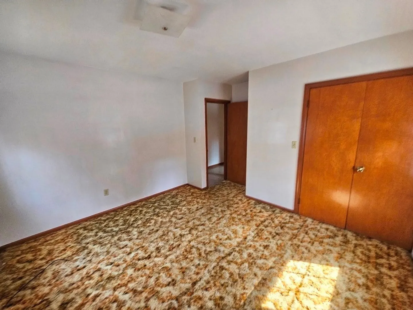
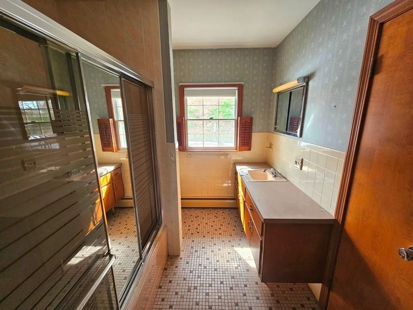
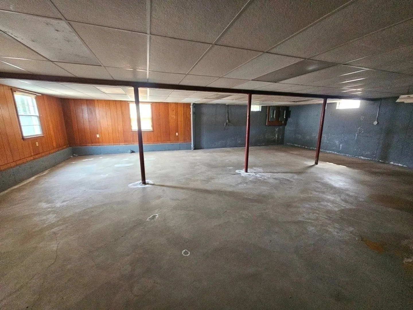
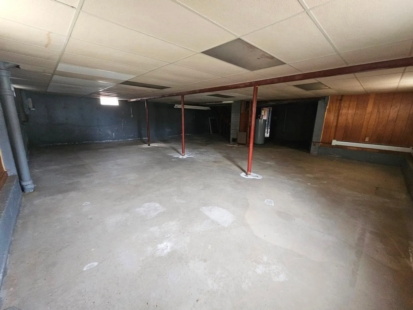
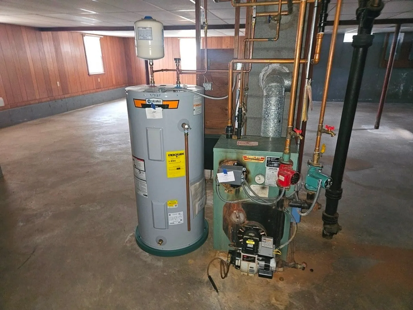
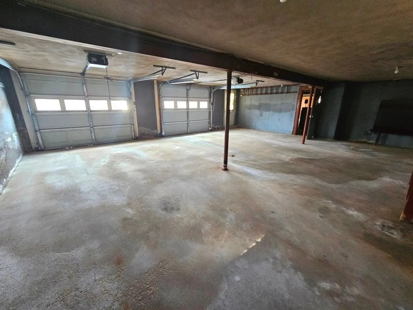
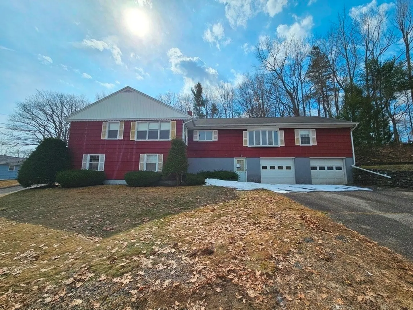
Great opportunity to own this duplex-style home in Gardner. Featuring a total of 4 bedrooms, 2 full bathrooms, and 2,240 sq ft of living space, this property offers a functional layout with flexibility for both owner-occupants and investors. Each unit provides spacious kitchens with plenty of cabinet and counter space, along with comfortable living areas and strong natural light. Bedrooms are well-sized with ample closet space throughout, and the overall layout offers a practical flow for everyday living. Full basement offers excellent storage and potential for future expansion of living space. 2-car garage underneath provides added convenience along with a wide driveway for off-street parking. Set on a manageable lot with usable outdoor space, the property is conveniently located with access to local amenities, shopping, and major routes. The property is subject to a 3-day First Look Period.
-
Highlights
- Levels: 2
- Property Class: Residential Income
- Stories: 2
- Year Built: 1966
- Parking Spots: 6
- Property Type: Multi Family
- Total Rooms: 9
- Status: Closed
-
Additional Details
- Basement: Full
- Foundation: Concrete Perimeter
- Roof: Other
- Total Number of Units: 2
- Year Built Source: Public Records
- Construction: Frame
- Lot Features: Level, Sloped
- SqFt Source: Public Record
- Year Built Details: Actual
- Zoning: R1
-
Amenities
- Covered Parking Spaces: 2
-
Utilities
- Sewer: Public Sewer
- Water Source: Public
-
Fees / Taxes
- Assessed Value: $317,700
- Taxes: $4,562
- Tax Year: 2025
Similar Listings
Sold
22 Photos
Sold
40 Photos
Sold
38 Photos
Sold
36 Photos
Content © 2026 MLS Property Information Network, Inc. The information in this listing was gathered from third party resources including the seller and public records.
Listing information provided courtesy of Property Works New England.
MLS Property Information Network, Inc. and its subscribers disclaim any and all representations or warranties as to the accuracy of this information.
