
103 Ash Street
$389,900
5
Beds
2
Baths
2,177
Sqft
- Request Info
- Call
- Save
-
More
- Mortgage Calculator

Property Tools
$389,900
5
Beds
2
Baths
2,177
Living Area
-
Property Description
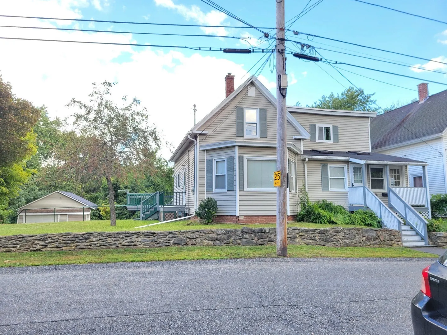
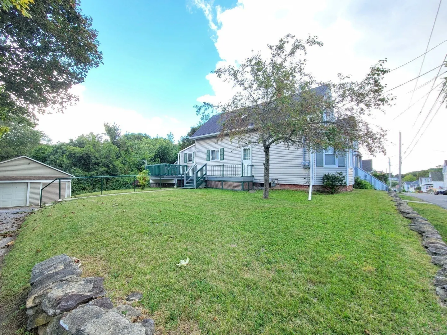
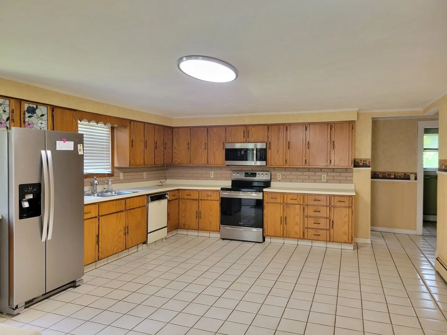
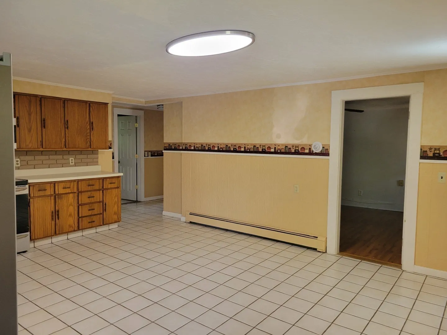
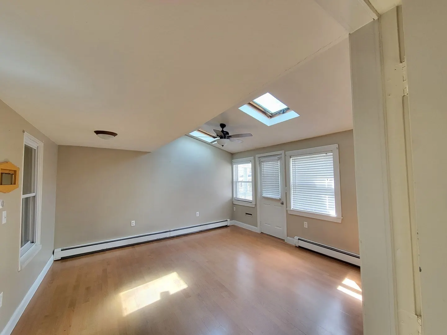
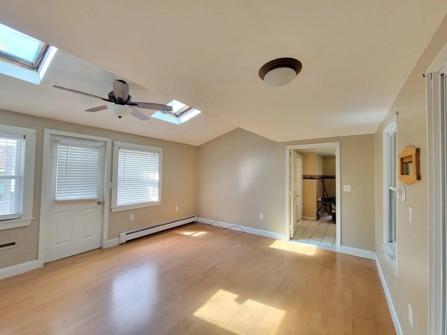
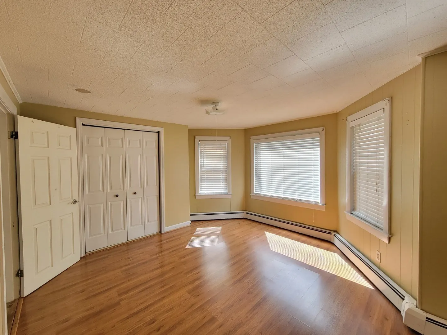
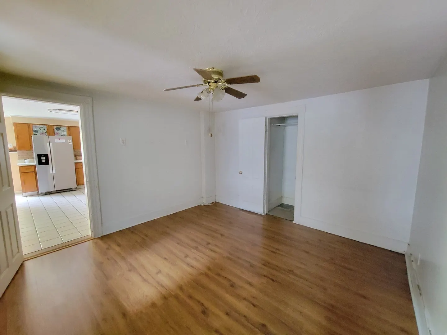
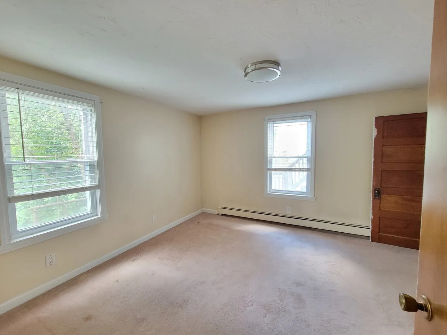
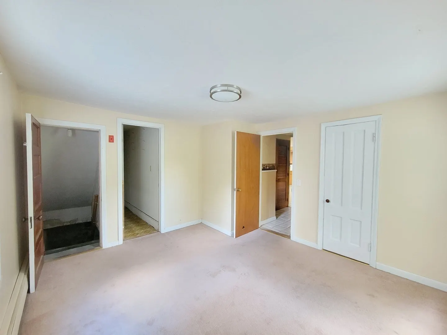
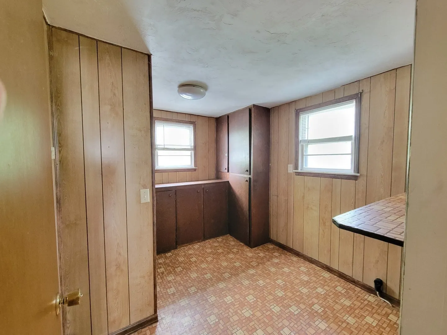
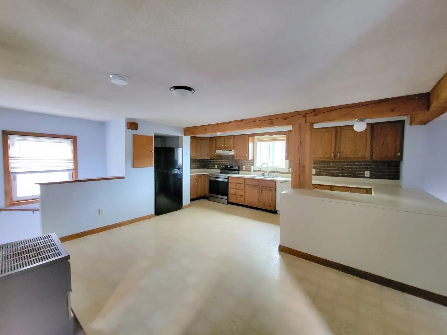
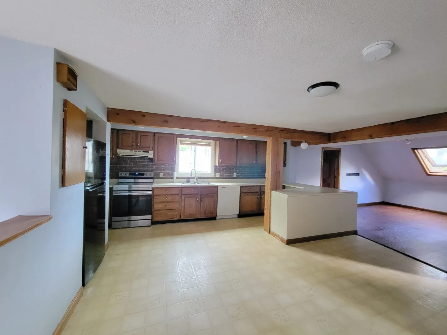
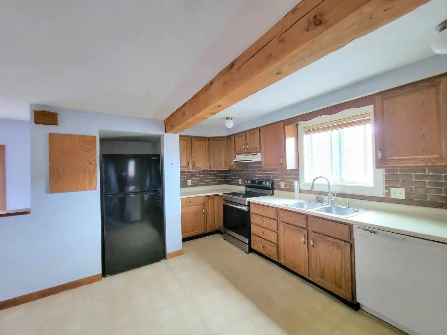
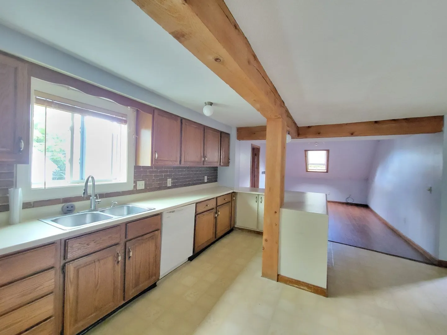
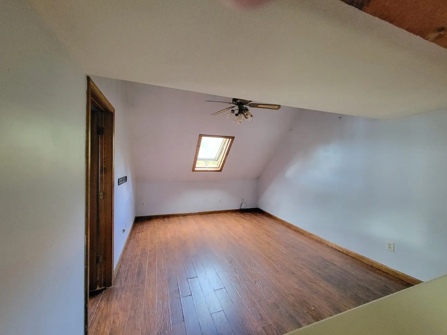
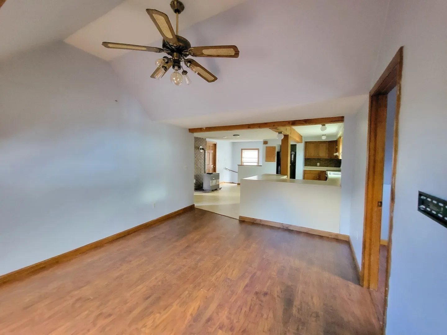
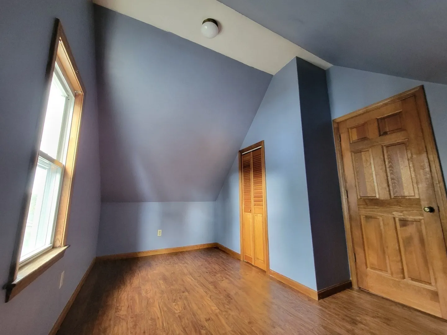
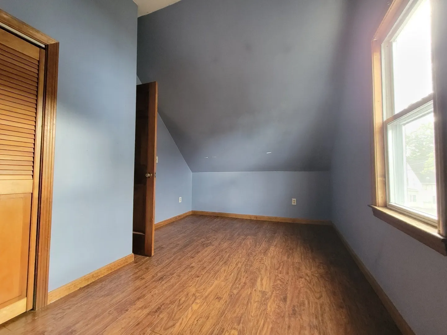
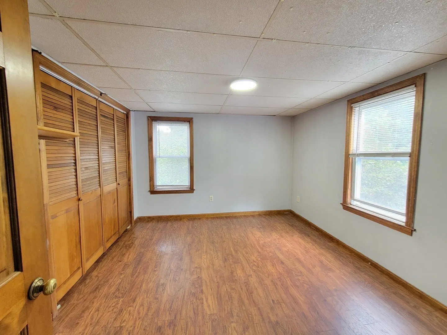
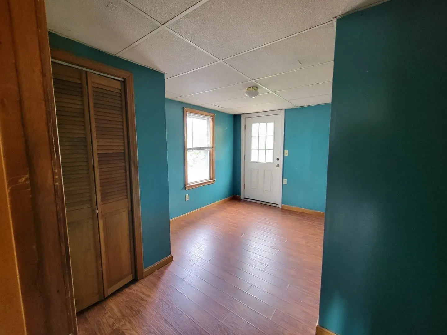
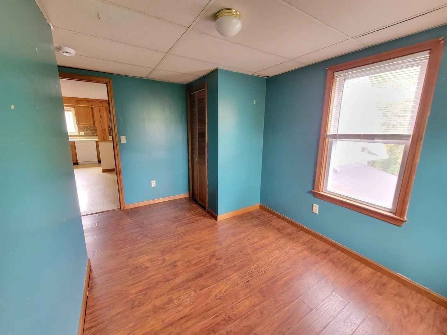
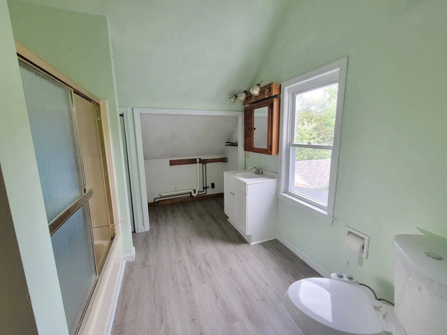
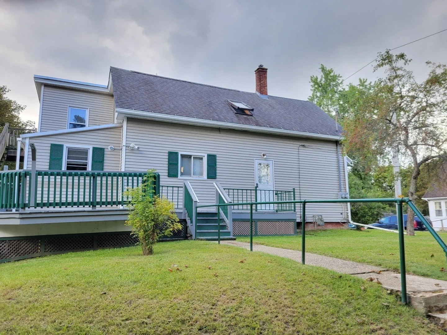
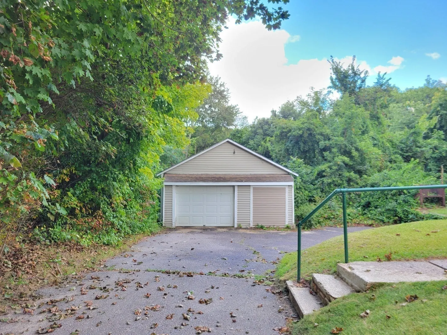
This generous size two family offers 2177 square feet of living area and over a half acre of land. The first floor boasts 3 bedrooms, an oversized eat in kitchen, a laundry room, full bath with walk in tub, and a living room adorned with vaulted ceiling complemented with a ceiling fan and skylights. There is also a large deck off the kitchen for enjoying the nice weather. The second floor offers 2 or 3 bedrooms, a full bath with laundry hookups, and a large eat in kitchen with a peninsula overlooking the living room with it's vaulted ceiling with skylight and ceiling fan. Completely separate entrances are a nice feature, as well as the garage, used for one car and a workshop/storage area.
-
Highlights
- Heating: Baseboard, Natural Gas, Floor Furnace
- Parking Spots: 4
- Property Type: 2 Family - 2 Units Up/Down
- Total Rooms: 11
- Status: Active
- Levels: 2
- Property Class: Residential Income
- Stories: 2
- Year Built: 1900
-
Additional Details
- Appliances: Range, Disposal, Refrigerator, Other, Dishwasher
- Construction: Frame
- Foundation: Block, Stone, Brick/Mortar
- Road Frontage Type: Public
- SqFt Source: Public Record
- Year Built Details: Approximate
- Zoning: R1
- Basement: Full, Interior Entry, Concrete
- Flooring: Tile, Vinyl, Carpet, Laminate
- Interior Features: Ceiling Fan(s), Bathroom With Tub & Shower, Open Floorplan, Living Room, Kitchen, Laundry Room, Office/Den
- Roof: Shingle
- Total Number of Units: 2
- Year Built Source: Public Records
-
Amenities
- Community Features: Public Transportation, Shopping, Pool, Park, Walk/Jog Trails, Golf, Medical Facility, Bike Path
- Parking Features: Paved Drive, Off Street
- Covered Parking Spaces: 2
-
Utilities
- Electric: Circuit Breakers
- Water Source: Public
- Sewer: Public Sewer
-
Fees / Taxes
- Assessed Value: $334,600
- Taxes: $4,607
- Tax Year: 2026
Similar Listings
Sold
38 Photos
Sold
36 Photos
Sold
34 Photos
Sold
19 Photos
Content © 2026 MLS Property Information Network, Inc. The information in this listing was gathered from third party resources including the seller and public records.
Listing information provided courtesy of RE/MAX Vision.
MLS Property Information Network, Inc. and its subscribers disclaim any and all representations or warranties as to the accuracy of this information.