
Sold!
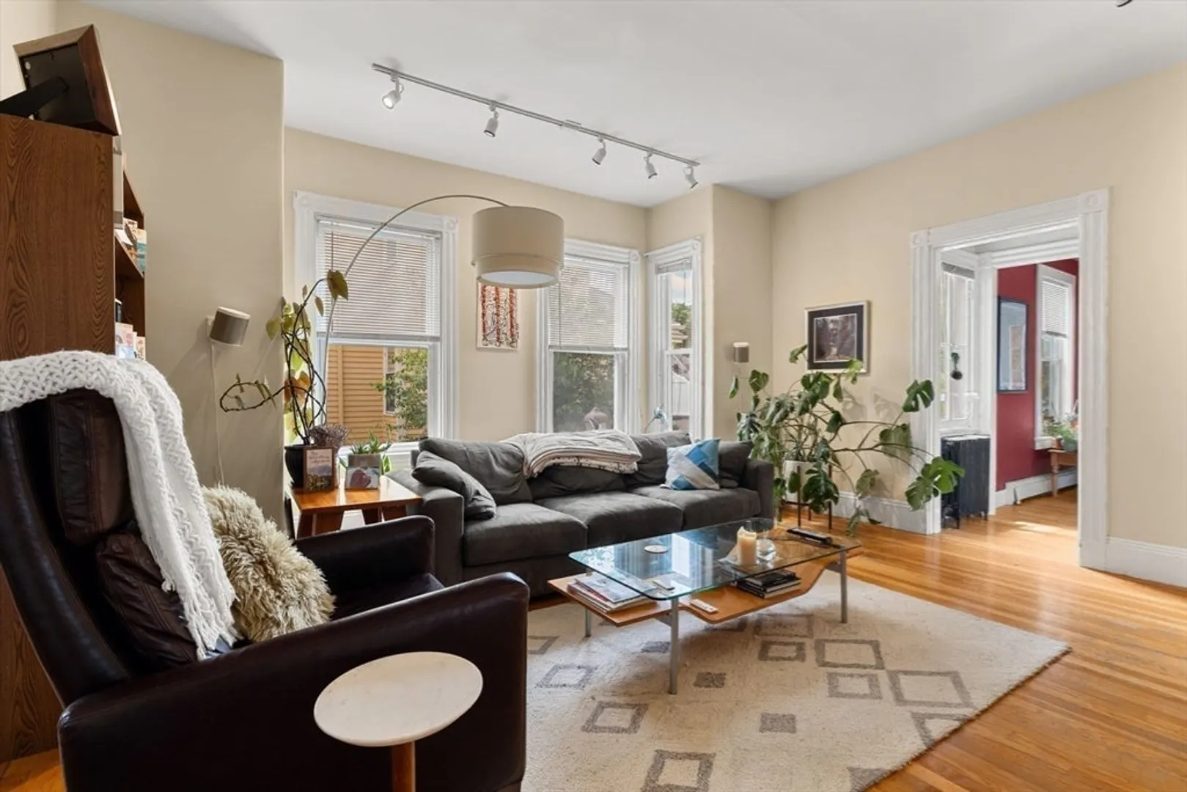
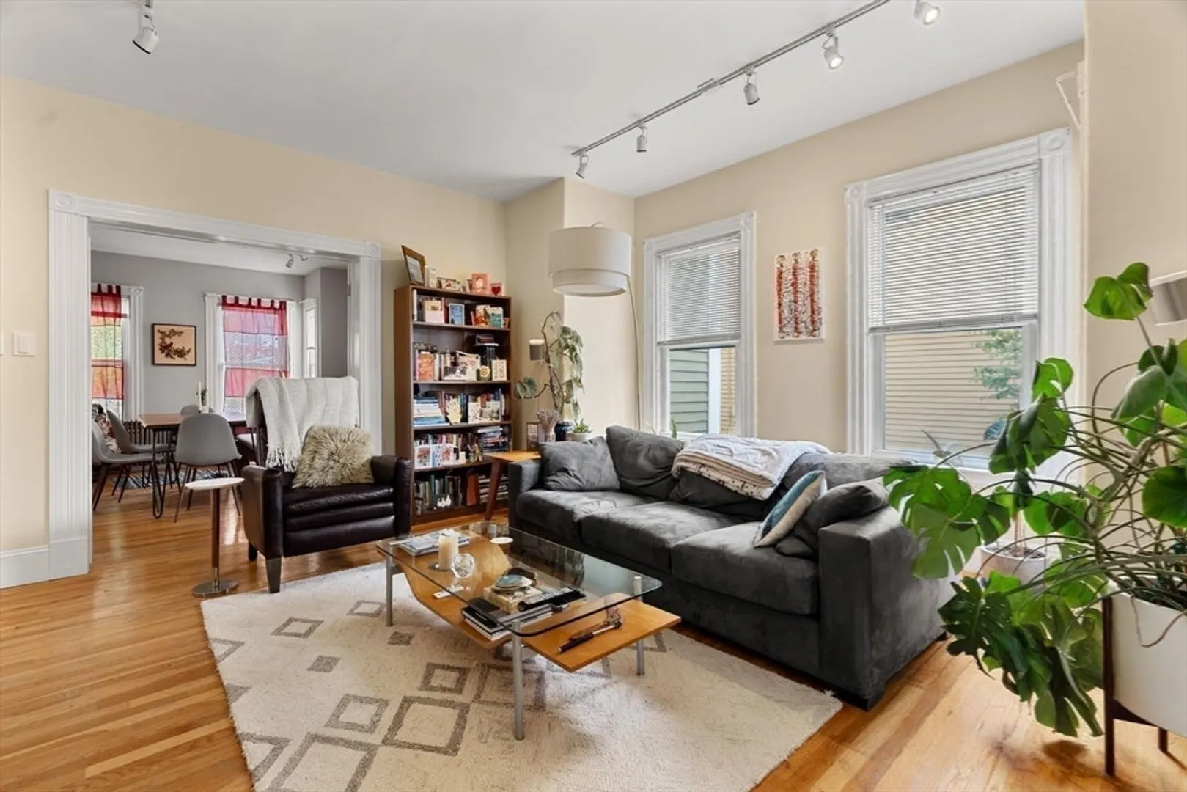
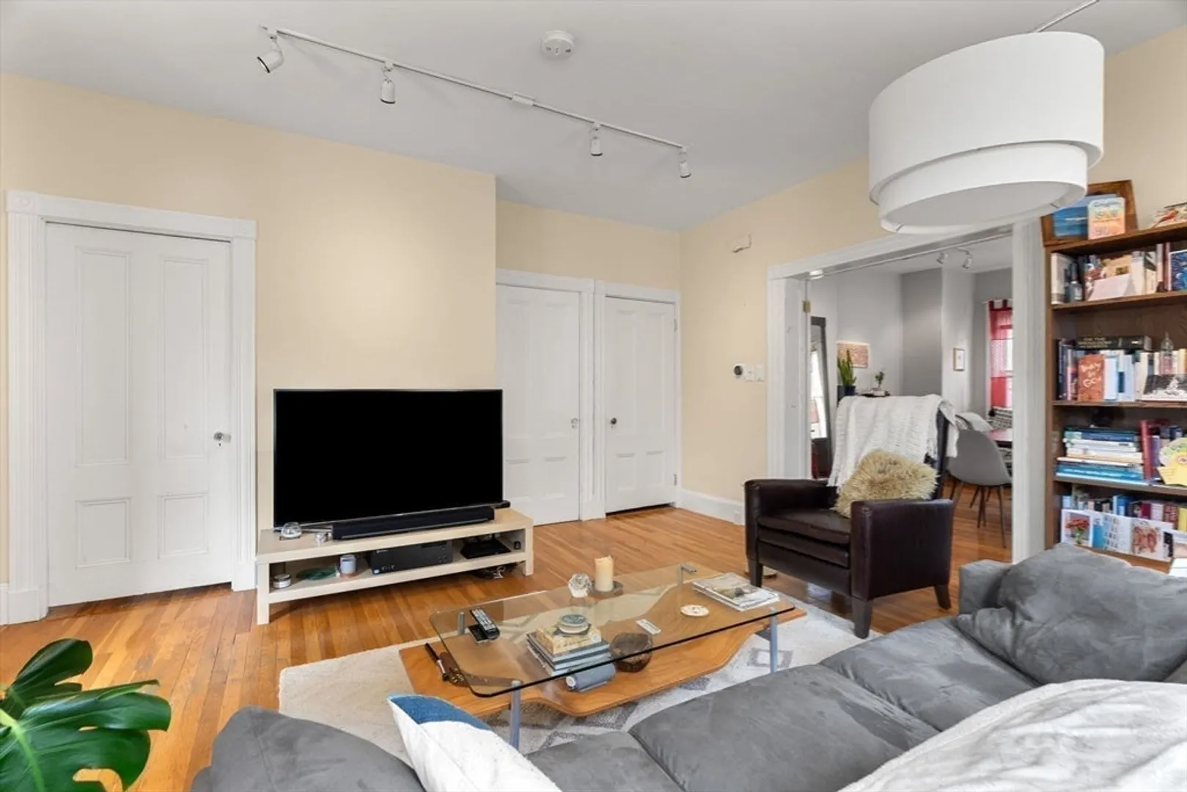
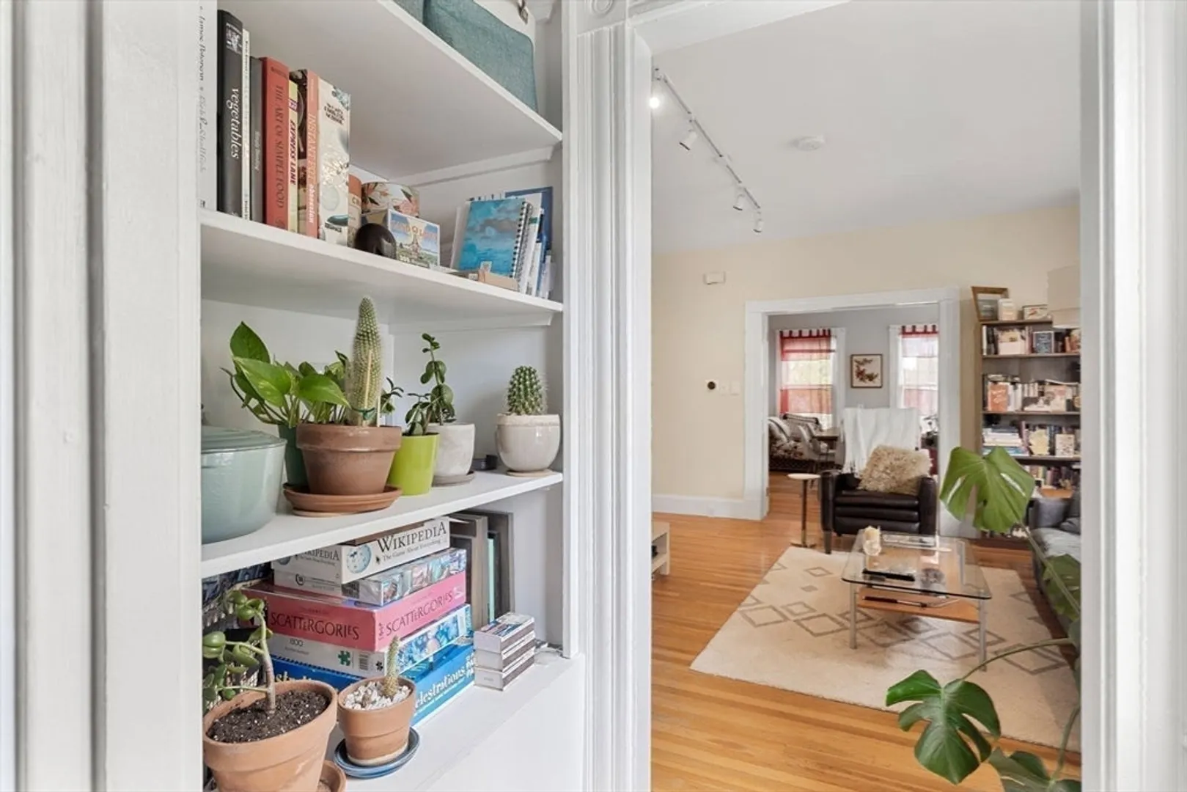
$2,150,000
4
Beds
3
Baths
2,668
Living Area
-
Property Description
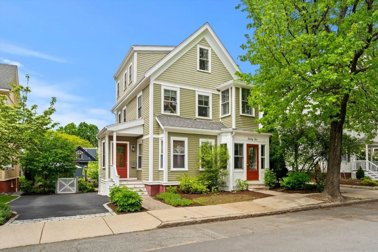
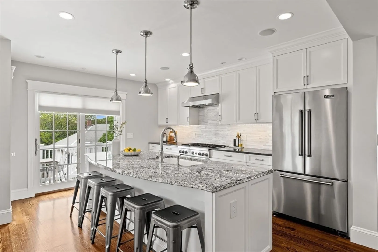
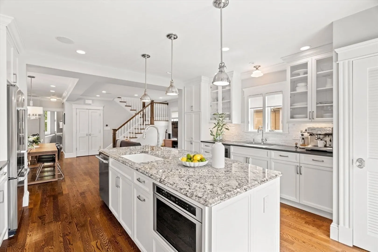
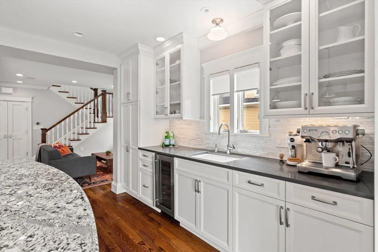
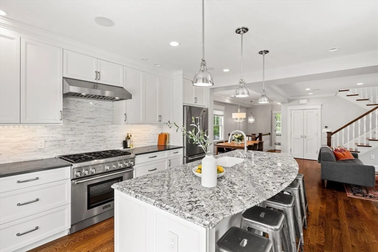
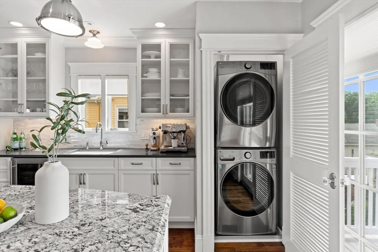
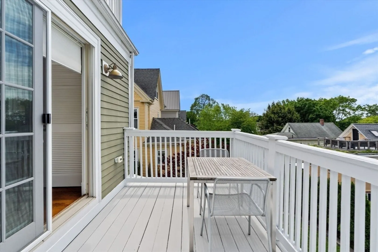
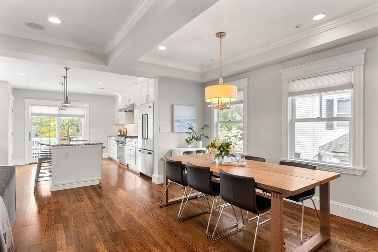
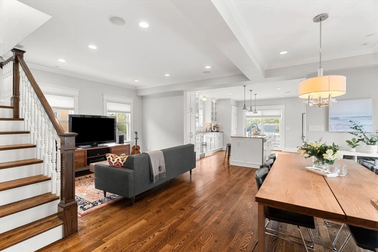
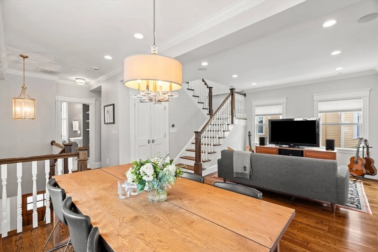
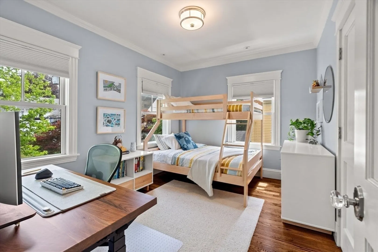
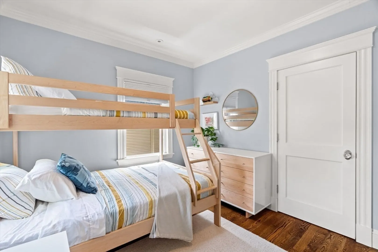
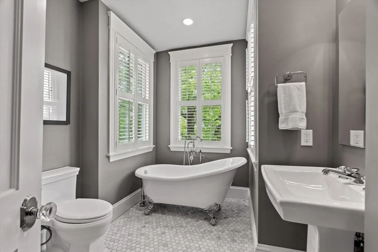
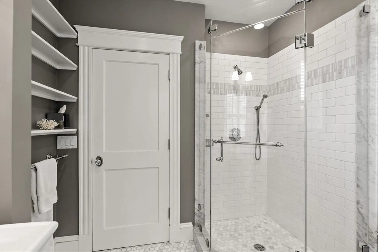
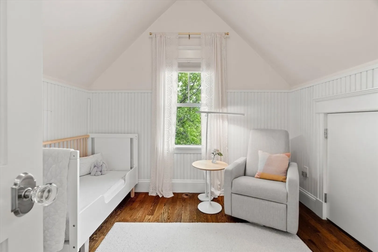
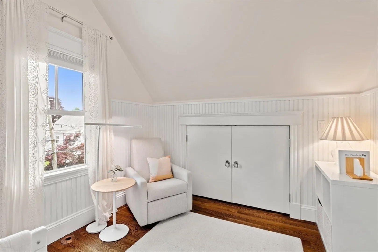
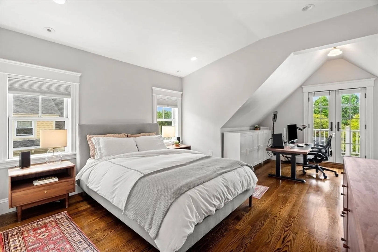
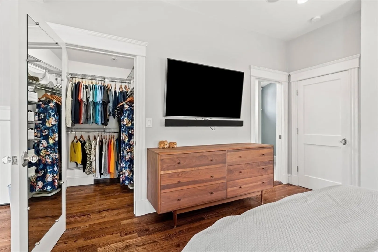
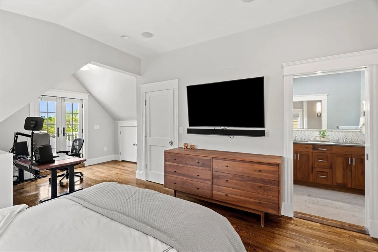
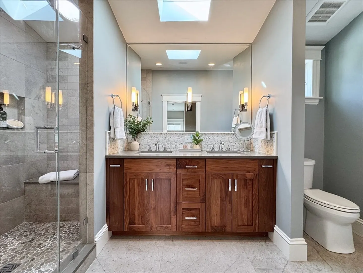
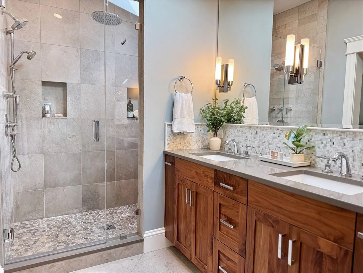
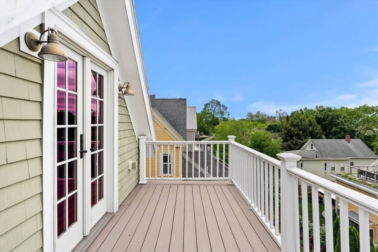
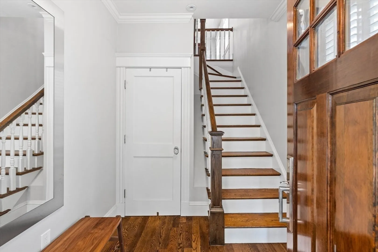
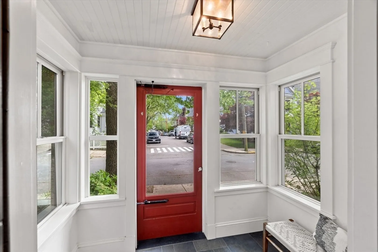
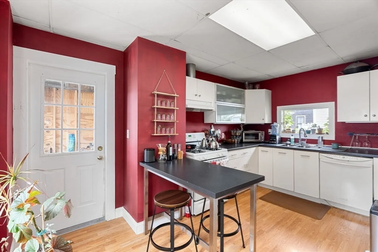
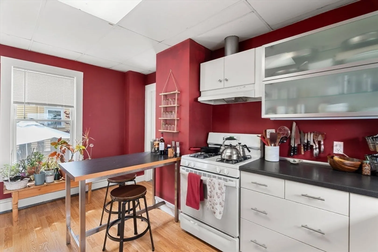
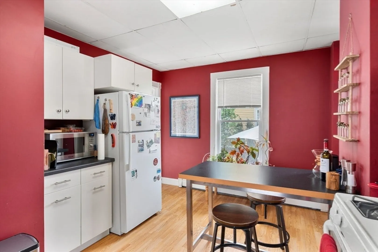
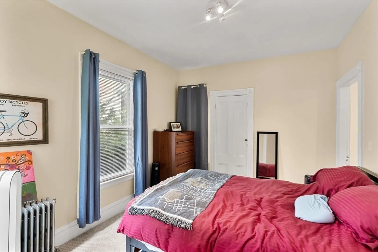
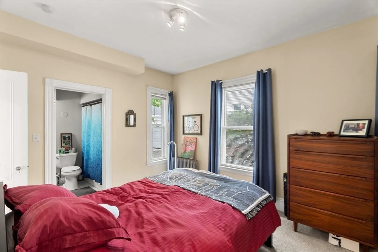
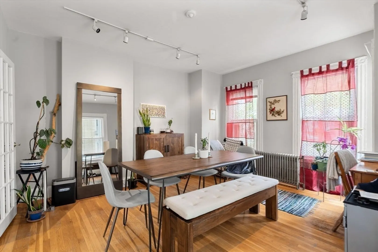
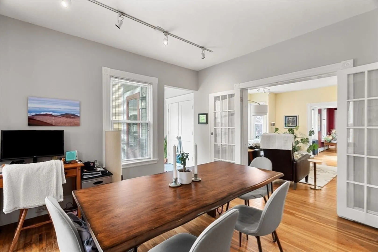
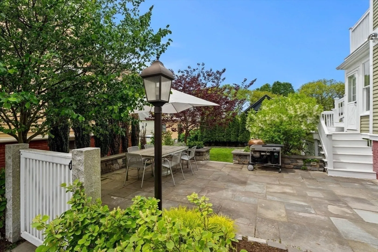
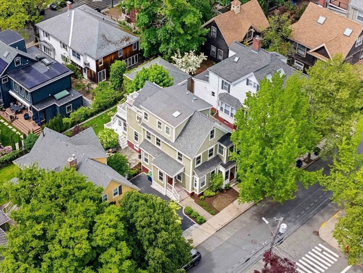
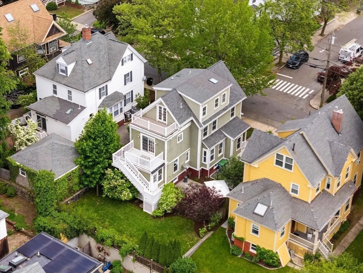
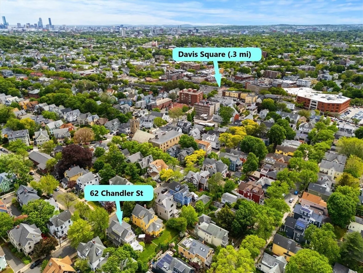
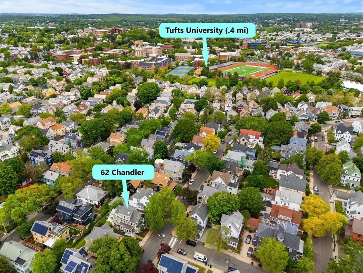
Lovely Victorian 2-family nestled on a quiet, leafy street near Davis Sq. The 1st floor unit features 1 bed, 1 bath, generous living and dining room spaces, IKEA kitchen and dedicated basement laundry. The luxurious 3 bed / 2 bath owner’s unit encompasses the top two floors. This unit was gut-renovated in 2014 with HW floors, central A/C & heat and high-end finishes throughout. The 2nd floor features an open concept living room, dining room and chef’s kitchen with a large island. Down the hall is one bedroom and a full bath with clawfoot tub and separate shower. A skylit staircase leads to the elegant 3rd floor primary suite, with walk-in closet, en-suite bath, private deck and a bonus space perfect for an office or nursery. An additional bedroom completes this floor. Outdoor amenities include a 2-car driveway, lush backyard with mature plantings, in-ground irrigation system and a large patio. Prime location close to Davis Sq T, buses, bike path, Tufts Univ., shops and restaurants.
-
Highlights
- Cooling: Central Air, Individual, Unit Control
- Levels: 3
- Property Class: Residential Income
- Stories: 3
- Year Built: 1900
- Heating: Baseboard, Hot Water, Natural Gas, Individual, Unit Control, Central, Forced Air, Hydro Air
- Parking Spots: 2
- Property Type: 2 Family - 2 Units Up/Down
- Total Rooms: 10
- Status: Closed
-
Additional Details
- Appliances: Range, Dishwasher, Refrigerator, Washer, Dryer, Disposal, Microwave, Wine Refrigerator
- Exterior Features: Rain Gutters, Professional Landscaping, Sprinkler System, Decorative Lighting
- Foundation: Stone, Brick/Mortar
- Roof: Shingle, Rubber
- Total Number of Units: 2
- Year Built Source: Public Records
- Basement: Full, Interior Entry, Unfinished
- Flooring: Tile, Marble, Hardwood, Stone / Slate
- Interior Features: Upgraded Cabinets, Upgraded Countertops, Walk-In Closet(s), Open Floorplan, Remodeled, Living Room, Dining Room, Kitchen
- SqFt Source: Other
- Year Built Details: Approximate, Renovated Since
- Zoning: Nr
-
Amenities
- Community Features: Public Transportation, Shopping, Park, Walk/Jog Trails, Medical Facility, Bike Path, Highway Access, House of Worship, Private School, Public School, T-Station, University
- Parking Features: Paved Drive, Off Street
-
Utilities
- Electric: Circuit Breakers, Individually Metered
- Water Source: Public
- Sewer: Public Sewer
-
Fees / Taxes
- Assessed Value: $1,640,600
- Tax Year: 2025
- Total Rent: $2,100
- Rental Fee Includes: Unit 1(Water)
- Taxes: $13,761
Similar Listings
Sold
0 Photos
Sold
11 Photos
Sold
26 Photos
Sold
38 Photos
Content © 2026 MLS Property Information Network, Inc. The information in this listing was gathered from third party resources including the seller and public records.
Listing information provided courtesy of Coldwell Banker Realty - Boston.
MLS Property Information Network, Inc. and its subscribers disclaim any and all representations or warranties as to the accuracy of this information.
