
Sold!
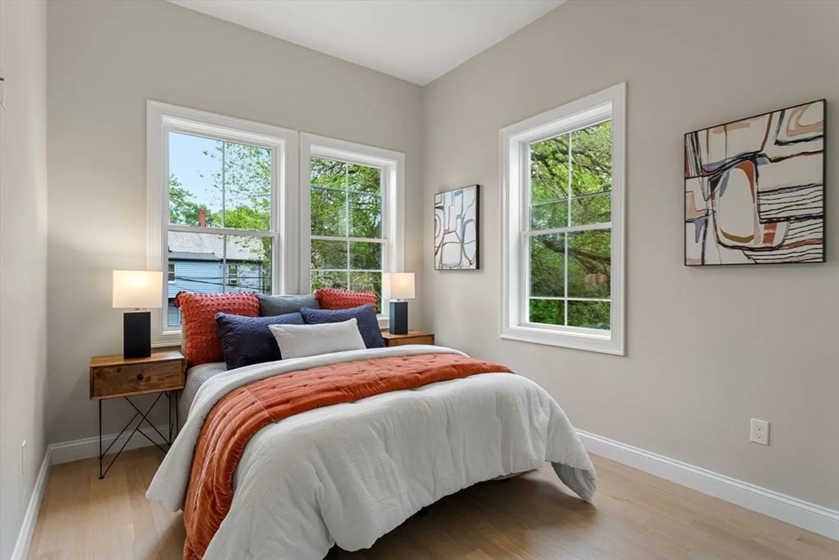
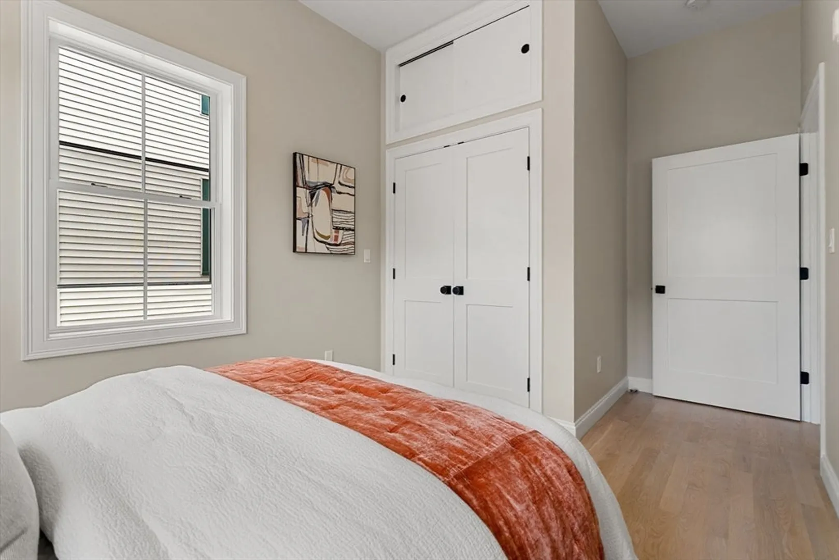
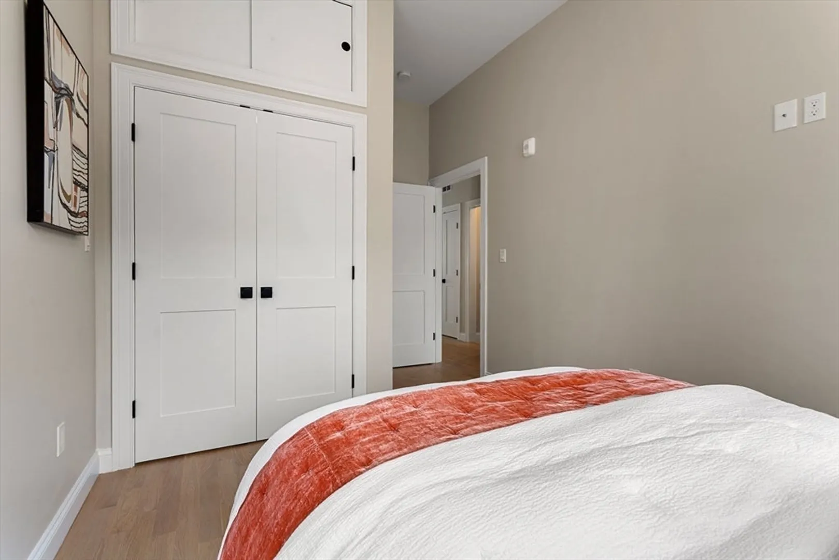
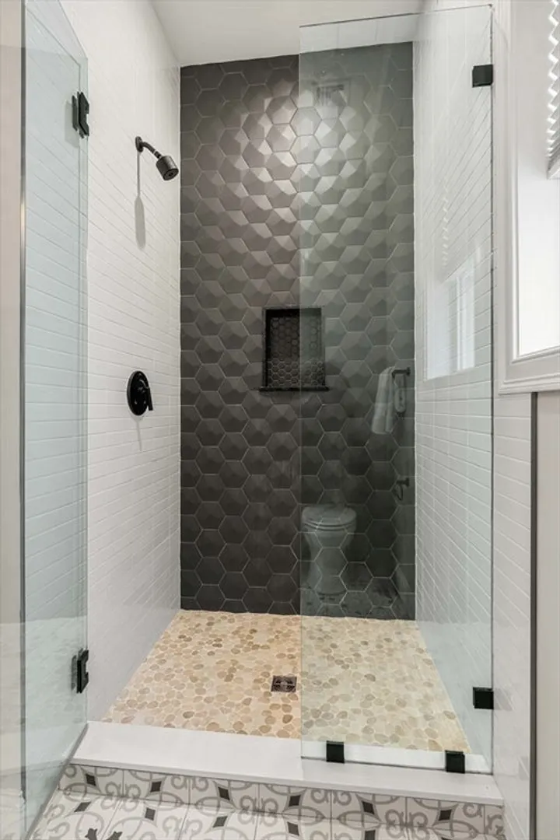
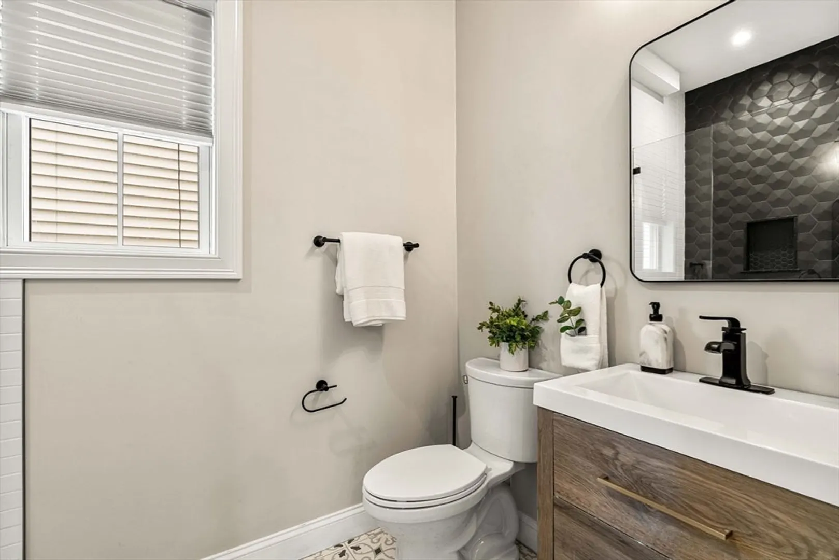
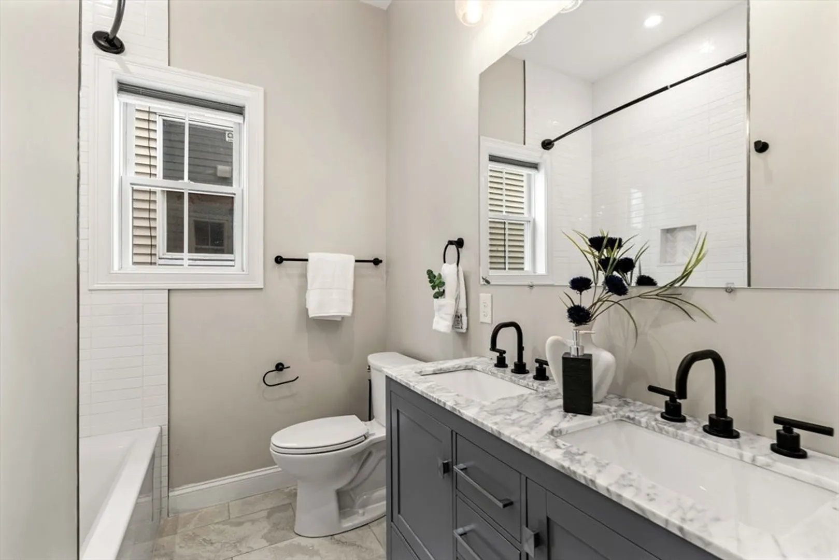
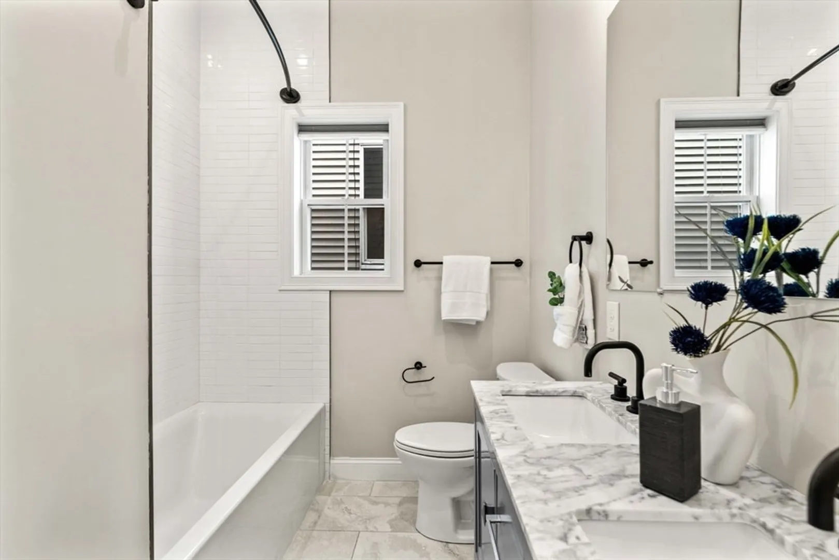
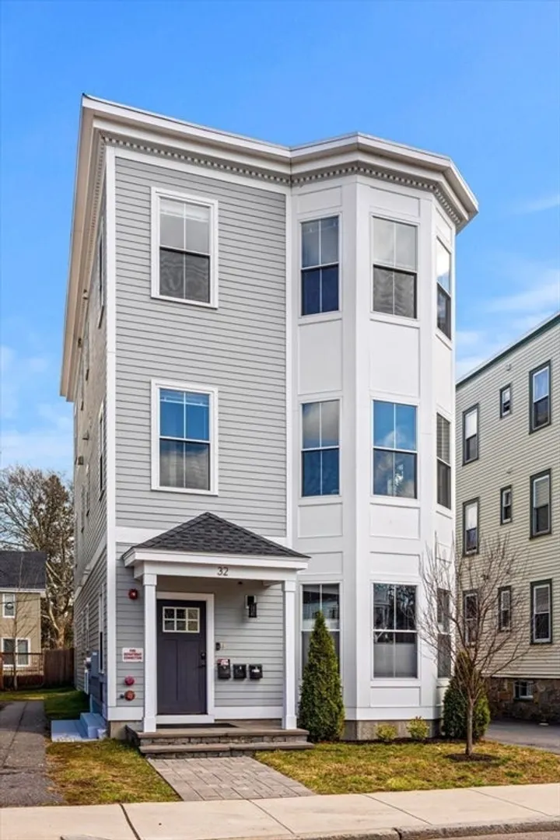
$549,000
2
Beds
2
Baths
1,041
Living Area
-
Property Description
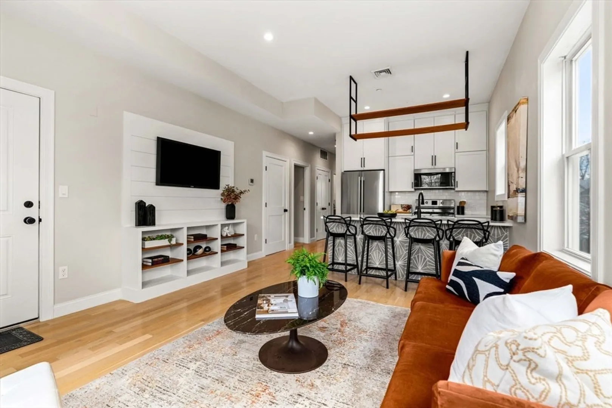
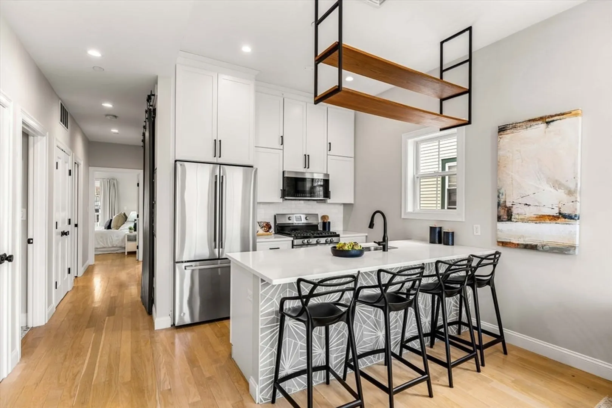
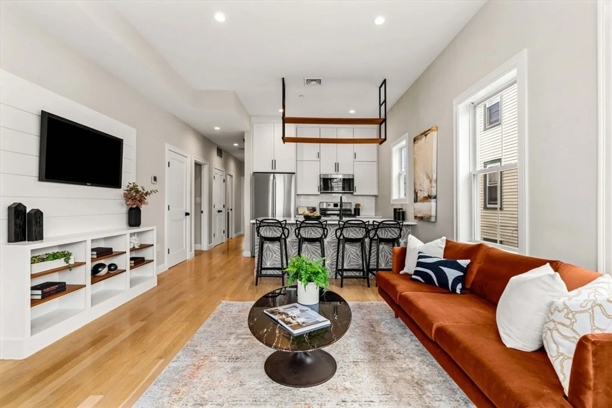
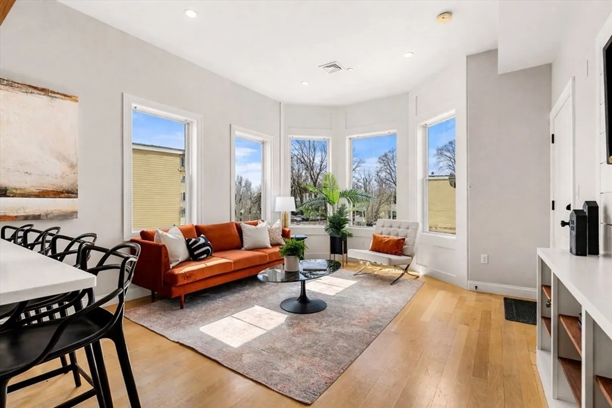
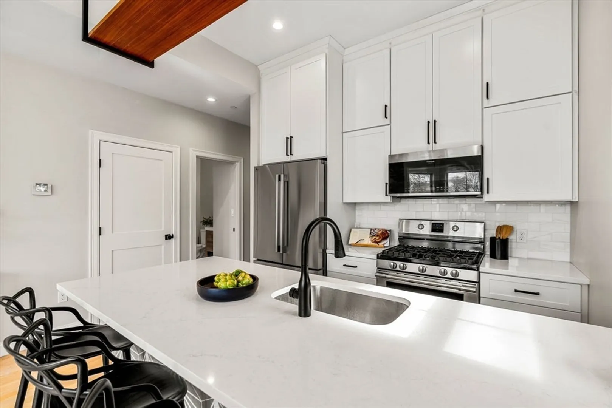
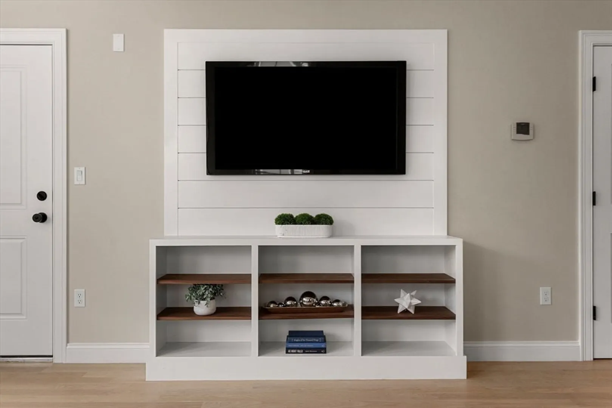
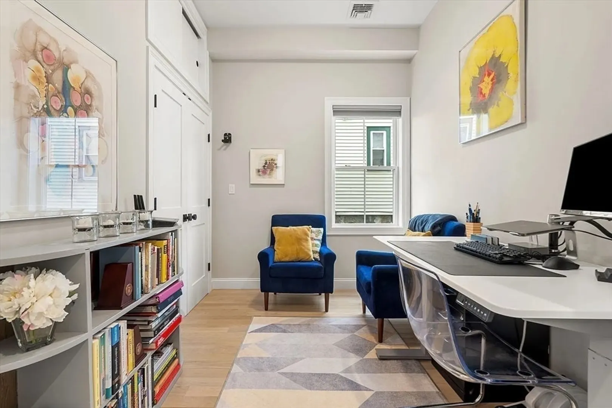
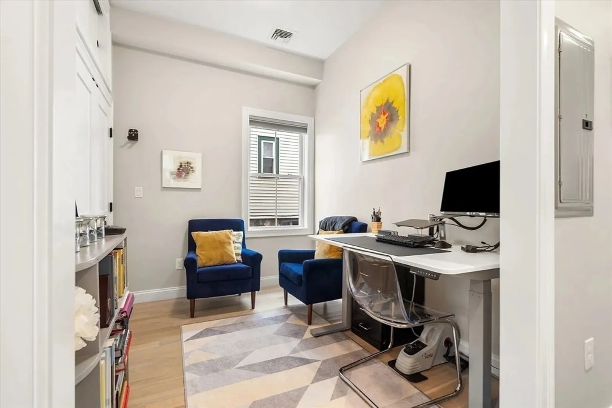
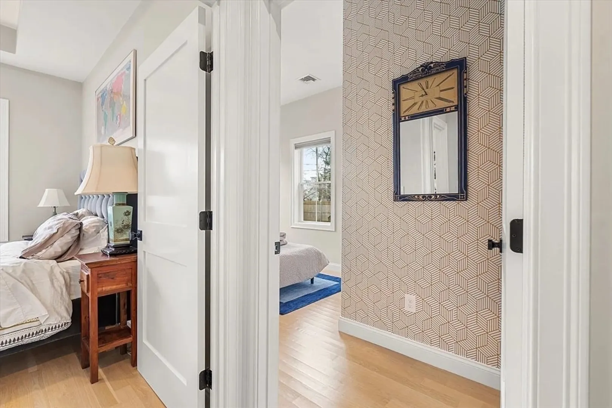
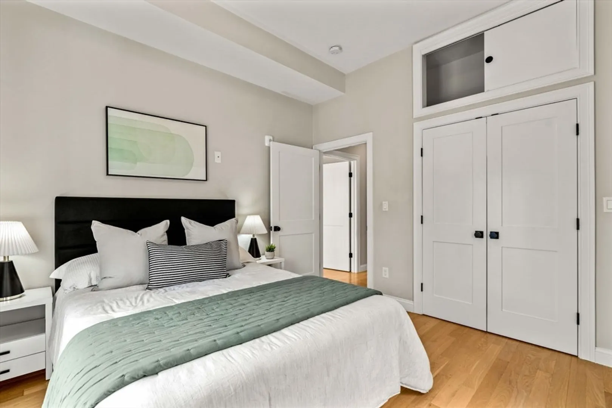
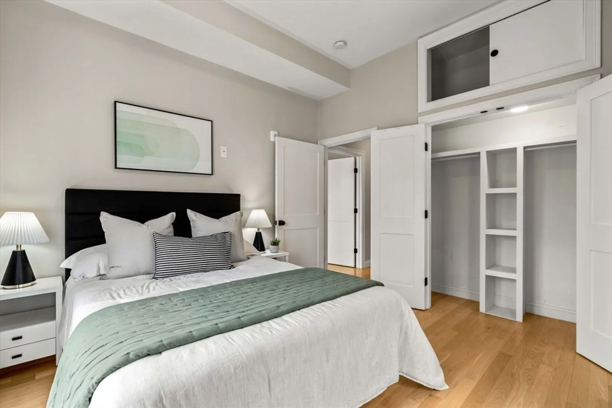
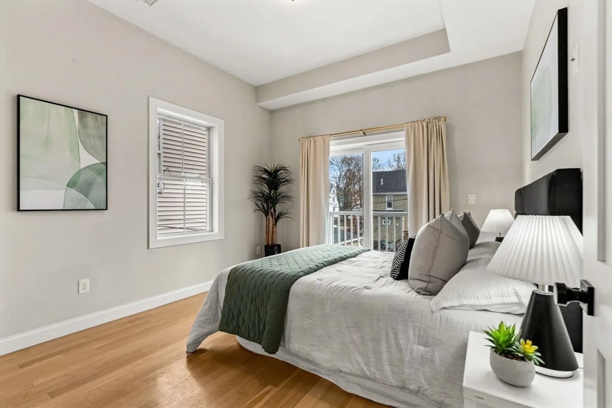
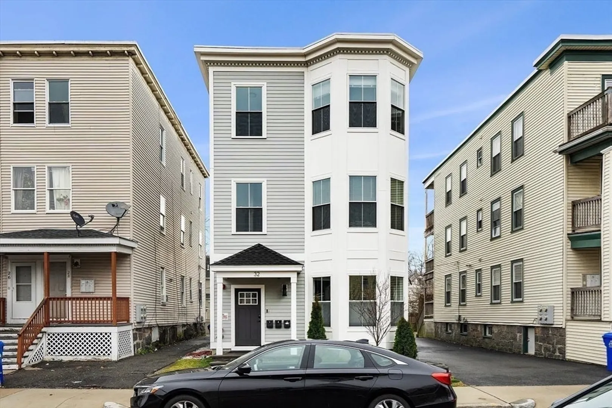
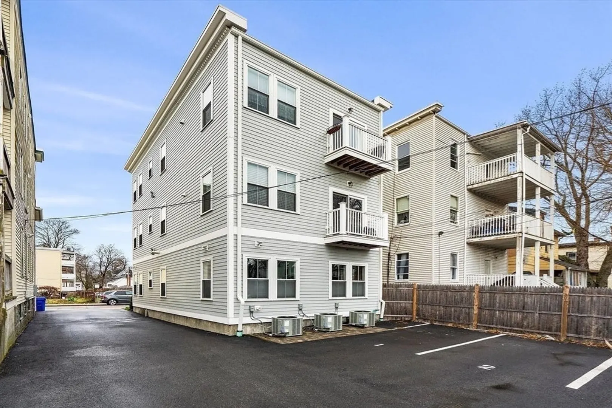
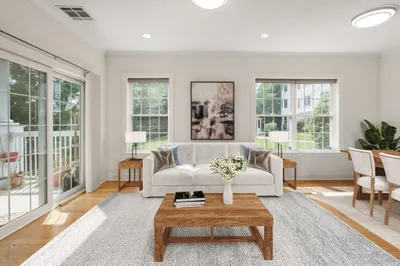
Welcome to 32 Wentworth Street, Unit 2, a beautifully appointed 2 Bed + Den/Office, 2 Bath residence built in 2021, complete with deeded off-street parking, in one of Dorchester’s most desirable neighborhoods. This thoughtfully designed home offers flexible living space ideal for today’s lifestyle - perfect for a home office, guest room, or additional lounge area. The open-concept living and dining area is filled with natural light and showcases modern finishes, a functional layout, in unit laundry and seamless flow for everyday living and entertaining. Additional highlights include a modern contemporary design throughout, ample storage, outdoor deck space off the primary bedroom, and the rare convenience of deeded parking—a true city luxury. Ideally located near neighborhood amenities, dining, and transportation, this home delivers both comfort and convenience in a prime Boston location. Be sure to reach out and schedule a showing because this one won't last!
-
Highlights
- Cooling: Central Air
- HOA Fee: $300
- Property Class: Residential
- Stories: 1
- Unit Number: 2
- Status: Closed
- Heating: Forced Air
- Parking Spots: 1
- Property Type: Condominium
- Total Rooms: 6
- Year Built: 2021
-
Additional Details
- Basement: N
- SqFt Source: Public Record
- Year Built Details: Actual
- Zoning: Cd
- Pets Allowed: Yes
- Total Number of Units: 3
- Year Built Source: Public Records
-
Amenities
- Community Features: Public Transportation, Shopping, Park, Medical Facility, Highway Access, Public School, Other
- Parking Features: Off Street, Deeded
-
Utilities
- Sewer: Public Sewer
- Water Source: Public
-
Fees / Taxes
- Assessed Value: $522,200
- HOA Fee Includes: Water, Sewer, Insurance, Reserve Funds
- Taxes: $2,400
- HOA Fee Frequency: Monthly
- Tax Year: 2025
Similar Listings
Sold
17 Photos
Sold
34 Photos
Sold
1 Photo
Sold
34 Photos
Content © 2026 MLS Property Information Network, Inc. The information in this listing was gathered from third party resources including the seller and public records.
Listing information provided courtesy of Redfin Corp..
MLS Property Information Network, Inc. and its subscribers disclaim any and all representations or warranties as to the accuracy of this information.
