
Sold!
$610,000
3
Beds
1/1
Bath
1,680
Living Area
-
Property Description
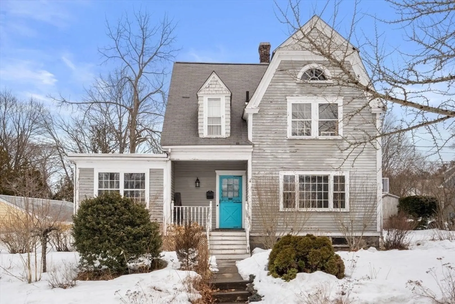
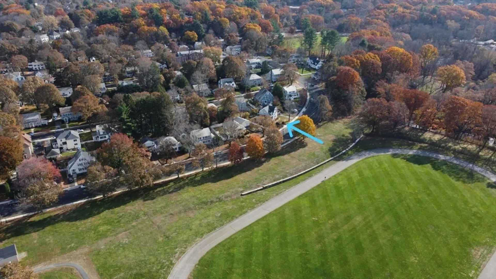
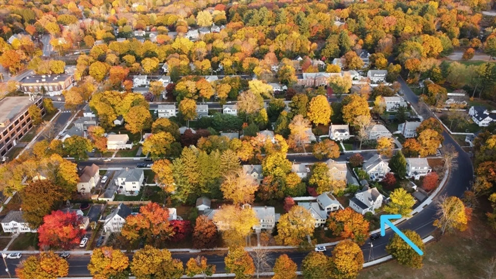
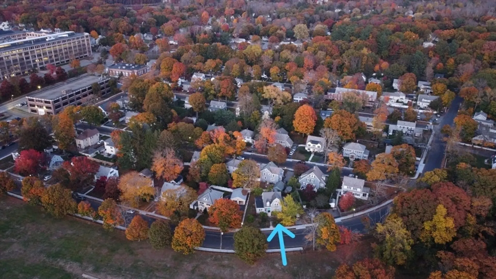
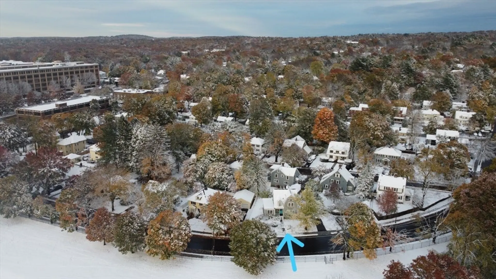
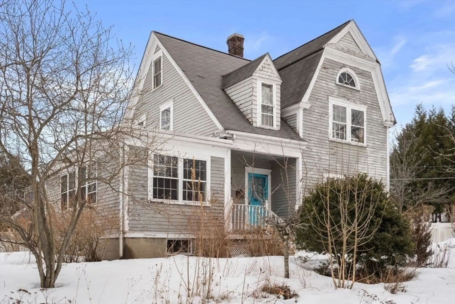
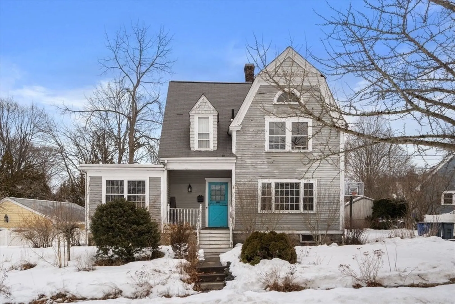
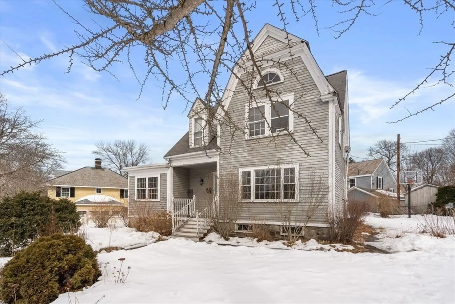
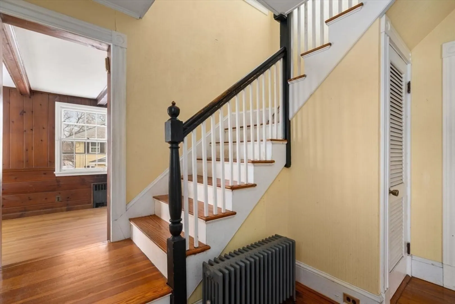
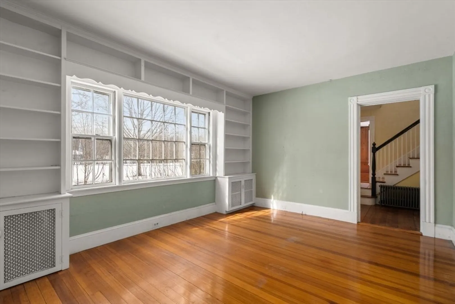
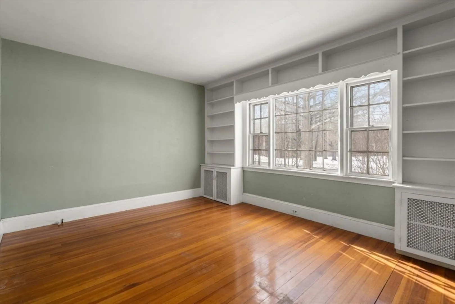
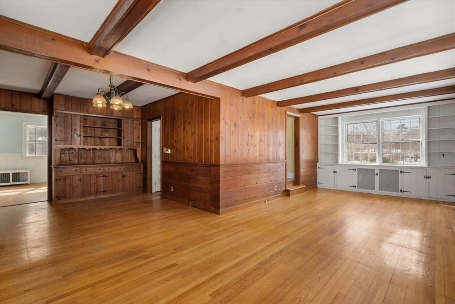
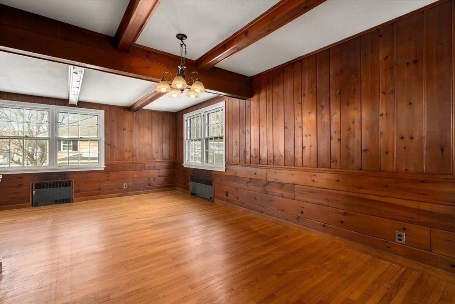
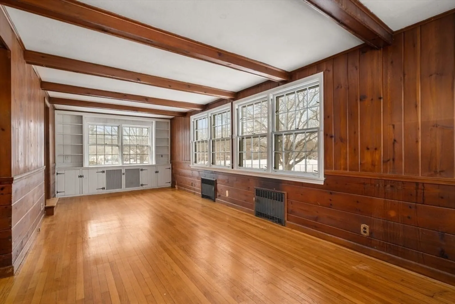
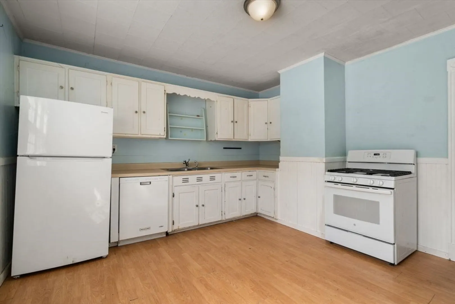
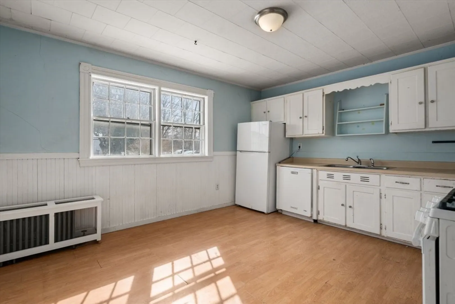
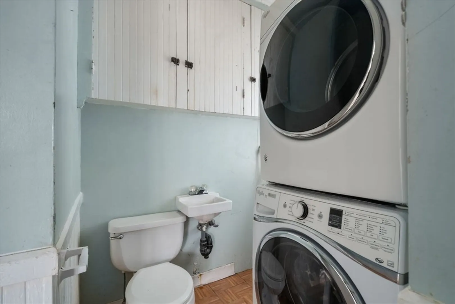
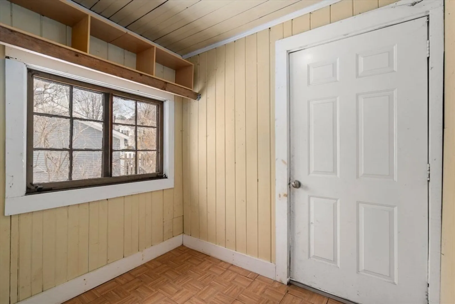
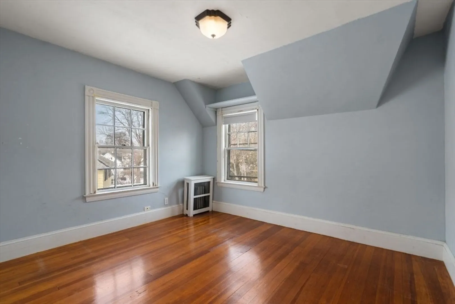
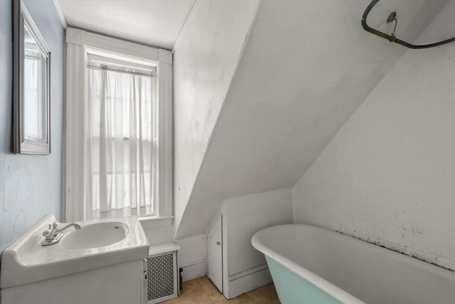
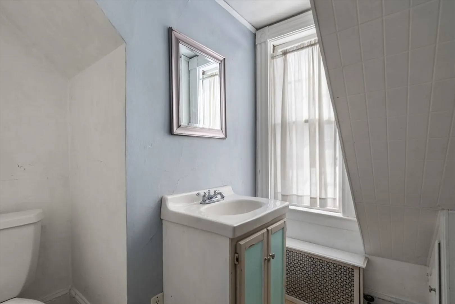
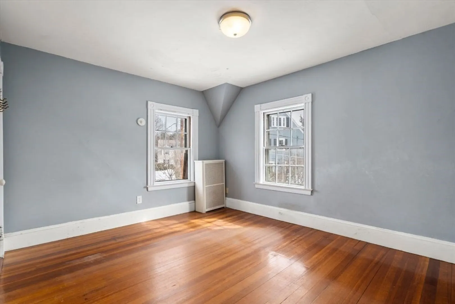
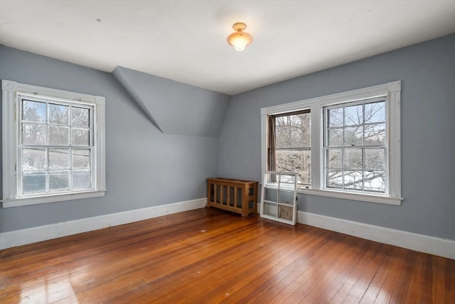
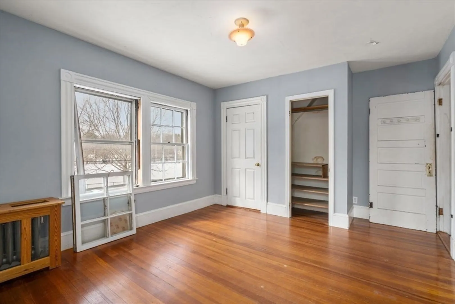
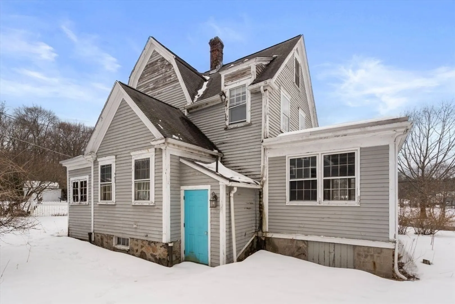
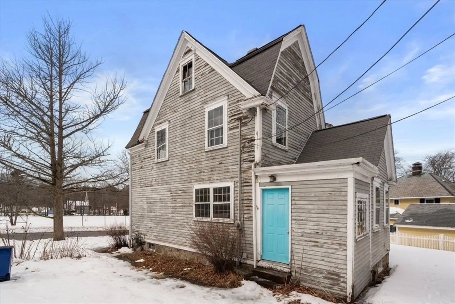
Everyone's favorite spot tucked in the heart of Shawsheen Village! Located directly across from the soccer fields and close to parks, playground and less than 2 miles to bustling downtown Andover. This Victorian is waiting to be brought back to her original luster. A welcoming entry offers 2 closets. Formal living room with built-ins could also be used as a first-floor bedroom. Large kitchen with a gas stove. Dining room/Living room combination has built-ins and exposed beams. First-floor half bathroom with washer/dryer hook up. Upstairs has 3 well-appointed bedrooms and full bathroom. Hardwood floors are throughout upstairs and downstairs. Minutes to Routes 28, 495 and 93. This one is waiting for you to and will welcome you home!
-
Highlights
- Area: Shawsheen Village
- Heating: Steam, Oil
- Property Class: Residential
- Style: Victorian
- Year Built: 1900
- Cooling: Window Unit(s)
- Parking Spots: 2
- Property Type: Single Family Residence
- Total Rooms: 8
- Status: Closed
-
Additional Details
- Appliances: Water Heater, Range, Dishwasher, Refrigerator
- Construction: Frame
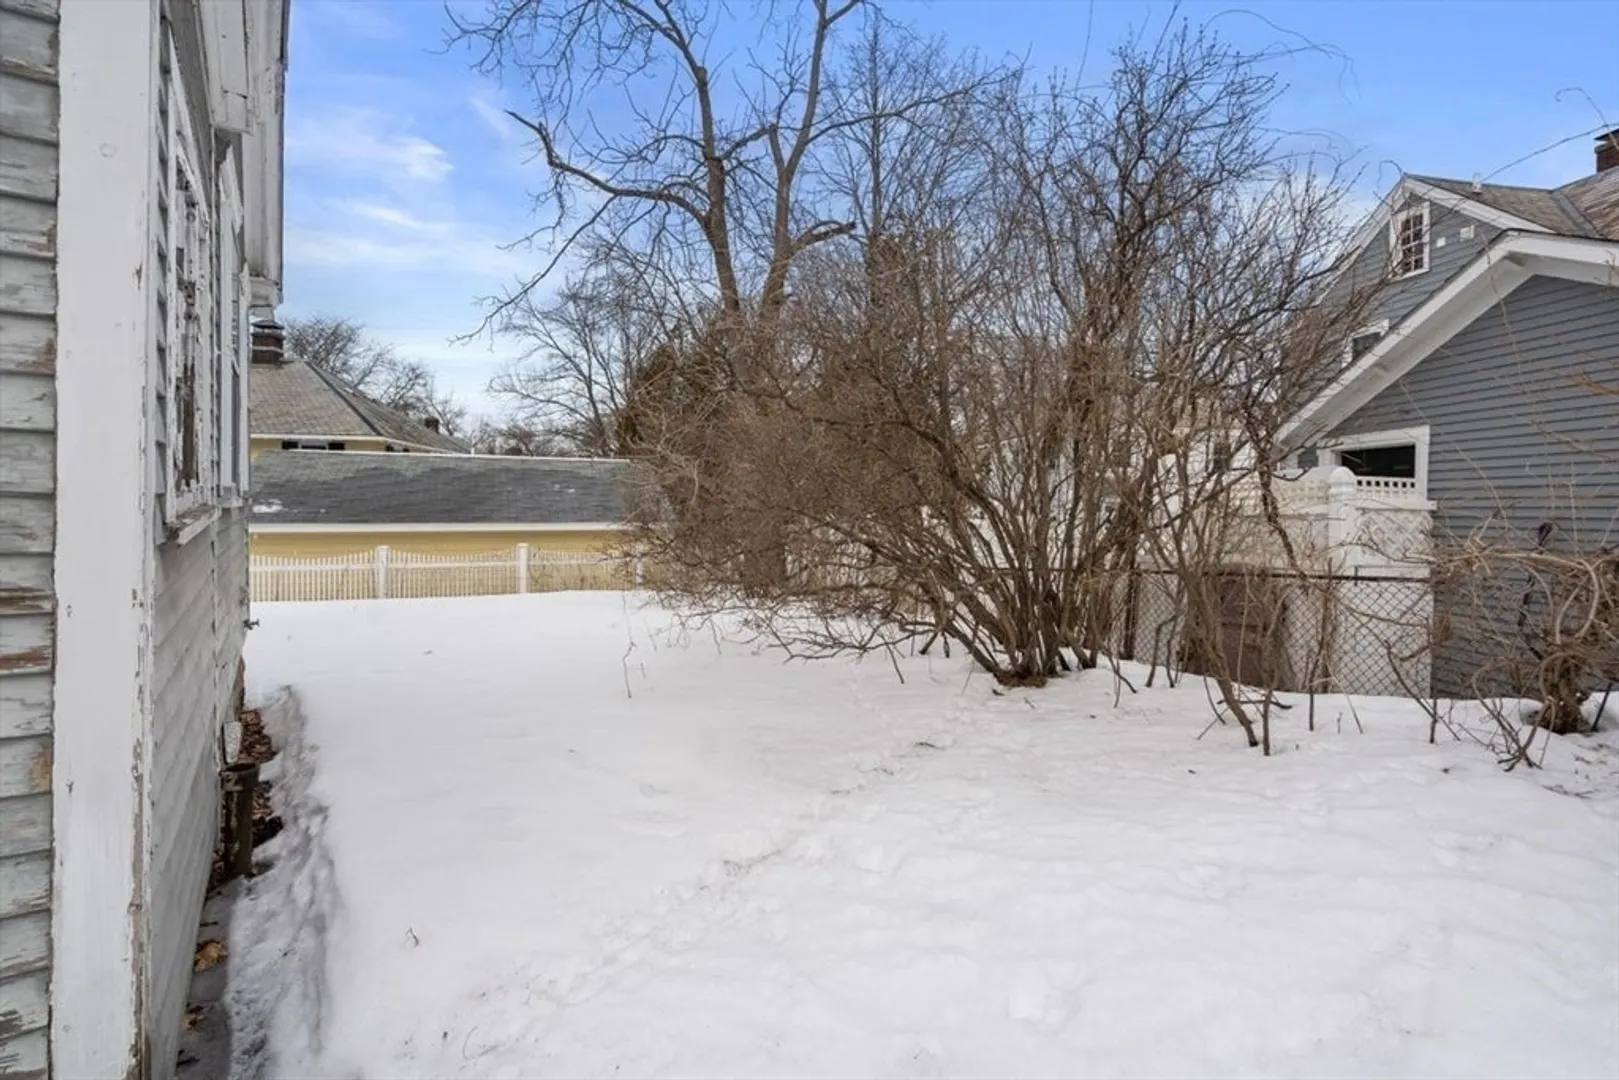
- Exterior Features: Porch, Rain Gutters
- Foundation: Stone
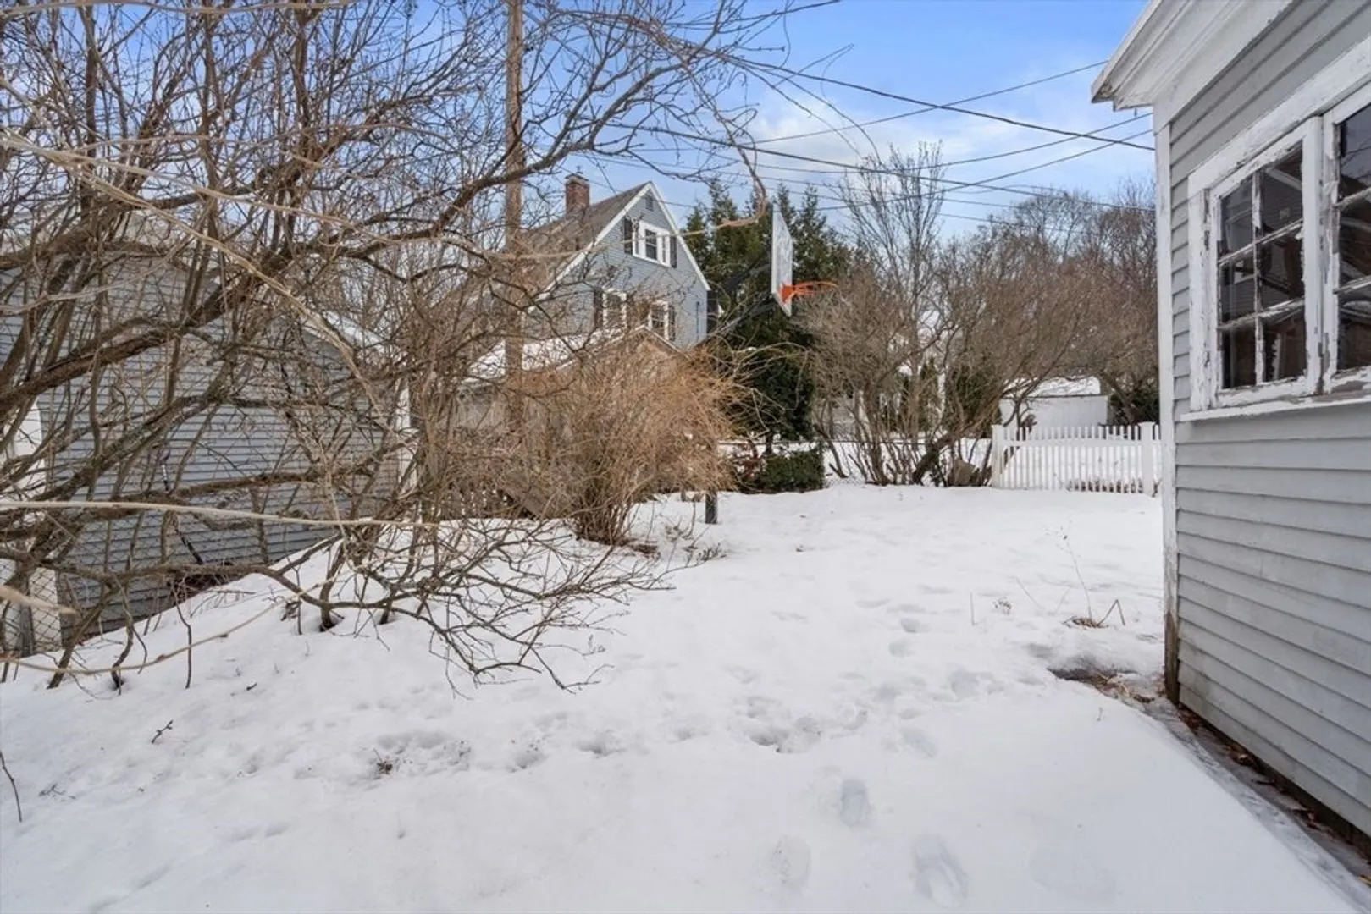
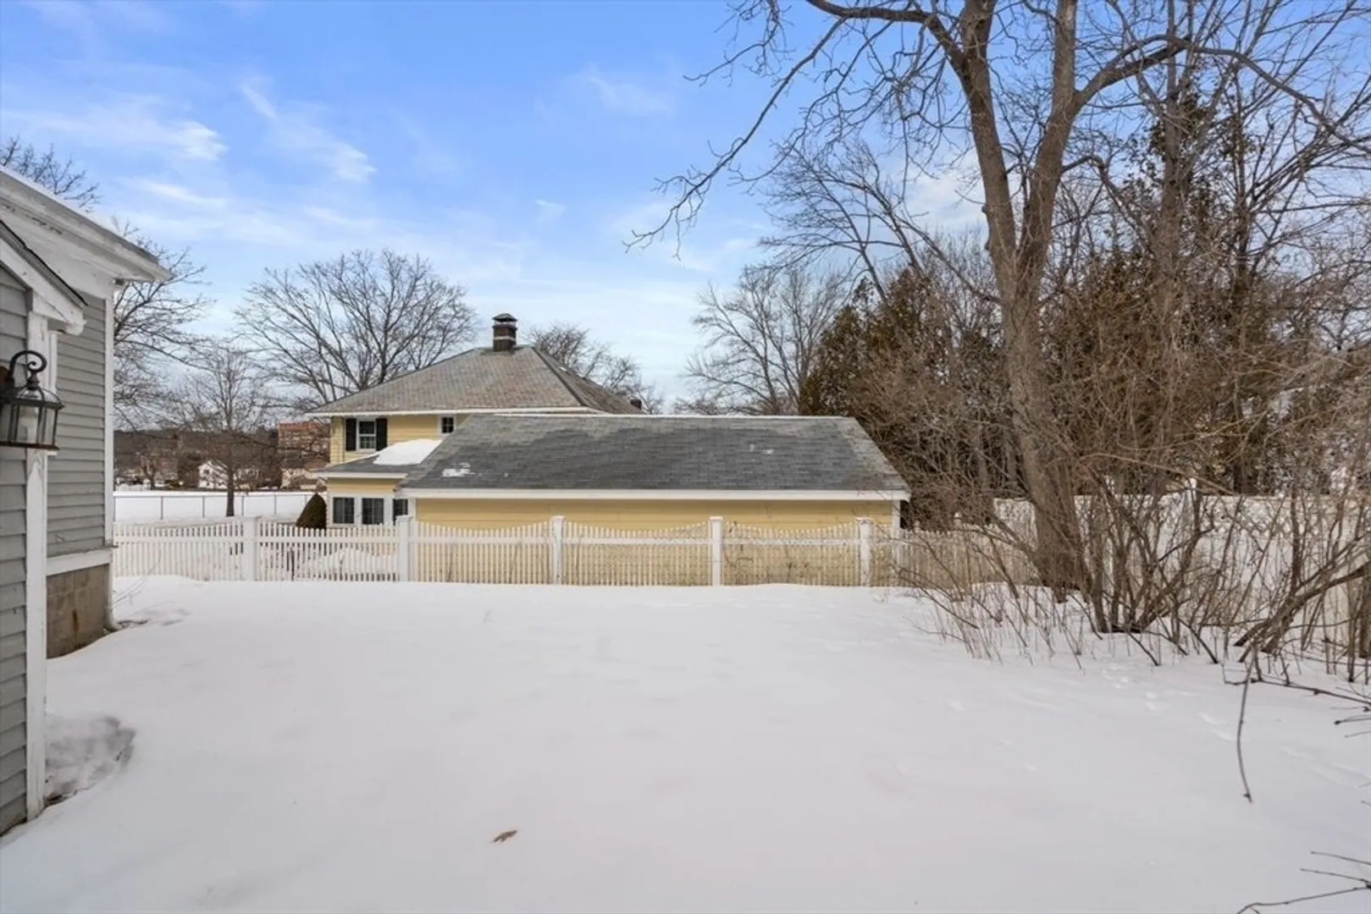
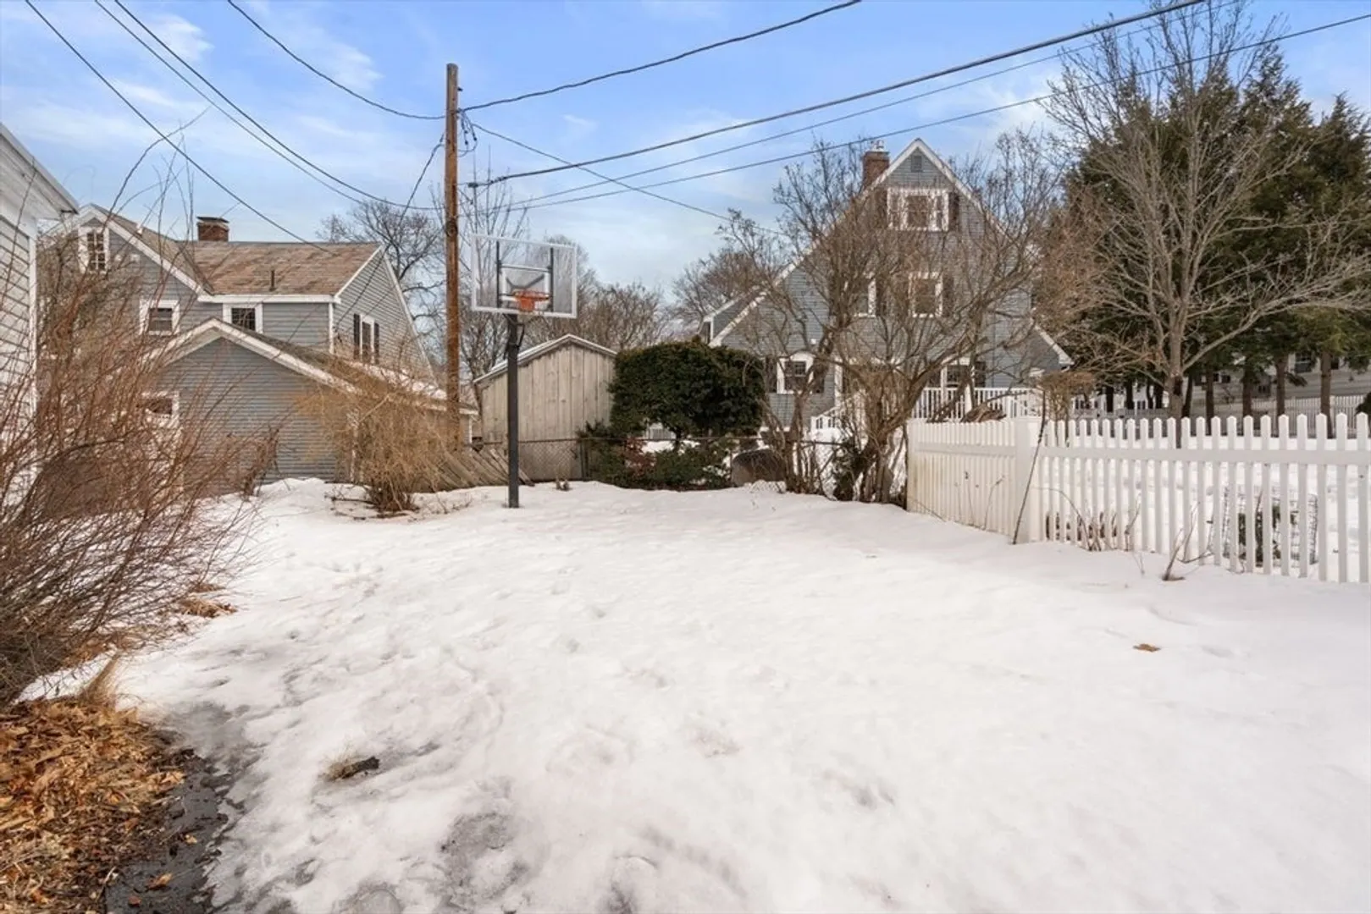
- Lot Features: Level
- Roof: Shingle
- Year Built Details: Actual
- Zoning: Sra
- Basement: Interior Entry
- Exclusions: Excludes Washer And Dryer.
- Flooring: Wood, Vinyl, Hardwood, Parquet
- Interior Features: Mud Room
- Road Frontage Type: Public
- SqFt Source: Public Record
- Year Built Source: Public Records
-
Amenities
- Community Features: Shopping, Pool, Tennis Court(s), Park, Walk/Jog Trails, Highway Access, House of Worship, Private School, Public School, T-Station
- Parking Features: Off Street
-
Utilities
- Electric: Circuit Breakers
- Water Source: Public
- Sewer: Public Sewer
-
Fees / Taxes
- Assessed Value: $741,100
- Taxes: $9,545
- Tax Year: 2024
Similar Listings
Sold
38 Photos
Sold
42 Photos
Sold
25 Photos
Sold
41 Photos
Content © 2026 MLS Property Information Network, Inc. The information in this listing was gathered from third party resources including the seller and public records.
Listing information provided courtesy of Berkshire Hathaway HomeServices Verani Realty Bradford.
MLS Property Information Network, Inc. and its subscribers disclaim any and all representations or warranties as to the accuracy of this information.
