
Sold!
$825,000
3
Beds
1/1
Bath
1,647
Living Area
-
Property Description
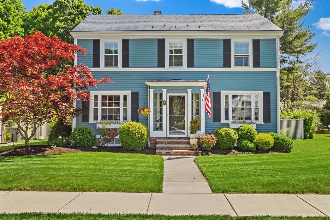
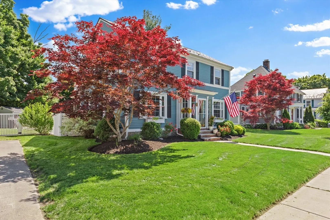
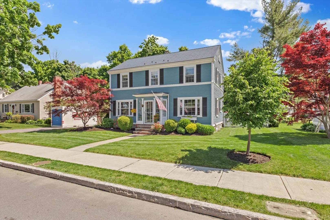
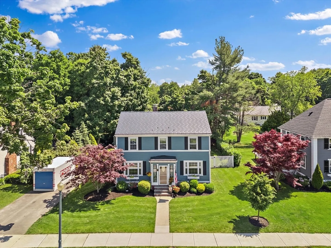
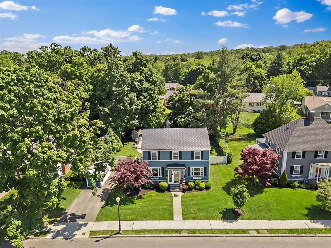
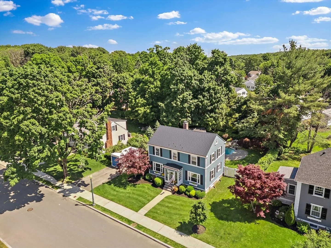
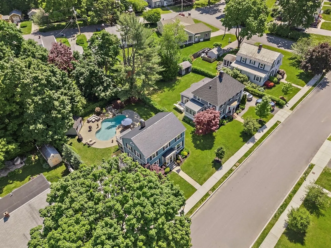
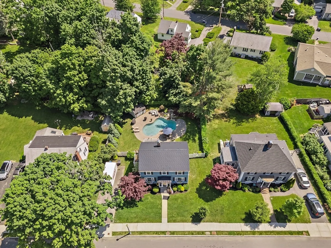
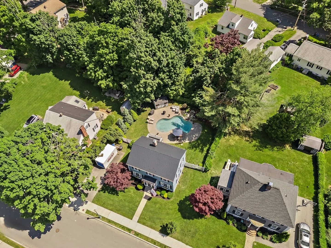
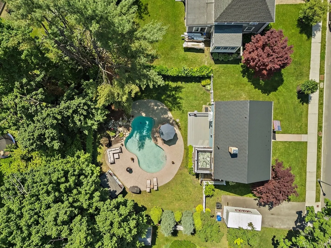
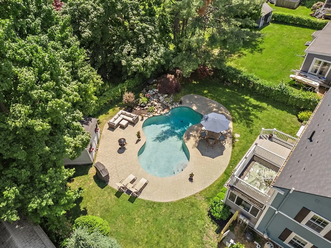
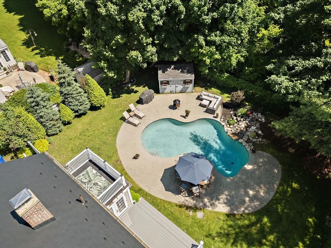
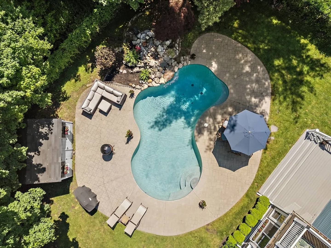
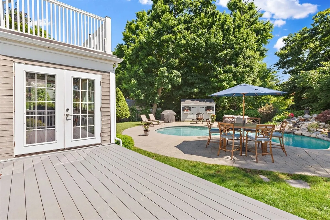
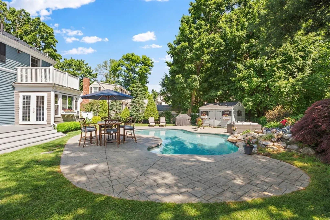
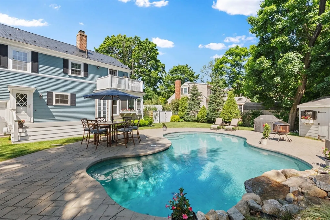
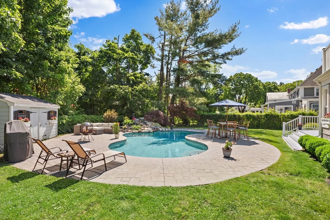
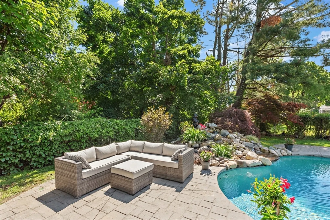
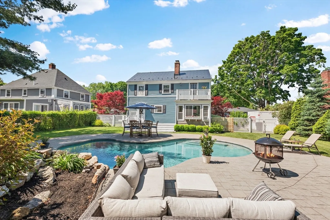
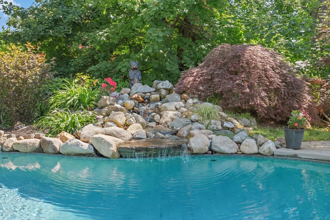
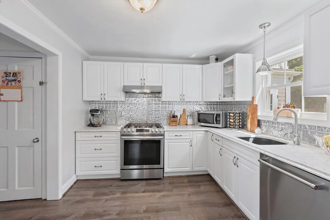
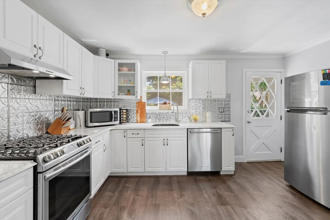
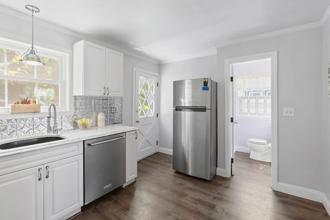
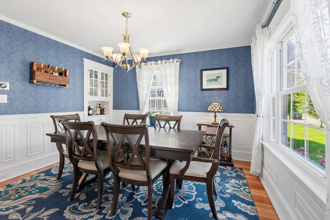
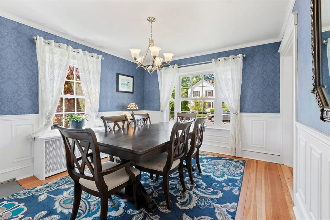
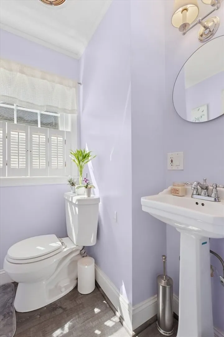
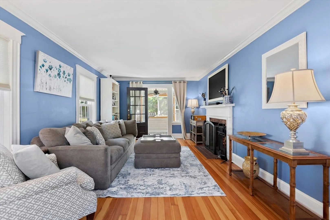
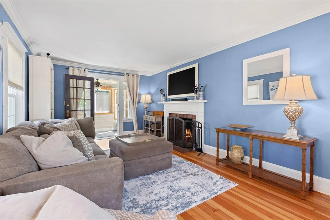
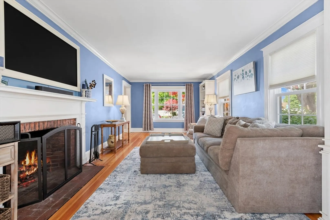
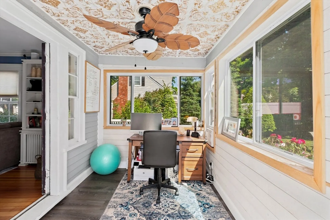
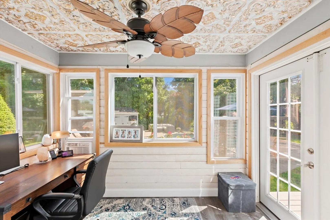
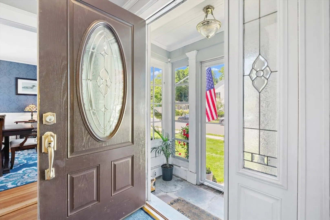
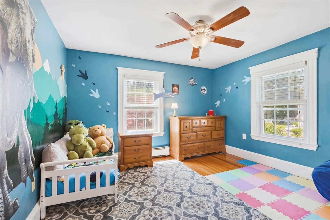
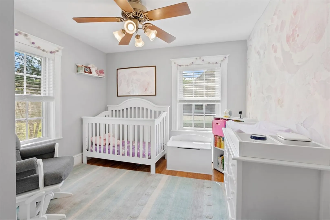
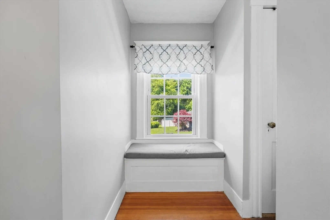
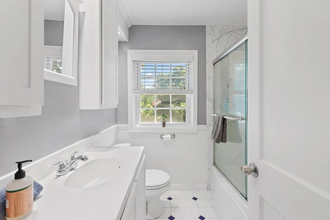
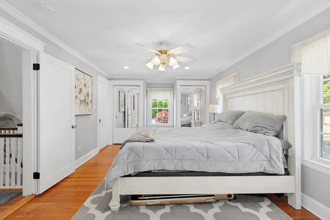
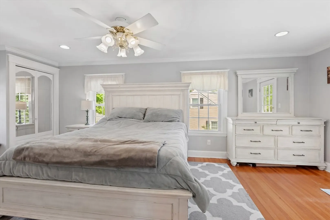
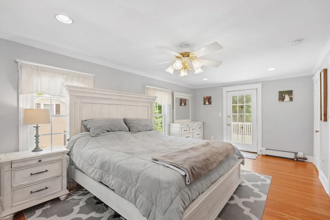
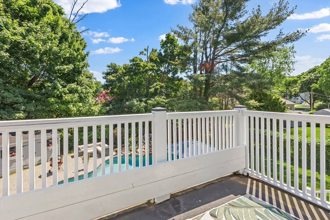
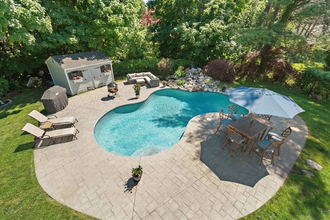
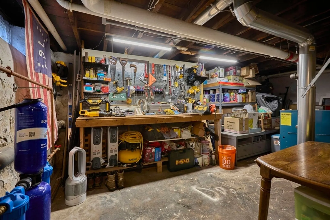
Welcome to Shawsheen Village's newest offering, a turn-key 3BR Colonial w/ many upgrades & perks. Exterior showcases heated salt-water Gunite pool w/ waterfall feature, stamped concrete patio, & newly installed Trex decking. Top-notch manicured lot w/ beautiful shrubs throughout. Inside offers recently re-finished gleaming hardwood flooring on 1st level. Formal living & dining room w/ wainscoting & built in hutch. KIT updated w/ new soft-close cabinetry, stone counters, & SS apps. Bonus room off LR perfect for office, play room or den. 2nd floor is encompassed w/ 3 spacious BRs, including front-to-back primary bedroom w/ 3 closets & extended Juliette Balcony overlooking beautiful fenced-in backyard. Walk-up attic for additional storage. Basement includes workshop area & potential for more living space. Additionally, Brand new East Coast Metal Roof w/ lifetime warranty; Radon Mitigation system; Filtration System; Upgraded Windows. Tremendous neighborhood close to parks, downtown & more!
-
Highlights
- Cooling: Window Unit(s)
- Parking Spots: 4
- Property Type: Single Family Residence
- Total Rooms: 7
- Status: Closed
- Heating: Steam, Natural Gas
- Property Class: Residential
- Style: Colonial
- Year Built: 1922
-
Additional Details
- Appliances: Gas Water Heater, Range, Oven, Dishwasher, Disposal, Refrigerator, Washer, Dryer, Water Treatment
- Construction: Frame
- Exterior Features: Deck - Wood, Patio, Balcony, Pool - Inground Heated, Rain Gutters, Storage, Professional Landscaping, Fenced Yard
- Flooring: Wood
- Interior Features: Bonus Room, Walk-up Attic
- Road Frontage Type: Public
- Year Built Details: Approximate
- Zoning: Sra
- Basement: Full, Walk-Out Access, Interior Entry
- Exclusions: Rose Of Sharon Planting By Driveway Fence.
- Fireplaces: 1
- Foundation: Stone
- Lot Features: Level
- Roof: Metal, Other
- Year Built Source: Public Records
-
Amenities
- Community Features: Public Transportation, Shopping, Pool, Park, Walk/Jog Trails, Golf, Medical Facility, Highway Access, Private School
- Pool Features: Pool - Inground Heated
- Parking Features: Paved Drive, Off Street, Paved
-
Utilities
- Sewer: Public Sewer
- Water Source: Public
-
Fees / Taxes
- Assessed Value: $747,700
- Compensation Based On: Net Sale Price
- Taxes: $9,630
- Buyer Agent Compensation: 2%
- Tax Year: 2024
Similar Listings
Sold
23 Photos
Sold
42 Photos
Sold
40 Photos
Sold
41 Photos
Content © 2026 MLS Property Information Network, Inc. The information in this listing was gathered from third party resources including the seller and public records.
Listing information provided courtesy of Berkshire Hathaway HomeServices Verani Realty.
MLS Property Information Network, Inc. and its subscribers disclaim any and all representations or warranties as to the accuracy of this information.
