
Sold!
$986,500
3
Beds
2/1
Baths
1,900
Living Area
-
Property Description
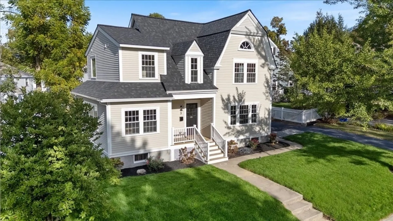
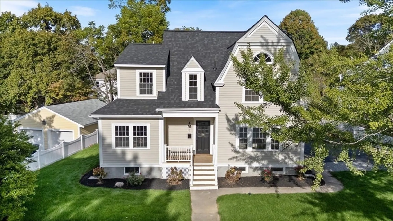
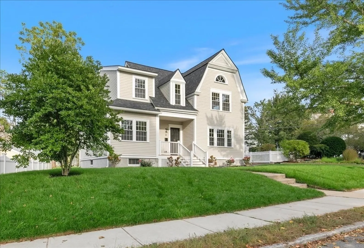
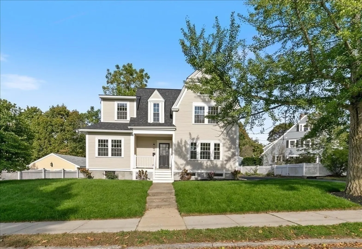
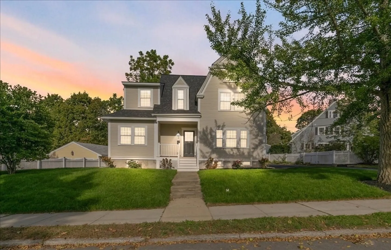
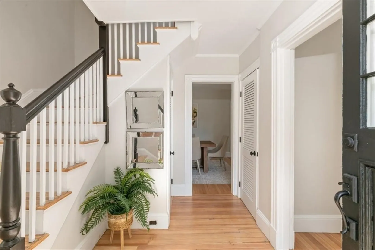
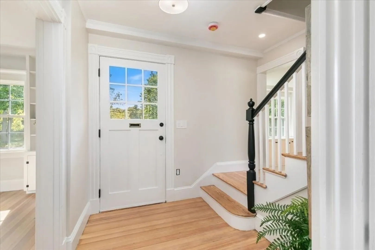
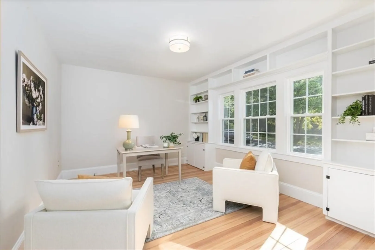
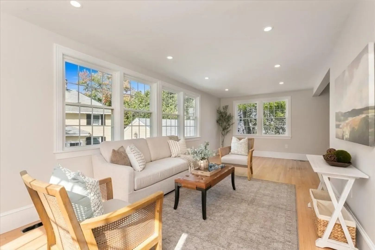
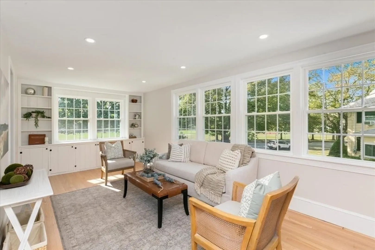
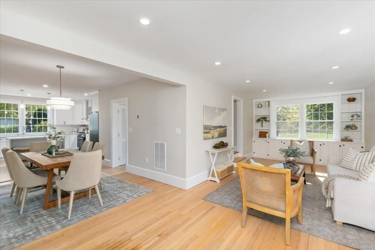
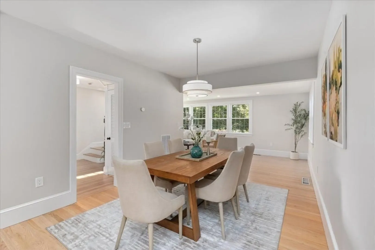
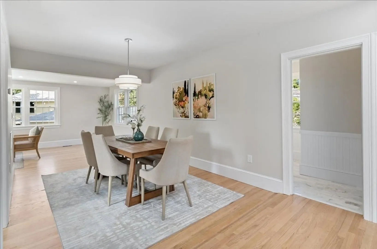
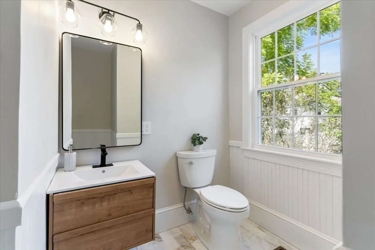
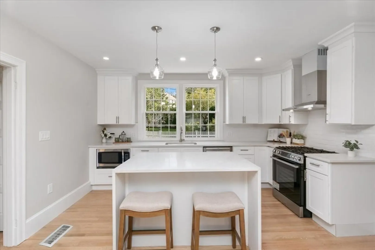
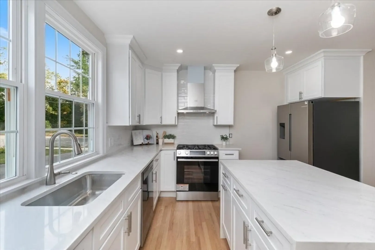
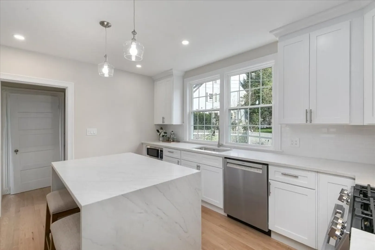
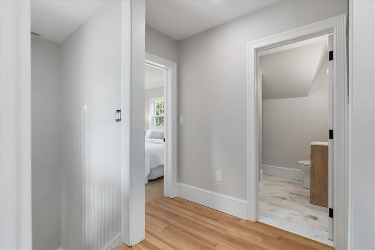
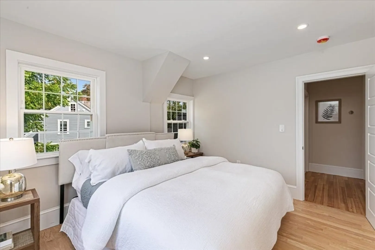
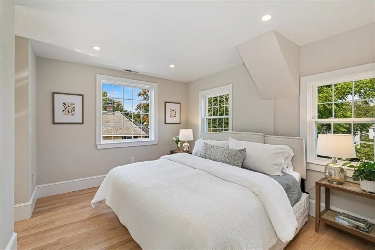
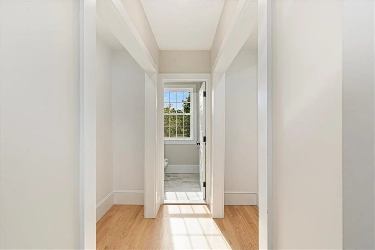
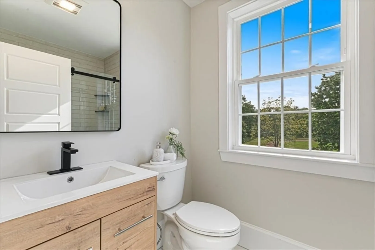
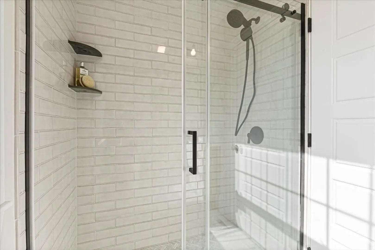
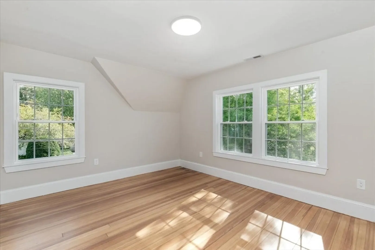
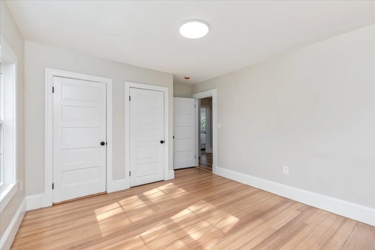
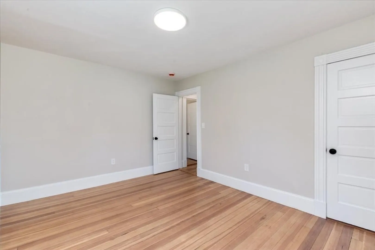
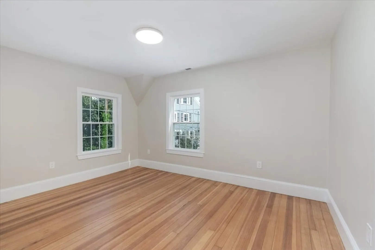
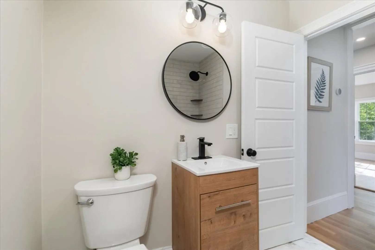
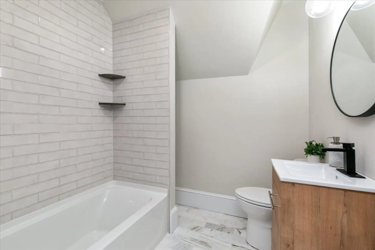
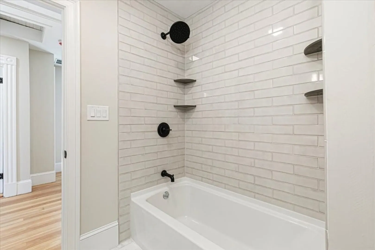
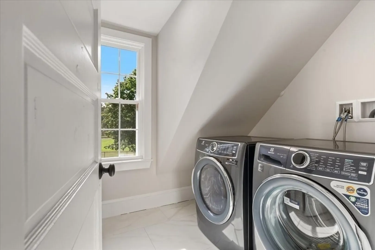
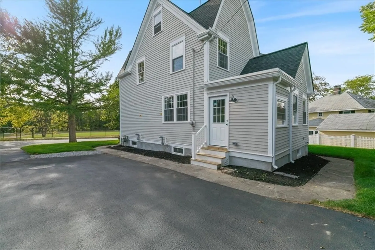
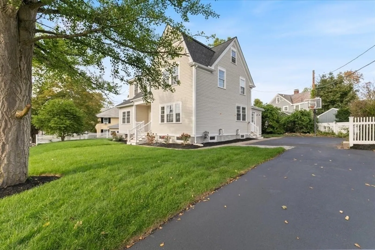
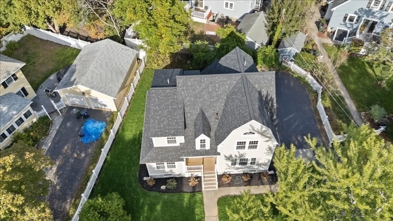
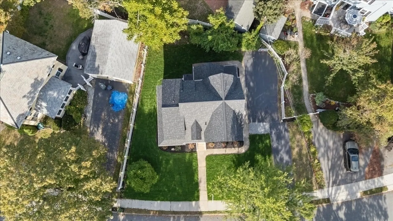
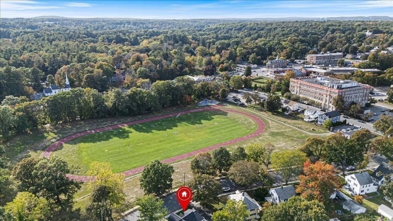
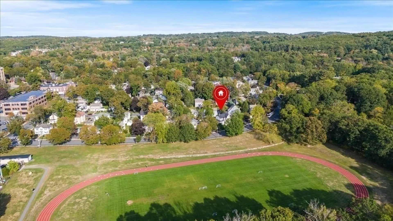
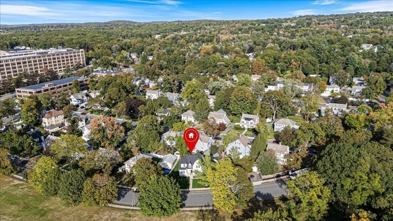
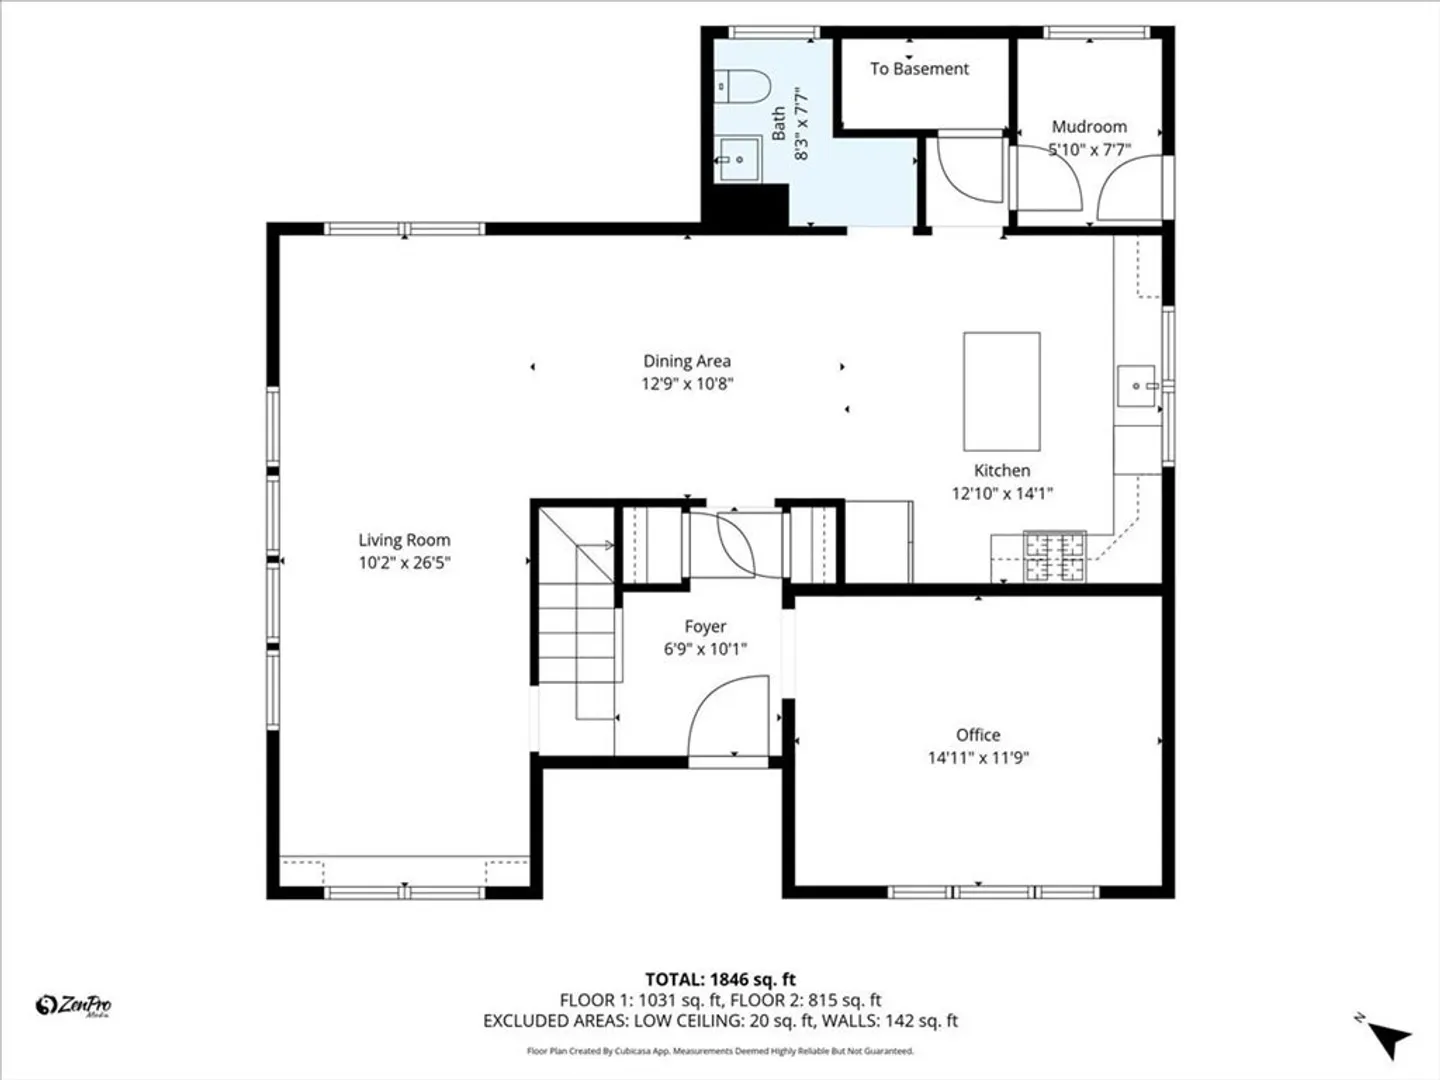
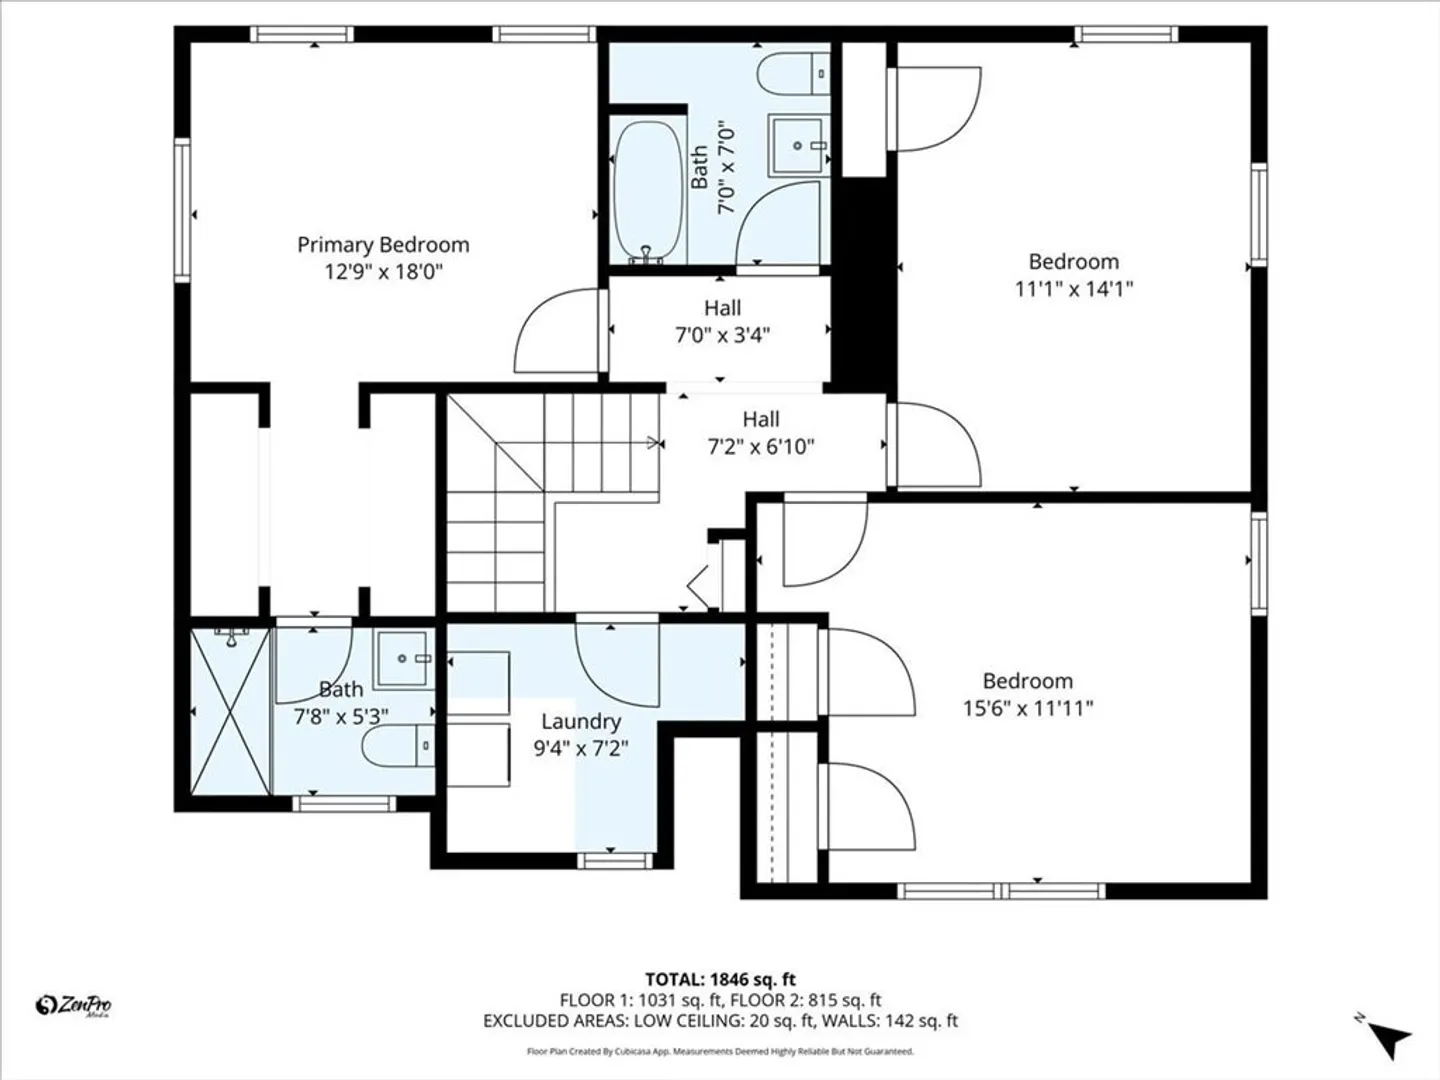
Welcome to this beautifully renovated 3-bedroom, 2.5-bath home located in the desirable Shawsheen Village neighborhood of Andover. Thoughtfully designed for modern living, the open-concept main level offers a seamless flow from the living and dining areas into the kitchen, making it perfect for both everyday living and entertaining. Off the kitchen, you’ll find a convenient mudroom entry that adds both function and charm. An additional flexible room provides the perfect spot for a home office, playroom, or den—offering extra space to fit your lifestyle. Upstairs, the second floor features a convenient laundry room, a private primary suite with its own bath, and two additional bedrooms with a shared full bathroom. Enjoy the benefit of being located right across from the park, offering both recreation and scenic views just steps from your front door. With a blend of style, comfort, and function, this home is ready for its next chapter.
-
Highlights
- Area: Shawsheen Village
- Heating: Forced Air
- Property Class: Residential
- Style: Antique
- Year Built: 1900
- Cooling: Central Air
- Parking Spots: 3
- Property Type: Single Family Residence
- Total Rooms: 6
- Status: Closed
-
Additional Details
- Appliances: Gas Water Heater, Range, Dishwasher, Disposal, Microwave, Refrigerator, Washer, Dryer
- Flooring: Wood
- Interior Features: Office, Mud Room
- SqFt Source: Owner
- Year Built Source: Public Records
- Basement: Full, Bulkhead, Concrete, Unfinished
- Foundation: Stone
- Roof: Shingle
- Year Built Details: Actual
- Zoning: Sra
-
Amenities
- Community Features: Public Transportation, Shopping, Park, Walk/Jog Trails, Highway Access
- Parking Features: Paved Drive
-
Utilities
- Electric: 100 Amp Service
- Water Source: Public
- Sewer: Public Sewer
-
Fees / Taxes
- Assessed Value: $741,100
- Taxes: $9,545
- Tax Year: 2025
Similar Listings
Sold
41 Photos
Sold
34 Photos
Sold
36 Photos
Sold
39 Photos
Content © 2026 MLS Property Information Network, Inc. The information in this listing was gathered from third party resources including the seller and public records.
Listing information provided courtesy of Compass.
MLS Property Information Network, Inc. and its subscribers disclaim any and all representations or warranties as to the accuracy of this information.
