
3 Yarmouth Rd
$699,000
4
Beds
2/1
Baths
2,280
Sqft
- Request Info
- Call
- Save
-
More
- Mortgage Calculator

Property Tools
Coming Soon
$699,000
4
Beds
2/1
Baths
2,280
Living Area
-
Property Description
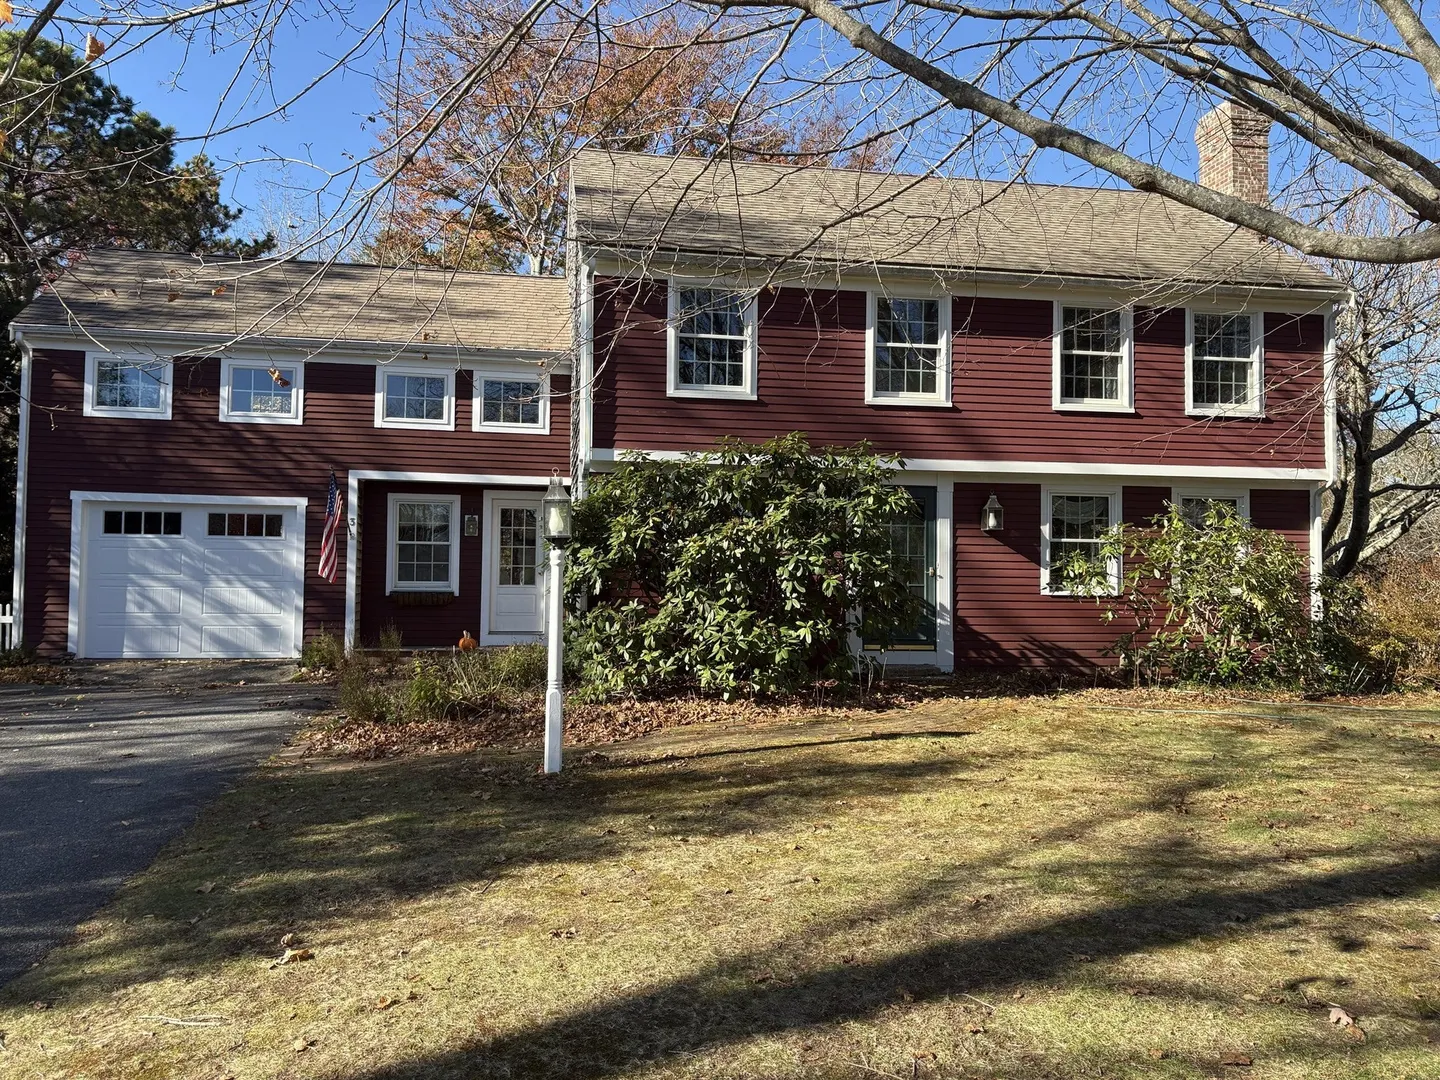
Welcome to Canterbury Estates! This 3-bedroom, 2.5-bath Colonial has the character you want and the updates you need. Wide pine floors run through a classic layout with a formal dining room, a living room, and a separate sitting room, giving you plenty of space to spread out, gather, or just curl up with a good book. The kitchen has been updated with style and function in mind, and the baths have been tastefully refreshed as well.Upstairs you'll find all three bedrooms, including a primary suite with its own updated bath. Over the garage is a bonus room with its own separate staircase. It works well as a home office, studio, gym or guest space, whatever fits the way you live. Outside, you will find a yard with a beautiful patio and outdoor shower. What a great home!
-
Highlights
- Cooling: Window Unit(s)
- HOA Fee: $20
- Property Class: Residential
- Style: Garrison
- Year Built: 1973
- Heating: Baseboard, Oil
- Parking Spots: 4
- Property Type: Single Family Residence
- Total Rooms: 7
- Status: Coming Soon
-
Additional Details
- Basement: Full
- Foundation: Concrete Perimeter
- Road Frontage Type: Public
- Year Built Details: Approximate
- Zoning: R-2
- Fireplaces: 1
- Lot Features: Cleared, Level
- SqFt Source: Public Record
- Year Built Source: Public Records
-
Amenities
- Covered Parking Spaces: 1
- Waterfront Features: Lake/Pond, Ocean, 1 to 2 Mile To Beach
- Parking Features: Attached, Paved Drive
-
Utilities
- Sewer: Private Sewer
- Water Source: Public
-
Fees / Taxes
- Assessed Value: $586,900
- Tax Year: 2026
- HOA: Yes
- Taxes: $5,981
Similar Listings
Sold
36 Photos
Sold
37 Photos
Sold
42 Photos
Sold
NEW CONSTRUCTION
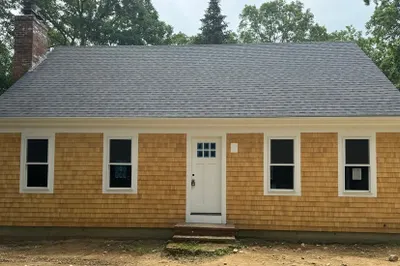
1 Photo
Content © 2026 MLS Property Information Network, Inc. The information in this listing was gathered from third party resources including the seller and public records.
Listing information provided courtesy of Today Real Estate, Inc..
MLS Property Information Network, Inc. and its subscribers disclaim any and all representations or warranties as to the accuracy of this information.