
Sold!
$720,000
4
Beds
4
Baths
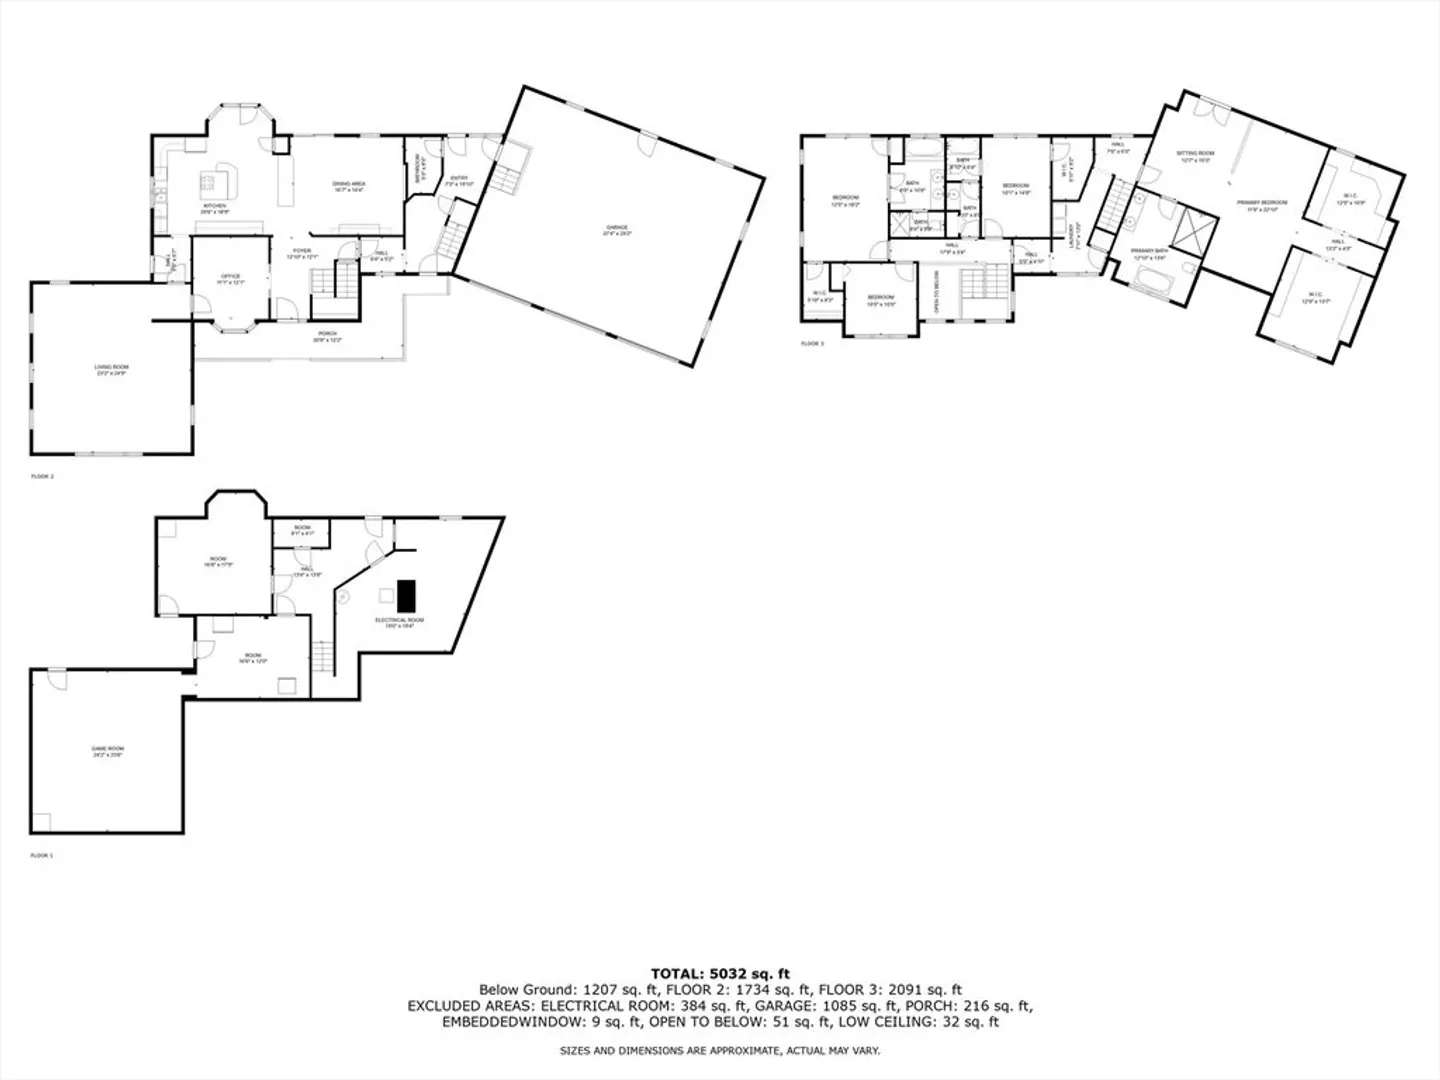
5,032
Living Area
-
Property Description
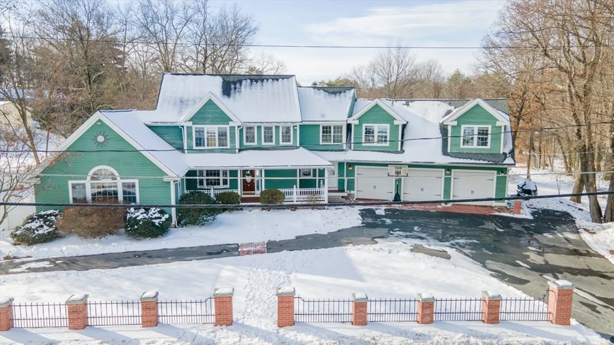
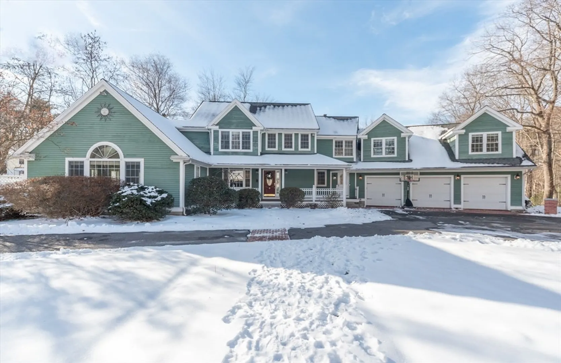
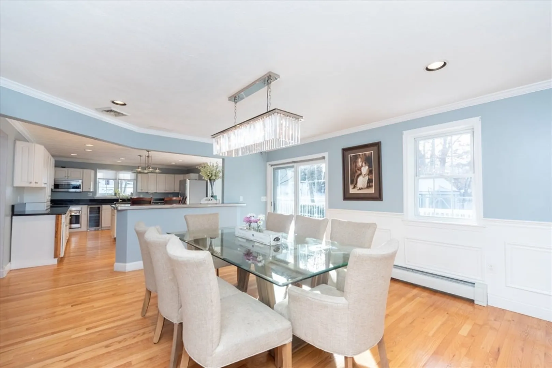
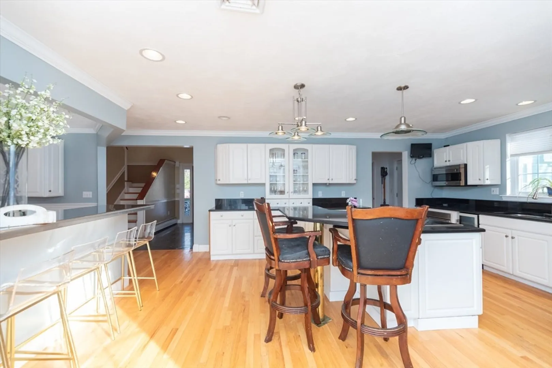
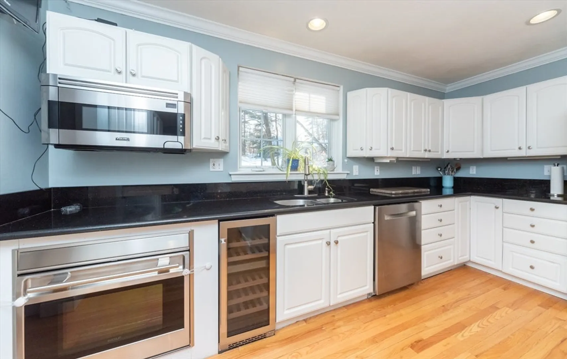
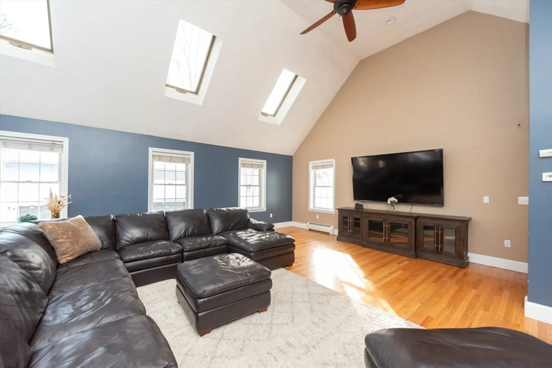
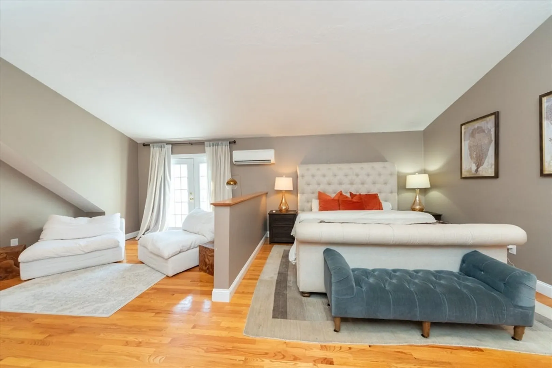
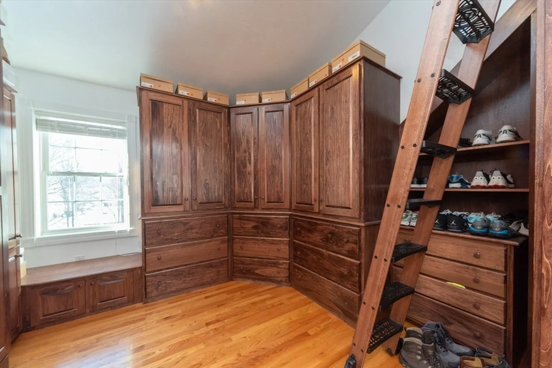
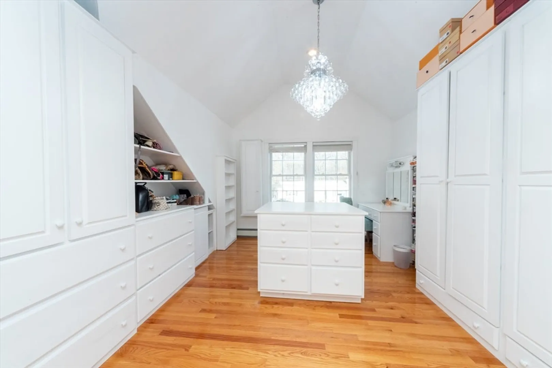
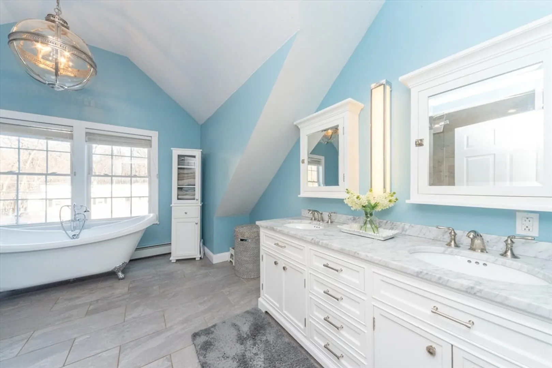
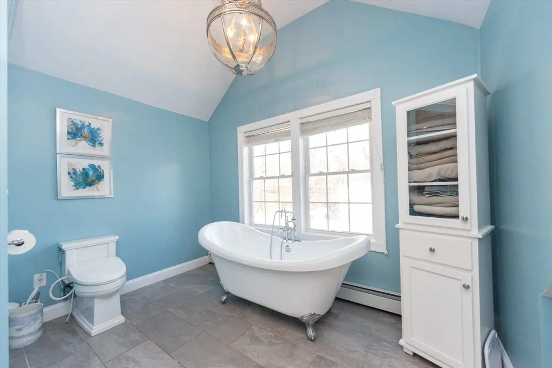
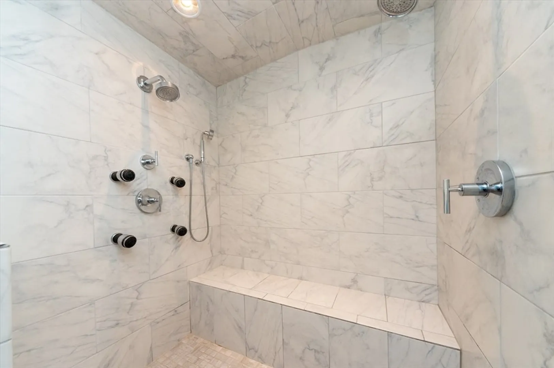
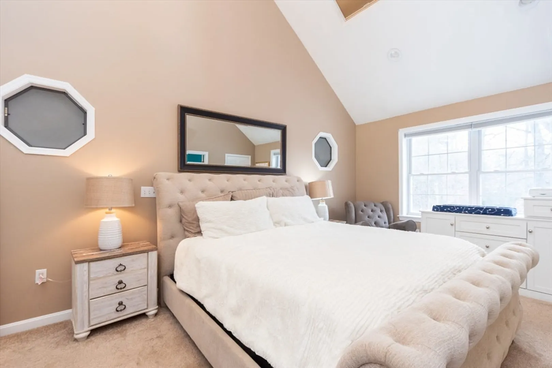
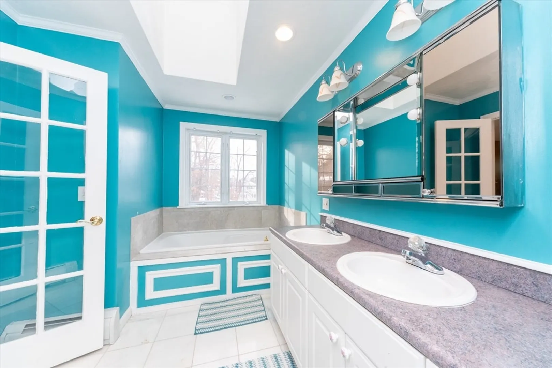
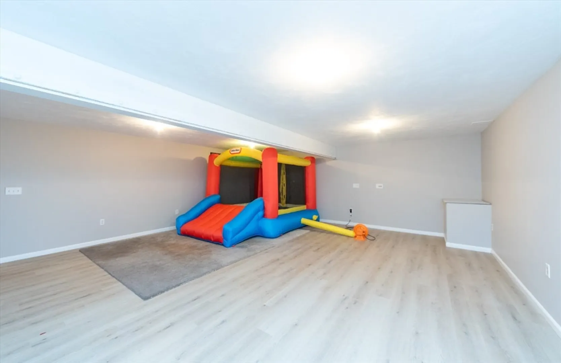
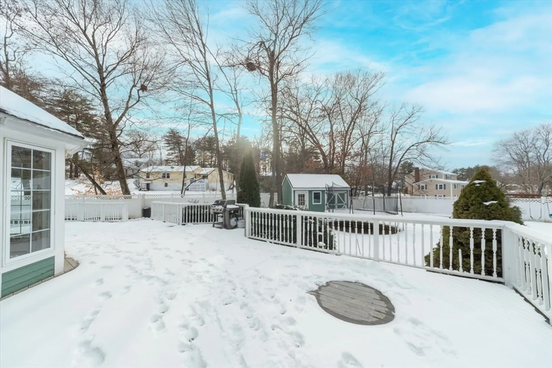
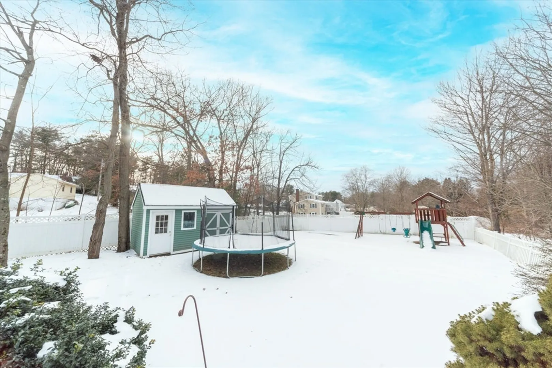
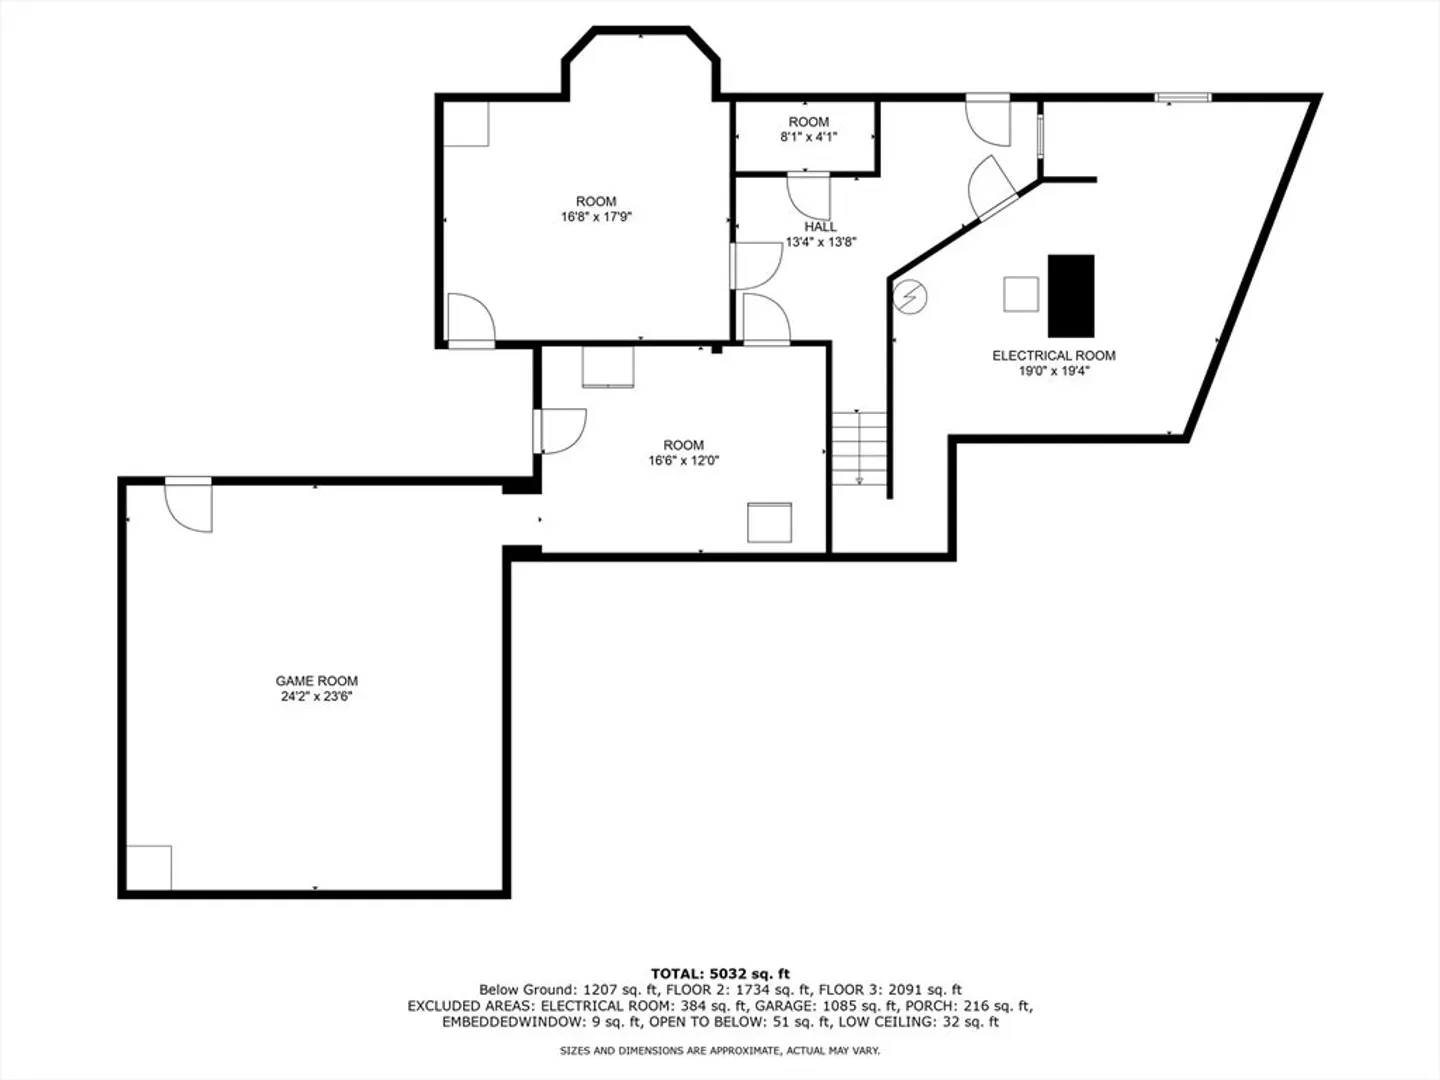
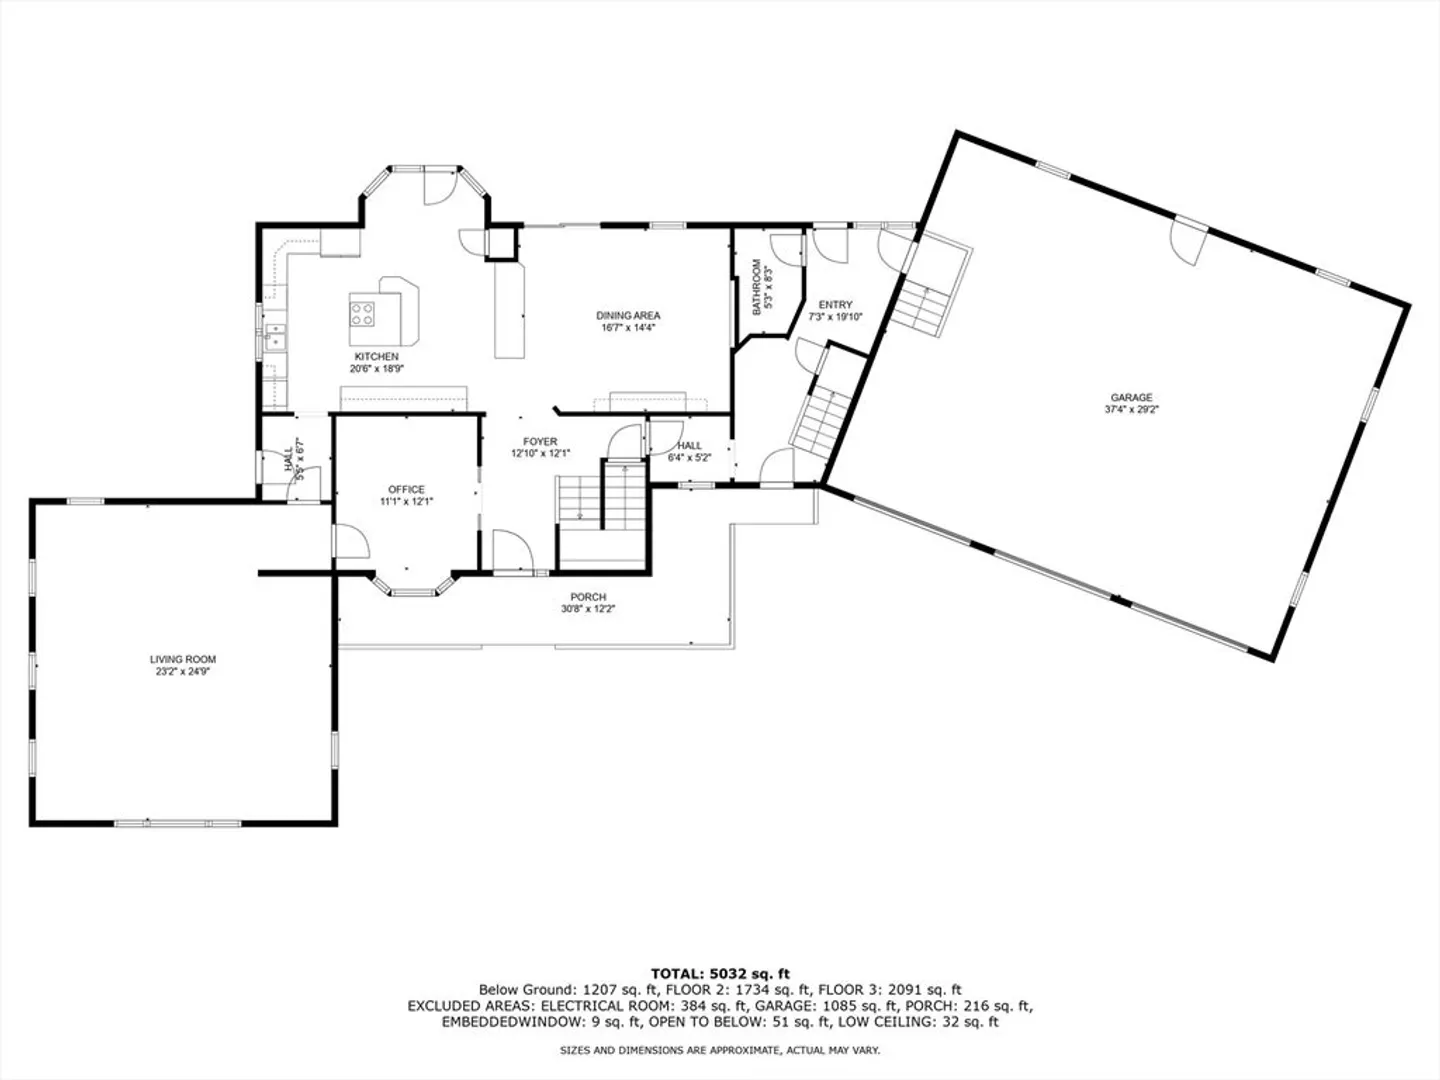
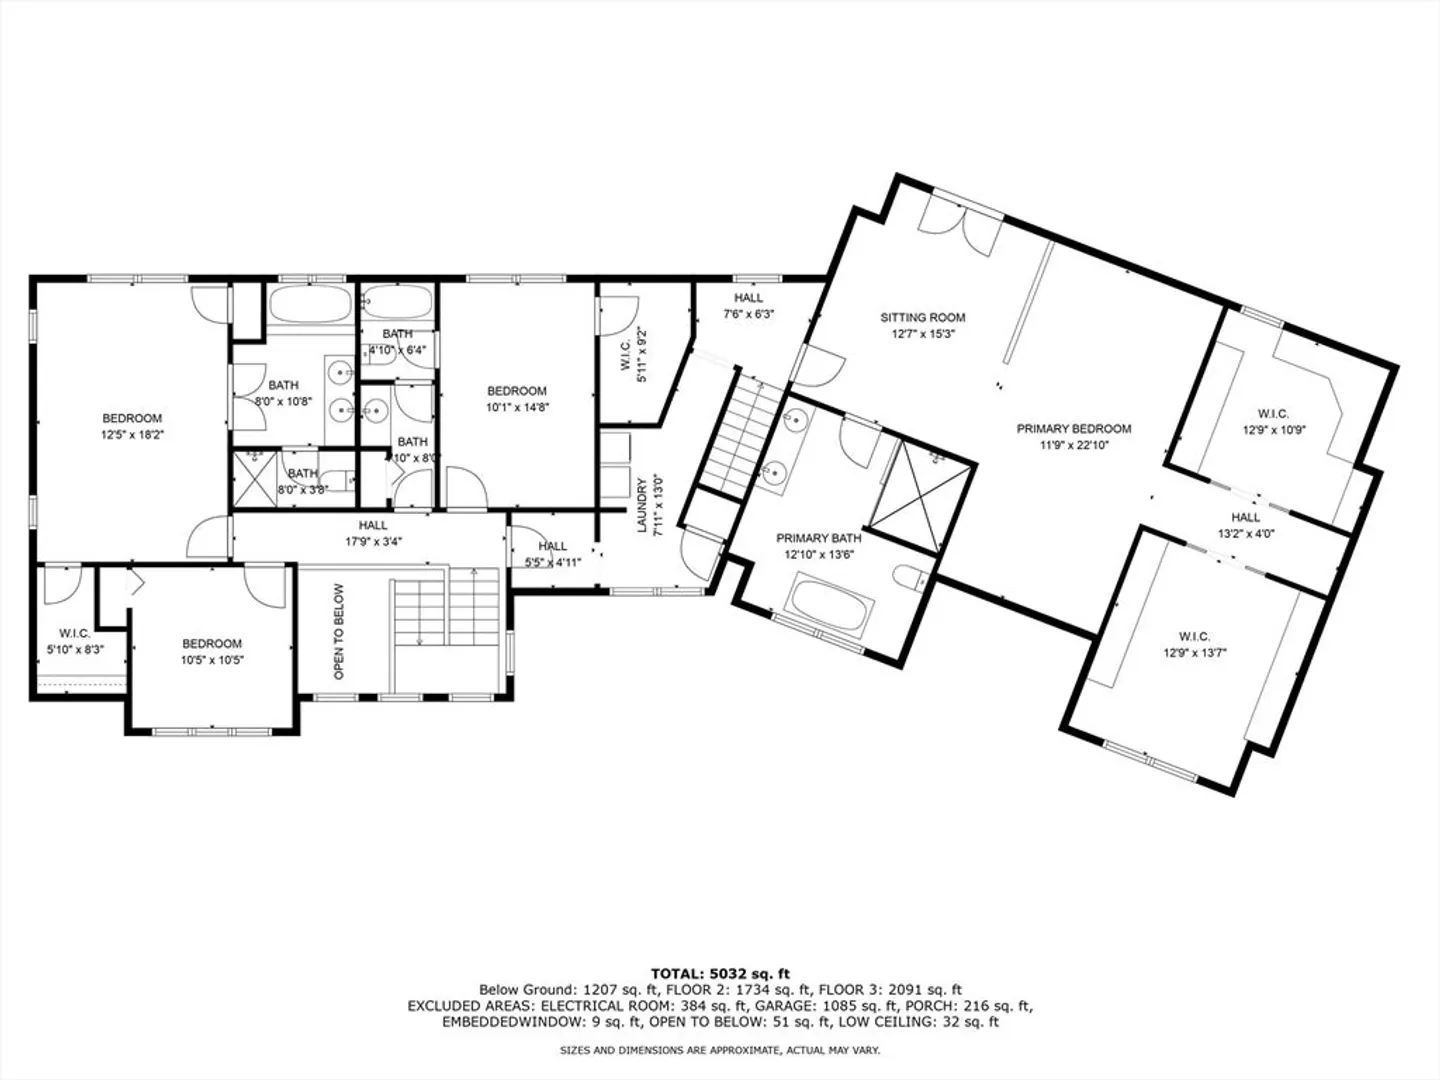
Indulge in luxurious living with this 4-bedroom, 4-bathroom colonial-style home. Revel in the expansive master suite featuring custom built-in closets, a walk-in shower, and a soaking tub. Enjoy the spacious family room, perfect for relaxation and entertainment. The finished basement adds versatility, while the fenced backyard provides privacy. A heated 3-car garage adds convenience, and the open concept kitchen seamlessly connects to the dining room, creating the perfect blend of style and functionality. Welcome to your dream home.
-
Highlights
- Cooling: Central Air
- Parking Spots: 7
- Property Type: Single Family Residence
- Total Rooms: 11
- Status: Closed
- Heating: Forced Air, Electric Baseboard
- Property Class: Residential
- Style: Colonial
- Year Built: 1995
-
Additional Details
- Appliances: Gas Water Heater, Oven, Dishwasher, Disposal, Microwave, Range, Refrigerator, Range Hood
- Construction: Frame, Stone
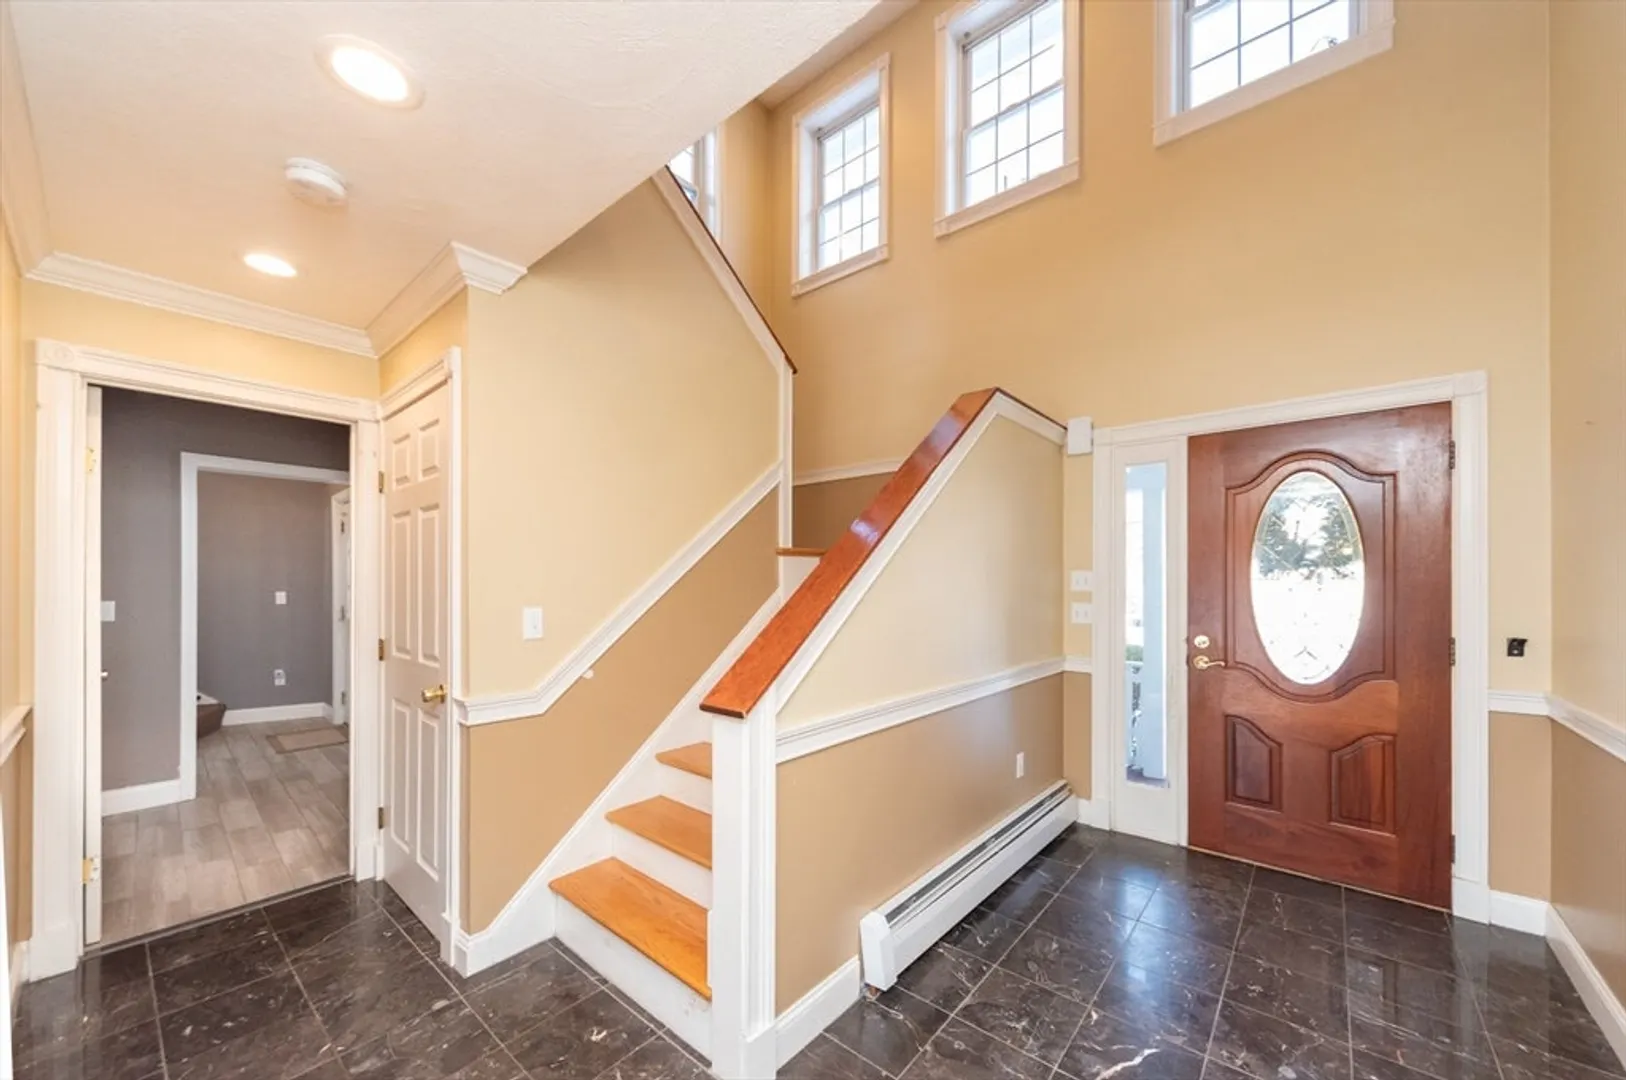
- Flooring: Carpet, Marble, Hardwood, Wood Laminate
- Interior Features: Bathroom, Walk-up Attic, Wired for Sound
- Roof: Shingle
- Year Built Source: Public Records
- Basement: Full
- Exterior Features: Porch, Deck - Composite, Balcony, Rain Gutters, Storage, Fenced Yard
- Foundation: Concrete Perimeter
- Road Frontage Type: Public
- Year Built Details: Actual
- Zoning: Res
-
Amenities
- Community Features: Shopping, Pool, Tennis Court(s), Park, Walk/Jog Trails, Medical Facility, Laundromat, Conservation Area, Public School
- Parking Features: Attached, Paved Drive, Off Street, Paved
- Covered Parking Spaces: 3
-
Utilities
- Electric: Circuit Breakers, 200+ Amp Service
- Water Source: Public
- Sewer: Private Sewer
-
Fees / Taxes
- Assessed Value: $780,500
- Compensation Based On: Gross/Full Sale Price
- Taxes: $10,255
- Buyer Agent Compensation: 2.5%
- Tax Year: 2024
Similar Listings
Sold
29 Photos
Sold
30 Photos
Sold
38 Photos
Sold
34 Photos
Content © 2026 MLS Property Information Network, Inc. The information in this listing was gathered from third party resources including the seller and public records.
Listing information provided courtesy of Keller Williams Realty Boston Northwest.
MLS Property Information Network, Inc. and its subscribers disclaim any and all representations or warranties as to the accuracy of this information.
