
3 Witch Way
$699,900
3
Beds
1/1
Bath
1,870
Sqft
- Request Info
- Call
- Save
-
More
- Mortgage Calculator

Property Tools
$699,900
3
Beds
1/1
Bath
1,870
Living Area
-
Property Description
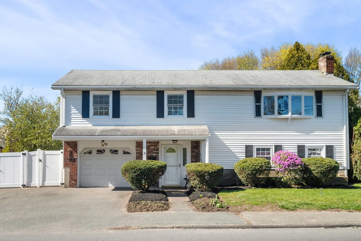
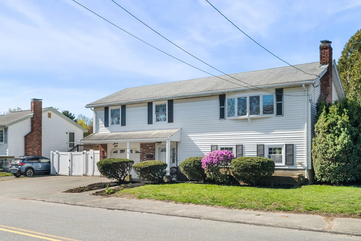
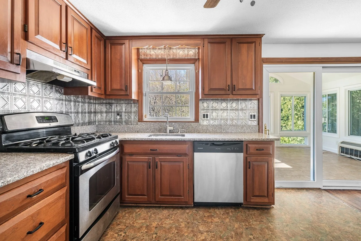
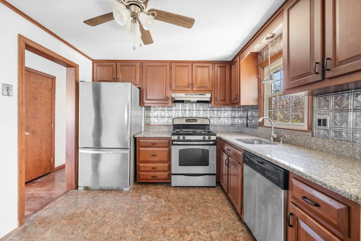
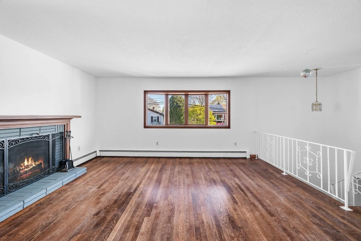
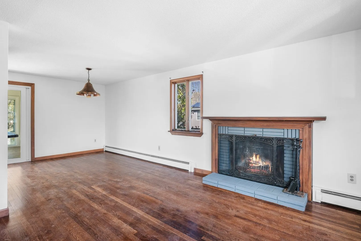
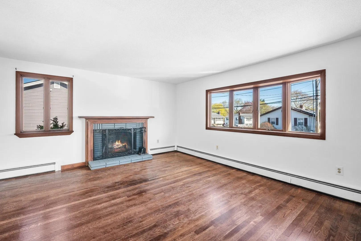
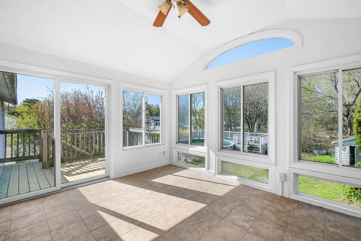
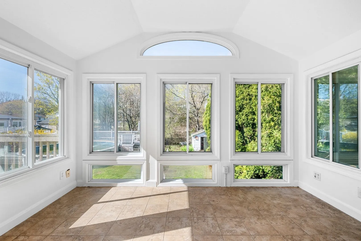
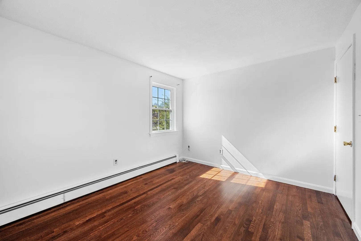
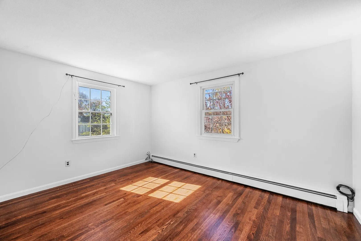
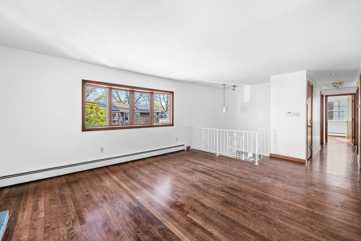
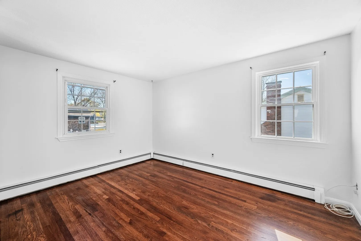
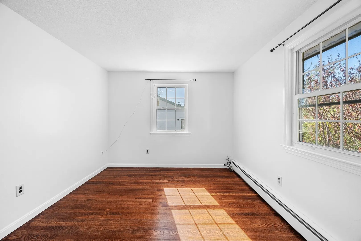
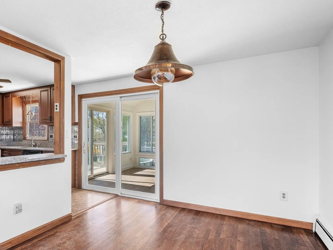
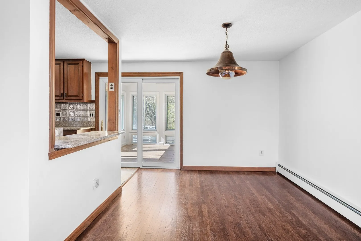
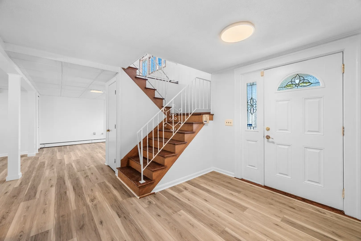
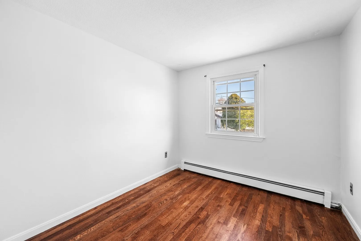
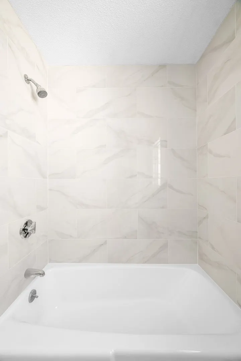
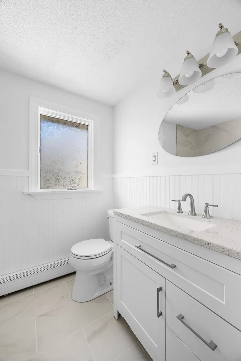
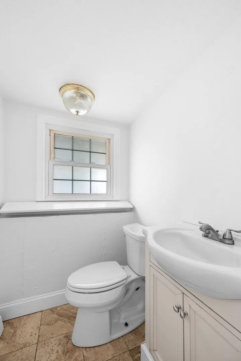
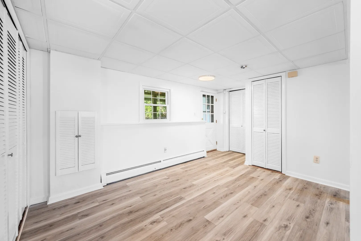
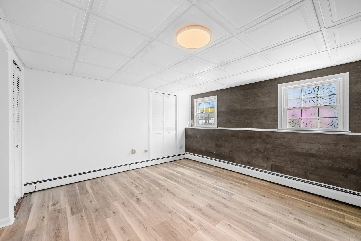
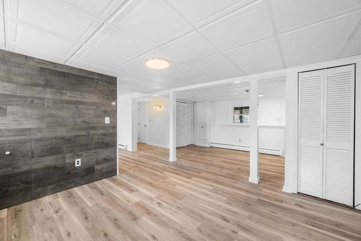
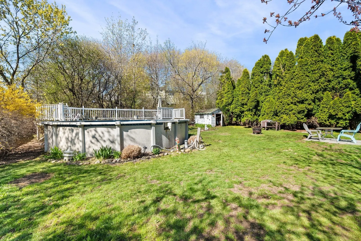
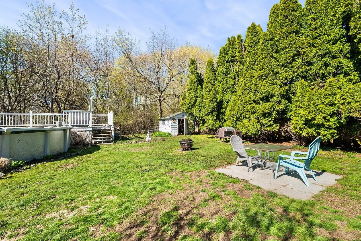
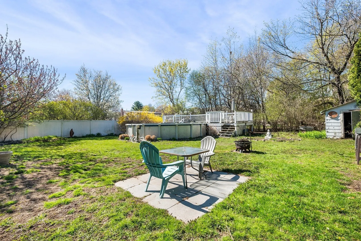
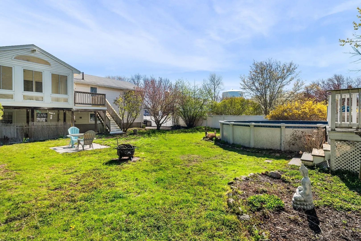
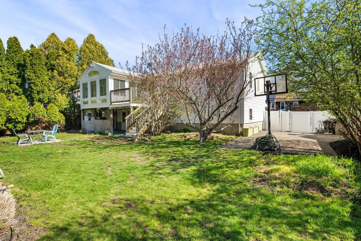
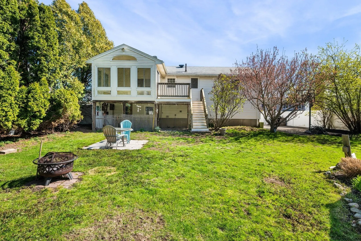
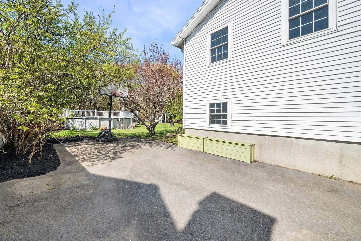
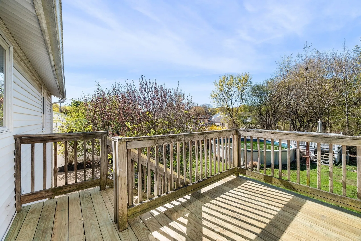
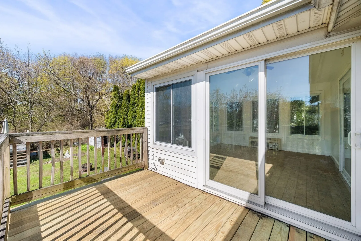
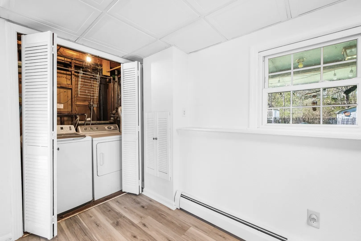
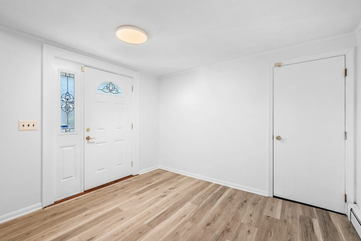
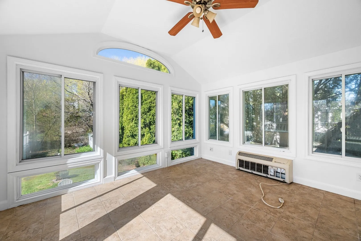
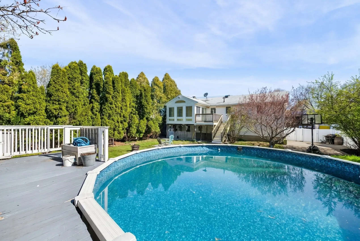
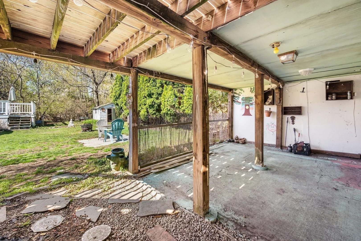
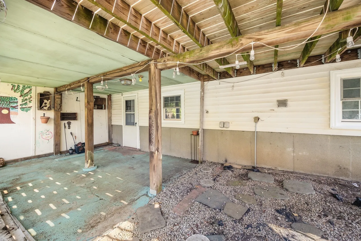
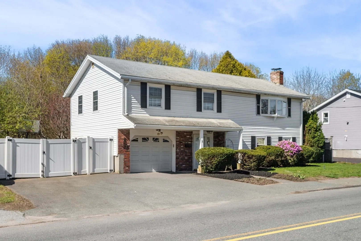
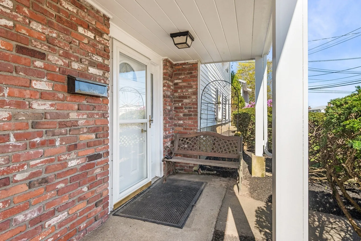
Move right in to this well kept 3 bedroom 1.5 bath with 1 car attached garage. Located in desirable Witchcraft Heights neighborhood, this home features freshly refinished hardwood floors and new paint throughout. Sun-splashed bonus room off of the kitchen with cathedral ceiling and sliders to deck. Updated bathroom features stylish tile and new vanity. Kitchen has cherry cabinets, granite counters and breakfast bar. Fireplaced living room rounds out the main floor. Ground level has even more living area with direct access to garage. First floor walks out to covered patio and flat back yard. Large flat yard has updated vinyl fence, potential added parking/basketball area, mature landscaping and pool. 2 zone Navien boiler heat and hot water updated in 2021, plus heat pump heating and AC in bonus room. New dishwasher and new 200 amp electrical service.
-
Highlights
- Cooling: Window Unit(s), Ductless
- Parking Spots: 4
- Property Type: Single Family Residence
- Total Rooms: 5
- Status: Active
- Heating: Baseboard, Natural Gas, Ductless
- Property Class: Residential
- Style: Raised Ranch
- Year Built: 1966
-
Additional Details
- Appliances: Gas Water Heater, Range, Dishwasher, Refrigerator
- Construction: Frame
- Fireplaces: 1
- Foundation: Concrete Perimeter
- Interior Features: Cathedral Ceiling(s), Ceiling Fan(s), Countertops - Stone/Granite/Solid, Slider, Lighting - Overhead, Bonus Room
- Road Frontage Type: Public
- SqFt Source: Public Record
- Year Built Source: Public Records
- Basement: Full, Finished, Walk-Out Access, Interior Entry, Garage Access, Slab
- Exterior Features: Deck - Roof, Covered Patio/Deck
- Flooring: Hardwood, Flooring - Stone/Ceramic Tile
- Foundation Area: 1150
- Lot Features: Level
- Roof: Shingle
- Year Built Details: Actual
- Zoning: R1
-
Amenities
- Community Features: Medical Facility, Conservation Area, Public School
- Parking Features: Attached, Paved Drive, Off Street, Paved
- Covered Parking Spaces: 1
-
Utilities
- Electric: 220 Volts, Circuit Breakers
- Water Source: Public
- Sewer: Public Sewer
-
Fees / Taxes
- Assessed Value: $631,500
- Taxes: $7,161
- Tax Year: 2025
Similar Listings

Content © 2026 MLS Property Information Network, Inc. The information in this listing was gathered from third party resources including the seller and public records.
Listing information provided courtesy of Atlantic Coast Homes,Inc.
MLS Property Information Network, Inc. and its subscribers disclaim any and all representations or warranties as to the accuracy of this information.