
Sold!
$518,000
3
Beds
2/1
Baths
1,660
Living Area
-
Property Description
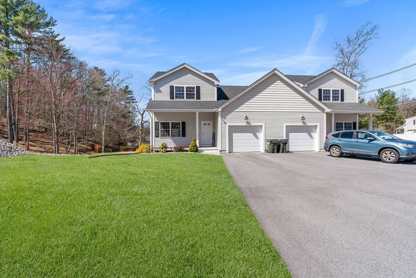
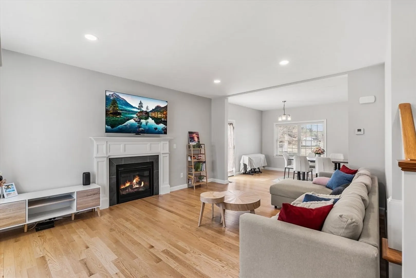
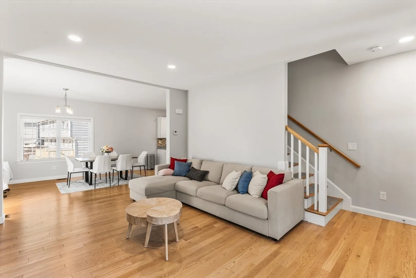
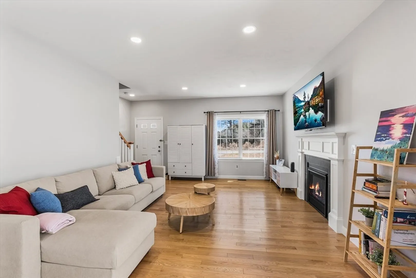
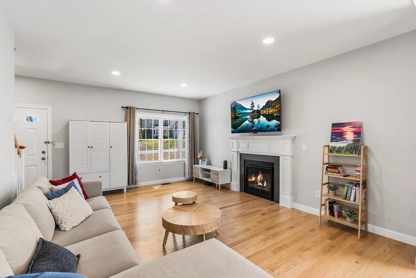
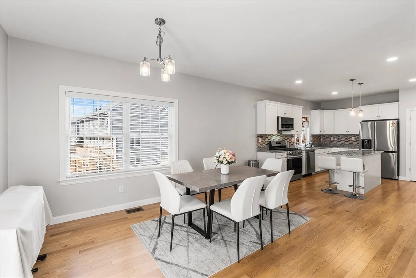
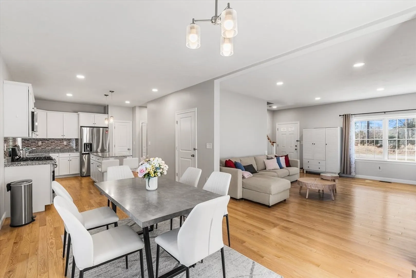
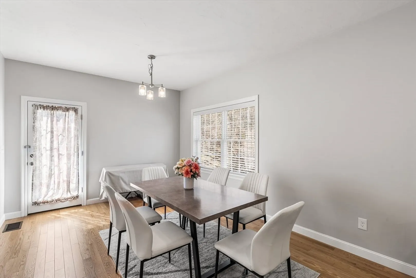
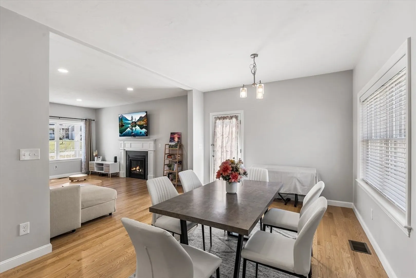
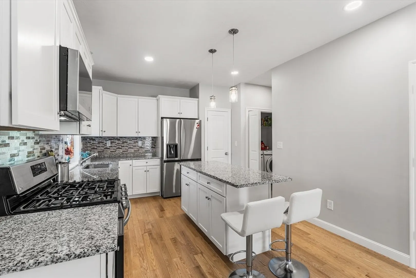
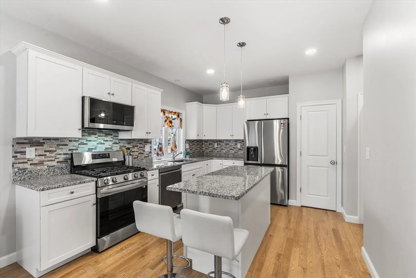
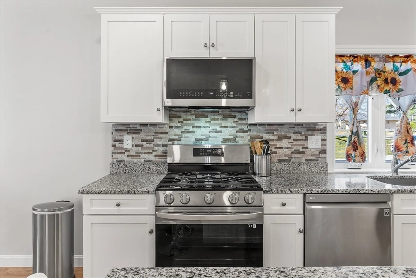
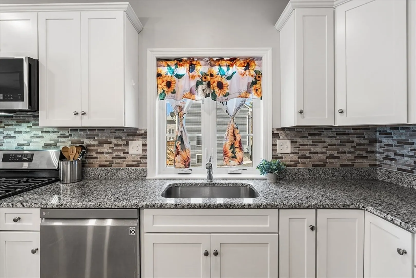
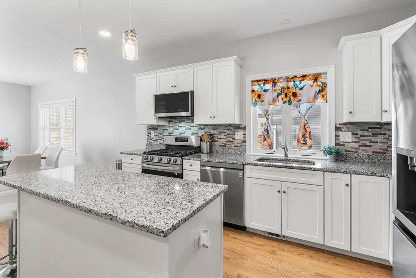
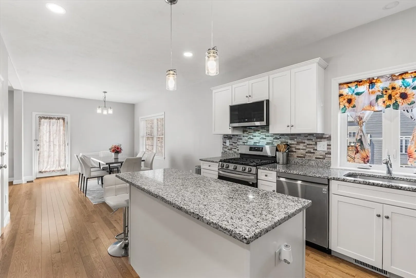
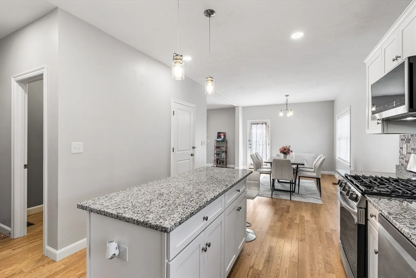
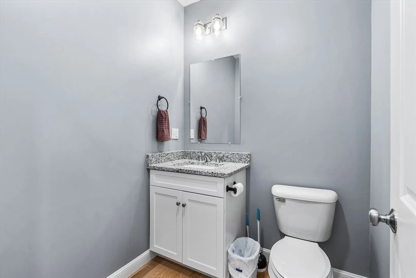
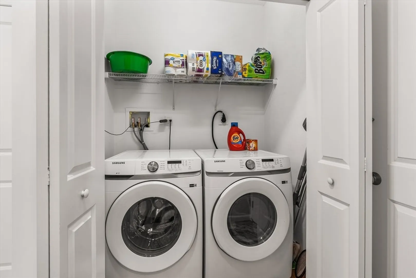
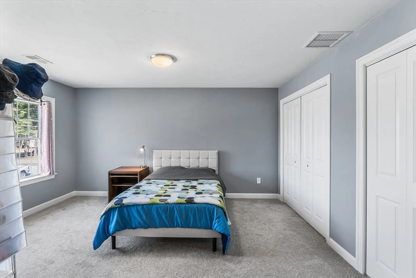
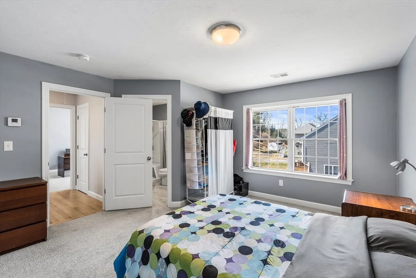
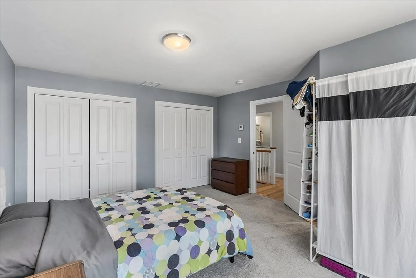
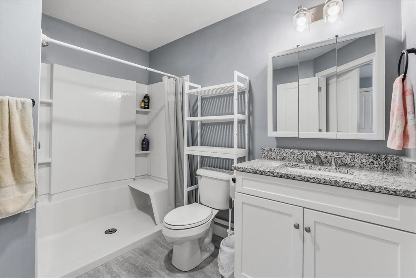
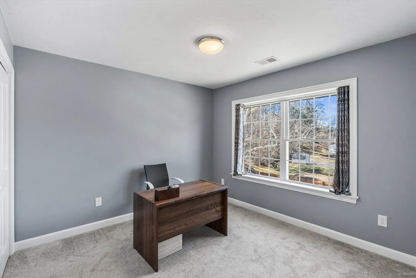
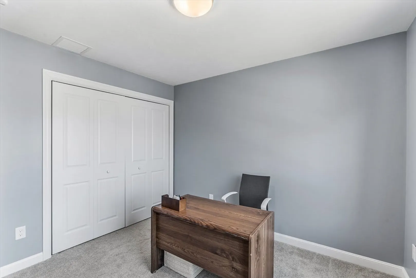
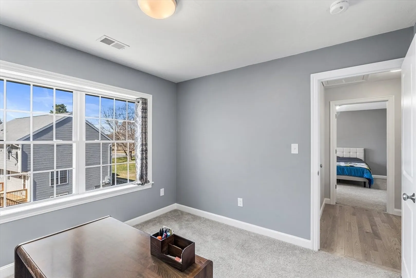
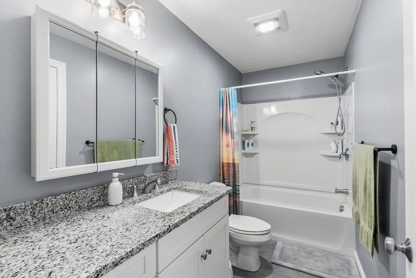
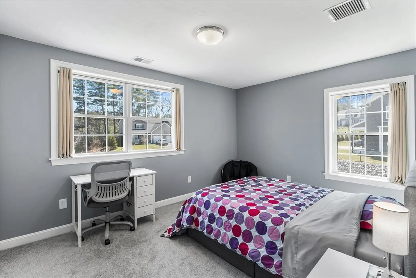
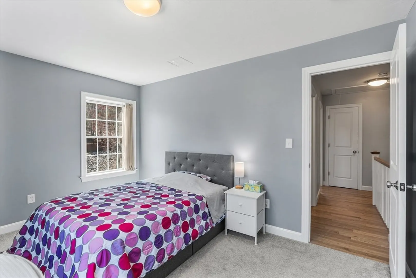
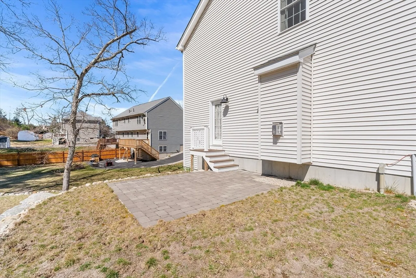
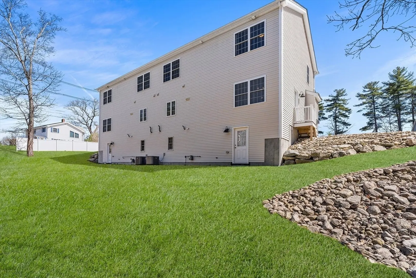
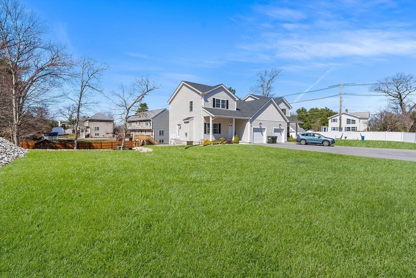
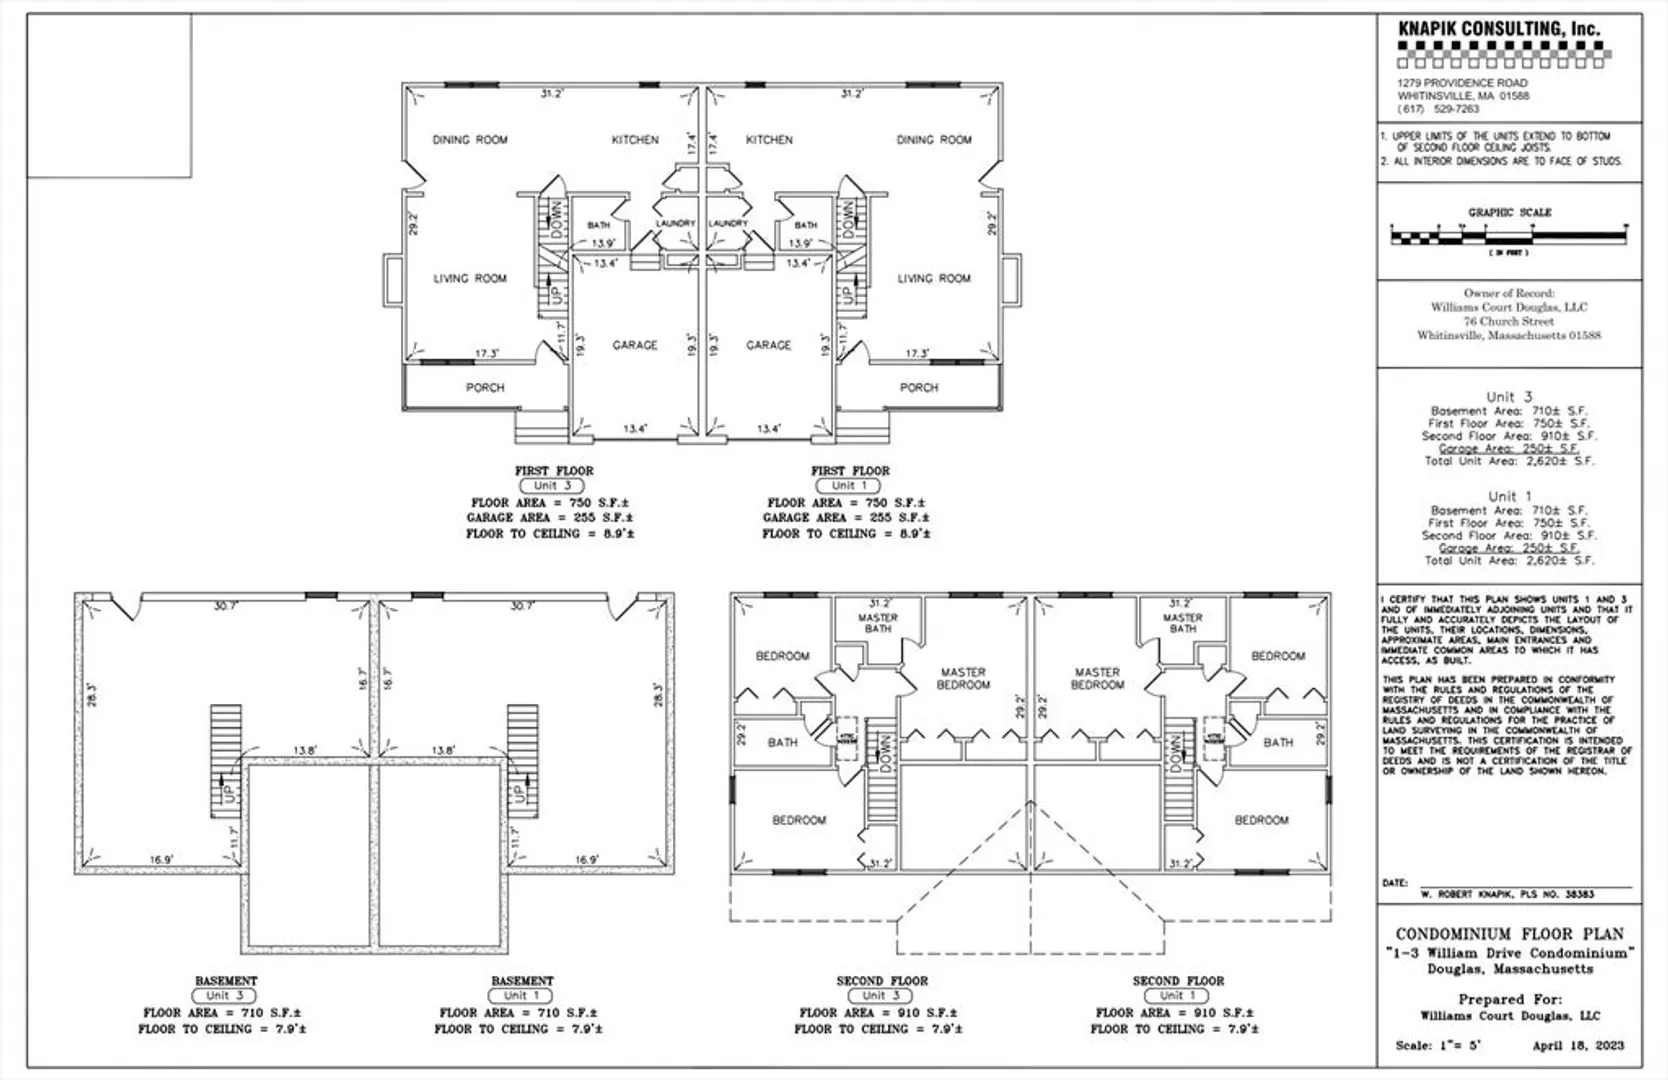
Welcome to 3 William Dr, a move-in ready condex offering comfort, space, and convenience in like-new, pristine condition. The first floor features hardwood floors, a bright open layout with 9 ft ceilings, and a cozy living room with fireplace, while the spacious kitchen offers granite countertops and abundant cabinetry, flowing seamlessly into the main living area. Enjoy the ease of first floor laundry, central air, and efficient propane heat for year-round comfort. Upstairs includes two generously sized bedrooms, a full bath, and a primary suite with its own private bath. Additional highlights include an attached one-car garage and no condo fees. The huge unfinished basement with full walk-out provides excellent potential for future expansion. Ideally located near Rt 146, the Mass Pike, and Rt 16 for easy commuting!
-
Highlights
- Building Name: William Drive Estates
- Heating: Forced Air, Natural Gas
- Property Class: Residential
- Stories: 2
- Unit Number: 3
- Status: Closed
- Cooling: Central Air
- Parking Spots: 3
- Property Type: Condominium
- Total Rooms: 5
- Year Built: 2022
-
Additional Details
- Appliances: Range, Oven, Dishwasher, Microwave, Refrigerator, Washer, Dryer, Plumbed For Ice Maker
- Construction: Frame
- Fireplaces: 1
- Roof: Shingle
- Total Number of Units: 2
- Year Built Source: Public Records
- Basement: Y
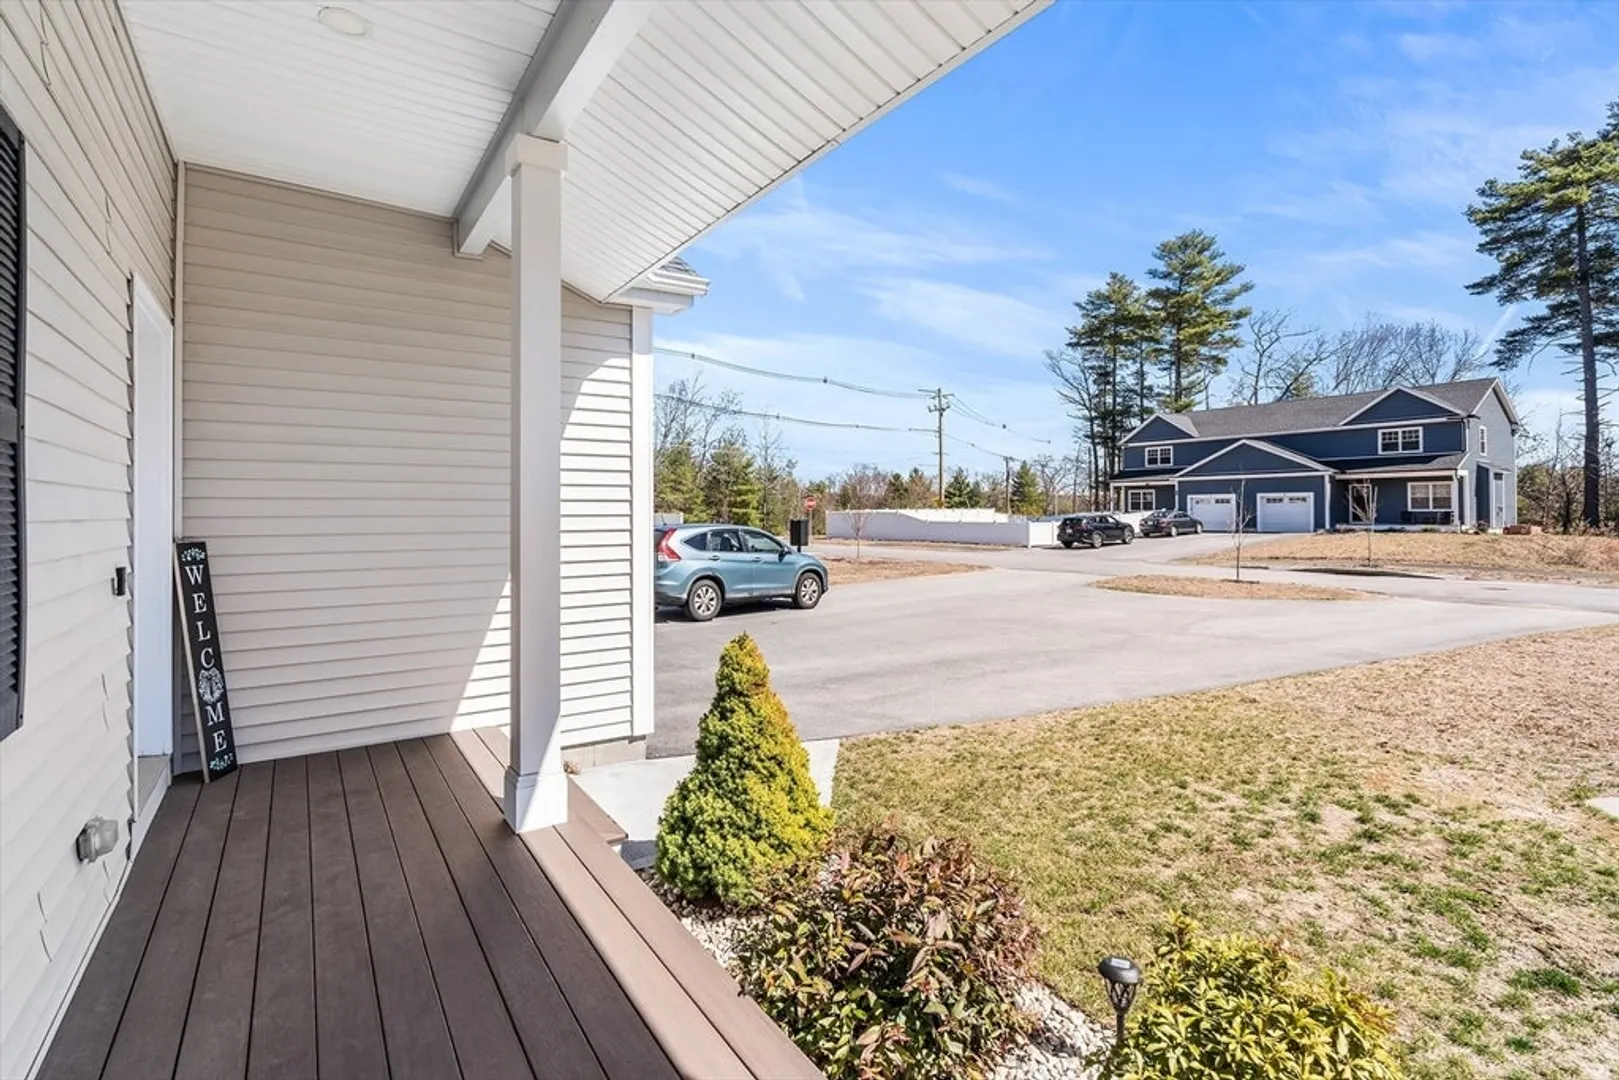
- Exterior Features: Porch, Deck - Composite, Patio, Screens, Rain Gutters
- Flooring: Tile, Carpet, Hardwood
- SqFt Source: Measured
- Year Built Details: Actual
- Zoning: Vr
-
Amenities
- Community Features: Shopping, Walk/Jog Trails, Highway Access
- Parking Features: Attached, Paved
- Covered Parking Spaces: 1
-
Utilities
- Electric: Circuit Breakers
- Water Source: Public
- Sewer: Private Sewer
-
Fees / Taxes
- Assessed Value: $423,900
- Taxes: $5,583
- Tax Year: 2025
Similar Listings
Sold
42 Photos
Sold
28 Photos
Sold
20 Photos
Sold
40 Photos
Content © 2026 MLS Property Information Network, Inc. The information in this listing was gathered from third party resources including the seller and public records.
Listing information provided courtesy of Century 21 Custom Home Realty.
MLS Property Information Network, Inc. and its subscribers disclaim any and all representations or warranties as to the accuracy of this information.
