
Sold!
$485,000
3
Beds
2
Baths
1,168
Living Area
-
Property Description
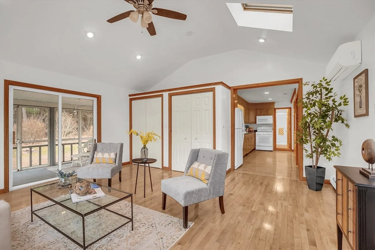
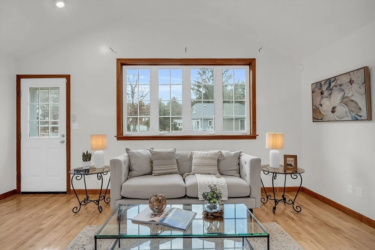
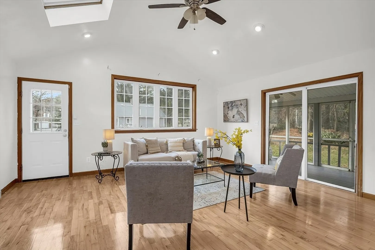
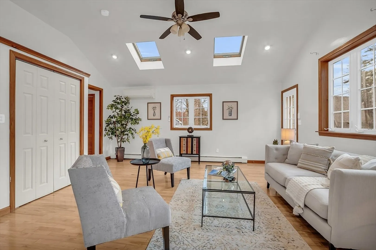
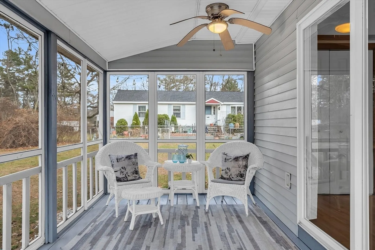
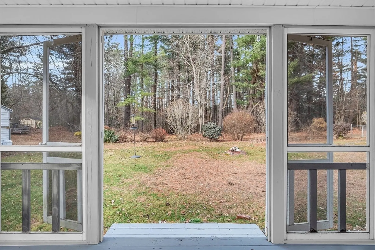
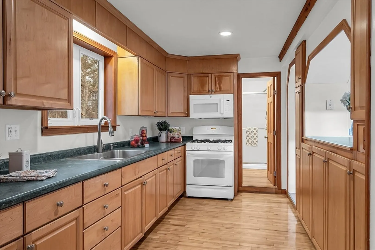
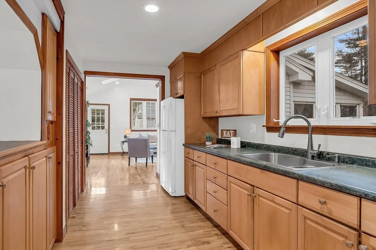
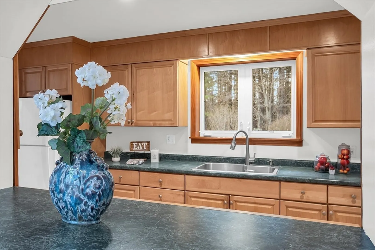
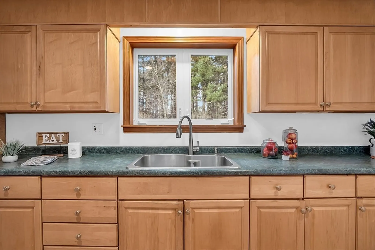
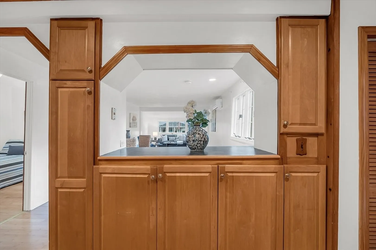
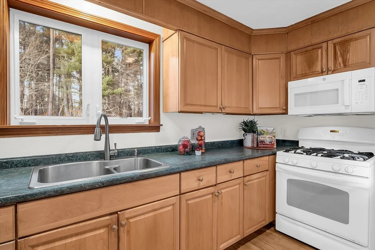
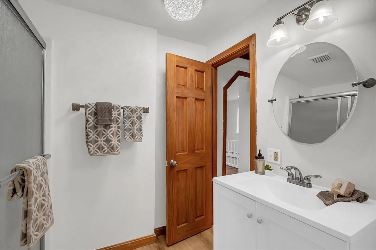
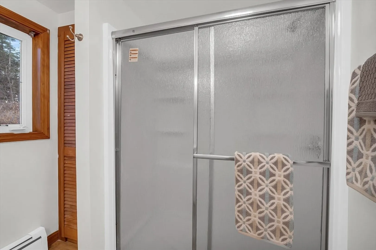
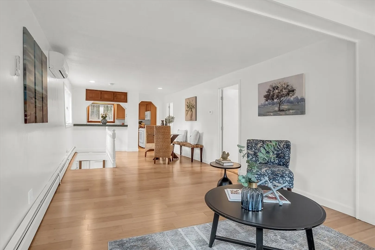
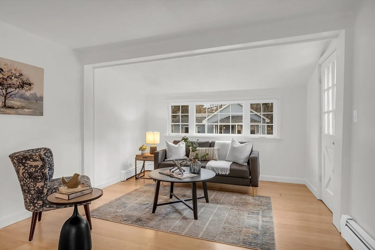
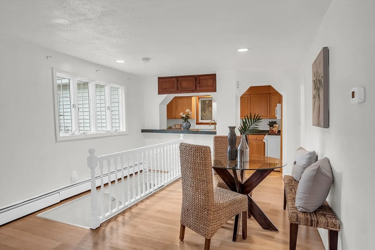
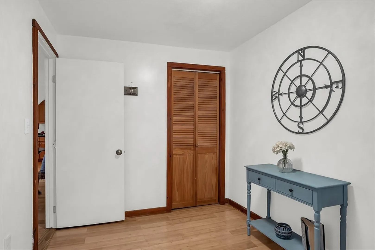
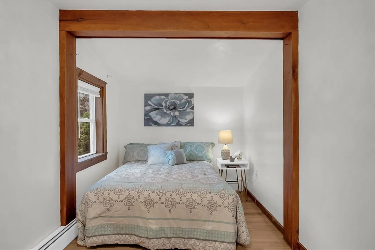
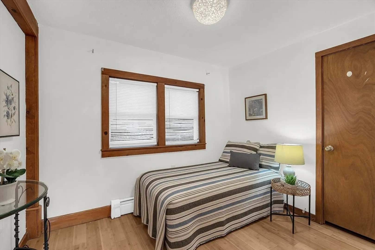
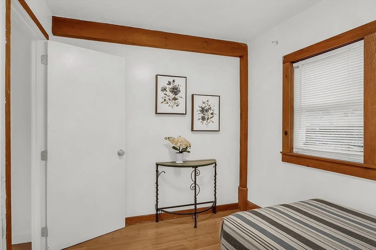
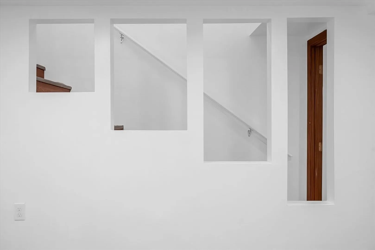
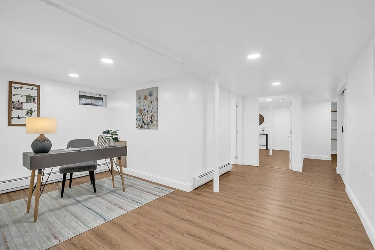
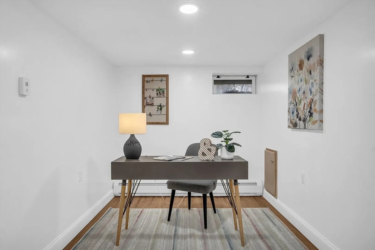
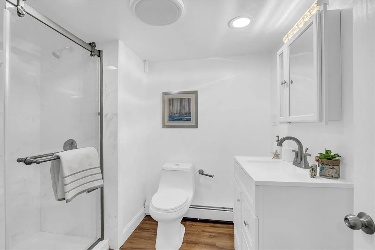
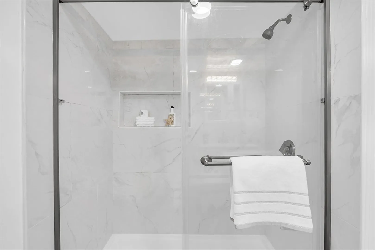
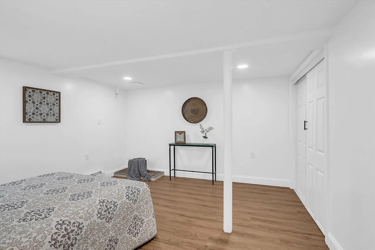
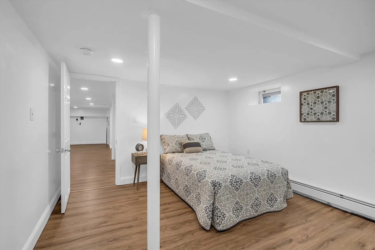
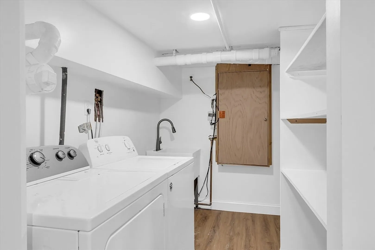
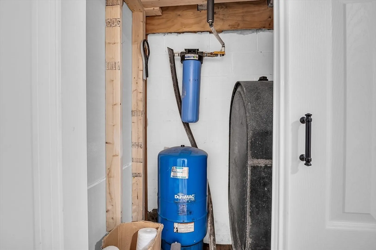
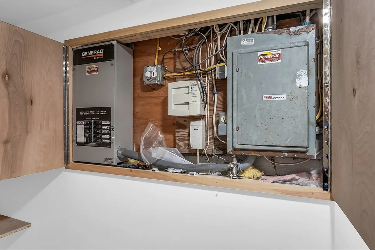
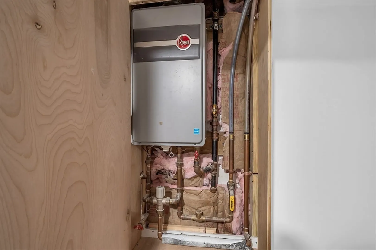
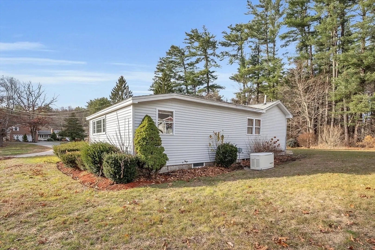
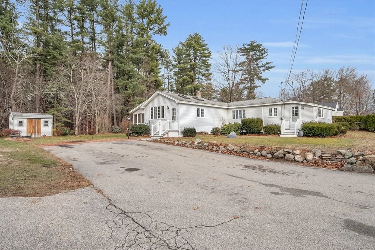
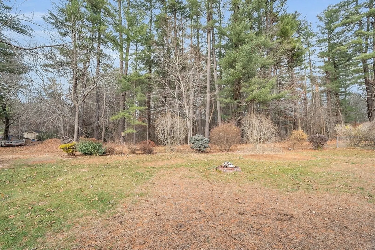
Move - in ready single family home in Salem, NH. Freshly painted throughout 3 bedroom- 2 full bath. This home features beautiful hardwood floors, cathedral ceiling, ceiling fan, skylight, sliding glass doors to a screened-in, three season porch ideal for relaxation. The backyard is huge with a Shed, big garden space, fire pit, w/private tree line that ends at the Spicket River. Generator on demand, mini-splits,sprinkler system, well water filtration system,spacious laundry room with sink,etc. The basement is finished with office space and extra room for storage. This home is minutes from top-rated Tuscan Village, Rockingham Mall, Atkinson Resort Country Club and popular Salem Heritage Trail.
-
Highlights
- Cooling: Other
- Parking Spots: 8
- Property Type: Single Family Residence
- Total Rooms: 8
- Status: Closed
- Heating: Forced Air, Baseboard, Oil, Other
- Property Class: Residential
- Style: Ranch, Bungalow
- Year Built: 1938
-
Additional Details
- Appliances: Water Heater, Electric Water Heater, Tankless Water Heater, Range, Disposal, Refrigerator, Washer, Dryer, Range Hood
- Construction: Stone
- Flooring: Wood, Hardwood
- Lot Features: Additional Land Avail.
- Roof: Shingle
- Year Built Details: Actual
- Zoning: Rur
- Basement: Full, Finished, Interior Entry, Bulkhead
- Exterior Features: Porch, Porch - Enclosed, Porch - Screened, Deck - Roof, Deck - Wood, Patio, Storage, Sprinkler System, Decorative Lighting, Screens, Fruit Trees, Garden
- Foundation: Concrete Perimeter
- Road Frontage Type: Public
- SqFt Source: Public Record
- Year Built Source: Public Records
-
Amenities
- Community Features: Public Transportation, Shopping, Pool, Tennis Court(s), Park, Walk/Jog Trails, Stable(s), Golf, Medical Facility, Laundromat, Bike Path, Conservation Area, Highway Access, House of Worship, Marina, Private School, Public School, T-Station, University, Other
- Waterfront Features: River, 0 to 1/10 Mile To Beach, Beach Ownership(Public)
- Parking Features: Paved Drive, Off Street, On Street, Driveway, Paved
-
Utilities
- Electric: Generator, 110 Volts
- Water Source: Private
- Sewer: Private Sewer
-
Fees / Taxes
- Assessed Value: $329,700
- Taxes: $5,592
- Tax Year: 2023
Similar Listings
Sold
30 Photos
Sold
41 Photos
Sold
32 Photos
Sold
40 Photos
Content © 2026 MLS Property Information Network, Inc. The information in this listing was gathered from third party resources including the seller and public records.
Listing information provided courtesy of Diamond Key Real Estate.
MLS Property Information Network, Inc. and its subscribers disclaim any and all representations or warranties as to the accuracy of this information.
