
Sold!
$560,000
3
Beds
1/1
Bath
1,682
Living Area
-
Property Description
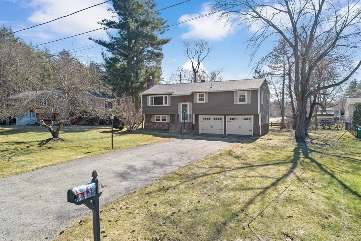
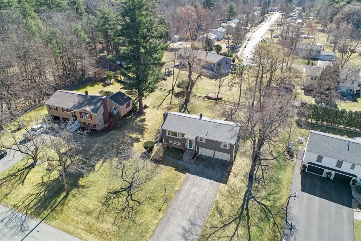
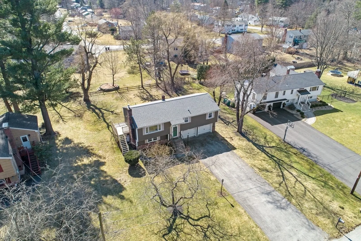
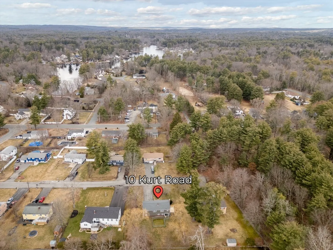
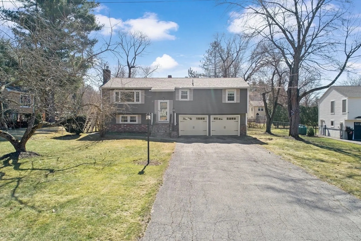
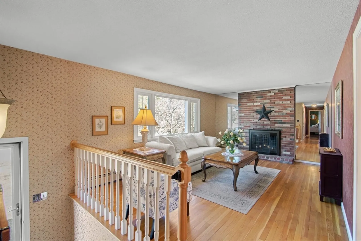
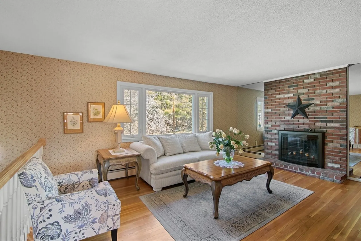
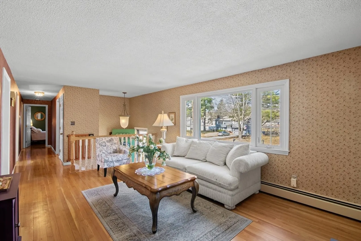
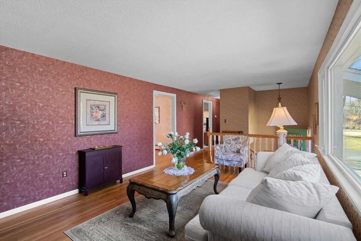
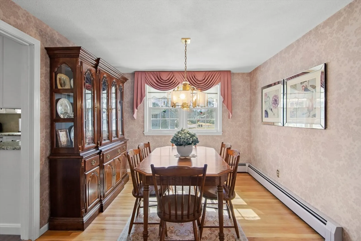
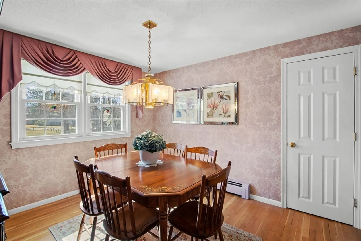
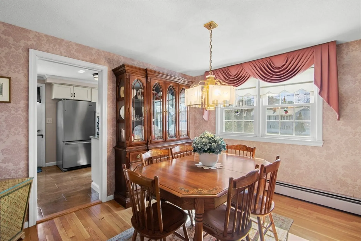
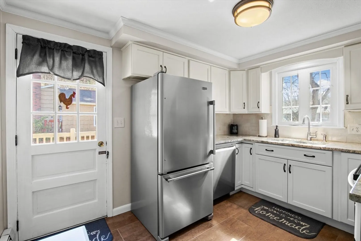
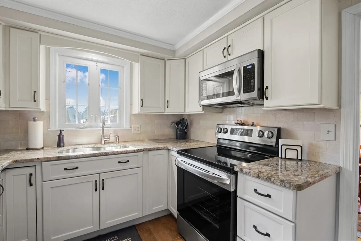
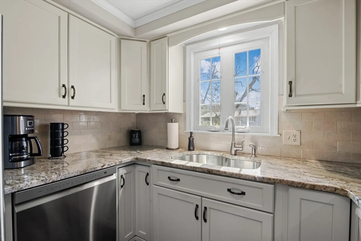
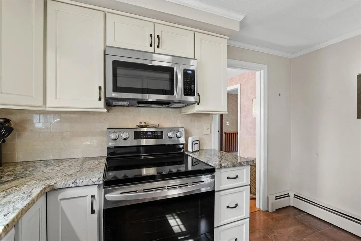
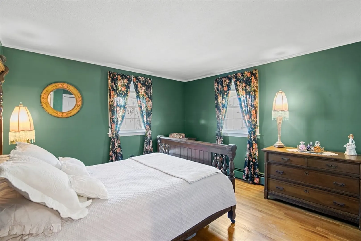
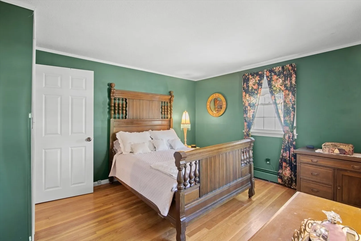
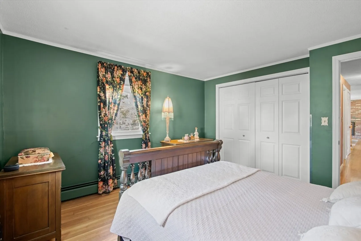
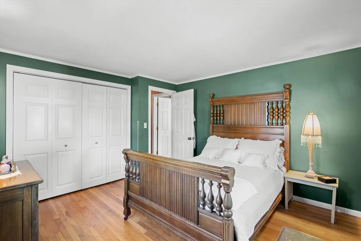
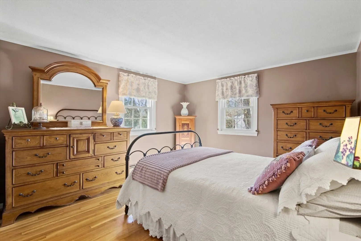
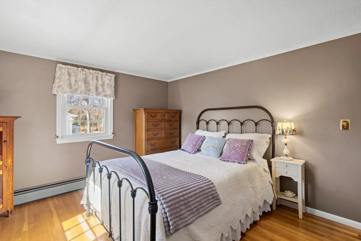
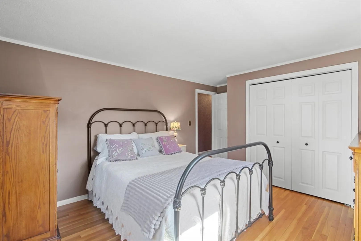
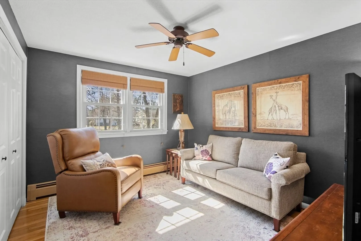
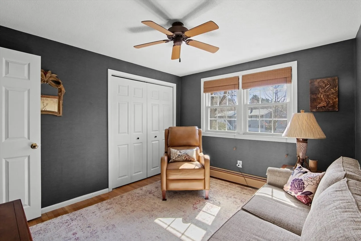
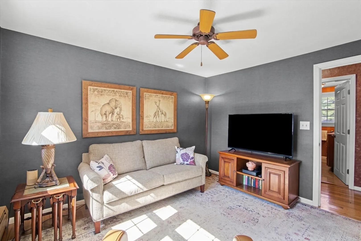
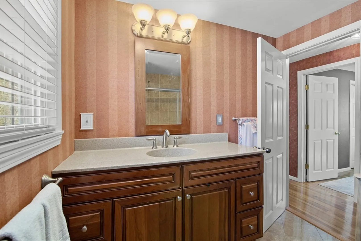
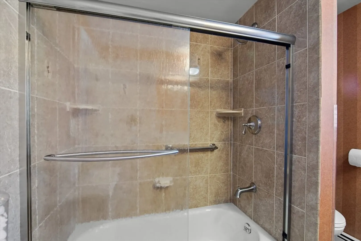
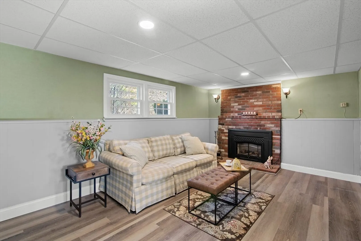
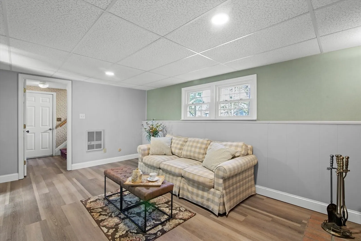
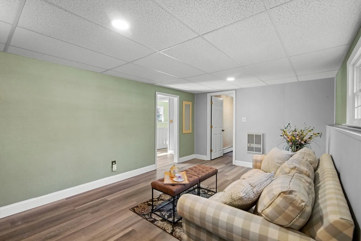
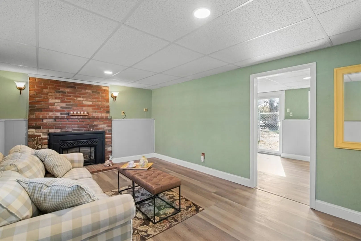
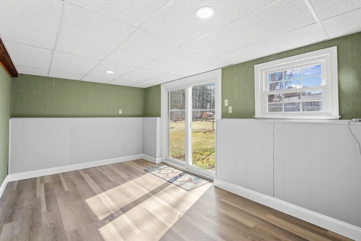
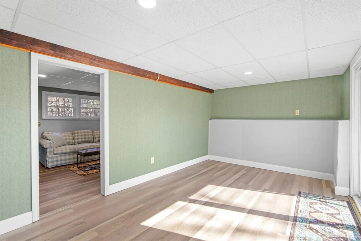
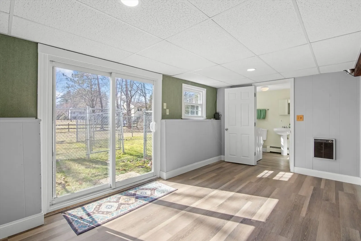
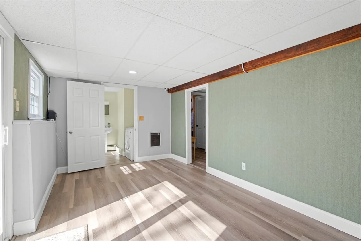
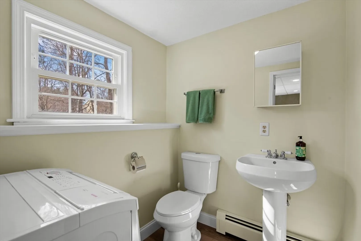
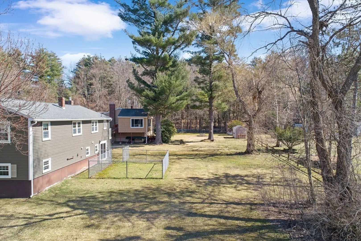
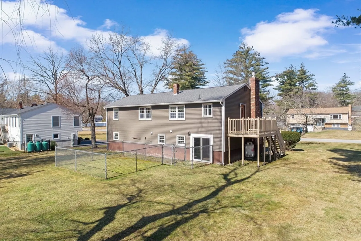
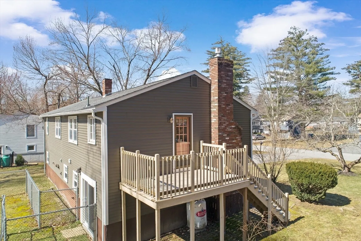
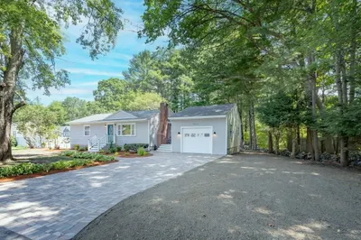
Amazing opportunity to own this gorgeous 3 bed, 1.5 bath, raised ranch complete with a 2 car-garage on a quiet, dead-end street. Nestled in the desirable Salem, NH, with easy access to The Tuscan Village, schools, and major highways, this home offers the perfect blend of tranquility and accessibility. Recently updated with a new roof, siding, and shutters. The main level features hardwood floors throughout. A spacious living room with fireplace. Bright dining area, and an updated kitchen boasting granite countertops and stainless-steel appliances. 3 spacious bedrooms and an updated full bath complete this level. The updated walkout lower level offers new flooring and ceiling. A cozy family room with gas fireplace. A half bath with laundry, and a bonus room leading to your backyard and a fenced-in area. This is the home you’ve been waiting for. Schedule your showing today!
-
Highlights
- Heating: Baseboard, Oil, Natural Gas, Electric
- Property Class: Residential
- Style: Raised Ranch
- Year Built: 1966
- Parking Spots: 4
- Property Type: Single Family Residence
- Total Rooms: 7
- Status: Closed
-
Additional Details
- Appliances: Water Heater, Range, Dishwasher, Microwave, Refrigerator, Washer, Dryer
- Construction: Frame
- Flooring: Laminate, Hardwood
- Lot Features: Cleared, Level
- Roof: Shingle
- Year Built Source: Public Records
- Basement: Full, Finished, Walk-Out Access
- Fireplaces: 1
- Foundation: Concrete Perimeter
- Road Frontage Type: Public, Dead End
- Year Built Details: Actual
- Zoning: Res
-
Amenities
- Community Features: Public Transportation, Shopping, House of Worship
- Parking Features: Under, Paved Drive, Paved
- Covered Parking Spaces: 2
-
Utilities
- Electric: Circuit Breakers
- Water Source: Public
- Sewer: Public Sewer
-
Fees / Taxes
- Assessed Value: $391,800
- Compensation Based On: Net Sale Price
- Tax Year: 2023
- Buyer Agent Compensation: 2%%
- Facilitator Compensation: 2%%
- Taxes: $6,645
Similar Listings
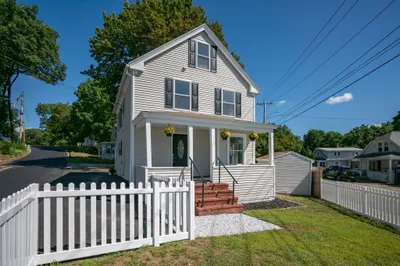
Sold
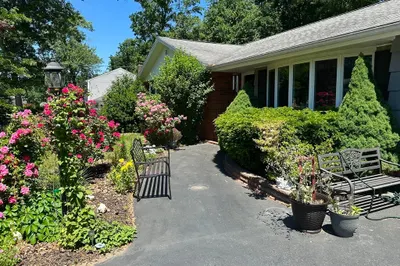
25 Photos
Sold
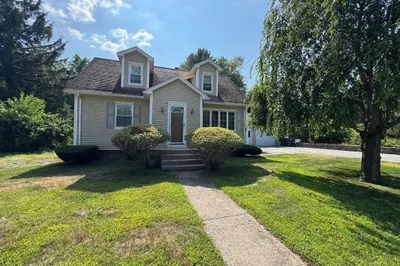
33 Photos
Sold
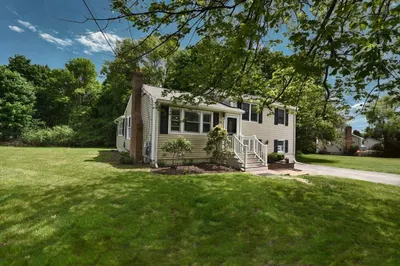
26 Photos
Sold
32 Photos
Content © 2026 MLS Property Information Network, Inc. The information in this listing was gathered from third party resources including the seller and public records.
Listing information provided courtesy of RE/MAX Synergy.
MLS Property Information Network, Inc. and its subscribers disclaim any and all representations or warranties as to the accuracy of this information.
