
Sold!
$515,000
4
Beds
1/1
Bath
1,344
Living Area
-
Property Description
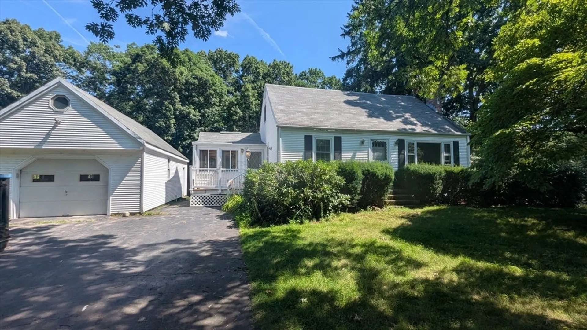
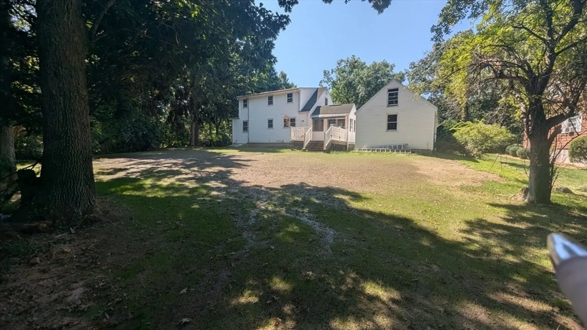
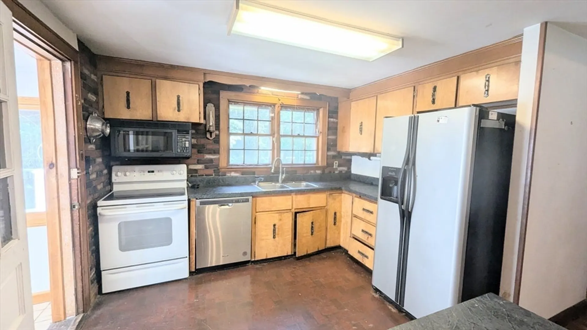
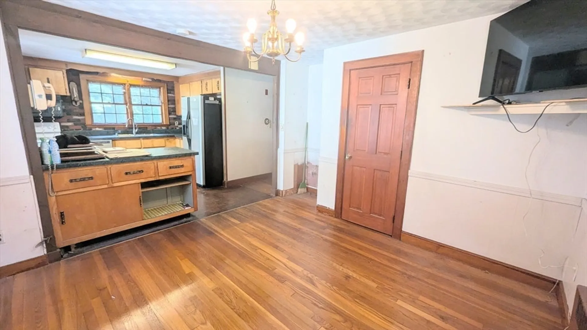
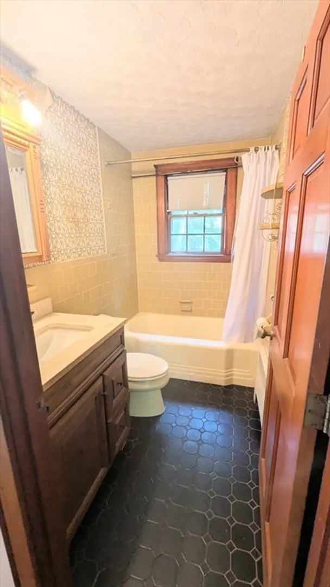
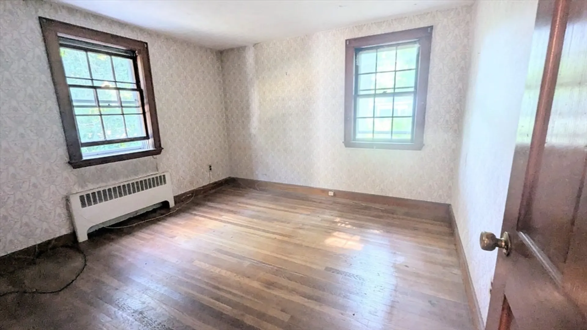
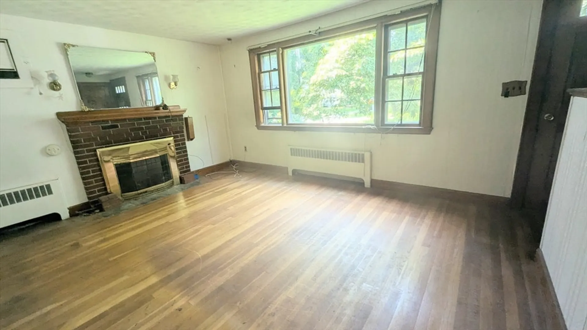
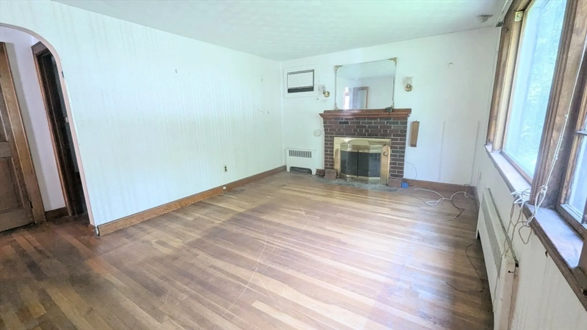
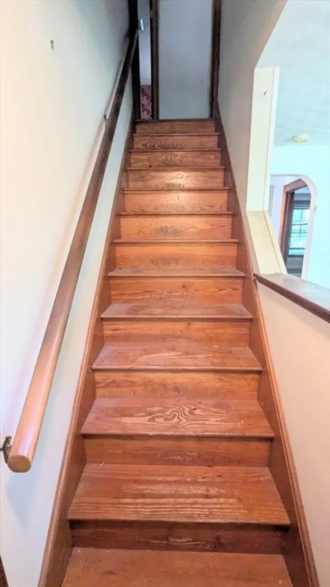
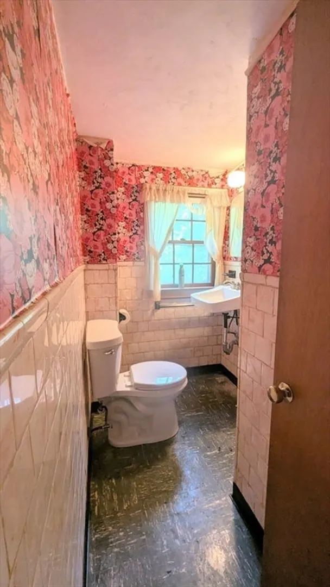
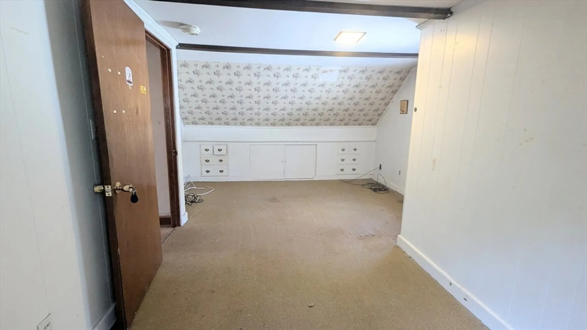
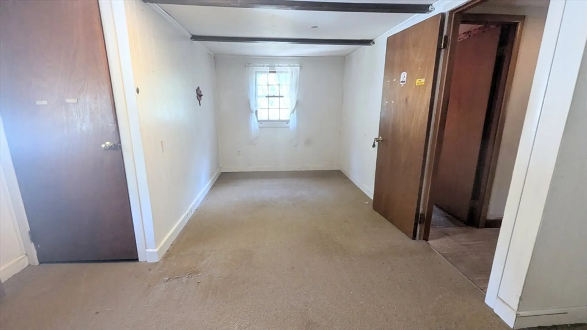
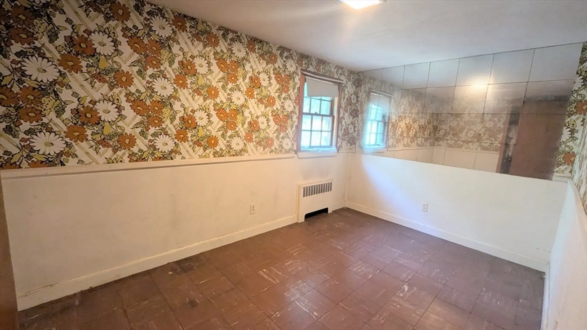
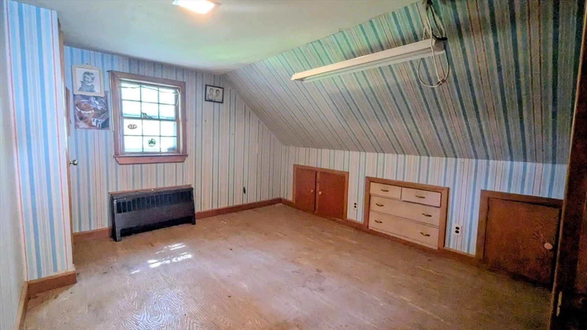
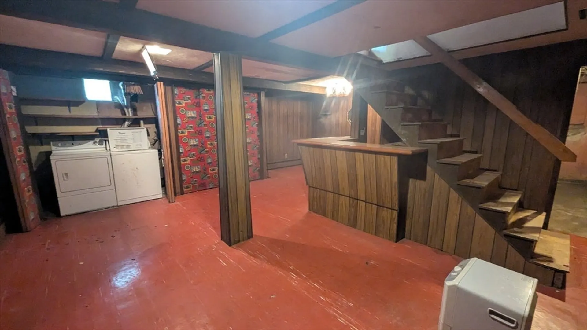
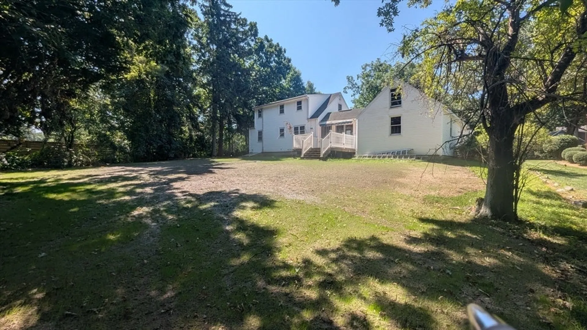
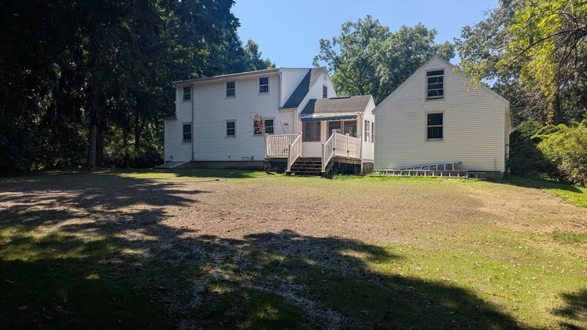
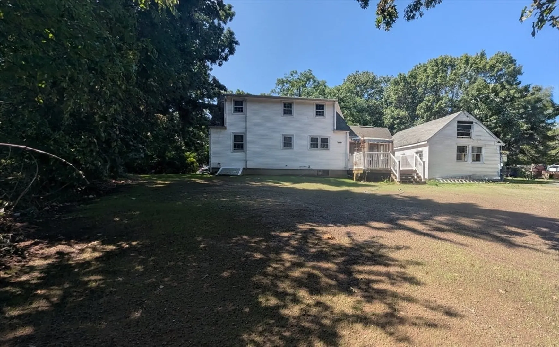
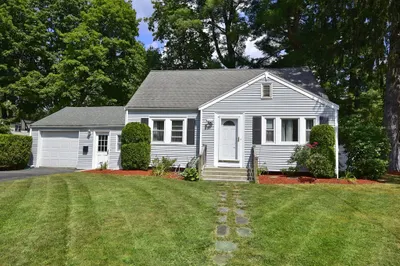
A diamond in the rough with endless potential! This classic 4-bedroom Cape is the perfect opportunity for buyers looking to build sweat equity and make a home their own. Featuring 1.5 baths, hardwood floors, and a cozy gas fireplace, this home offers a great foundation for your vision. A brand-new 4-bedroom septic system has just been installed! The oversized one-car garage provides plenty of room for your vehicle, yard equipment, tools, and more, plus additional storage above. Located in a wonderful neighborhood near the Foxboro/Sharon line, with easy access to Route 95 just one minute away. The kitchen and baths are ready for updating, making this a fantastic opportunity to add your personal style and value. Best of all, this beloved home has had just one owner since 1954!
-
Highlights
- Cooling: 3 or More, None
- Parking Spots: 7
- Property Type: Single Family Residence
- Total Rooms: 8
- Status: Closed
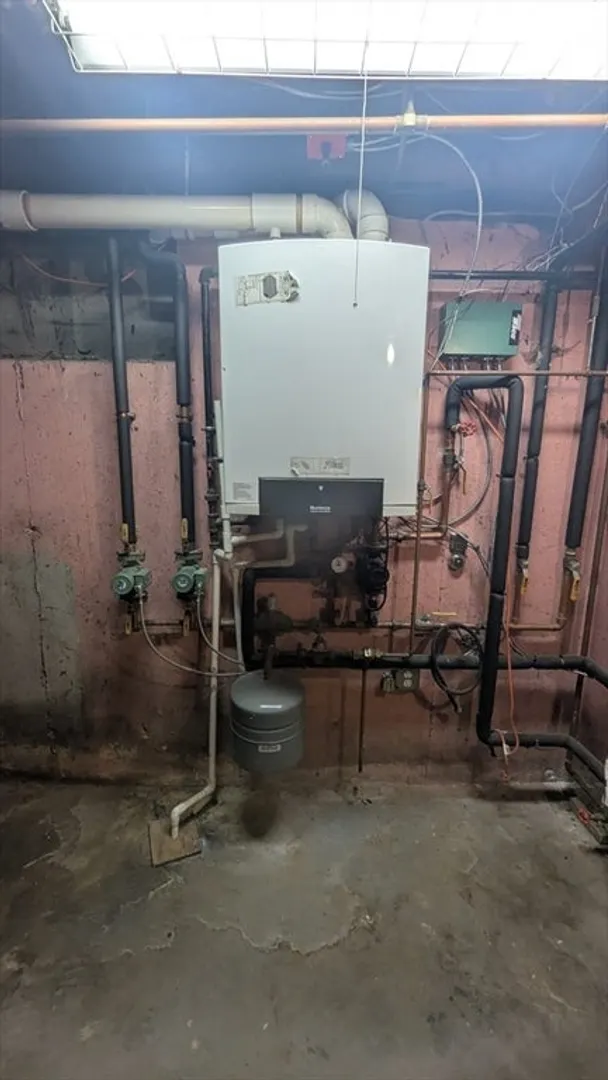
- Heating: Hot Water, Natural Gas
- Property Class: Residential
- Style: Cape
- Year Built: 1954
-
Additional Details
- Appliances: Gas Water Heater
- Construction: Frame
- Fireplaces: 1
- Foundation: Concrete Perimeter
- Lot Features: Wooded
- Roof: Shingle
- Year Built Details: Actual
- Zoning: R40
- Basement: Full, Partially Finished, Bulkhead
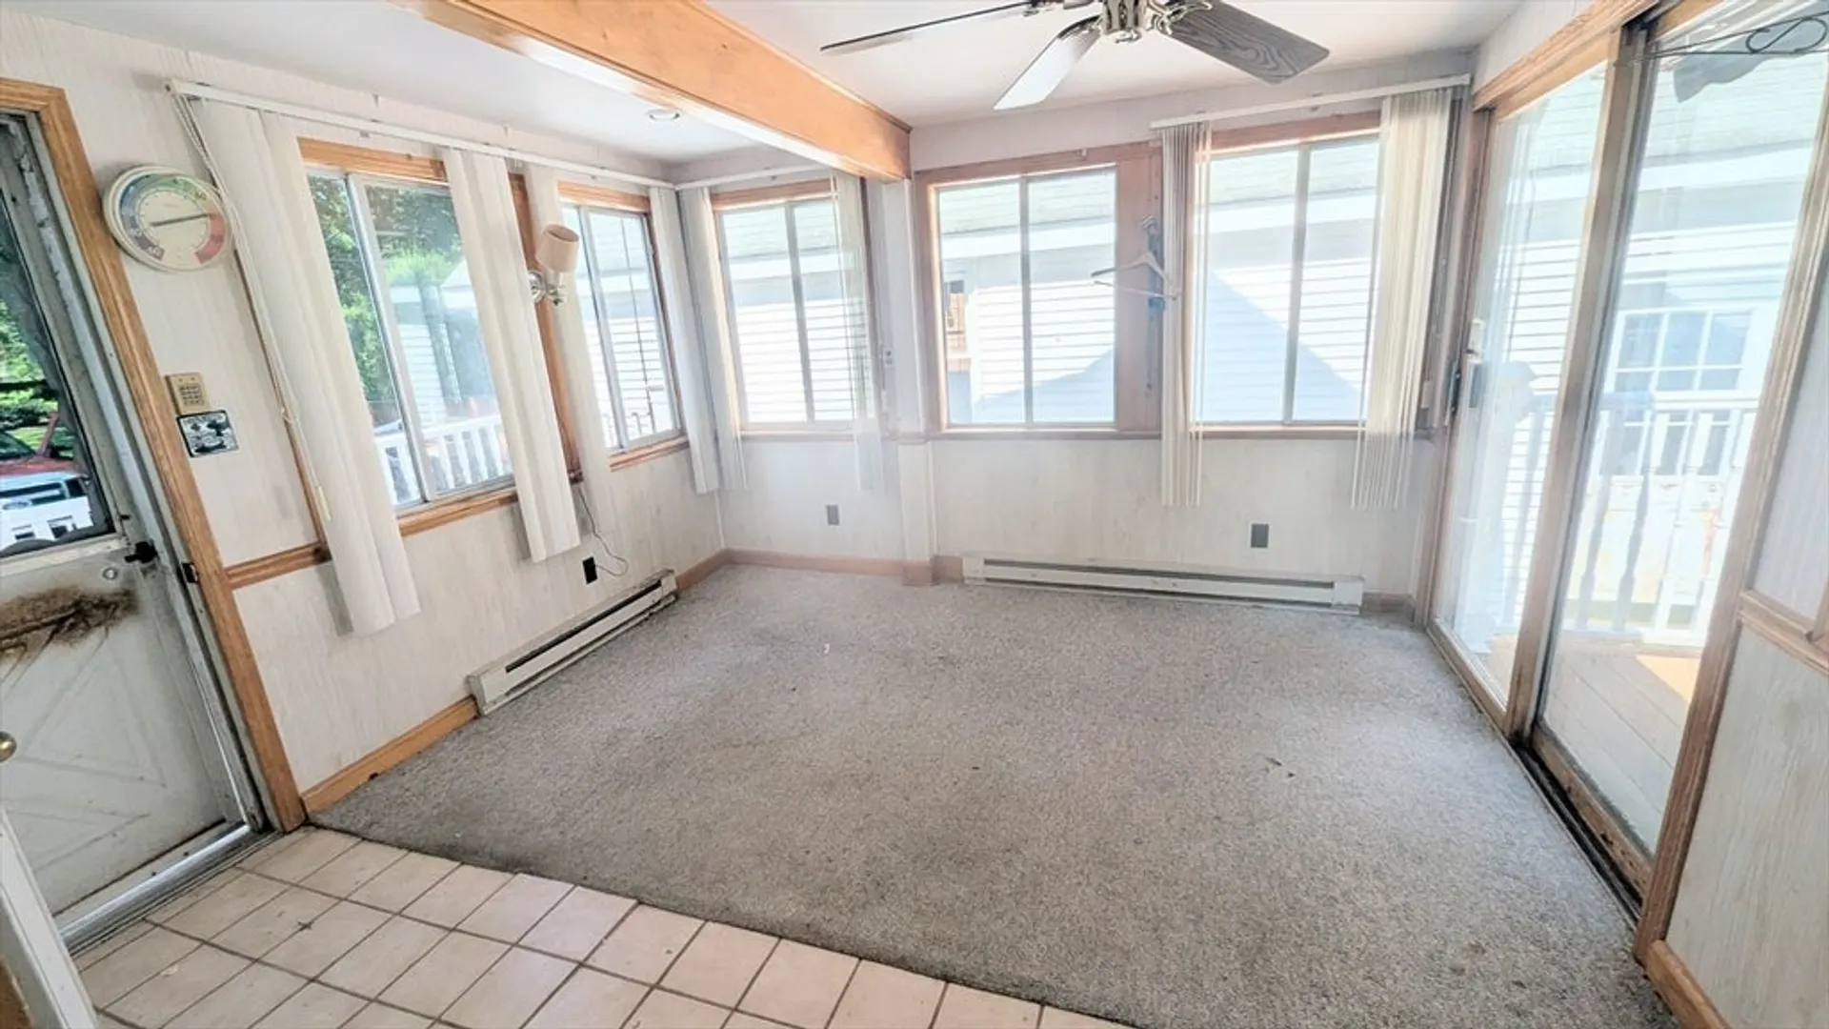
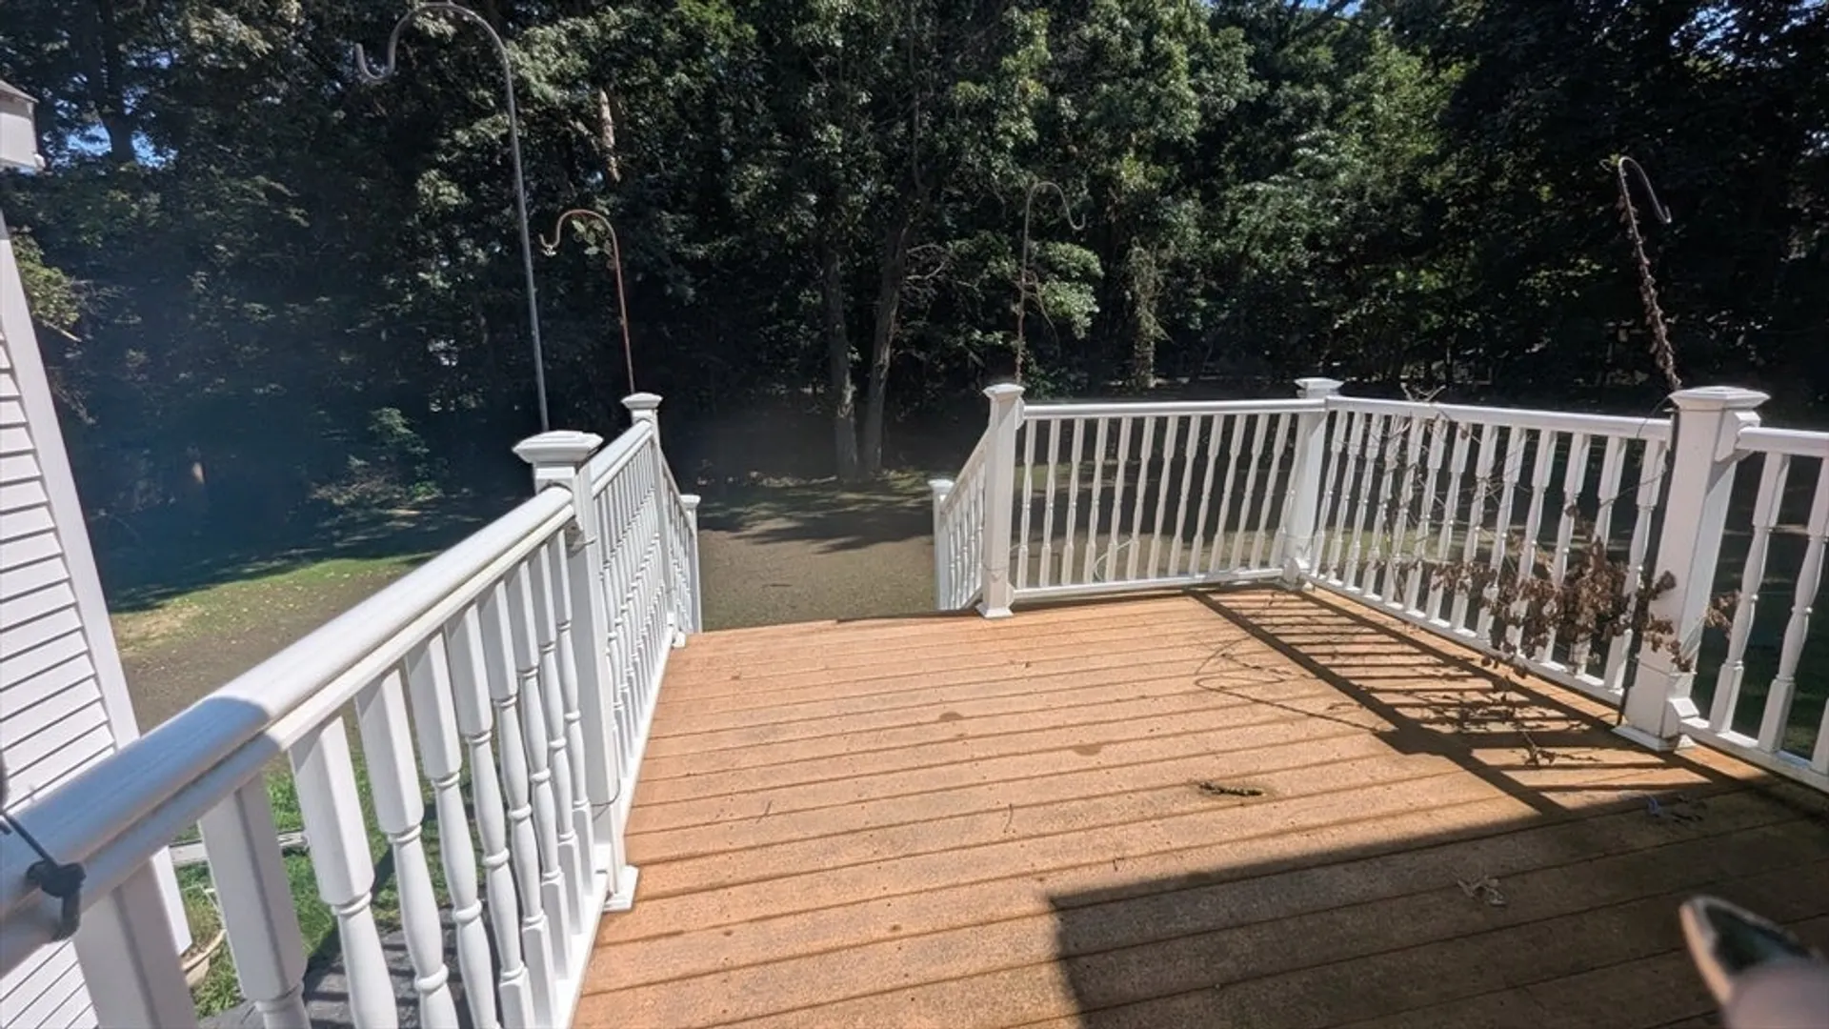
- Exterior Features: Porch - Enclosed, Deck - Composite
- Flooring: Hardwood
- Foundation Area: 768
- Road Frontage Type: Public, Dead End
- SqFt Source: Public Record
- Year Built Source: Public Records
-
Amenities
- Covered Parking Spaces: 1
- Parking Features: Detached, Garage Door Opener, Storage, Workshop in Garage, Garage Faces Side, Paved Drive, Off Street, Paved
-
Utilities
- Electric: Circuit Breakers, 100 Amp Service
- Water Source: Public
- Sewer: Private Sewer
-
Fees / Taxes
- Assessed Value: $509,200
- Taxes: $6,620
- Tax Year: 2026
Similar Listings
Sold
39 Photos
Sold
42 Photos
Sold
27 Photos
Sold
35 Photos
Content © 2026 MLS Property Information Network, Inc. The information in this listing was gathered from third party resources including the seller and public records.
Listing information provided courtesy of RE/MAX Real Estate Center.
MLS Property Information Network, Inc. and its subscribers disclaim any and all representations or warranties as to the accuracy of this information.
