
Sold!





$780,000
3
Beds
3
Baths
2,372
Living Area
-
Property Description
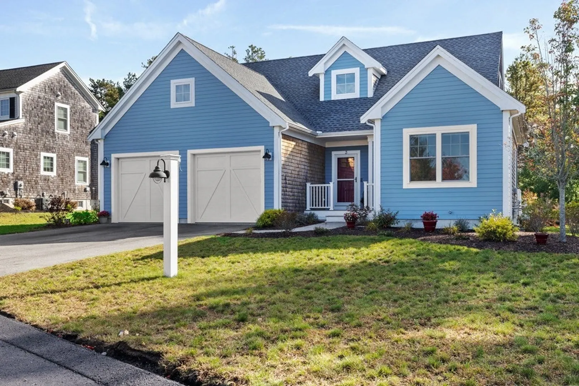
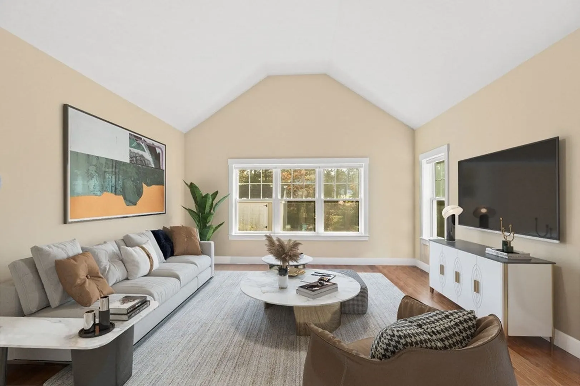
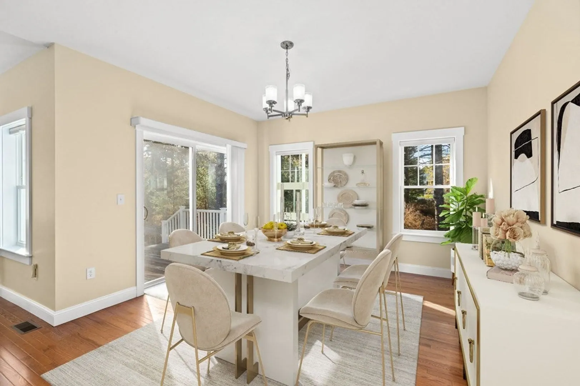
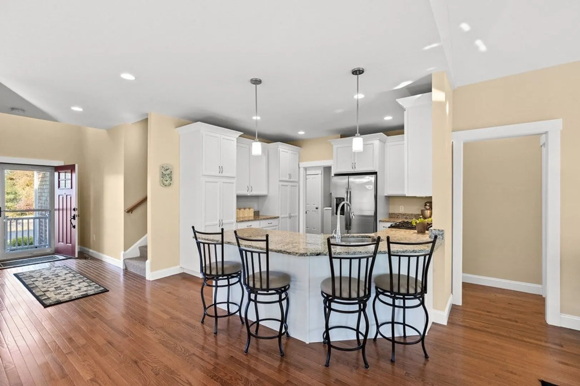
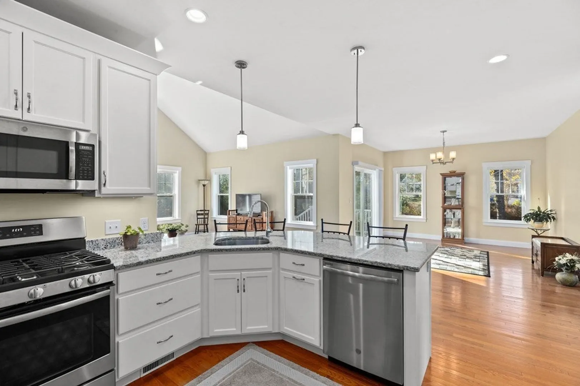
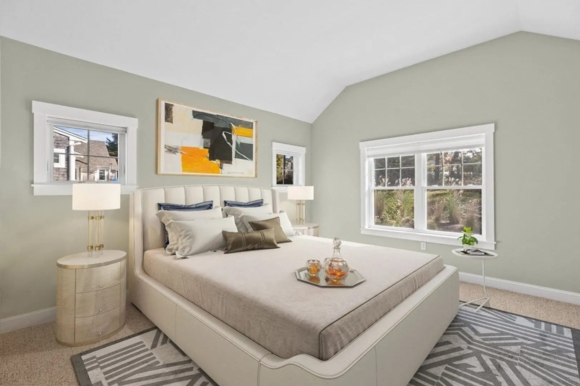
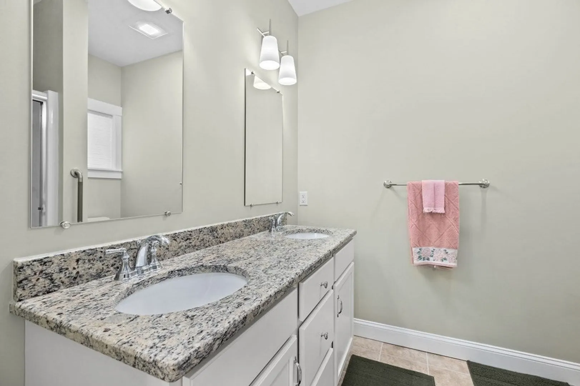
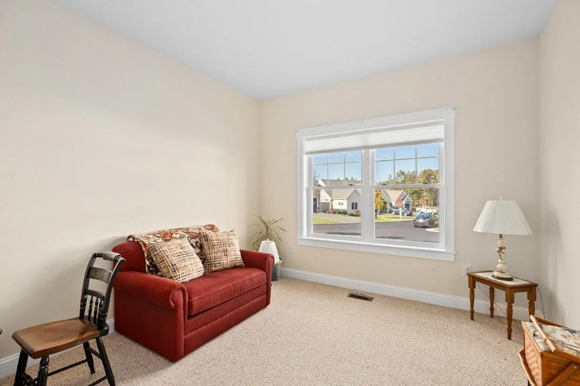
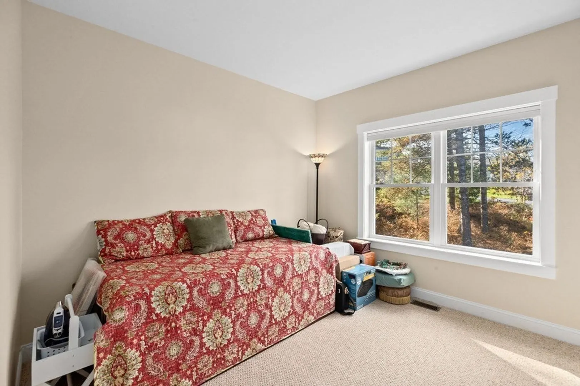
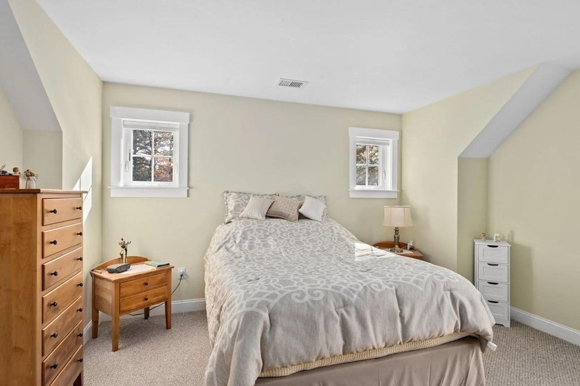
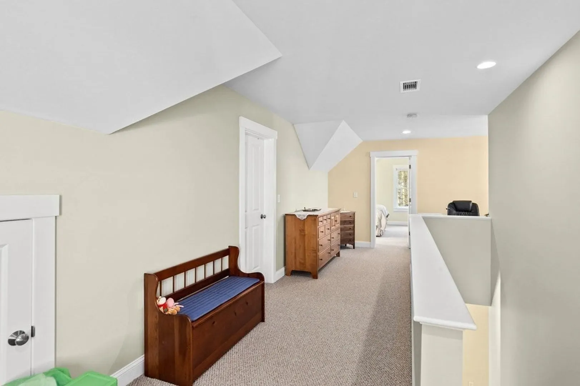
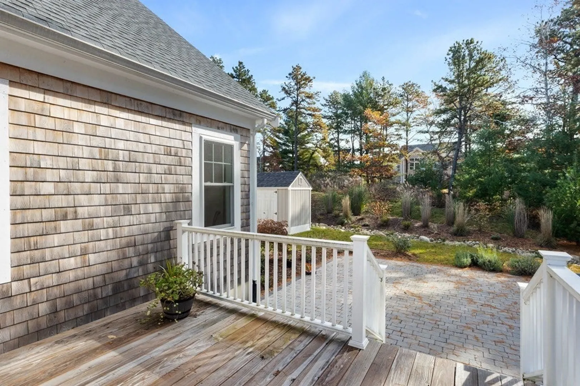
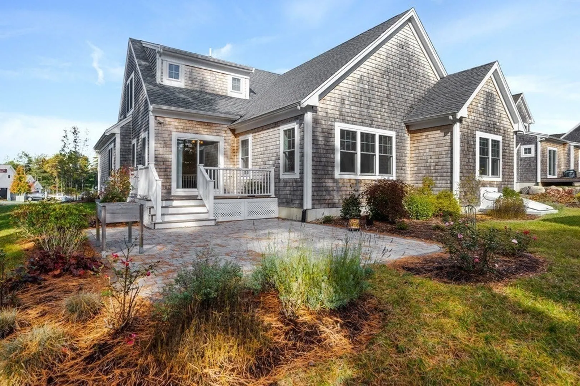
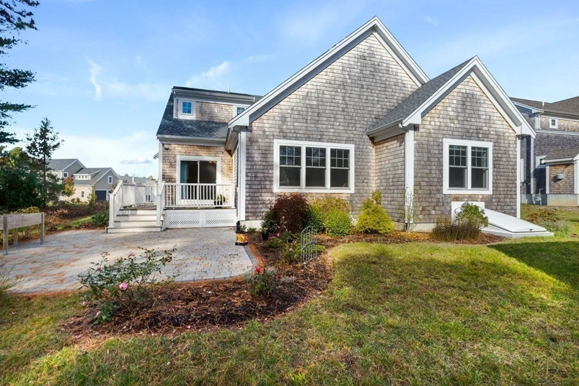
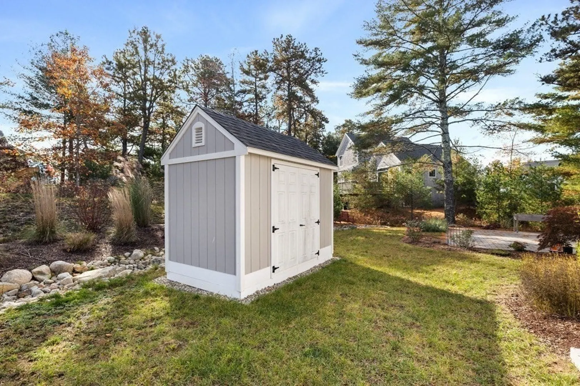
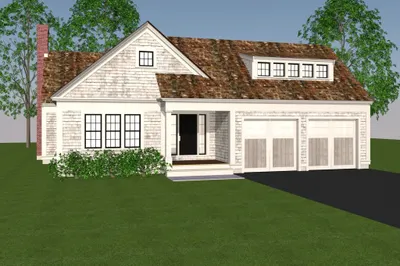
This rarely available custom Birch Floor plan built by The Valle Group with loads of upgrades awaits you. A ranch style home with second floor, covered front entry and two car garage sited perfectly on a corner lot. The open floor plan includes spacious kitchen with gas range, upgraded cabinetry, stone counters and stainless steel appliances. Large living area with vaulted ceiling and loads of windows. First Floor Primary Suite with Vaulted ceiling full bath with dual sinks and dual closets. Another main level bedroom and study with shared full bath. On the upper level you'll find a third bedroom with its own full bath custom walk in closet and large loft area for any number of uses. Loads of storage space including the full basement with added mini split for future expansion and outdoor shed. Perfectly manicured professional landscape with irrigation and stone patio to sit and watch the sunset. Just a short stroll to the Village Green, Restaurants, General Store and Meetinghouse.
-
Highlights
- Cooling: Central Air
- Heating: Forced Air, Natural Gas
- Parking Spots: 2
- Property Type: Single Family Residence
- Total Rooms: 7
- Status: Closed
- Has View: Yes
- HOA Fee: $190
- Property Class: Residential
- Style: Ranch
- Year Built: 2019
-
Additional Details
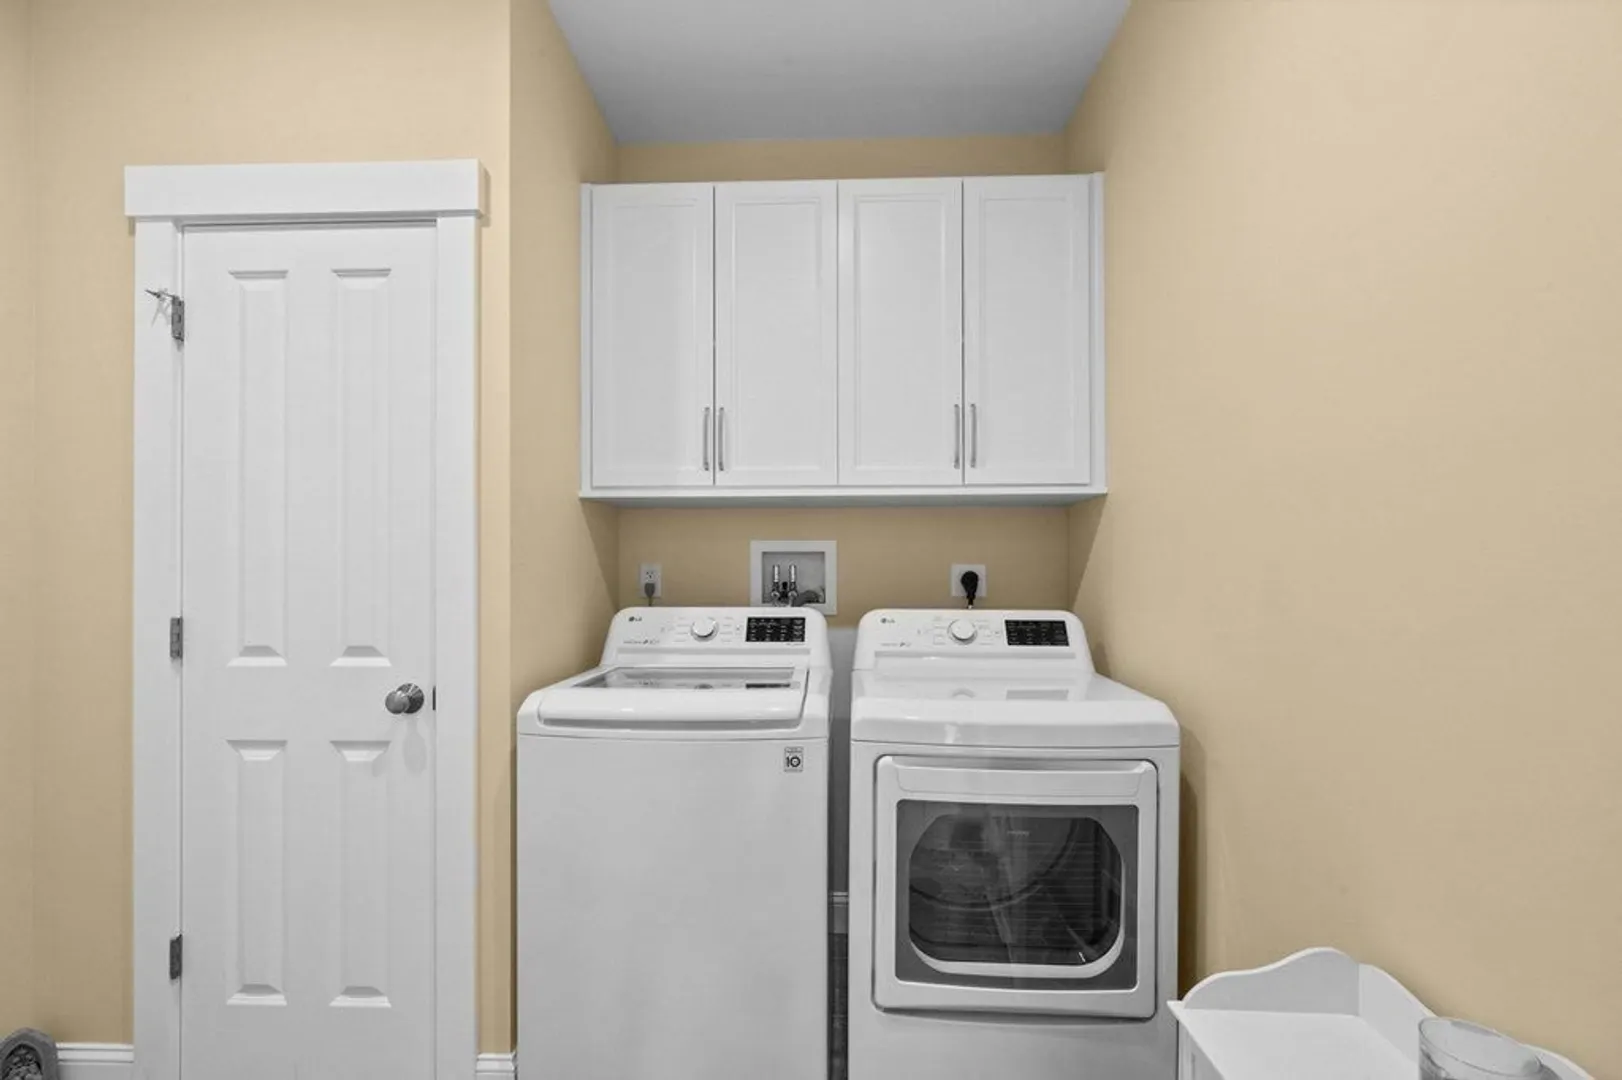
- Appliances: Range, Dishwasher, Microwave, Refrigerator, Washer, Dryer, Utility Connections for Gas Range
- Construction: Conventional (2x4-2x6)
- Flooring: Tile, Carpet, Hardwood, Flooring - Stone/Ceramic Tile, Flooring - Wall to Wall Carpet
- Interior Features: Closet - Walk-in, Walk-in Storage, Mud Room, Loft, Study
- Road Frontage Type: Private Road
- View: Scenic View(s)
- Year Built Source: Public Records
- Basement: Full
- Exterior Features: Porch, Deck - Wood, Patio, Storage, Professional Landscaping, Sprinkler System
- Foundation: Concrete Perimeter
- Lot Features: Corner Lot, Level
- Roof: Asphalt/Composition Shingles
- Year Built Details: Actual
- Zoning: Rr
-
Amenities
- Community Features: Pool, Park, Walk/Jog Trails, Medical Facility, Bike Path, Conservation Area
- Parking Features: Attached, Garage Door Opener, Insulated, Paved Drive, Off Street, Paved
- Covered Parking Spaces: 2
- Waterfront Features: Beach Front, Lake/Pond, 3/10 to 1/2 Mile To Beach, Beach Ownership(Association)
-
Utilities
- Electric: 200+ Amp Service
- Water Source: Private
- Sewer: Other
-
Fees / Taxes
- Assessed Value: $661,100
- Compensation Based On: Net Sale Price
- HOA: Yes
- Tax Year: 2023
- Buyer Agent Compensation: 2%
- Facilitator Compensation: 1%
- HOA Fee Frequency: Monthly
- Taxes: $9,064
Similar Listings
Sold
34 Photos
Sold
35 Photos
Sold
36 Photos
Sold
42 Photos
Content © 2026 MLS Property Information Network, Inc. The information in this listing was gathered from third party resources including the seller and public records.
Listing information provided courtesy of Compass.
MLS Property Information Network, Inc. and its subscribers disclaim any and all representations or warranties as to the accuracy of this information.
