
Sold!
$935,000
3
Beds
2/1
Baths
2,605
Living Area
-
Property Description
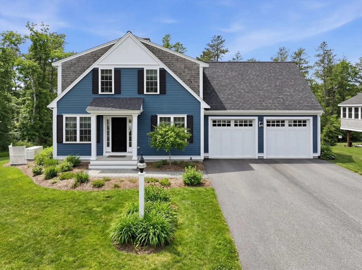
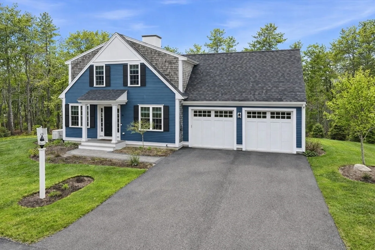
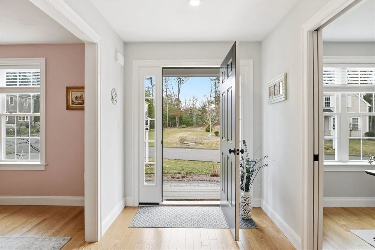
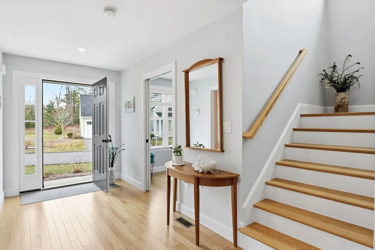
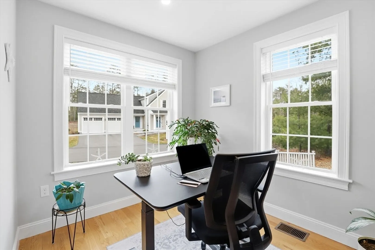
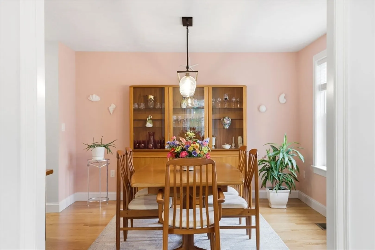
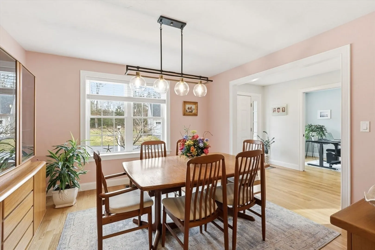
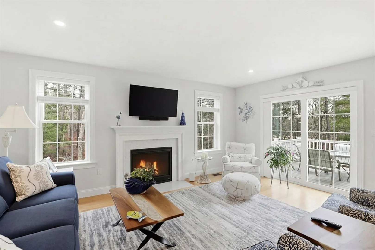
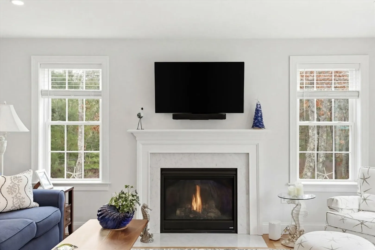
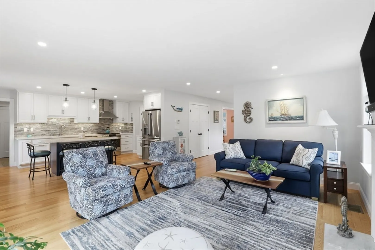
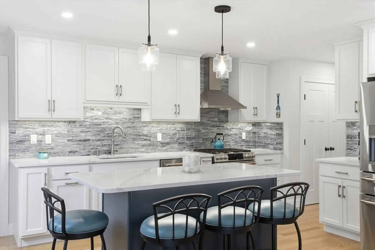
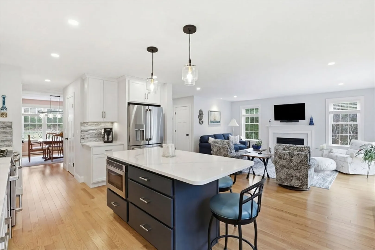
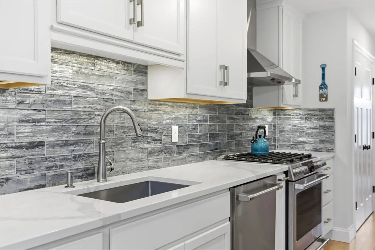
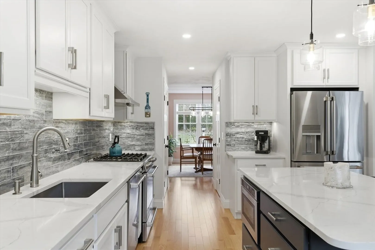
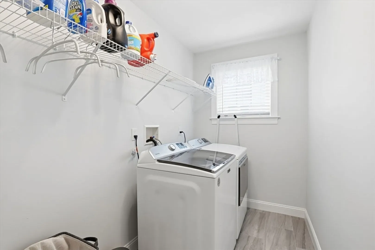
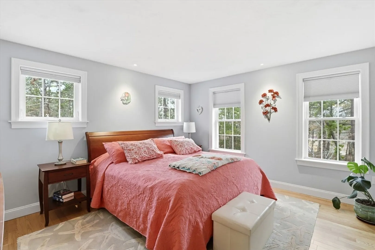
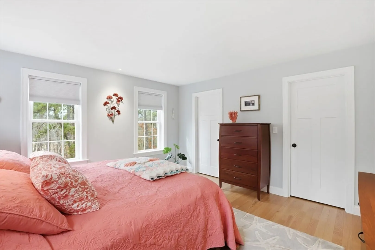
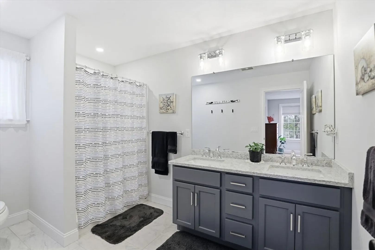
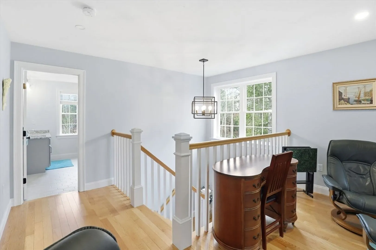
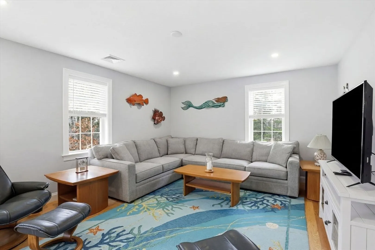
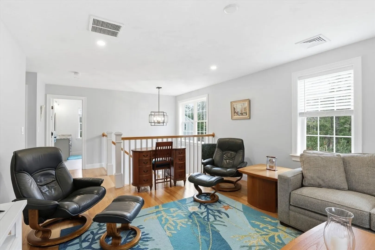
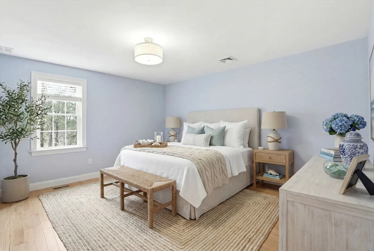
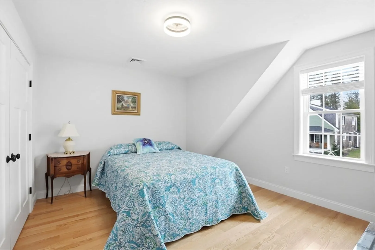
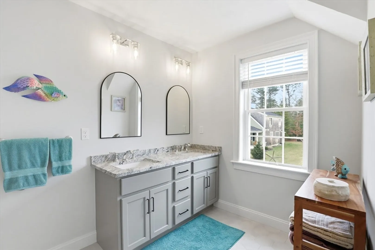
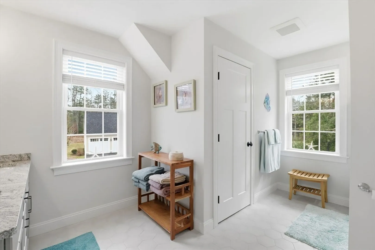
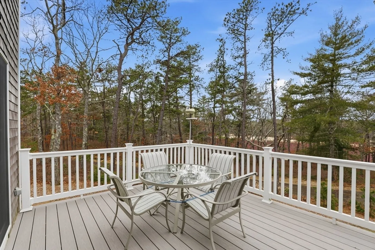
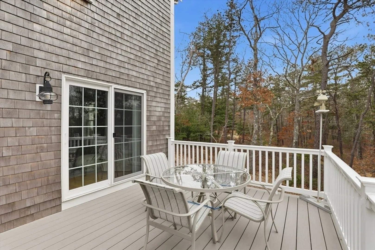
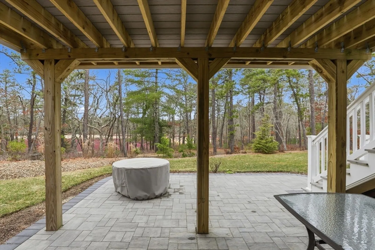
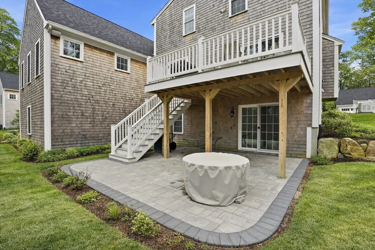
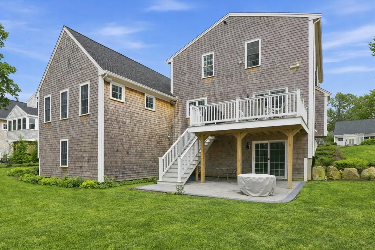
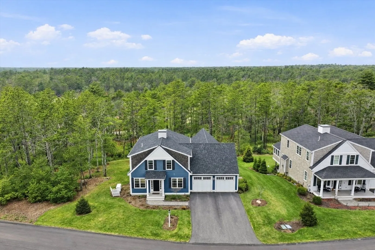
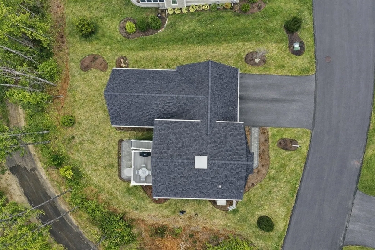
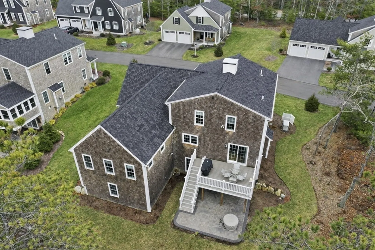
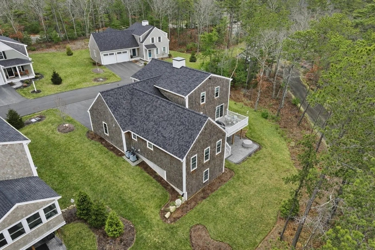
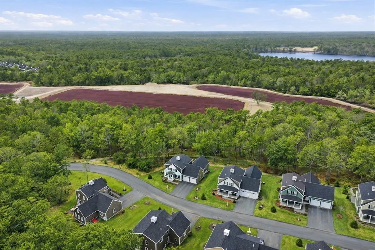
Thoughtfully crafted by EJ Pontiff, this White Pine floor plan is ideally sited on a premium lot with wooded views of Kennard Barn. A spacious foyer opens to a sunny home office with a pocket door and a formal dining area. The open concept kitchen & living room showcase a large island, quartz countertops, ceiling height cabinetry, custom backsplash, stainless appliances, and a double pantry. A gas fireplace anchors the living area, with a slider leading to a composite deck and an inviting paver patio below, perfect for outdoor entertaining. The first floor primary suite features hardwood floors, two spacious closets, and a private bath. A mudroom and laundry room lead to the two car garage. Upstairs offers hardwoods throughout, a versatile loft, & two large bedrooms with a spacious shared bath. The expansive walkout basement provides excellent potential for expanded living space. This stunning home is centrally positioned near Redbrook’s trails, & amenities
-
Highlights
- Cooling: Central Air
- Heating: Forced Air, Natural Gas
- Parking Spots: 4
- Property Type: Single Family Residence
- Total Rooms: 8
- Status: Closed
- Has View: Yes
- HOA Fee: $200
- Property Class: Residential
- Style: Colonial, Farmhouse
- Year Built: 2021
-
Additional Details
- Appliances: Gas Water Heater, Range, Dishwasher, Microwave, Refrigerator
- Construction: Conventional (2x4-2x6)
- Exterior Features: Porch, Deck - Composite, Patio, Professional Landscaping, Sprinkler System
- Flooring: Tile, Hardwood, Flooring - Hardwood
- Interior Features: Open Floorplan, Recessed Lighting, Home Office, Loft, Wired for Sound, Internet Available - Broadband, High Speed Internet
- Roof: Asphalt/Composition Shingles
- View: Scenic View(s)
- Year Built Source: Public Records
- Basement: Full, Walk-Out Access, Interior Entry, Unfinished
- Exclusions: Generator, Sonos Sound System, Washer And Dryer Are Negotiable
- Fireplaces: 1
- Foundation: Concrete Perimeter
- Lot Features: Gentle Sloping
- SqFt Source: Other
- Year Built Details: Actual
- Zoning: Res
-
Amenities
- Community Features: Pool, Walk/Jog Trails, Golf, Medical Facility, Bike Path, Conservation Area, Public School
- Parking Features: Attached, Garage Door Opener, Paved
- Covered Parking Spaces: 2
- Waterfront Features: Lake/Pond, 1/10 to 3/10 To Beach, Beach Ownership(Association)
-
Utilities
- Electric: 200+ Amp Service, Generator Connection
- Water Source: Private
- Sewer: Other
-
Fees / Taxes
- Assessed Value: $762,500
- HOA Fee Frequency: Monthly
- Taxes: $9,676
- HOA: Yes
- Tax Year: 2025
Similar Listings
Sold
42 Photos
Sold
34 Photos
Sold
42 Photos
Sold
35 Photos
Content © 2026 MLS Property Information Network, Inc. The information in this listing was gathered from third party resources including the seller and public records.
Listing information provided courtesy of Conway - Bridgewater.
MLS Property Information Network, Inc. and its subscribers disclaim any and all representations or warranties as to the accuracy of this information.
