
Sold!
$670,000
3
Beds
2
Baths
1,771
Living Area
-
Property Description
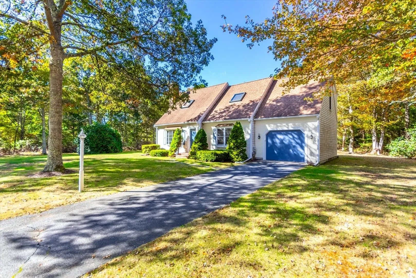
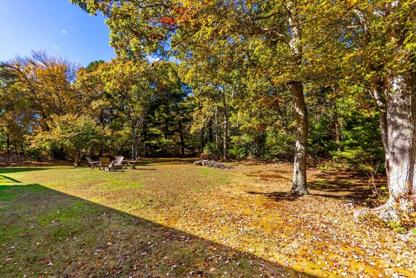
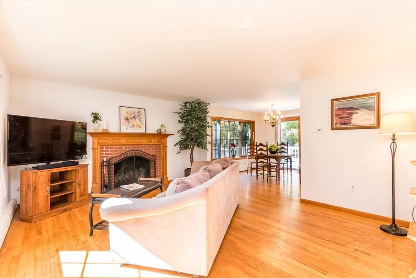
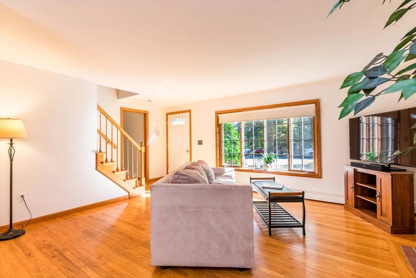
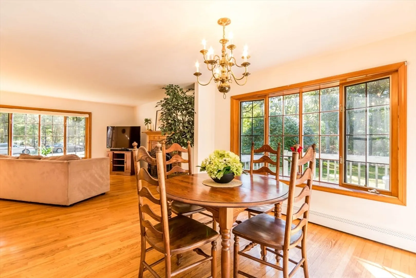
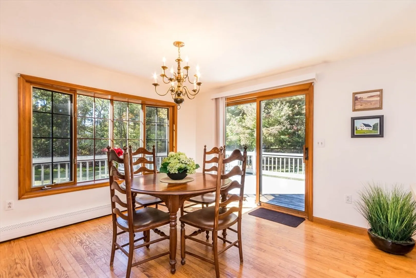
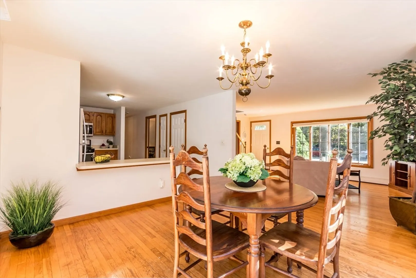
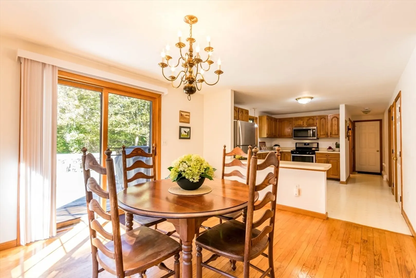
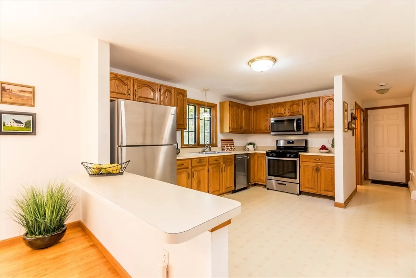
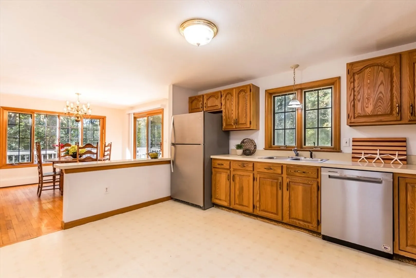
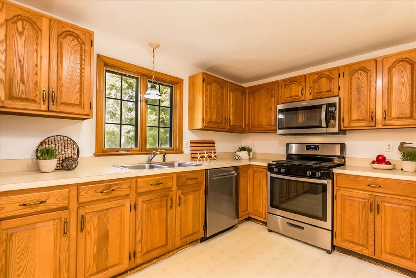
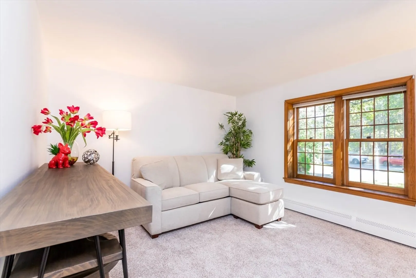
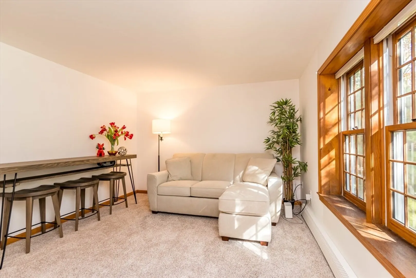
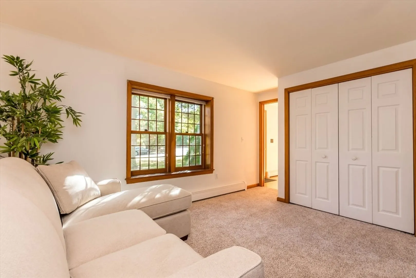
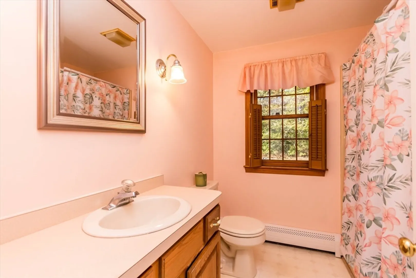
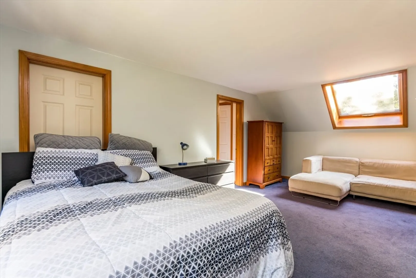
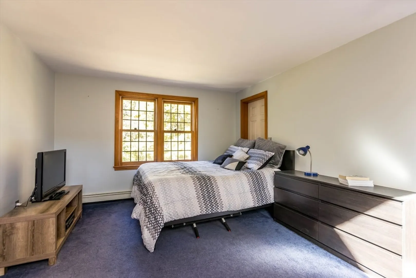
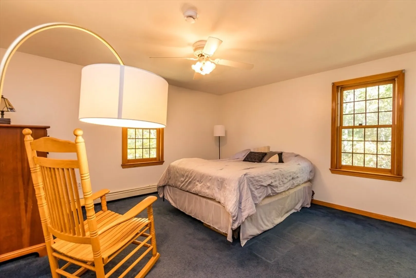
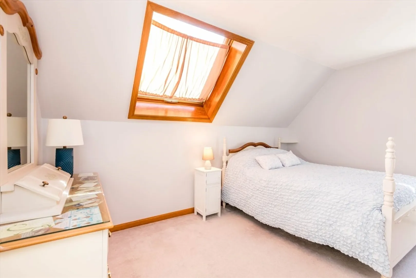
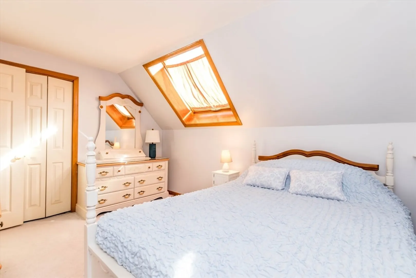
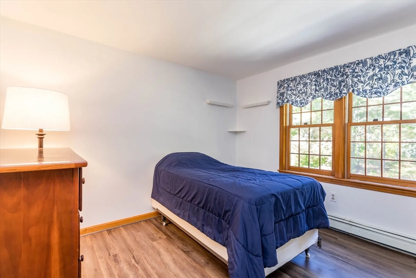
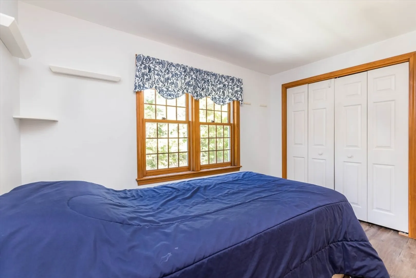
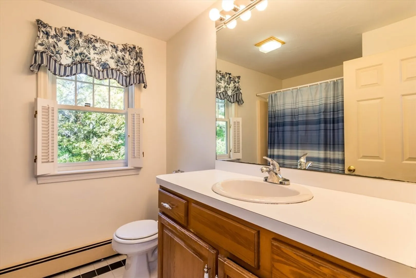
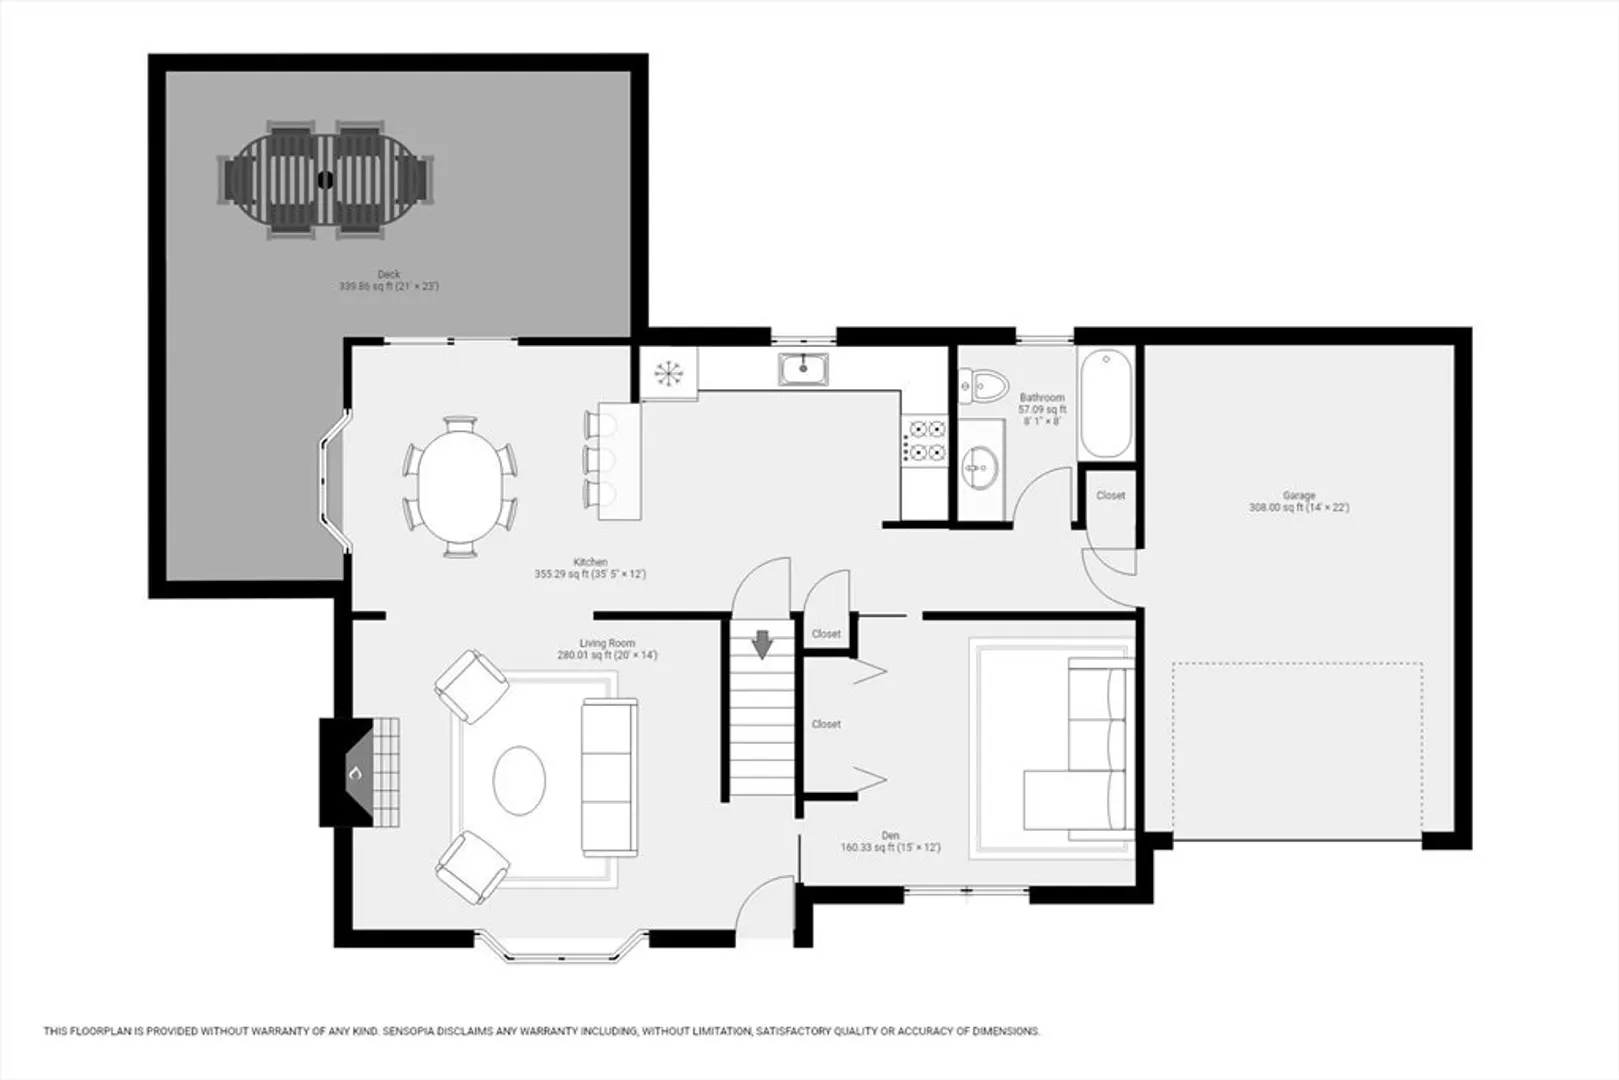
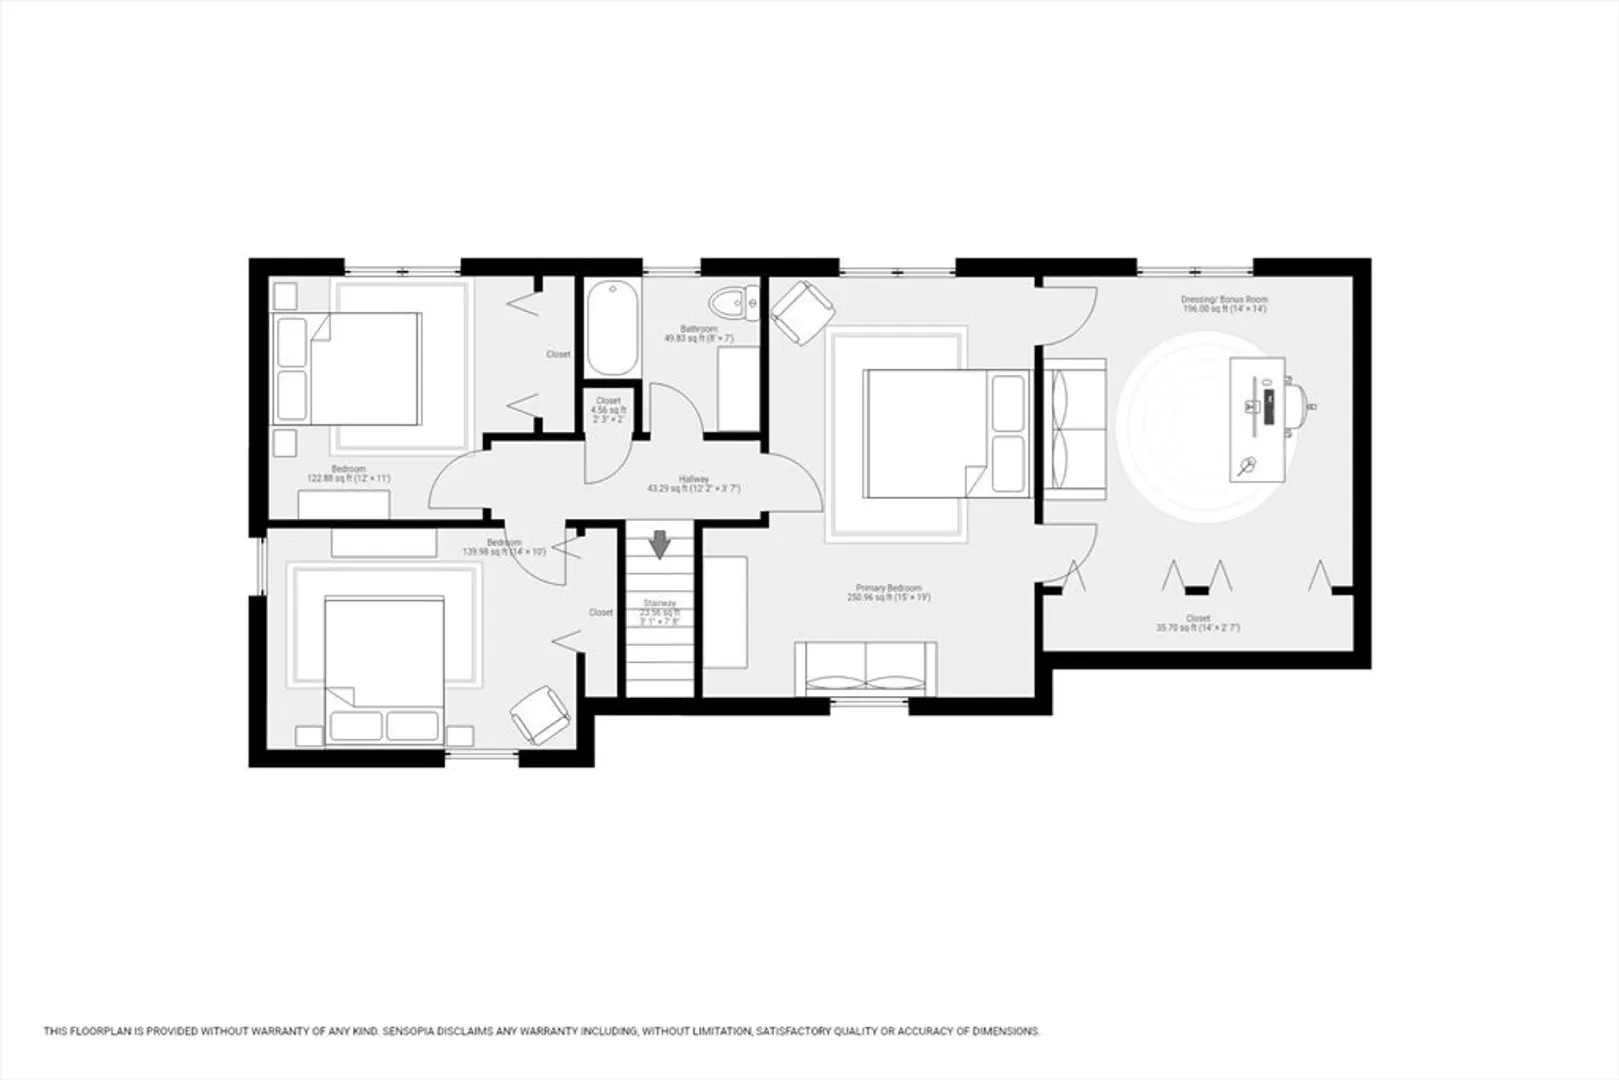
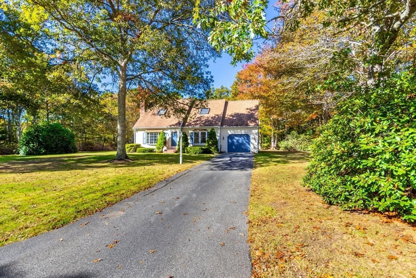
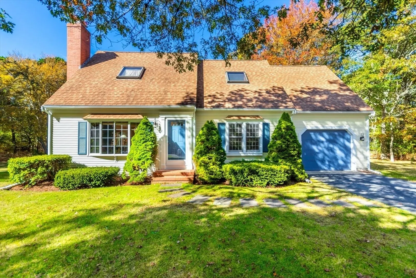
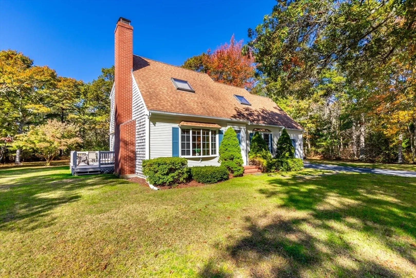
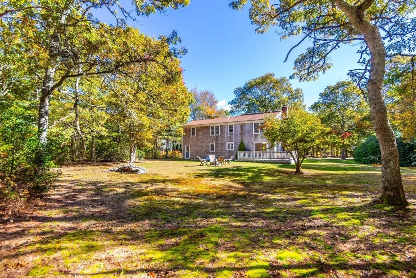
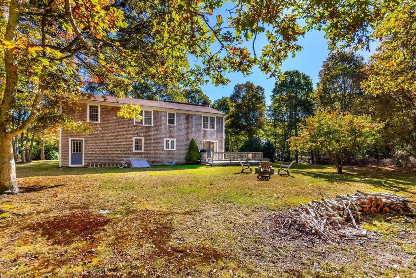
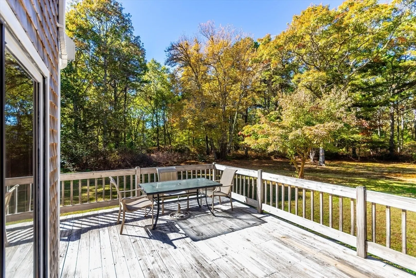
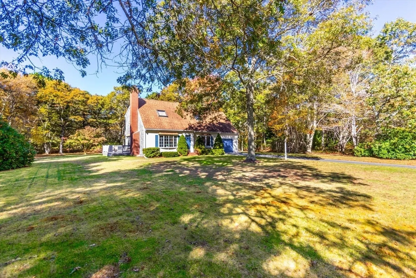
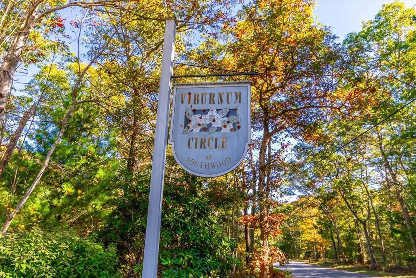
Privacy prevails! Beautifully situated on 1.4 acres is this 1700+ sq. ft. 3 bedroom/2 bath Cape with one car garage. Versatile floor plan offering open living/dining with Bow/Bay window, wood burning fireplace, wood floors and slider to deck overlooking the expansive backyard with fire pit area. Kitchen with stainless appliances & plenty of cabinets for extra storage. 1st floor den & full bath complete the main level. Upstairs you will find 3 bedrooms, one of which is the spacious primary with sitting area, skylight & separate 14x14 space that would be perfect as a dressing room or home office & full hall bath. Full basement, gas heat & passing Title V report on file. All parties to verify all information contained herein.
-
Highlights
- Acres: 1
- Parking Spots: 4
- Property Type: Single Family Residence
- Total Rooms: 6
- Status: Closed
- Heating: Baseboard, Natural Gas
- Property Class: Residential
- Style: Cape
- Year Built: 1993
-
Additional Details
- Appliances: Gas Water Heater, Water Heater, Range, Dishwasher, Microwave, Refrigerator, Washer, Dryer
- Exterior Features: Deck, Rain Gutters
- Flooring: Wood, Tile, Vinyl, Carpet, Laminate, Flooring - Wall to Wall Carpet
- Interior Features: Closet, Den
- Roof: Shingle
- Year Built Source: Public Records
- Basement: Full, Interior Entry, Bulkhead
- Fireplaces: 1
- Foundation: Concrete Perimeter
- Lot Features: Cul-De-Sac, Wooded, Level
- Year Built Details: Approximate
- Zoning: R-2
-
Amenities
- Community Features: Golf, Conservation Area
- Parking Features: Attached, Paved Drive, Paved
- Covered Parking Spaces: 1
-
Utilities
- Sewer: Private Sewer
- Water Source: Private
-
Fees / Taxes
- Assessed Value: $536,100
- Taxes: $5,790
- Tax Year: 2024
Similar Listings
Sold
42 Photos
Sold
41 Photos
Sold
42 Photos
Sold
NEW CONSTRUCTION
1 Photo
Content © 2026 MLS Property Information Network, Inc. The information in this listing was gathered from third party resources including the seller and public records.
Listing information provided courtesy of Sotheby's International Realty.
MLS Property Information Network, Inc. and its subscribers disclaim any and all representations or warranties as to the accuracy of this information.
