
Sold!
$1,115,000
3
Beds
3
Baths
2,733
Living Area
-
Property Description
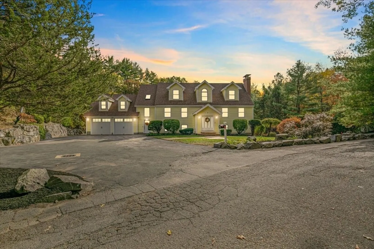
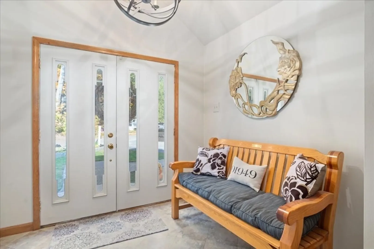
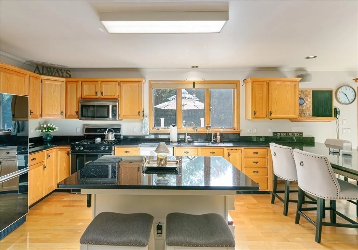
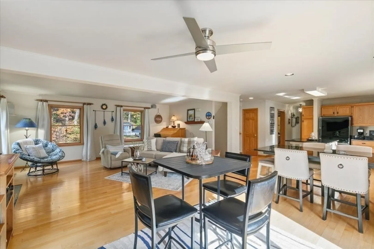
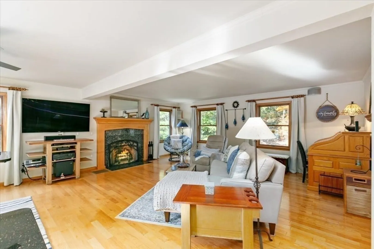
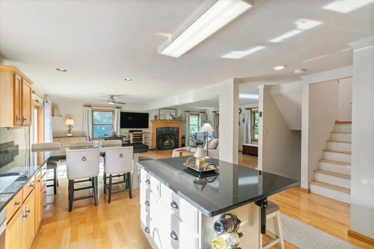
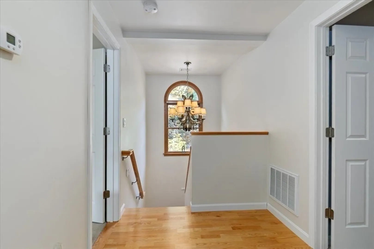
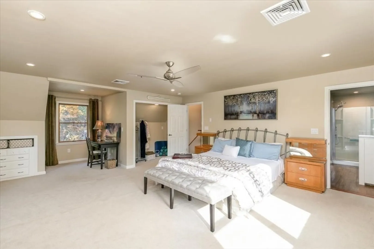
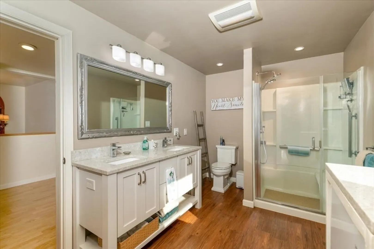
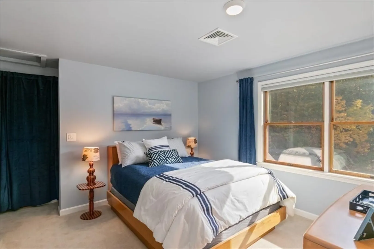
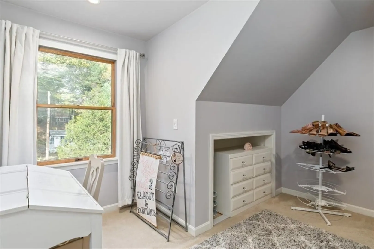
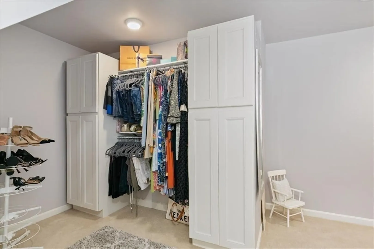
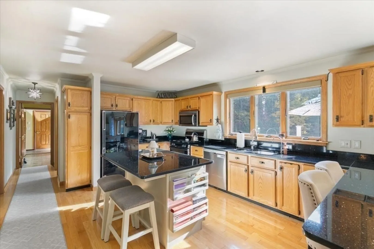
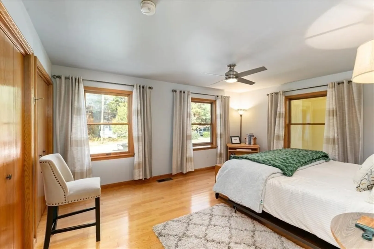
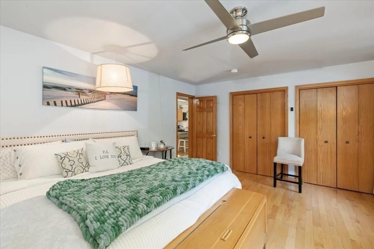
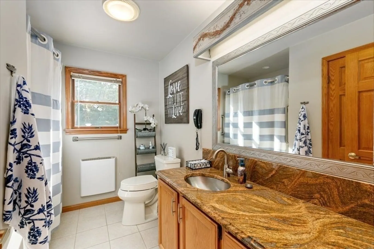
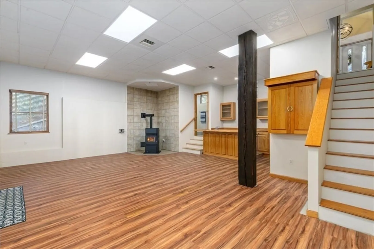
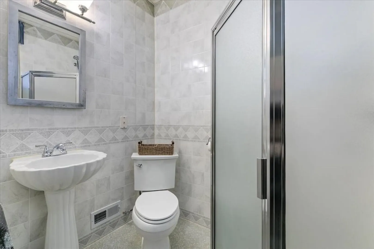
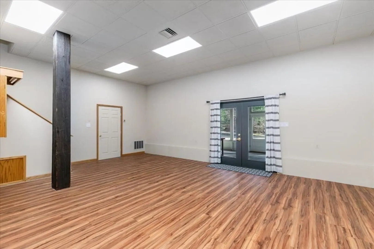
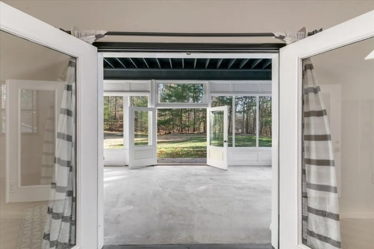
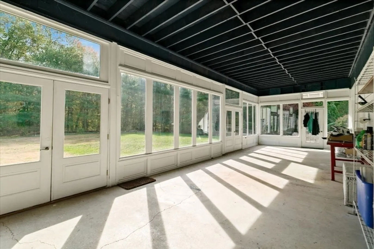
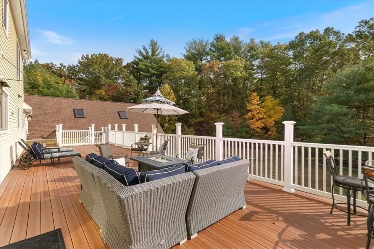
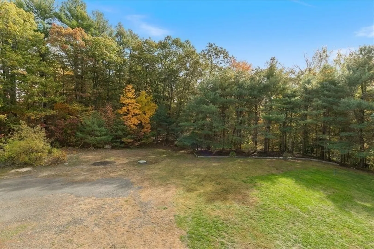
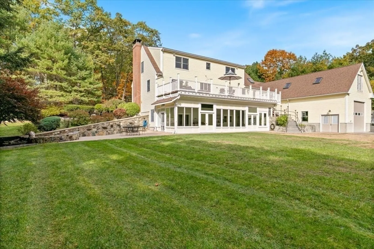
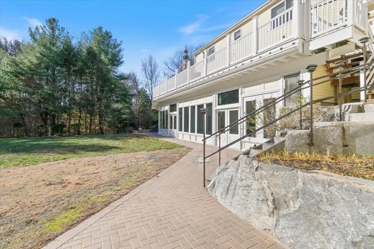
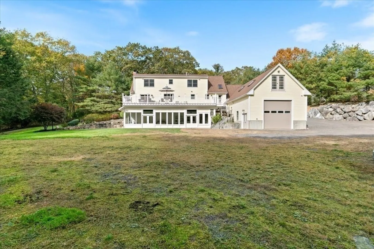
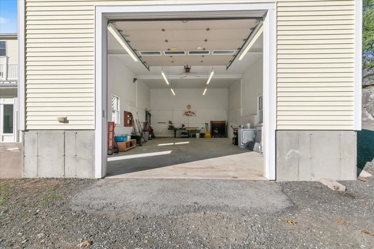
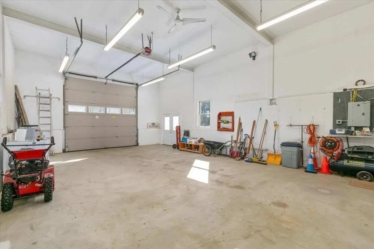
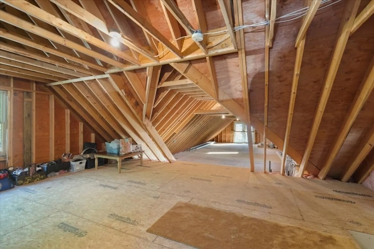
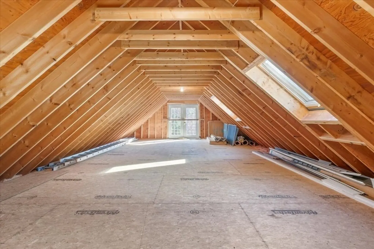
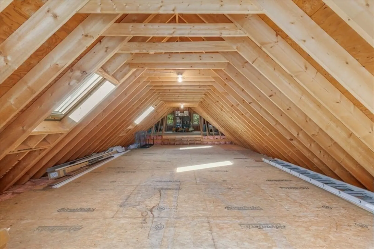
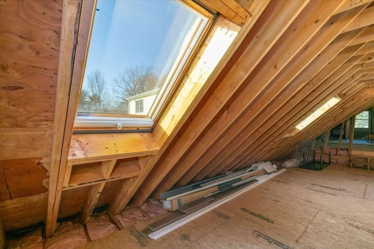
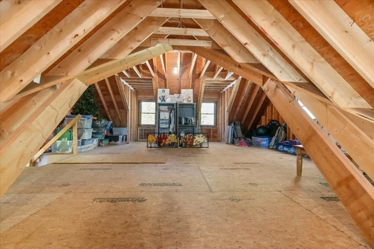
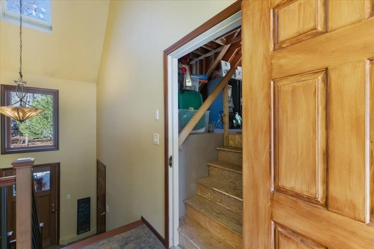
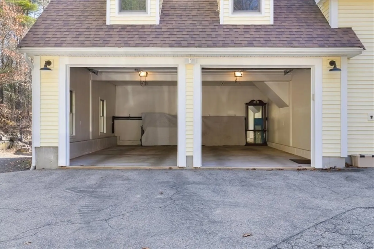
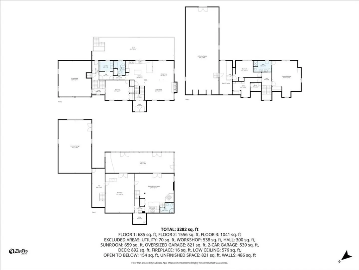
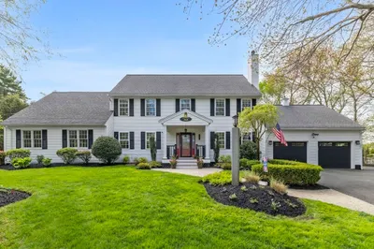
A true blue-collar dream compound. The garage addition was built with working people in mind—giving you the perfect separation of family life & hands-on craftsmanship. The main home offers open concept living & bedroom suites across two floors (the listed 2,733 sq-ft living area). The garage wing brings versatile opportunity: a front-facing 2-car garage plus an oversized big-bay garage with 25+ ft ceilings & easy access via a wrap-around driveway—ideal for trucks/vans, project vehicles, or boats/motorsport setups. Above the garages, you’ll find 1,488 sq-ft of untapped potential waiting to be finished into additional living space. The lower-level walks out to a serene backyard & features a high-ceiling (10+ ft) studio-style finished suite with 3/4 bath, a dedicated workshop, & beautiful sunroom—all bonus spaces not included in the official living area. Strong bones & recent utility upgrades make this property a rare find with comfort now & massive value-add potential for the future.
-
Highlights
- Cooling: Central Air
- Parking Spots: 14
- Property Type: Single Family Residence
- Total Rooms: 17
- Status: Closed
- Heating: Central, Forced Air, Propane, Pellet Stove
- Property Class: Residential
- Style: Craftsman
- Year Built: 1993
-
Additional Details
- Appliances: Water Heater
- Exterior Features: Porch - Enclosed, Deck - Composite, Patio, Rain Gutters, Garden, Stone Wall
- Flooring: Plywood, Vinyl / VCT, Carpet, Hardwood, Flooring - Wall to Wall Carpet, Flooring - Stone/Ceramic Tile, Concrete
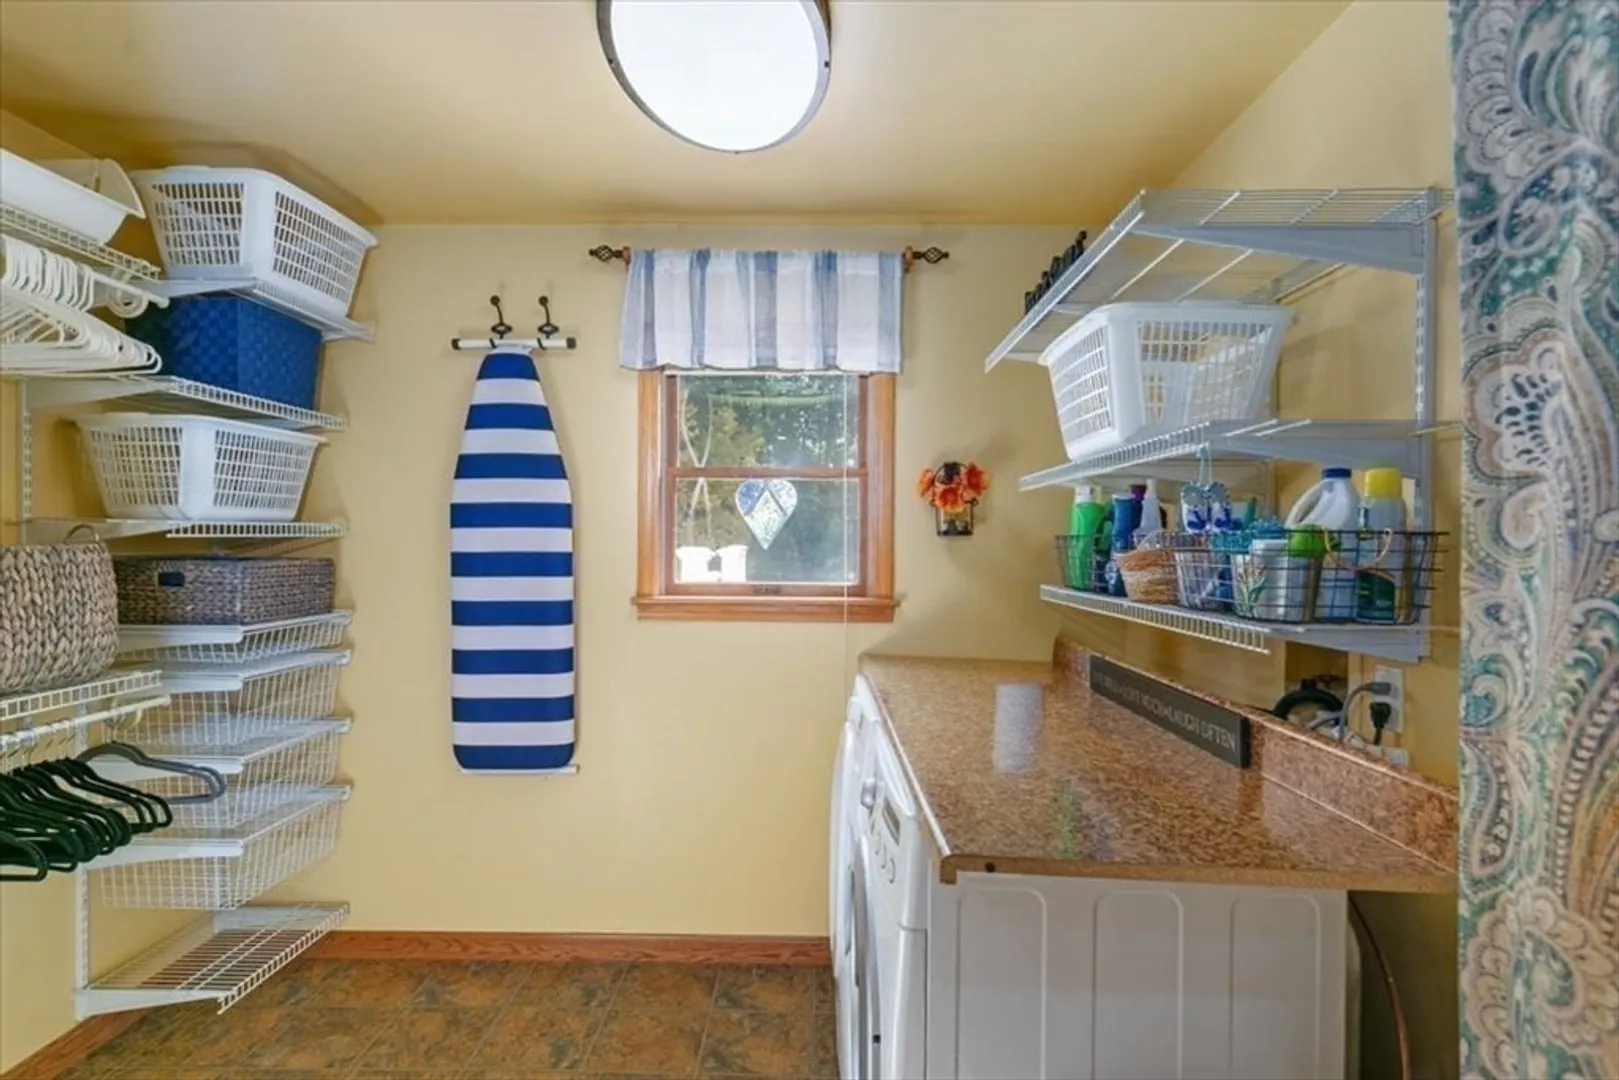
- Interior Features: Walk-In Closet(s), Closet/Cabinets - Custom Built, Dressing Room, Recessed Lighting, Lighting - Overhead, Open Floorplan, Closet, Office, Mud Room, Kitchen, Sun Room
- Roof: Shingle
- Year Built Details: Renovated Since
- Zoning: R1b
- Basement: Full, Partially Finished, Walk-Out Access, Interior Entry, Garage Access
- Fireplaces: 2
- Foundation: Concrete Perimeter
- Lot Features: Wooded
- SqFt Source: Public Record
- Year Built Source: Public Records
-
Amenities
- Community Features: Walk/Jog Trails, Golf, Private School, Public School, University
- Parking Features: Attached, Barn, Oversized, Off Street, Paved
- Covered Parking Spaces: 4
-
Utilities
- Sewer: Private Sewer
- Water Source: Private
-
Fees / Taxes
- Assessed Value: $718,000
- Taxes: $9,129
- Tax Year: 2024
Similar Listings
Sold
35 Photos
Sold
39 Photos
Sold
1 Photo
Sold
42 Photos
Content © 2026 MLS Property Information Network, Inc. The information in this listing was gathered from third party resources including the seller and public records.
Listing information provided courtesy of Leading Edge Real Estate.
MLS Property Information Network, Inc. and its subscribers disclaim any and all representations or warranties as to the accuracy of this information.
