
Sold!
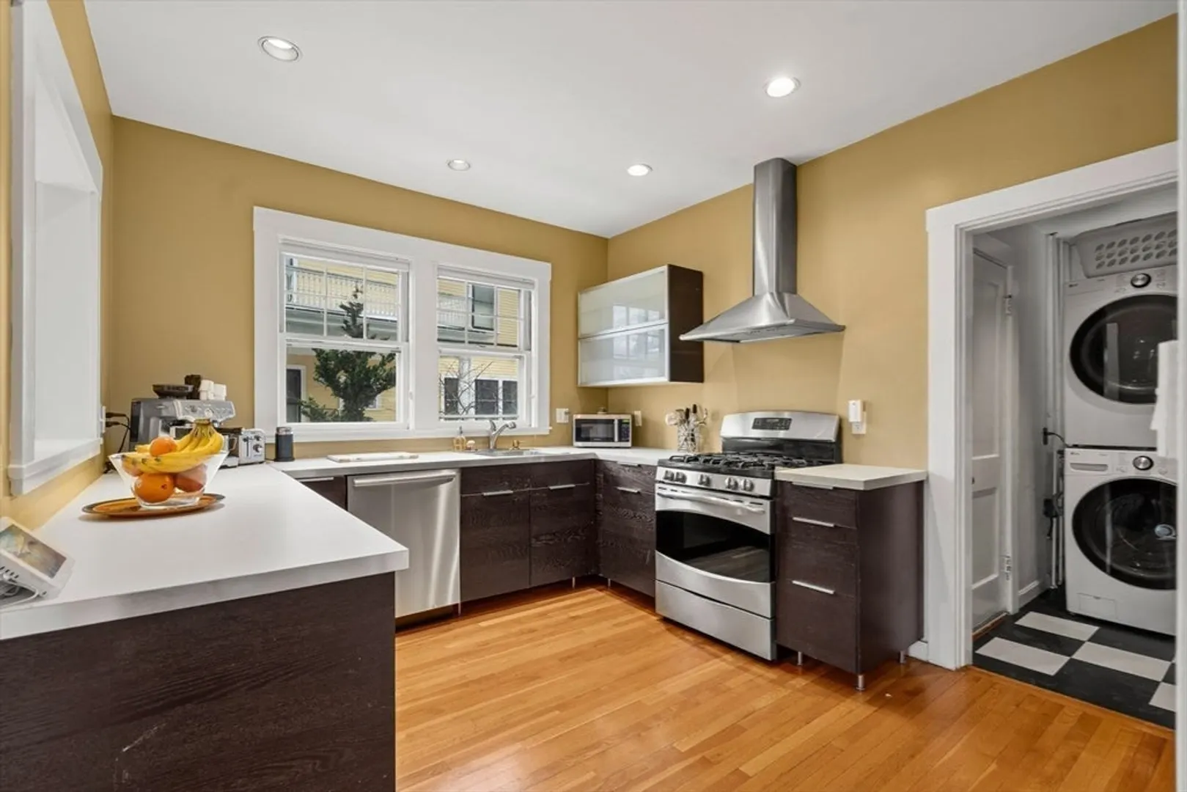
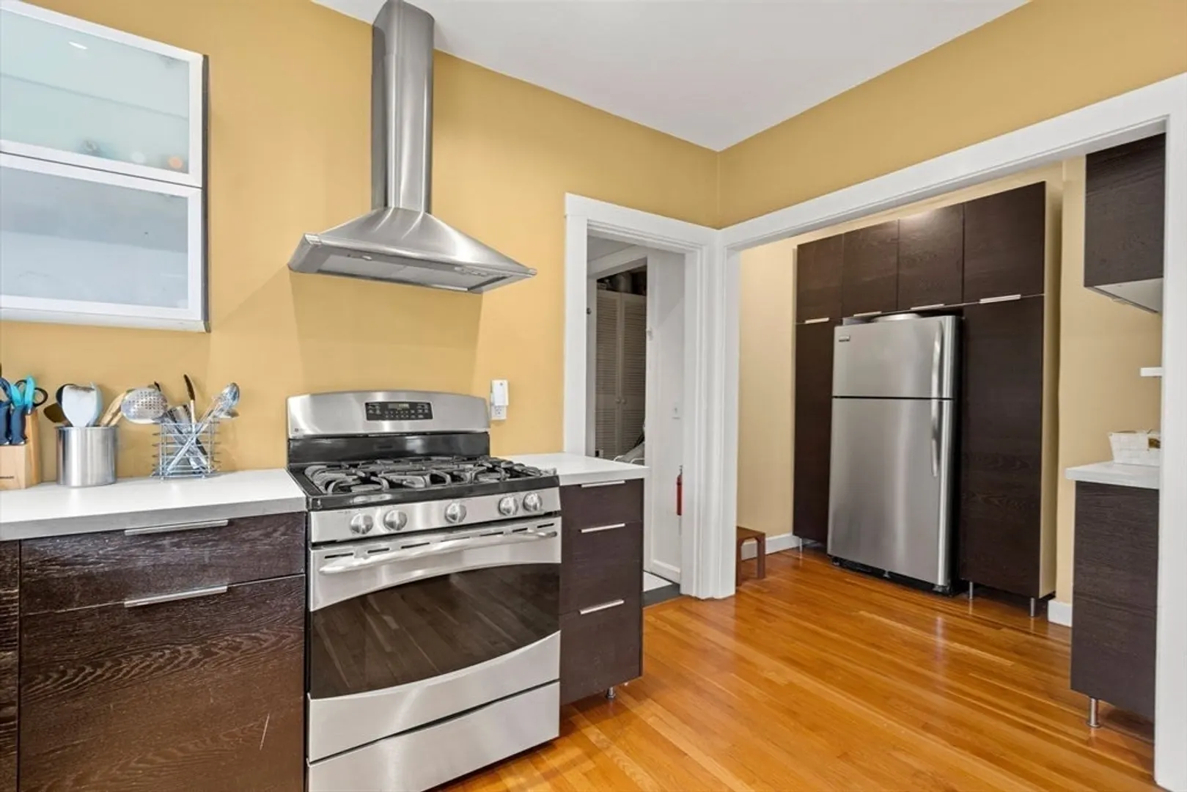
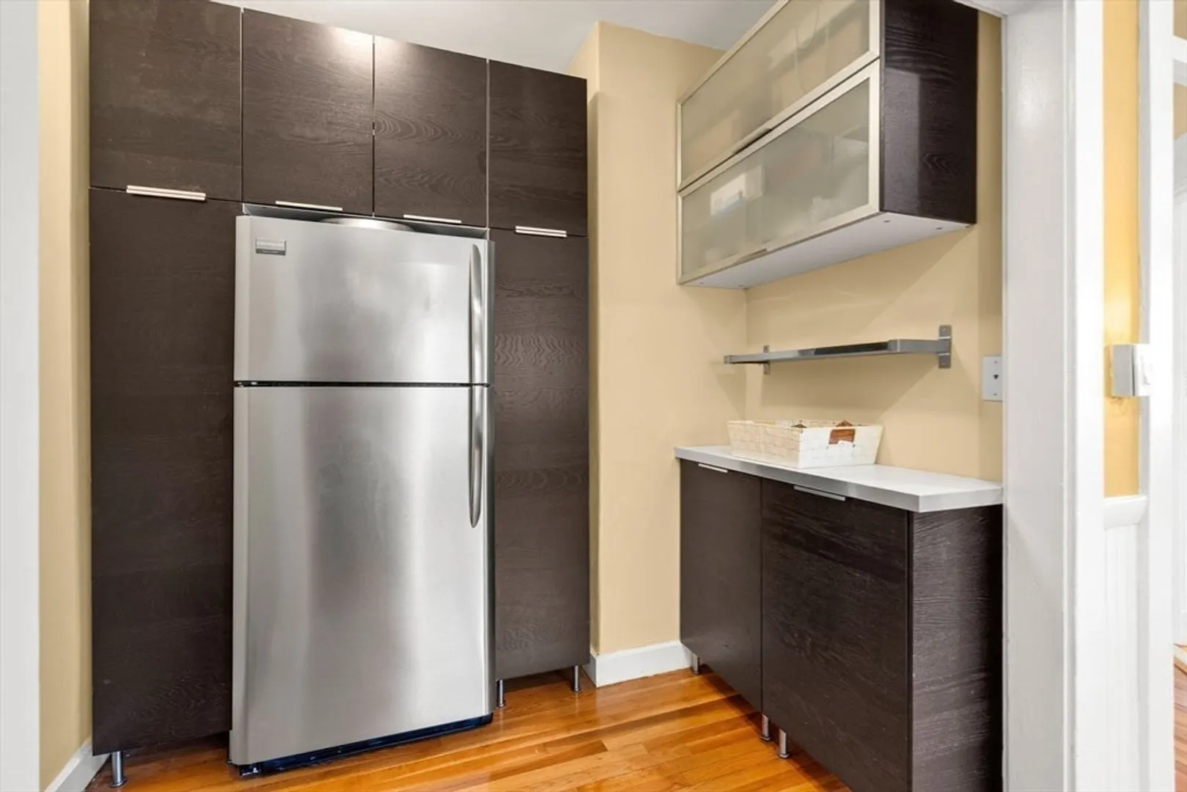
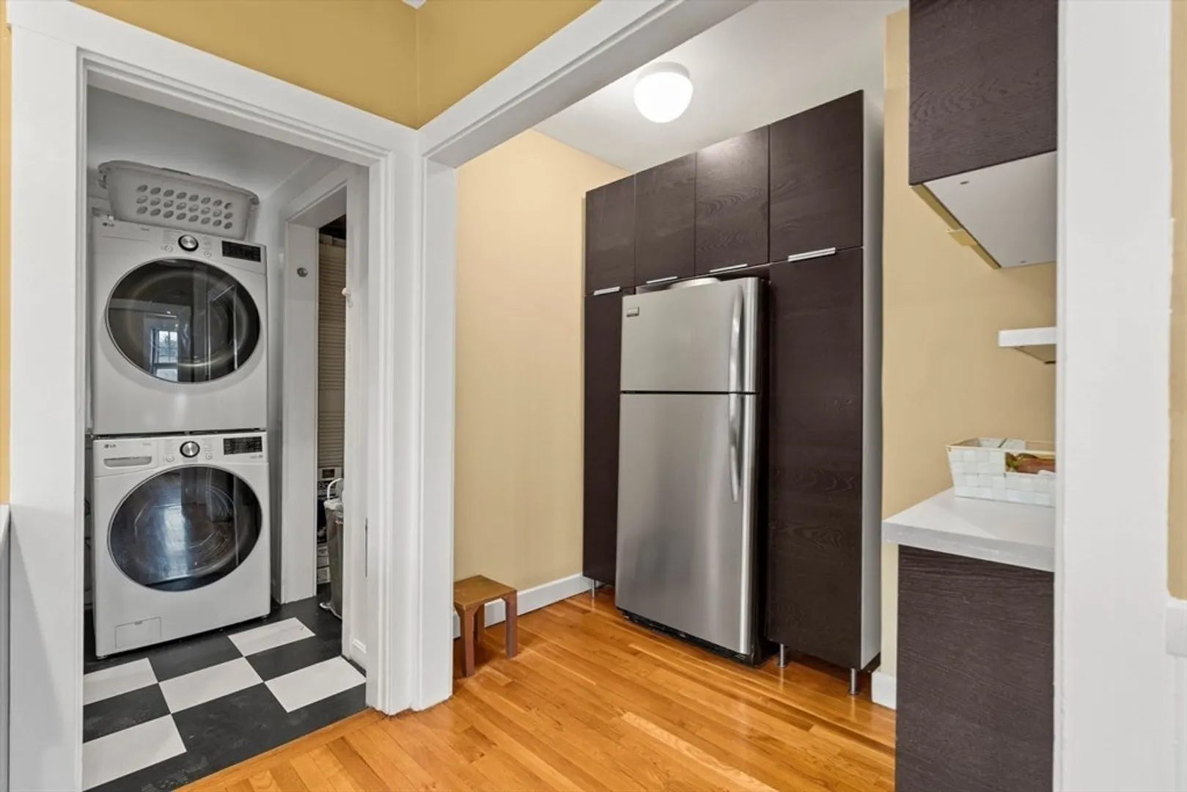
$1,090,000
3
Beds
2
Baths
1,655
Living Area
-
Property Description
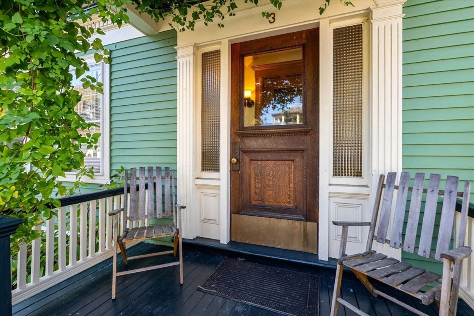
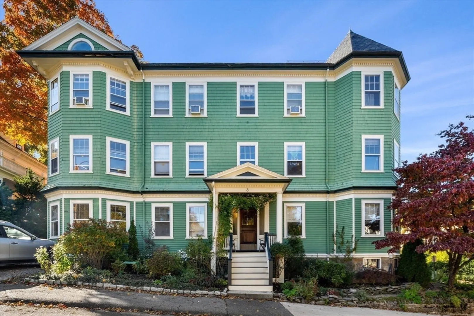
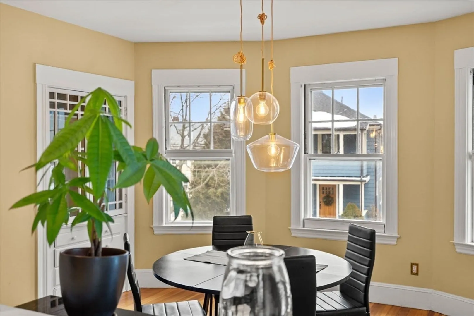
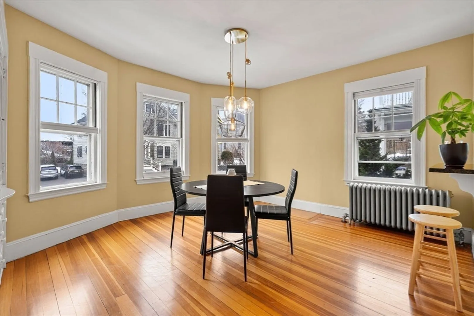
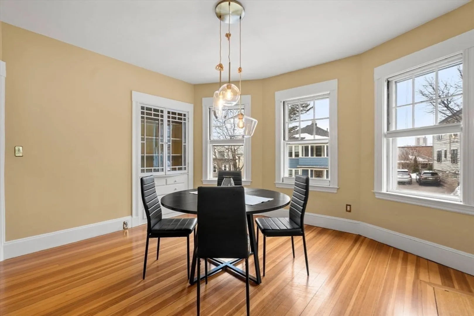
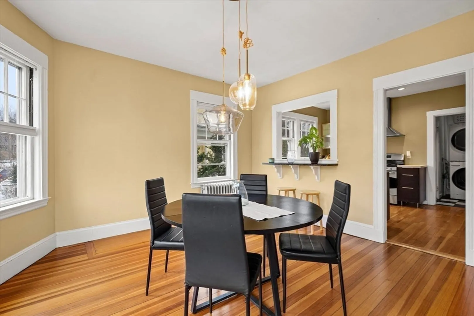
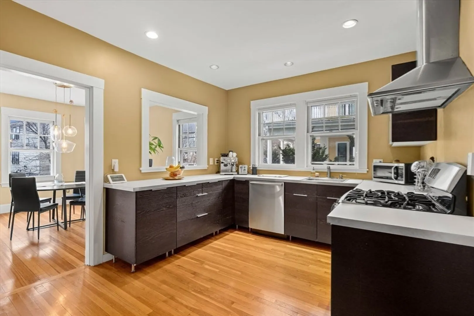
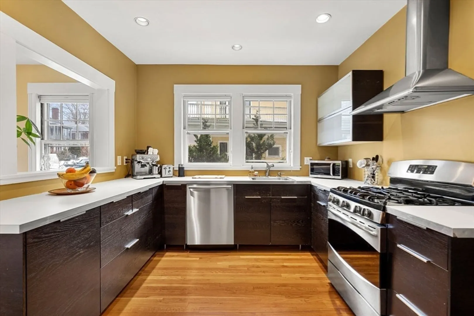
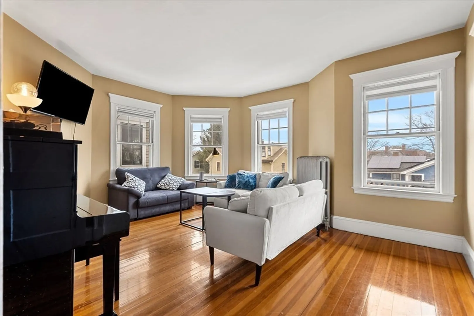
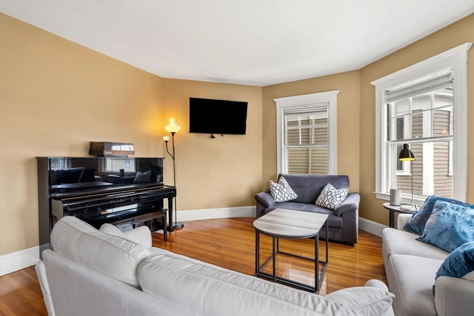
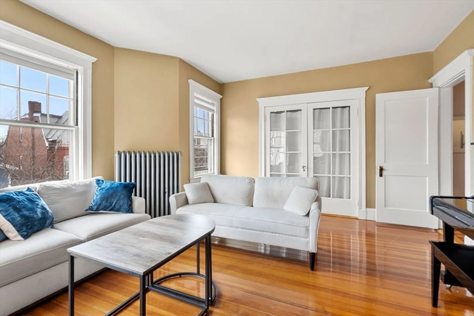
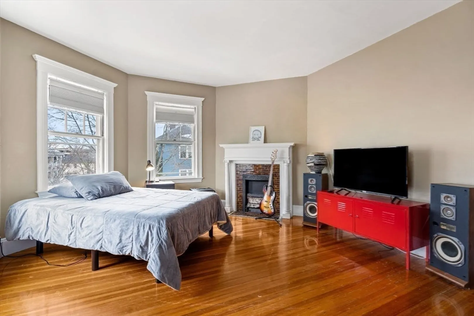
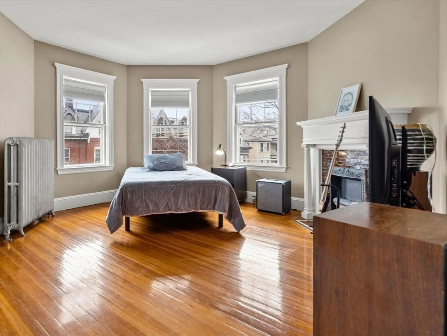
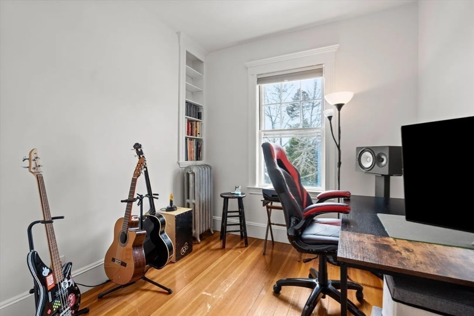
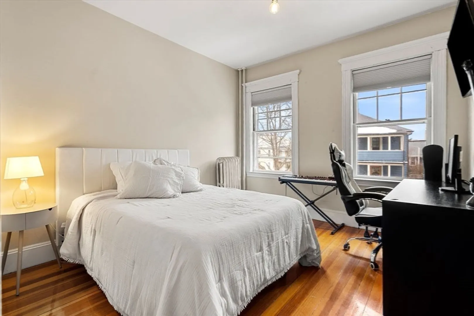
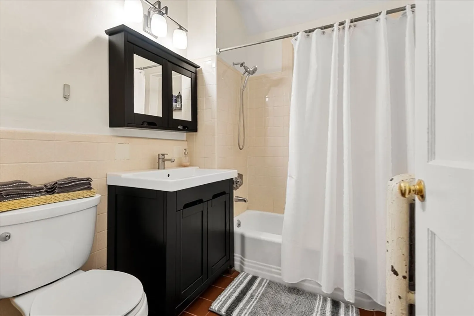
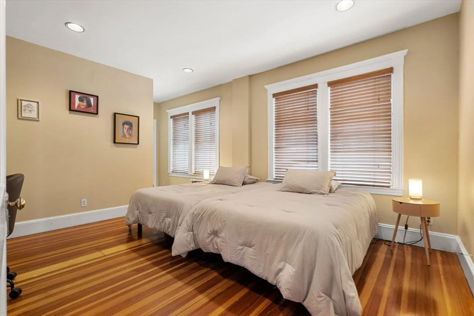
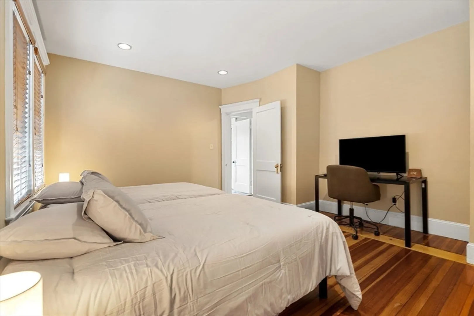
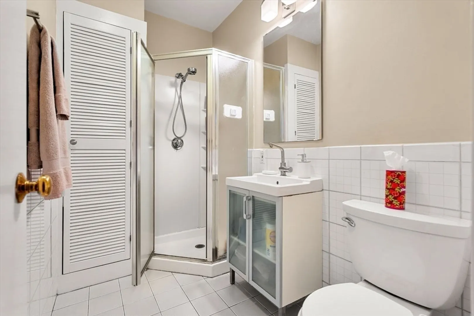
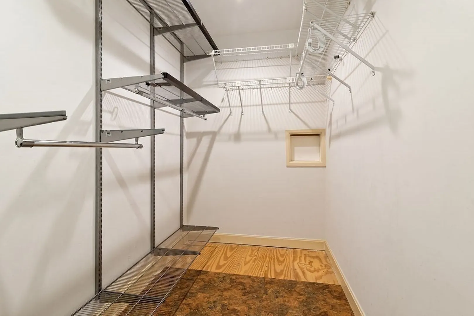
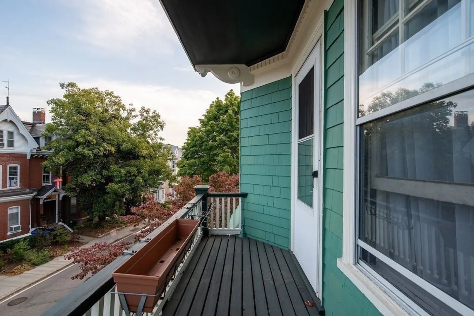
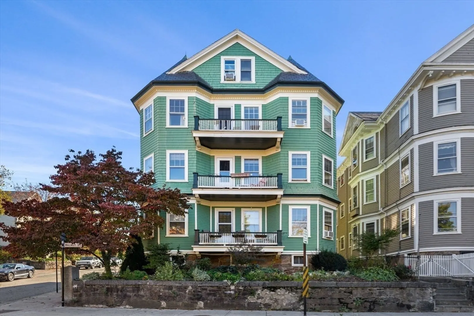
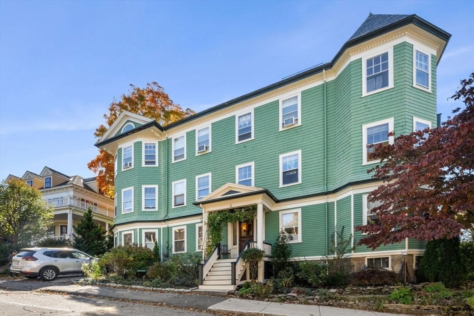
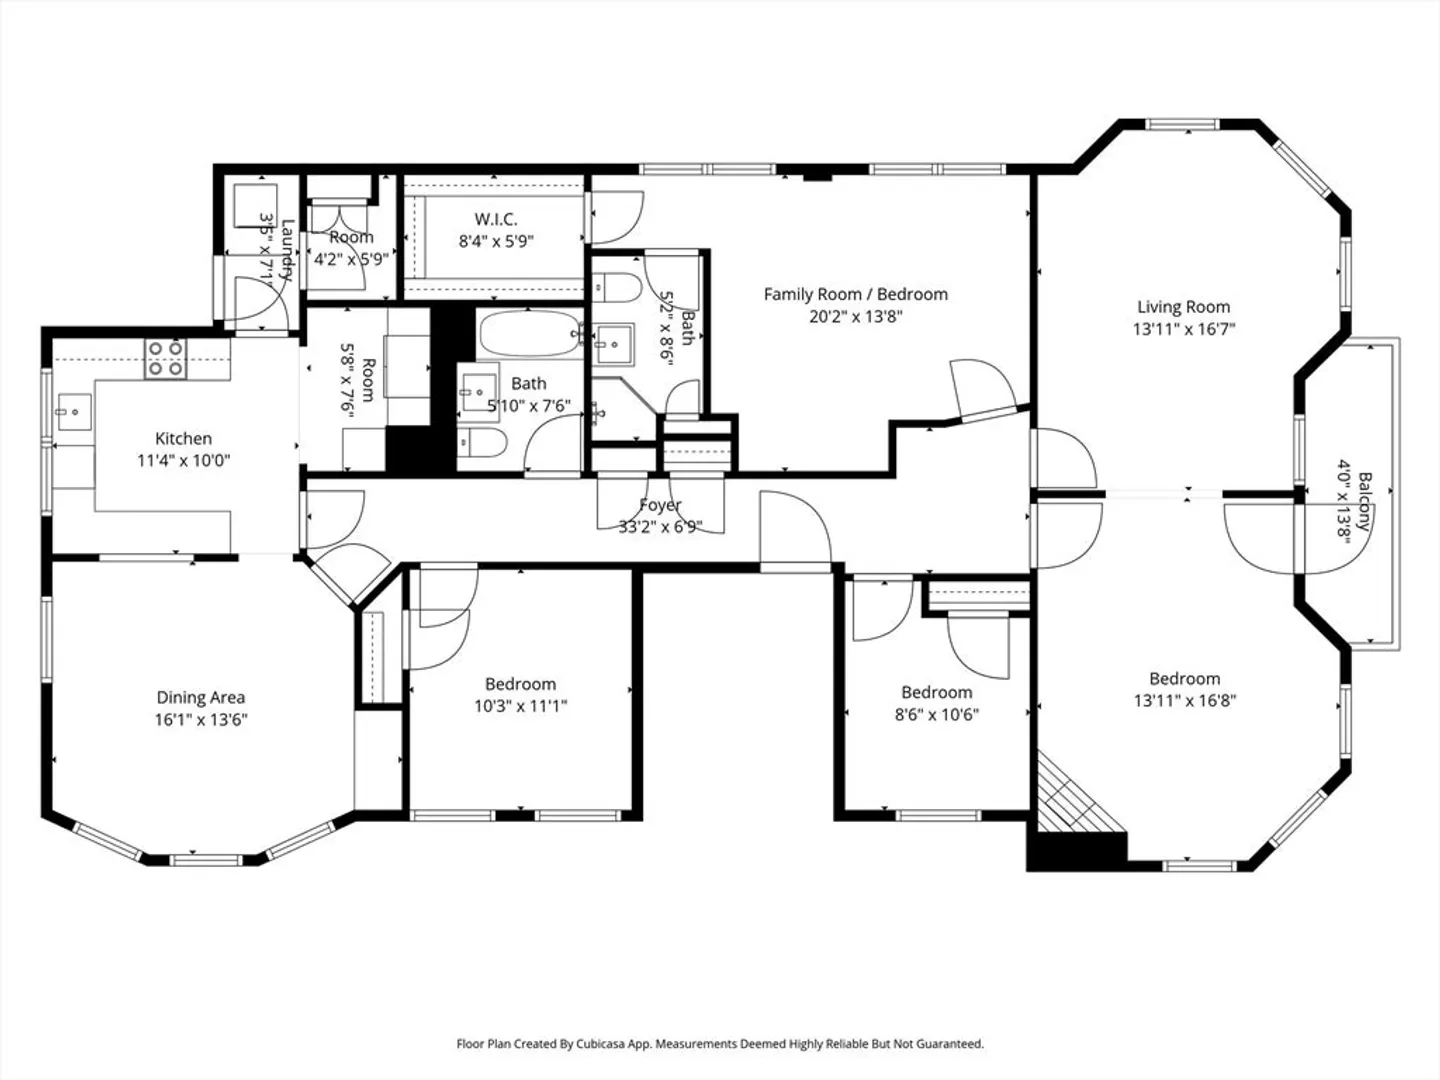
Location, location, location. This spacious 3-bedroom unit with flexible 4th room—perfect for home office, nursery, or guest space—sits right where you want to be. Near Brookline Village shops and restaurants, minutes to Jamaica Pond, Longwood Medical, and the Green Line T. Super easy access to top universities, cultural institutions, Brookline High School, and Olmsted Park. Inside, you'll find a gracious floor-through with beautiful hardwood floors, plenty of natural light, and in-unit laundry. The double parlor can be separated into a living room and additional bedroom. Primary bedroom has ensuite bath and walk-in closet. Pet-friendly building with one-car parking and basement storage round things out. Great for owner occupants and investors alike.
-
Highlights
- Area: Brookline Village
- Cooling: Window Unit(s)
- HOA Fee: $500
- Property Class: Residential
- Stories: 1
- Unit Number: 2
- Status: Closed
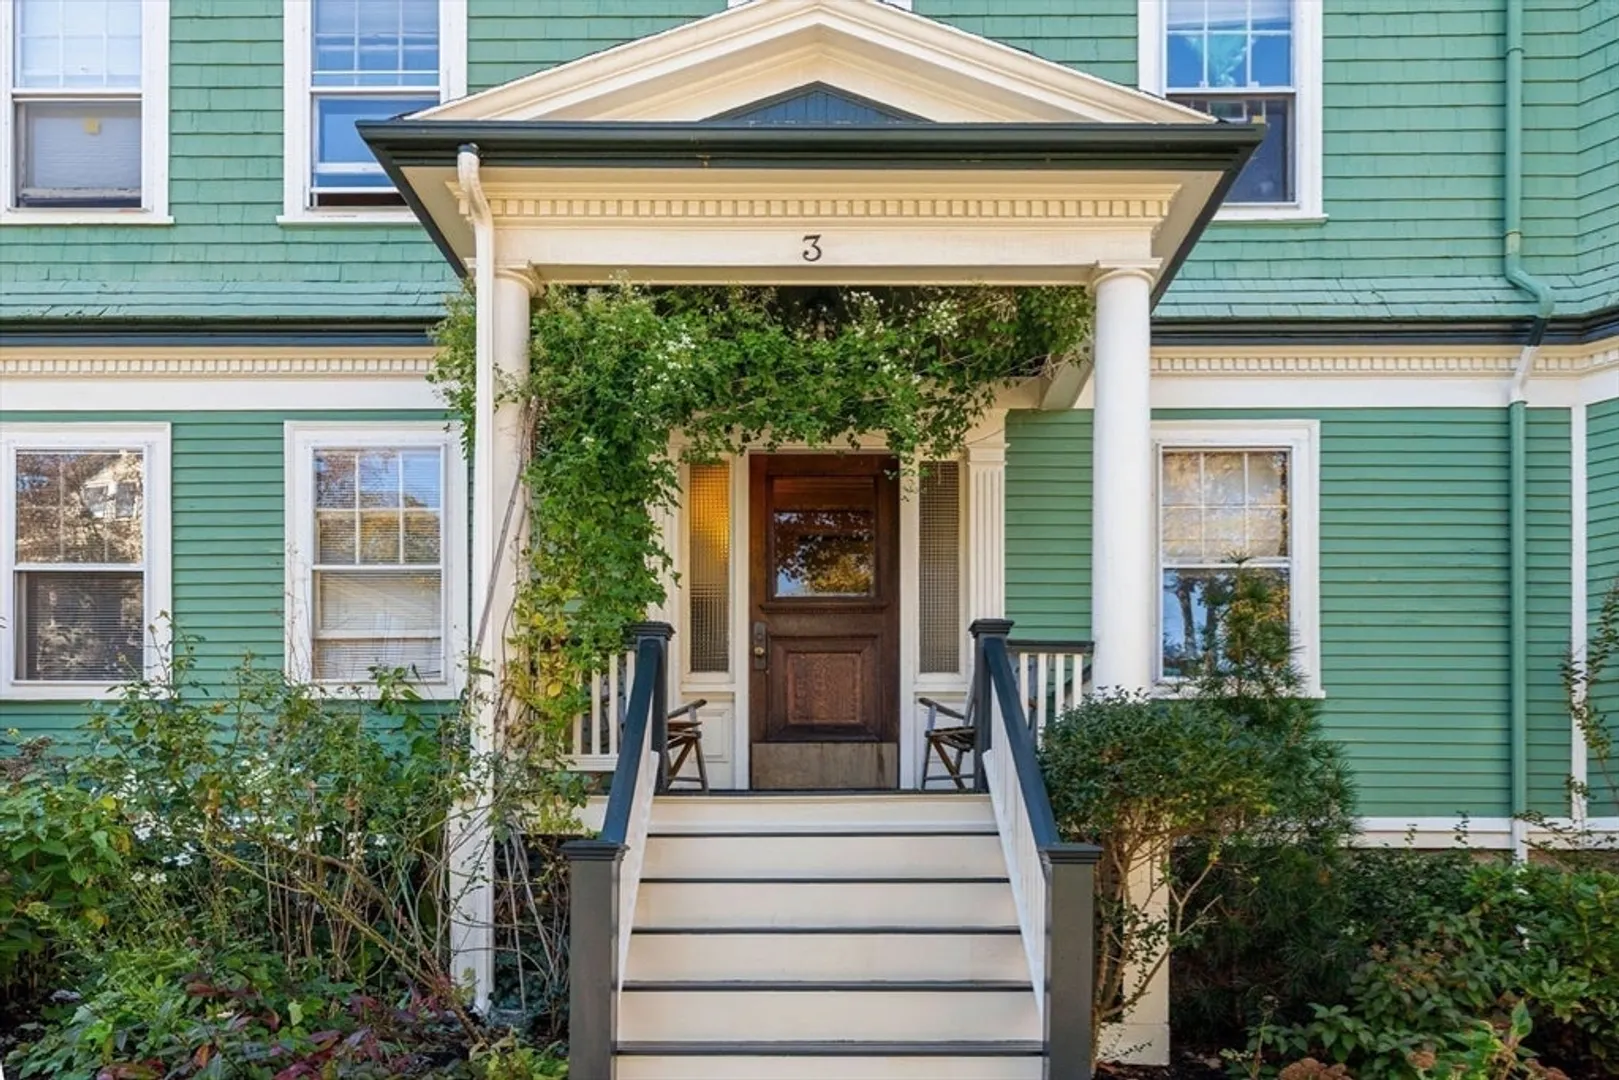
- Building Name: 3 Upland Road Condominium
- Heating: Hot Water
- Parking Spots: 1
- Property Type: Condominium
- Total Rooms: 7
- Year Built: 1900
-
Additional Details
- Appliances: Range, Dishwasher, Microwave, Refrigerator, Washer, Dryer
- Construction: Frame
- Flooring: Hardwood
- SqFt Source: Master Deed
- Year Built Details: Approximate
- Zoning: Res
- Basement: Y
- Exterior Features: Balcony
- Pets Allowed: Yes
- Total Number of Units: 3
- Year Built Source: Public Records
-
Amenities
- Community Features: Public Transportation, Shopping, Park, Walk/Jog Trails, Medical Facility, Bike Path, Conservation Area, House of Worship, Public School, T-Station, University
- Parking Features: Off Street, Tandem
-
Utilities
- Sewer: Public Sewer
- Water Source: Public
-
Fees / Taxes
- Assessed Value: $1,044,400
- HOA Fee Includes: Heat, Water, Sewer, Insurance
- Taxes: $7,060
- HOA Fee Frequency: Monthly
- Tax Year: 2026
Similar Listings
Sold

26 Photos
Sold
12 Photos
Sold
72 Photos
Sold
28 Photos
Content © 2026 MLS Property Information Network, Inc. The information in this listing was gathered from third party resources including the seller and public records.
Listing information provided courtesy of East Coast Realty, Inc..
MLS Property Information Network, Inc. and its subscribers disclaim any and all representations or warranties as to the accuracy of this information.
