
3 Union Terrace #3
$950,000
2
Beds
2
Baths
1,304
Sqft
- Request Info
- Call
- Save
-
More
- Mortgage Calculator

Property Tools
$950,000
2
Beds
2
Baths
1,304
Living Area
-
Property Description
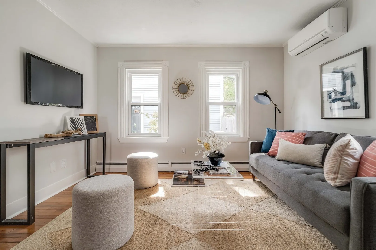
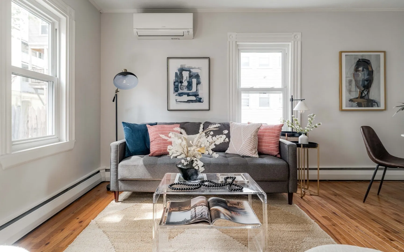
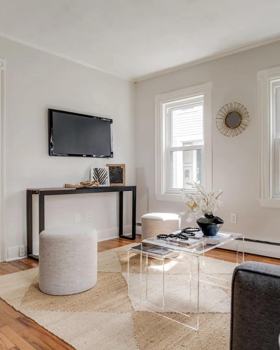
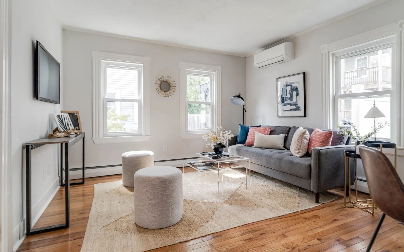
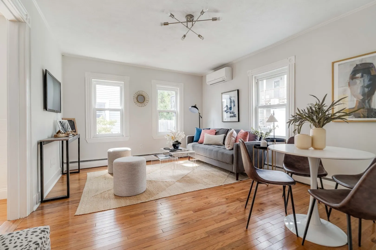
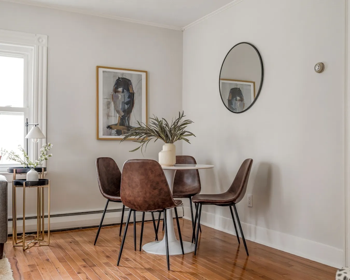
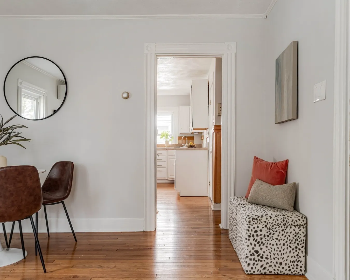
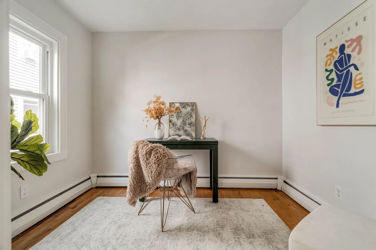
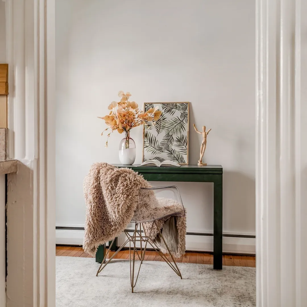
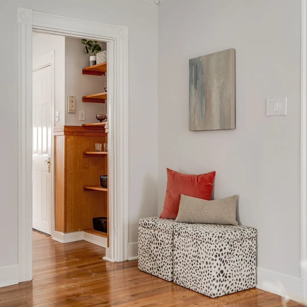
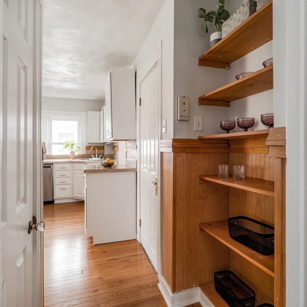
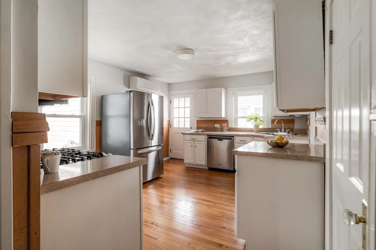
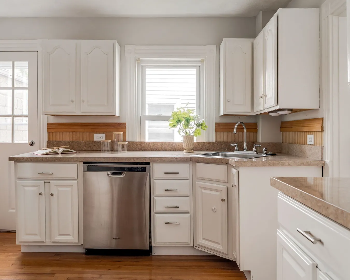
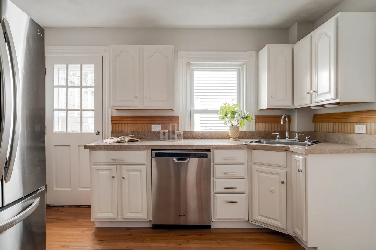
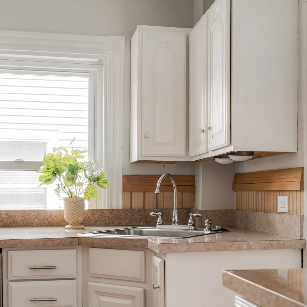
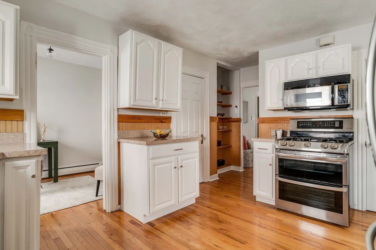
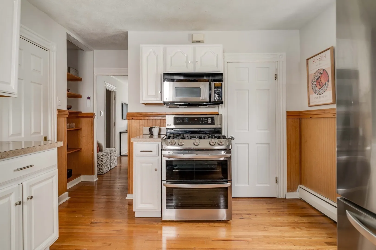
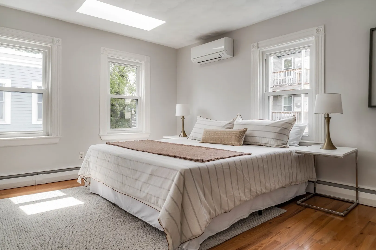
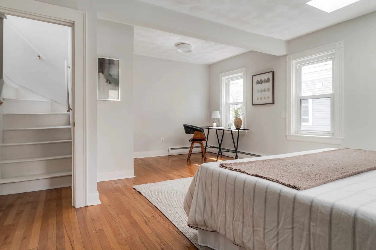
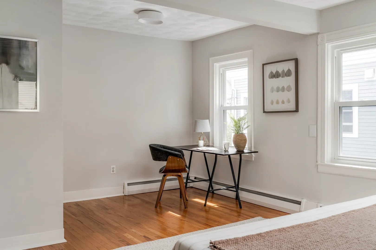
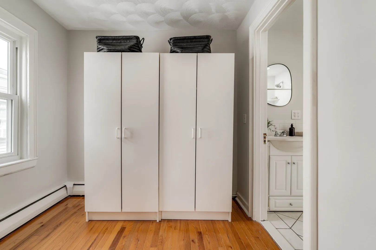
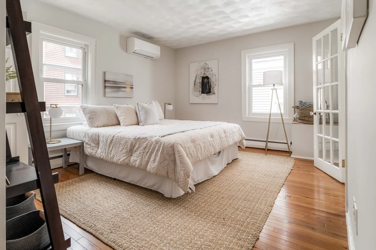
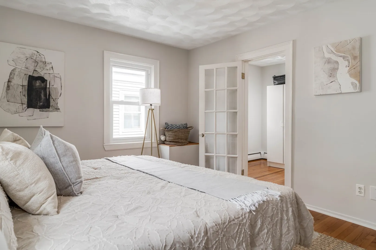
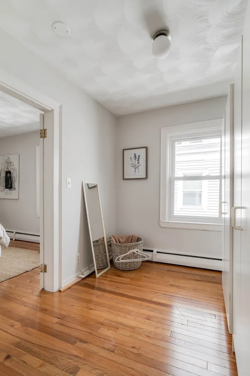
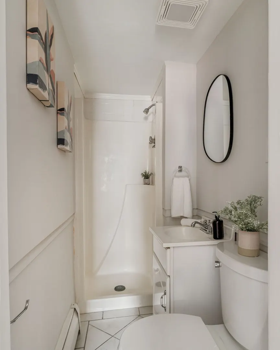
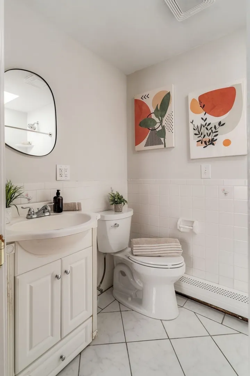
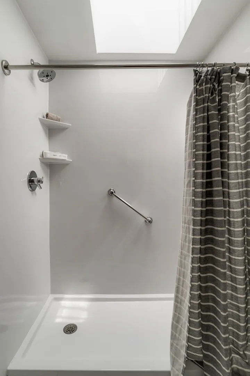
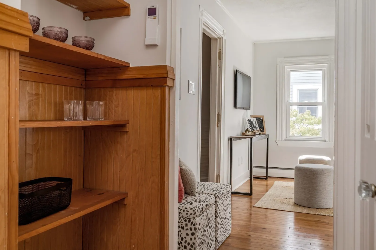
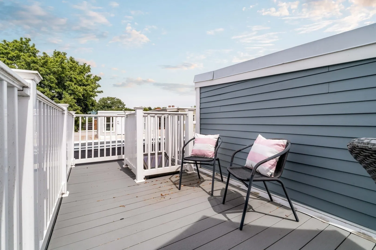
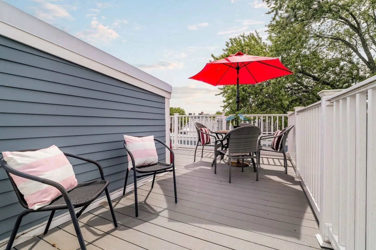
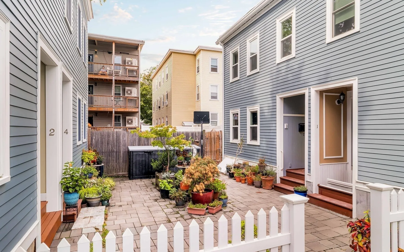
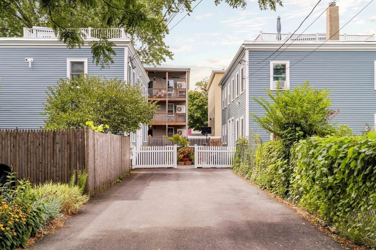
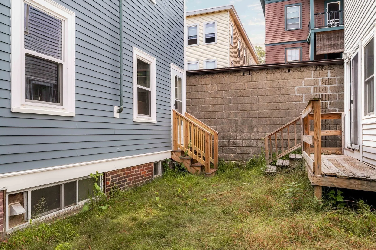
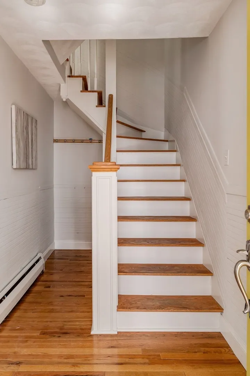
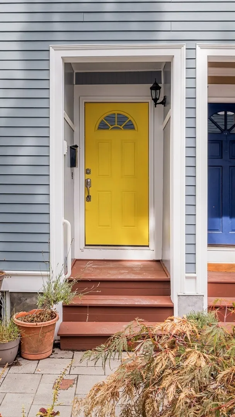
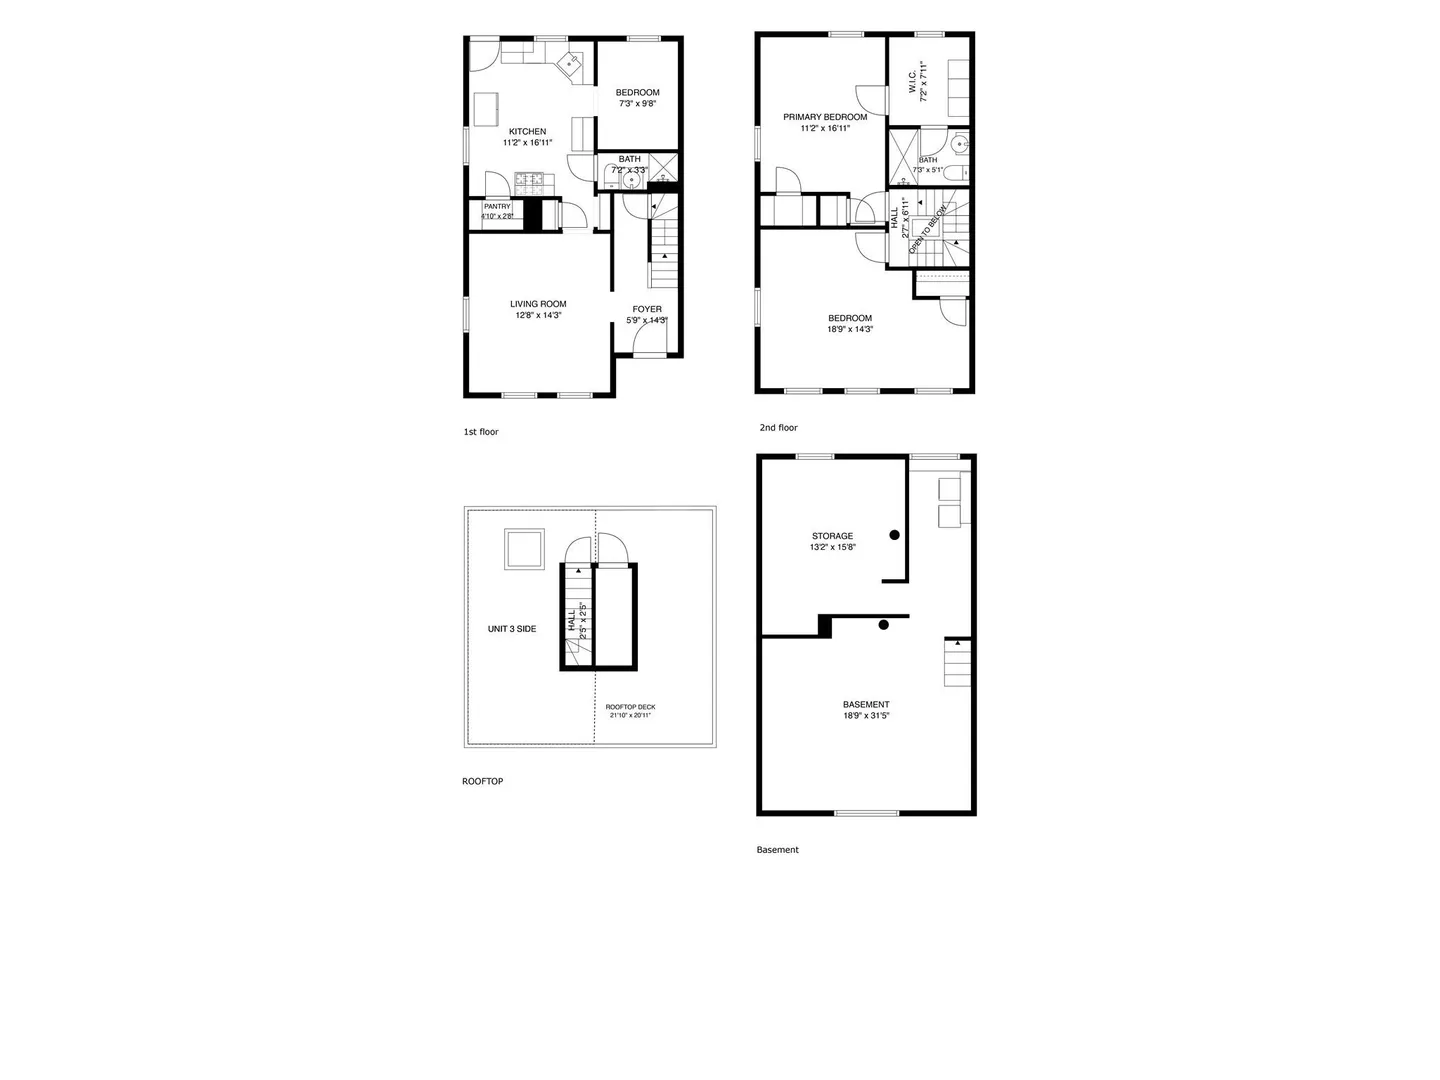
Nestled on a leafy private street between Inman Sq and the Port, 3 Union Terrace offers full residential privacy and city living convenience. Providing two levels of thoughtfully designed living space with additional semi finished basement for storage and roof deck for extended outdoor living. The main level serves as the heart of the home, featuring large windows, gleaming hardwood floors throughout effortlessly connecting the living/dining area to the large kitchen. This level is finished with an efficient full bath, a bonus room that is perfect for an office, and a spacious pantry! Retreat to the upper floors to find spacious, bright bedrooms, including a serene primary suite. The versatile floor plan offers plenty of room for a dedicated home office or a creative studio, catering to the needs of a modern lifestyle. Positioned moments away from the innovative hubs of Kendall Square and the vibrant dining scene of Inman Square.
-
Highlights
- Area: Kendall Square
- Cooling: Ductless
- HOA Fee: $475
- Property Class: Residential
- Stories: 2
- Unit Number: 3
- Status: Active
- Building Name: 1-3 Union Terrace
- Heating: Baseboard, Natural Gas, Ductless
- Parking Spots: 1
- Property Type: Condominium
- Total Rooms: 5
- Year Built: 1900
-
Additional Details
- Appliances: Range, Dishwasher, Microwave, Refrigerator, Washer, Dryer
- Construction: Frame
- Flooring: Hardwood
- Roof: Rubber
- Total Number of Units: 2
- Year Built Source: Public Records
- Zoning: Res
- Basement: Y
- Exterior Features: Deck - Roof
- Pets Allowed: Yes w/ Restrictions
- SqFt Source: Public Record
- Year Built Details: Approximate
- Year Converted: 2002
-
Amenities
- Community Features: Public Transportation, Shopping, Park, Walk/Jog Trails, Bike Path, House of Worship, Private School, Public School, T-Station, University
- Parking Features: Paved
-
Utilities
- Electric: Circuit Breakers, 100 Amp Service
- Water Source: Public
- Sewer: Public Sewer
-
Fees / Taxes
- Assessed Value: $1,059,300
- HOA Fee Includes: Heat, Insurance
- Taxes: $4,781
- HOA Fee Frequency: Monthly
- Tax Year: 2026
Similar Listings
Content © 2026 MLS Property Information Network, Inc. The information in this listing was gathered from third party resources including the seller and public records.
Listing information provided courtesy of Compass.
MLS Property Information Network, Inc. and its subscribers disclaim any and all representations or warranties as to the accuracy of this information.