
Sold!
$1,250,000
3
Beds
2/1
Baths
2,504
Living Area
-
Property Description
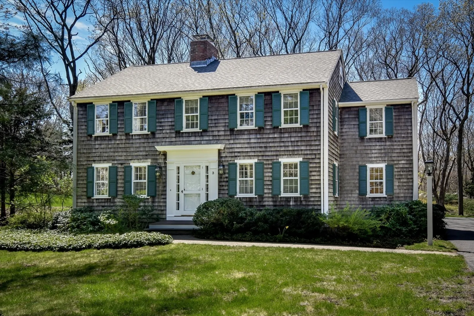
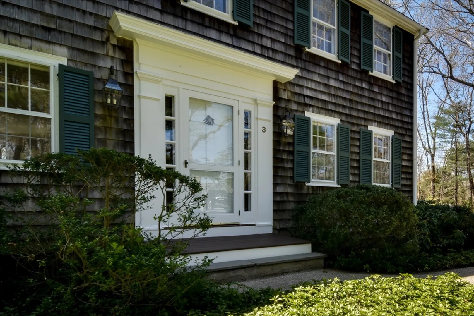
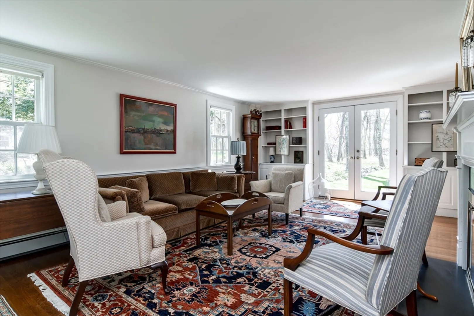
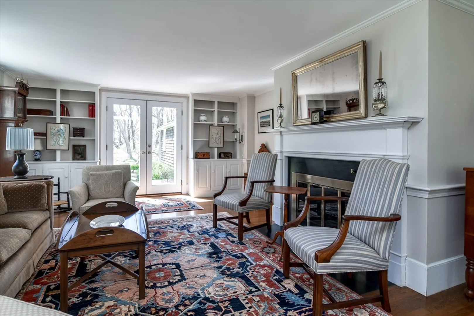
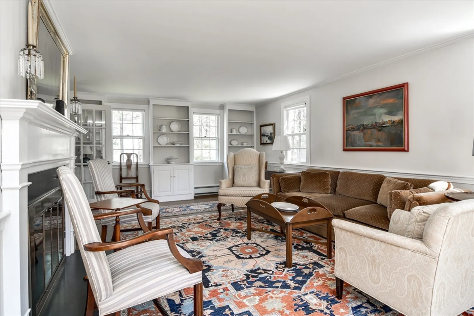
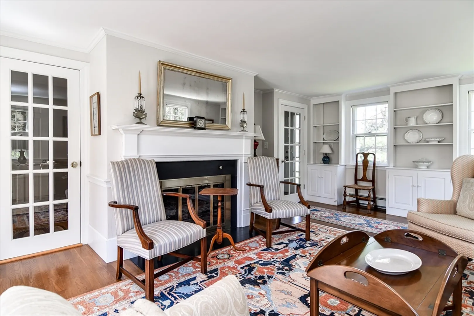
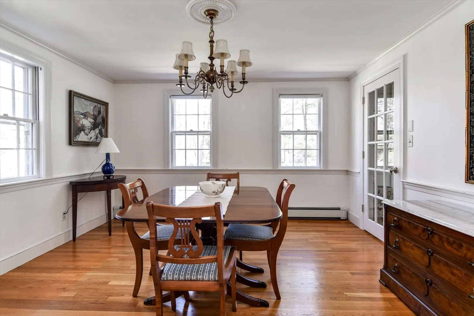
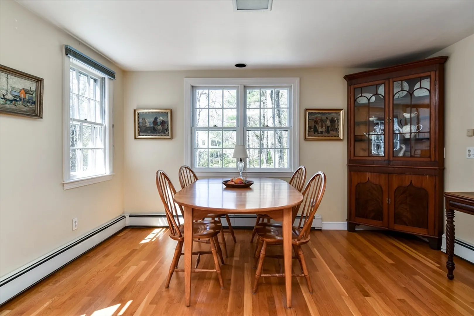
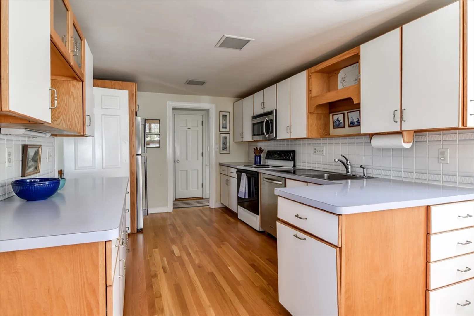
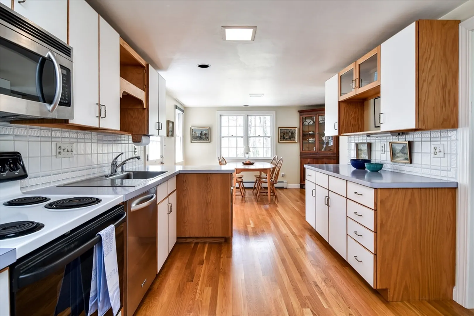
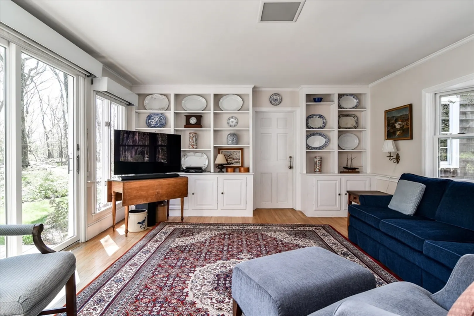
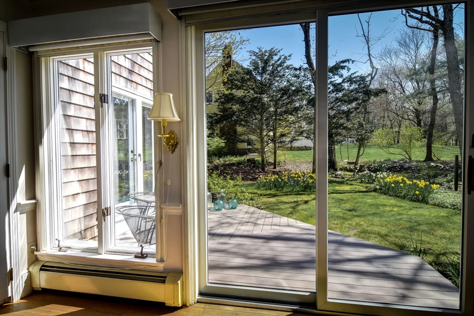
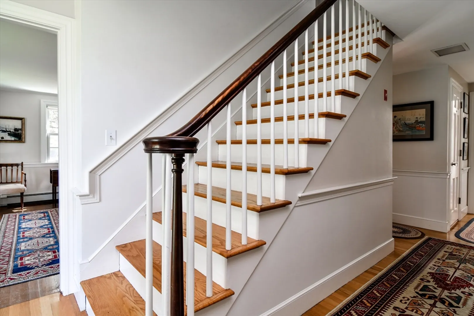
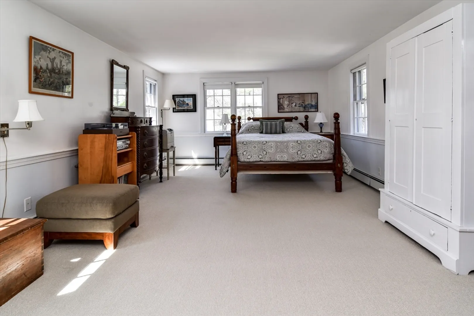
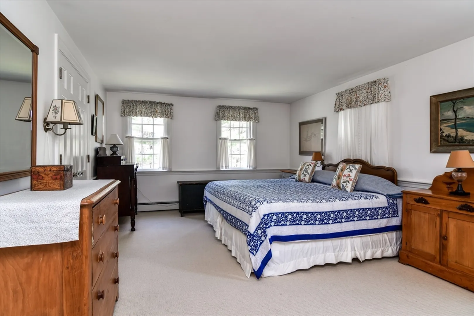
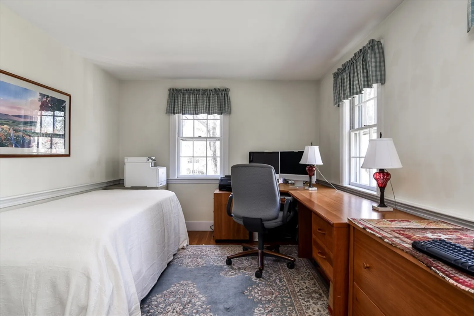
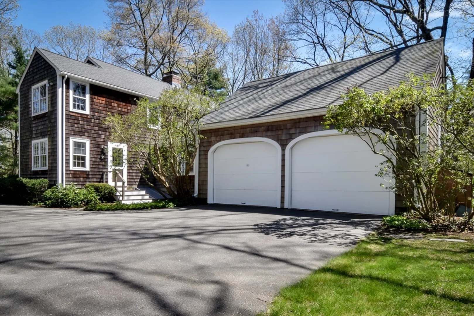
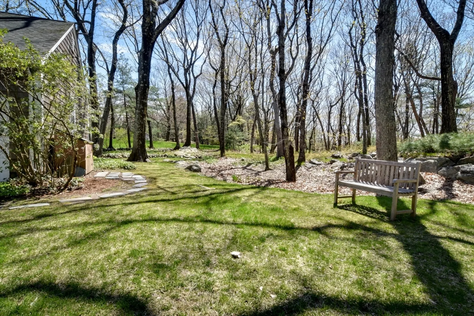
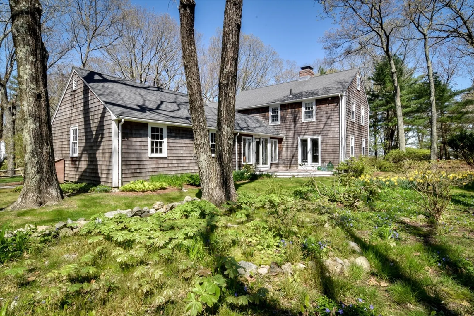
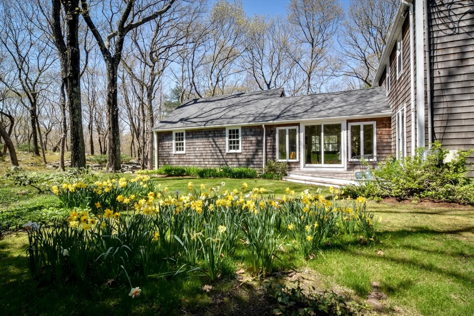
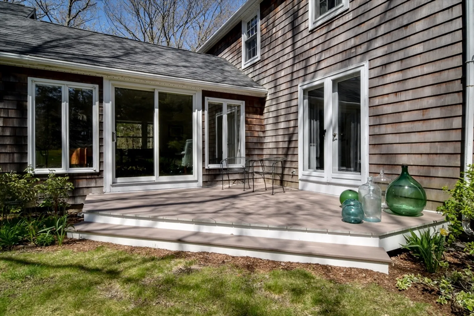
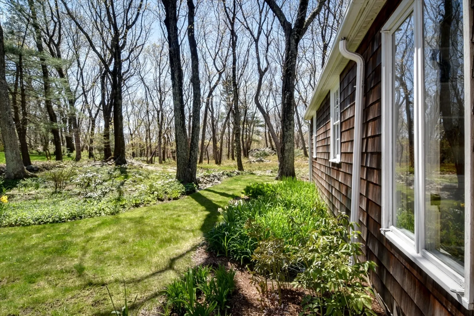
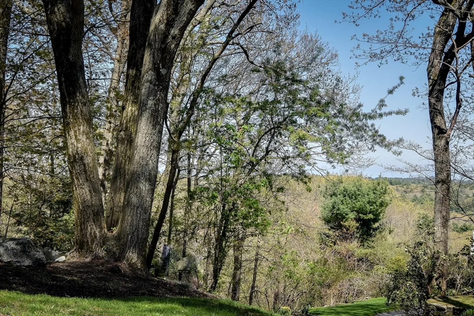
3 Tower Drive is a beautifully maintained, architecturally designed center entrance colonial built in 1965. The first floor has a front to back living room with fireplace & built in shelves and cabinets, good size dining room, kitchen opens to a breakfast room, family room with garage access & door going to patio. The second floor has a master bedroom with bath, an oversized second bedroom, a third bedroom, and a full bath. There is a staircase leading to 3rd floor currently providing ample attic space. The lower level has a heated room with its separate heating zone. It’s ideal for an office, exercise area, or playroom. The neighborhood borders conservation trails and the dead end street is located at top end of Cedar Hill Road. Truly a unique, picturesque & welcoming home. Very private setting.
-
Highlights
- Acres: 1
- Parking Spots: 4
- Property Type: Single Family Residence
- Total Rooms: 7
- Status: Closed
- Heating: Central, Baseboard, Oil
- Property Class: Residential
- Style: Colonial, Shingle
- Year Built: 1965
-
Additional Details
- Appliances: Range, Dishwasher, Refrigerator, Washer, Dryer
- Construction: Frame
- Fireplaces: 1
- Foundation: Concrete Perimeter
- Lot Features: Wooded
- Roof: Shingle
- Year Built Source: Owner
- Basement: Full
- Exterior Features: Patio, Rain Gutters
- Flooring: Carpet, Hardwood
- Interior Features: Bonus Room, Walk-up Attic
- Road Frontage Type: Public
- Year Built Details: Actual
- Zoning: Sfr
-
Amenities
- Community Features: Walk/Jog Trails, Conservation Area
- Parking Features: Attached, Paved Drive, Off Street, Paved
- Covered Parking Spaces: 2
-
Utilities
- Electric: 220 Volts
- Water Source: Private
- Sewer: Private Sewer
-
Fees / Taxes
- Assessed Value: $975,000
- Compensation Based On: Gross/Full Sale Price
- Taxes: $10,687
- Buyer Agent Compensation: 2.5%
- Tax Year: 2024
Similar Listings
Sold
42 Photos
Sold
36 Photos
Sold
39 Photos
Sold
30 Photos
Content © 2026 MLS Property Information Network, Inc. The information in this listing was gathered from third party resources including the seller and public records.
Listing information provided courtesy of Boston Green Realty.
MLS Property Information Network, Inc. and its subscribers disclaim any and all representations or warranties as to the accuracy of this information.
