
Sold!
$1,955,000
5
Beds
4/1
Baths
4,676
Living Area
-
Property Description
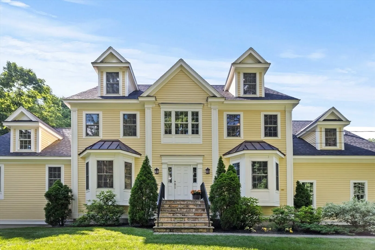
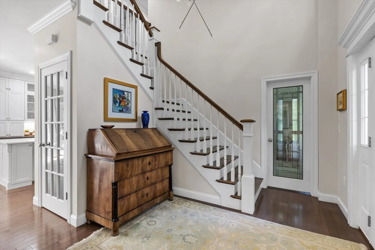
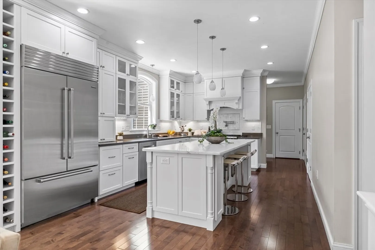
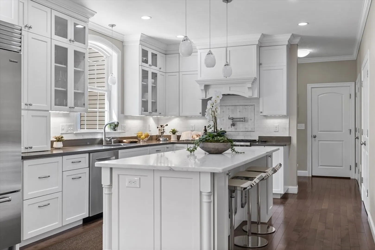
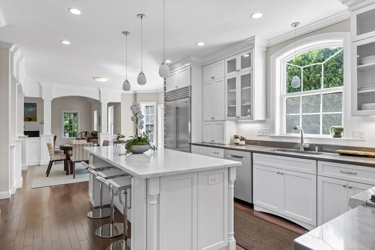
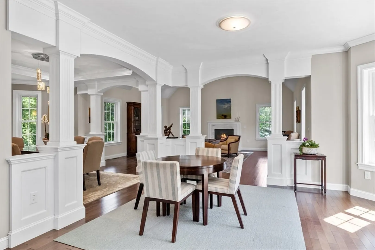
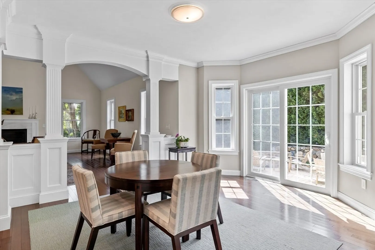
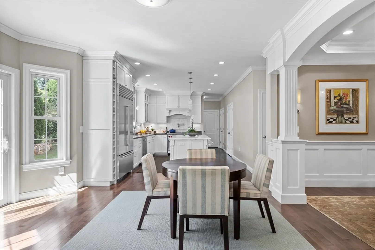
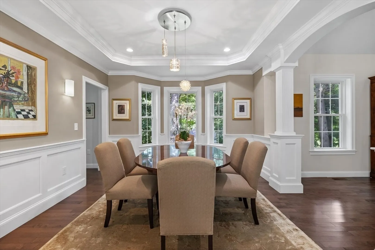
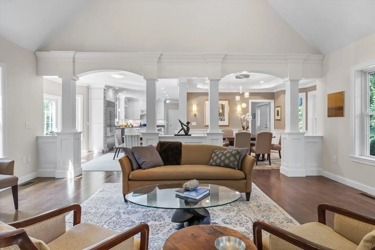
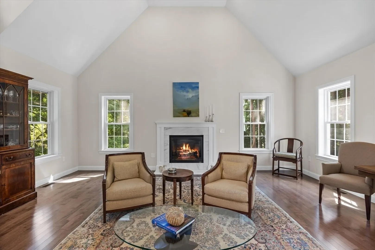
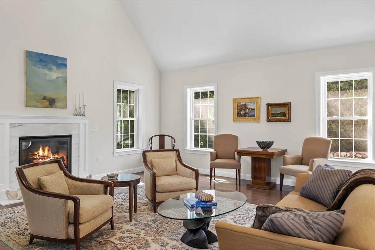
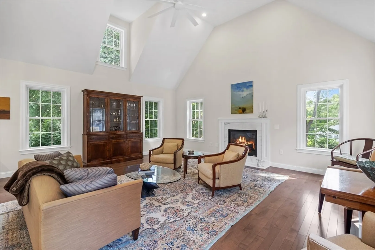
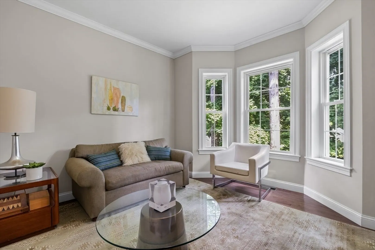
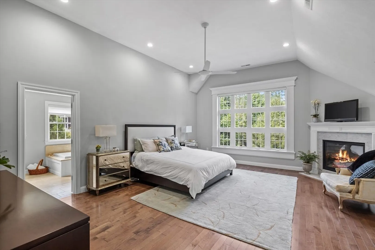
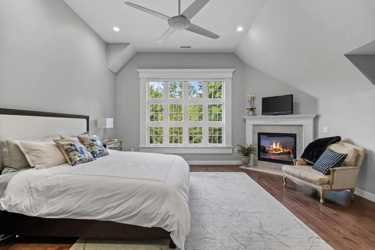
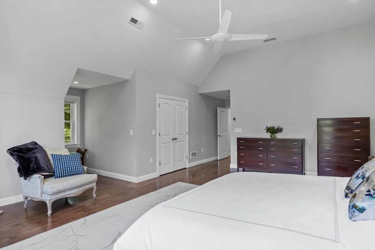
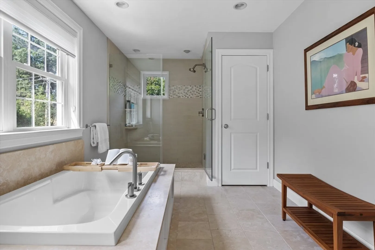
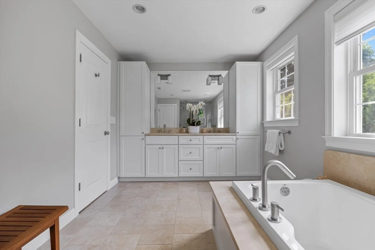
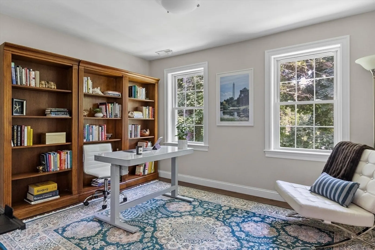
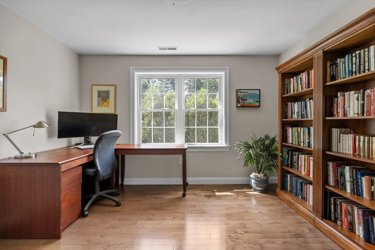
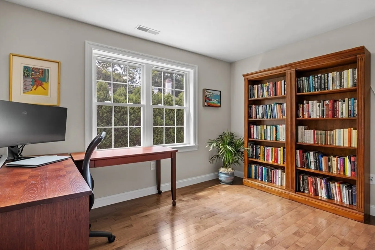
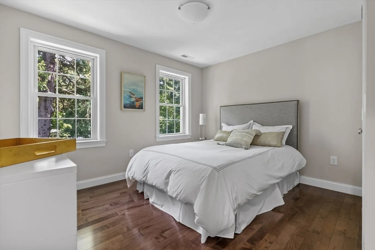
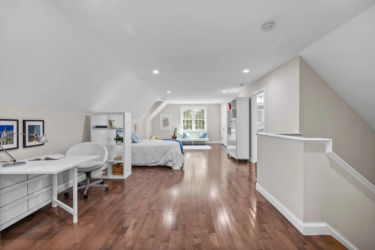
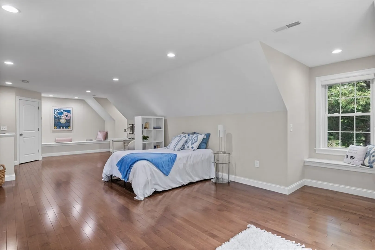
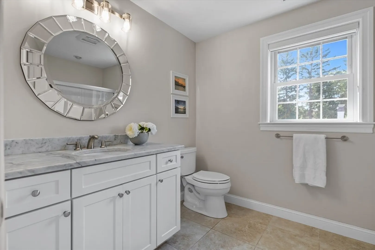
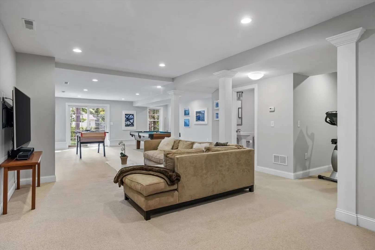
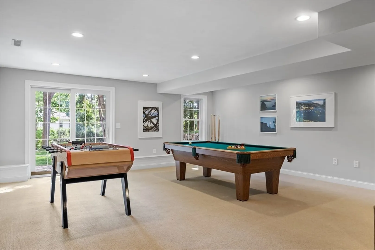
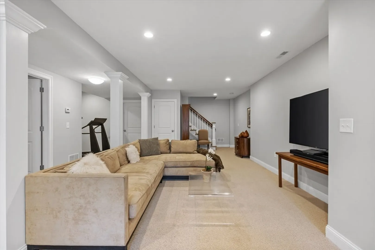
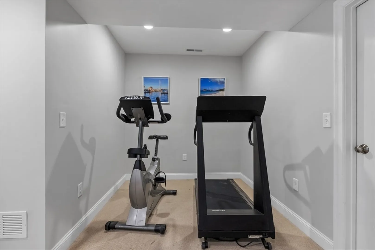
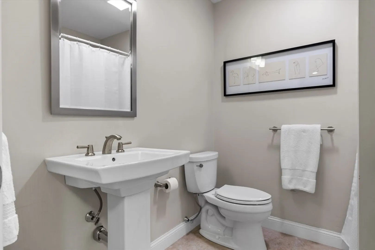
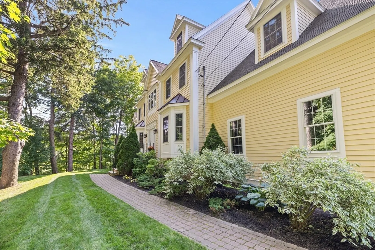
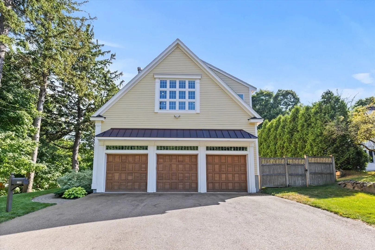
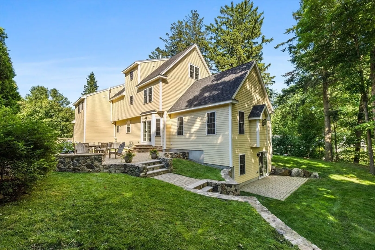
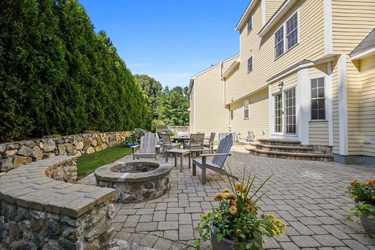
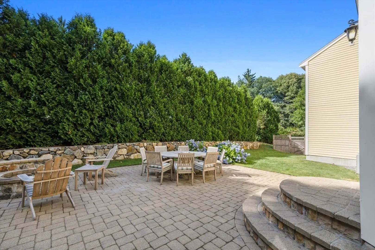
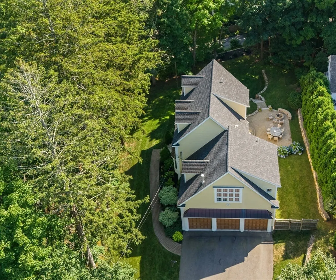
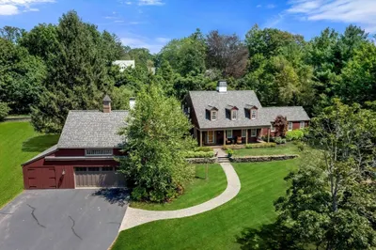
LUXURY meets LOCATION! Exceptional home close proximity to Downtown Andover & Phillips Academy. Designer Chef’s Kitchen w/ stone counters, shaker cabinets, crown molding, 8’ marble island, Sub-Zero/Wolf appliances & generous prep/gathering space. Impressive Living Rm w/ vaulted ceilings, detailed millwork & fireplace creates an elegant yet relaxed ambiance. 5 Bedrooms including two ensuites offer flexible options for guests, family, office or multi-gen living. Walk-out LL provides additional finished space for media, gym or play room w/ 3/4 bath. Outdoor living includes two patios for dining & entertaining, including a side patio that feels like a tucked-away retreat. Back yard for play. 3-car garage, parking for up to 9 cars & easy access to commuter rail, cafés & dining. A rare offering that blends refined finishes & functionality in one of Andover’s most coveted pockets. PLEASE NOTE: Home is monitored by recording devices.
-
Highlights
- Cooling: Central Air, Dual
- Parking Spots: 9
- Property Type: Single Family Residence
- Total Rooms: 10
- Status: Closed
- Heating: Forced Air, Natural Gas
- Property Class: Residential
- Style: Colonial
- Year Built: 2014
-
Additional Details
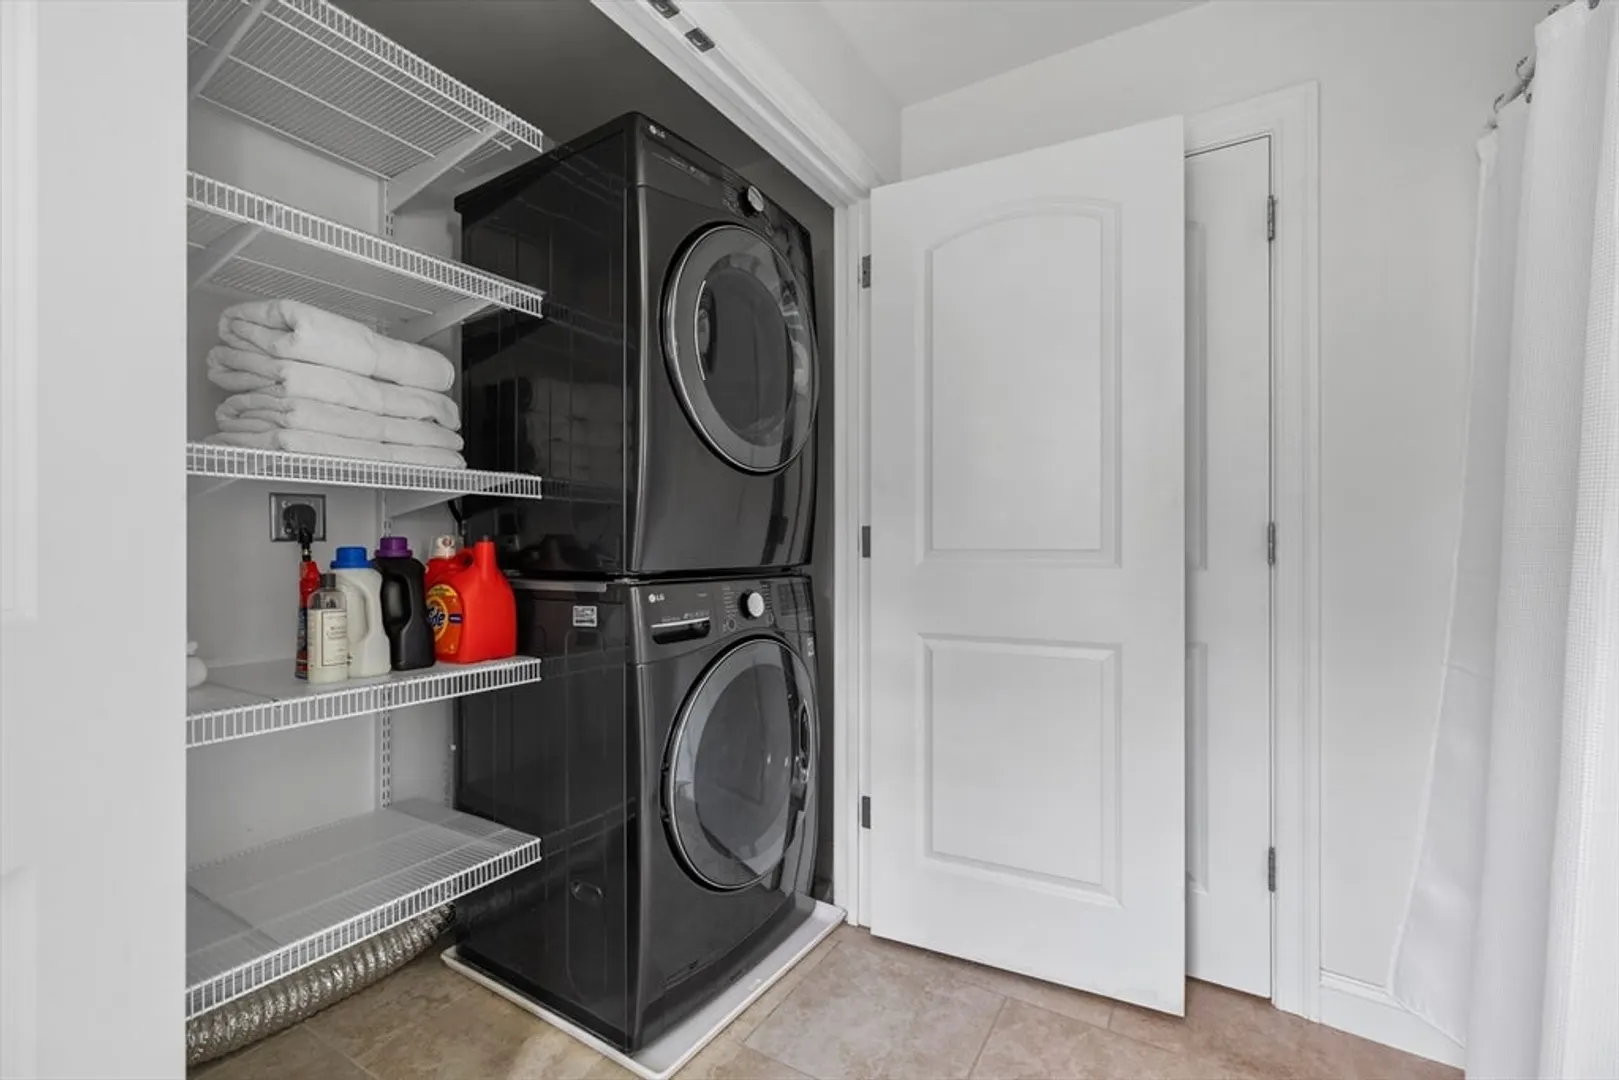
- Appliances: Gas Water Heater, Water Heater, Range, Dishwasher, Disposal, Vacuum System, Range Hood
- Construction: Frame
- Exterior Features: Patio, Sprinkler System, Screens, Stone Wall
- Flooring: Tile, Carpet, Hardwood, Flooring - Hardwood, Flooring - Stone/Ceramic Tile, Flooring - Wall to Wall Carpet
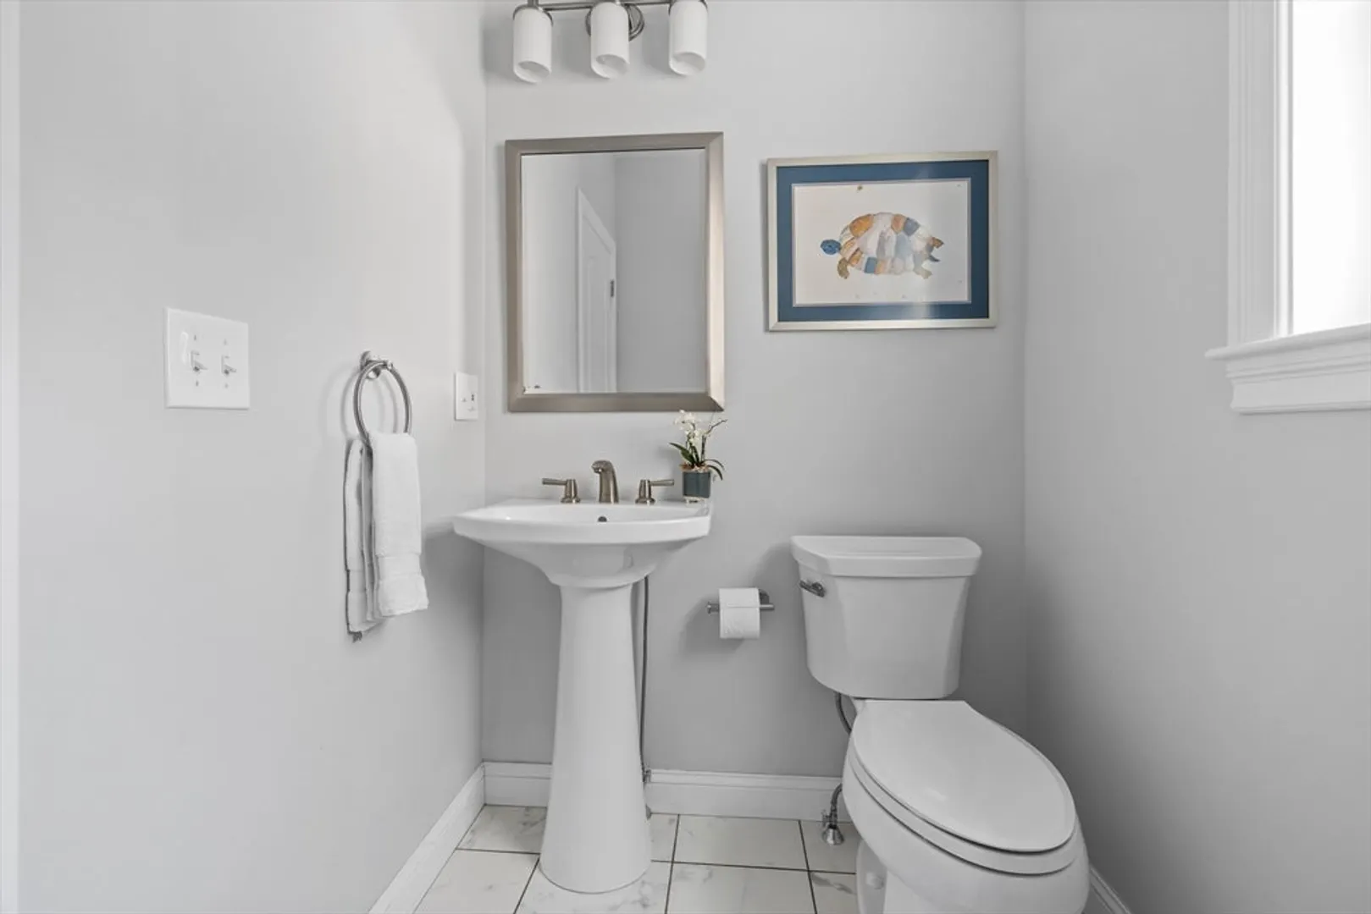
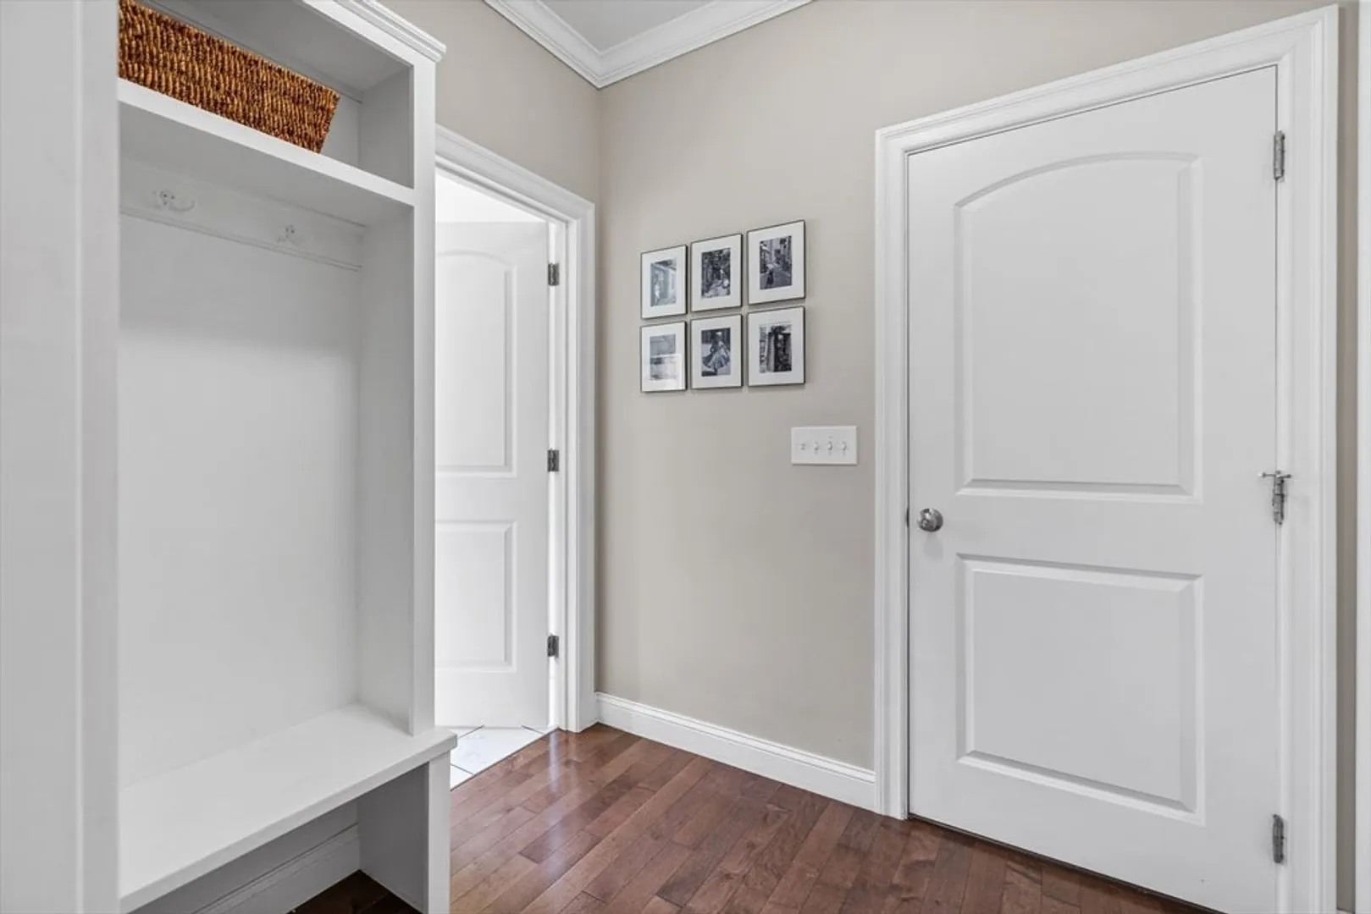
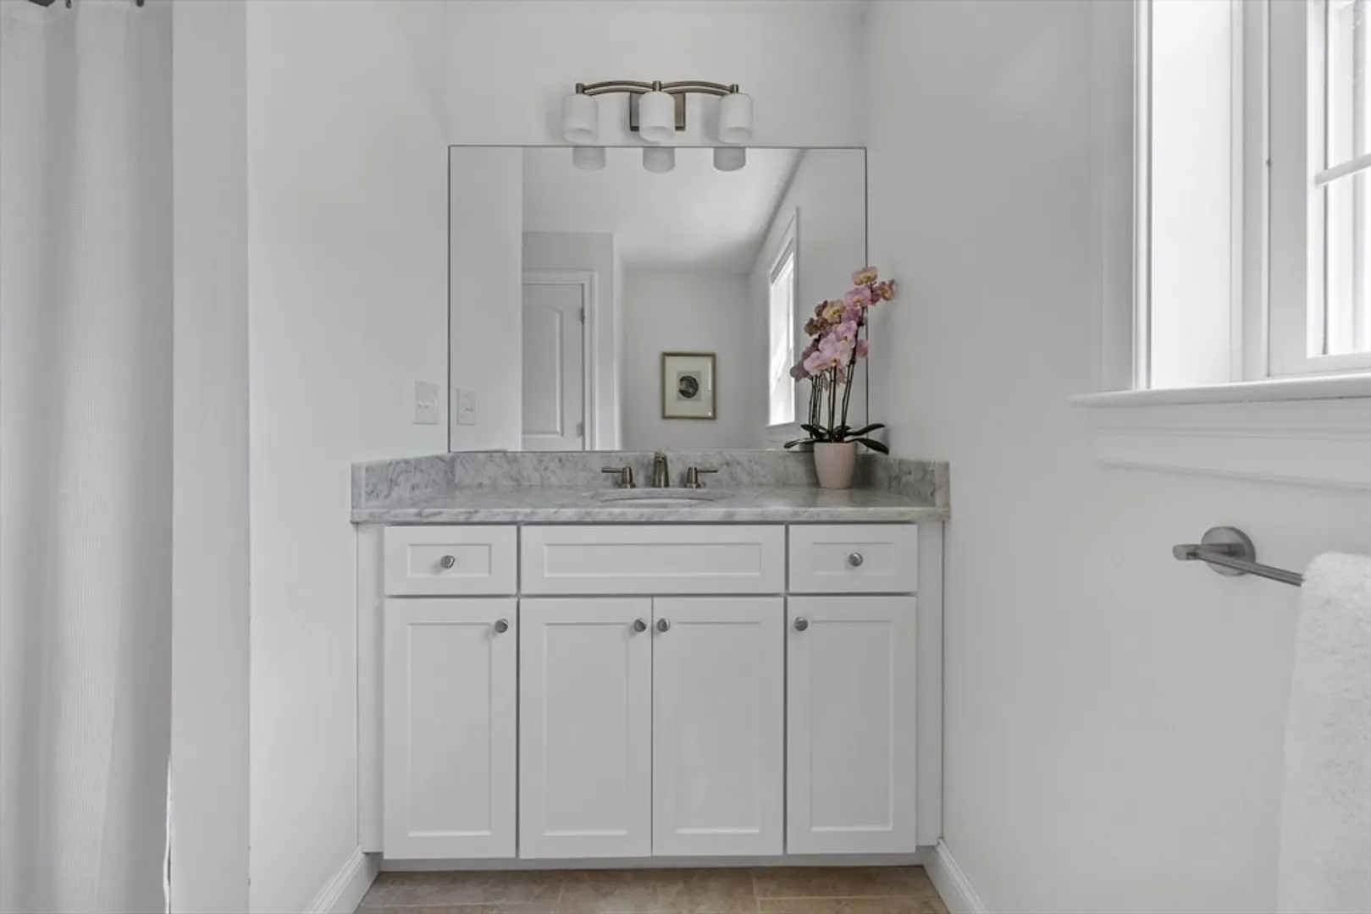
- Interior Features: Crown Molding, Bathroom - Full, Bathroom - With Tub & Shower, Closet - Linen, Countertops - Stone/Granite/Solid, Recessed Lighting, Bathroom - 3/4, Closet, Cathedral Ceiling(s), Bathroom - With Shower Stall, Pedestal Sink, Office, Bathroom, Game Room, Mud Room, Foyer, Central Vacuum
- Road Frontage Type: Public
- SqFt Source: Appraiser
- Year Built Source: Public Records
- Basement: Full, Partially Finished, Walk-Out Access, Interior Entry, Radon Remediation System, Concrete
- Exclusions: See Inclusion/Exclusion
- Fireplaces: 2
- Foundation: Concrete Perimeter
- Lot Features: Corner Lot, Wooded, Sloped
- Roof: Shingle
- Year Built Details: Actual
- Zoning: Sra
-
Amenities
- Community Features: Public Transportation, Shopping, Tennis Court(s), Park, Walk/Jog Trails, Golf, Medical Facility, Conservation Area, Highway Access, House of Worship, Private School, Public School
- Parking Features: Attached, Garage Door Opener, Storage, Paved Drive, Off Street, Paved
- Covered Parking Spaces: 3
-
Utilities
- Electric: Circuit Breakers, 200+ Amp Service
- Water Source: Public
- Sewer: Public Sewer
-
Fees / Taxes
- Assessed Value: $1,745,200
- Taxes: $21,798
- Tax Year: 2025
Similar Listings
Sold
1 Photo
Sold
42 Photos
Sold
41 Photos
Sold
36 Photos
Content © 2026 MLS Property Information Network, Inc. The information in this listing was gathered from third party resources including the seller and public records.
Listing information provided courtesy of William Raveis R.E. & Home Services.
MLS Property Information Network, Inc. and its subscribers disclaim any and all representations or warranties as to the accuracy of this information.
