
3 Tinsdale Drive #3
$649,000
2
Beds
2/1
Baths
1,958
Sqft
- Request Info
- Call
- Save
-
More
- Mortgage Calculator

Property Tools
$649,000
2
Beds
2/1
Baths
1,958
Living Area
-
Property Description
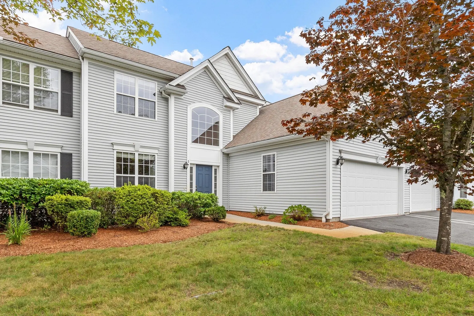
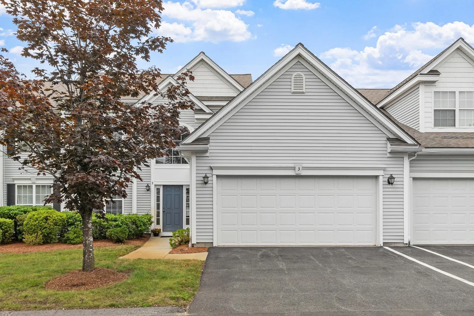
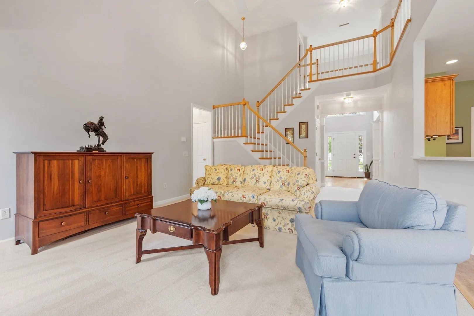
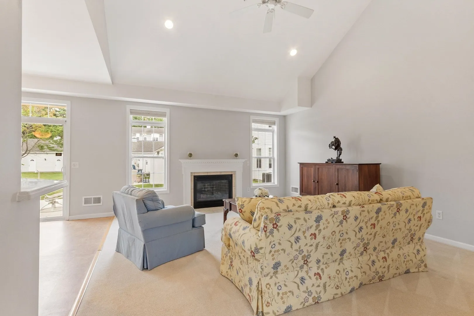
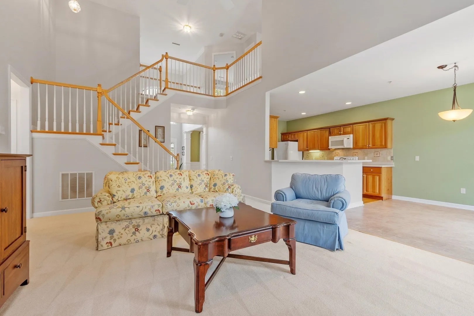
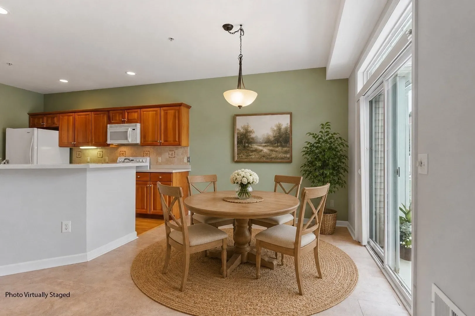
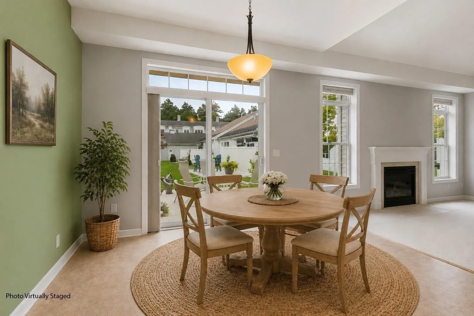
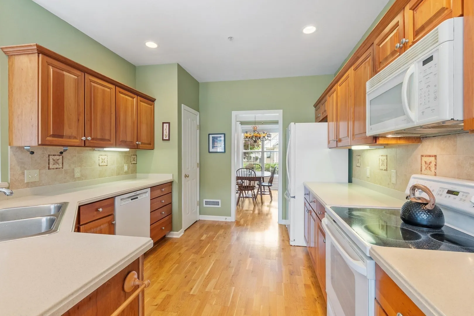
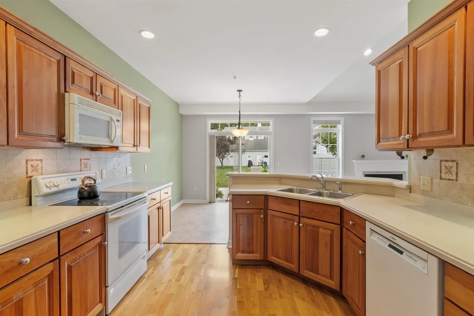
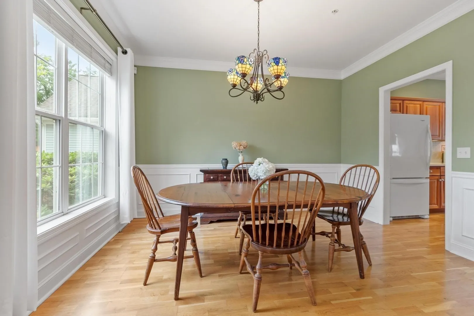
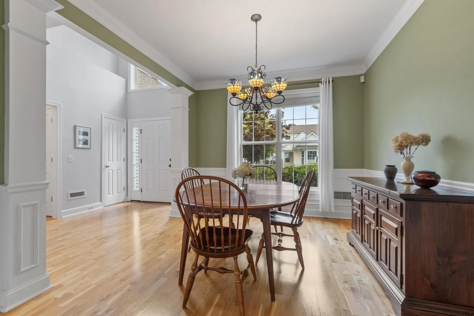
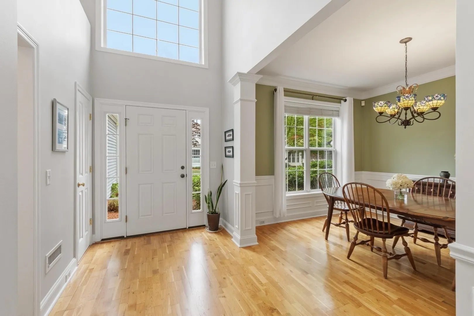
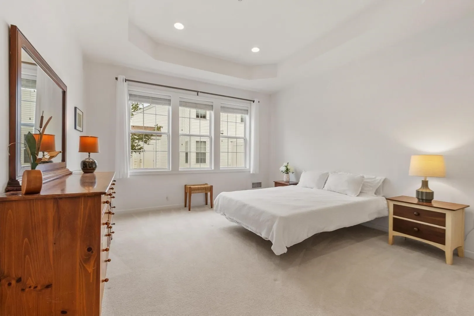
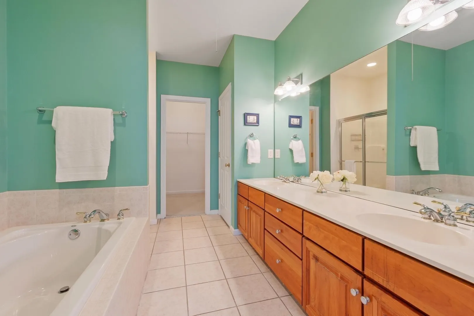
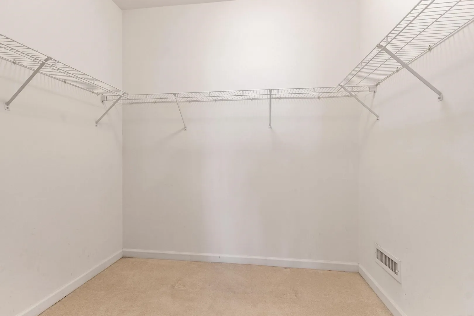
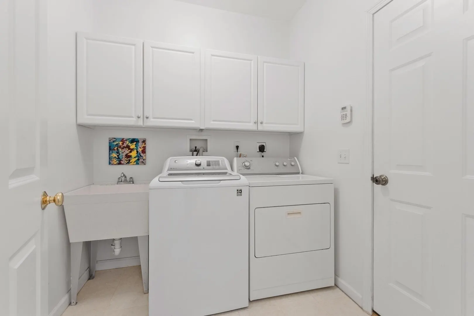
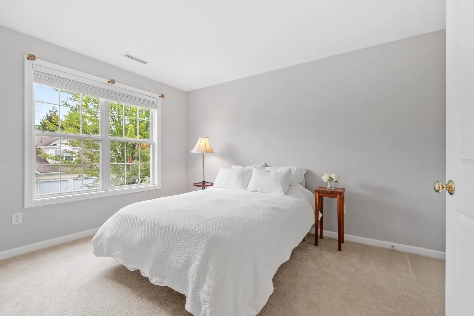
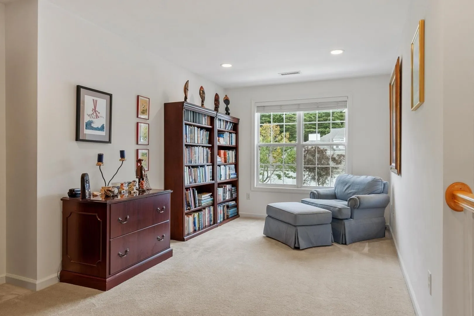
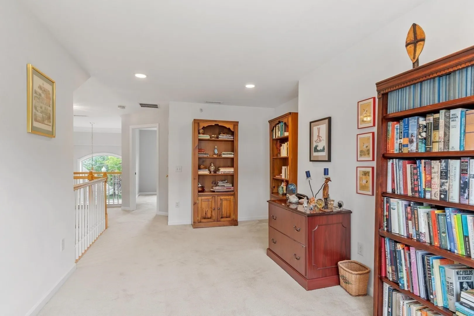
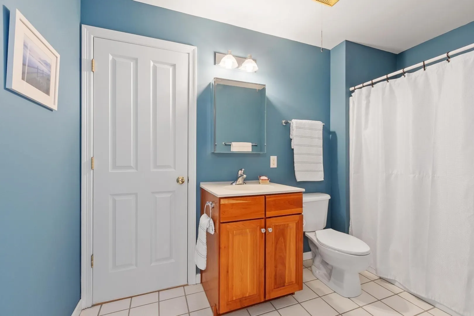
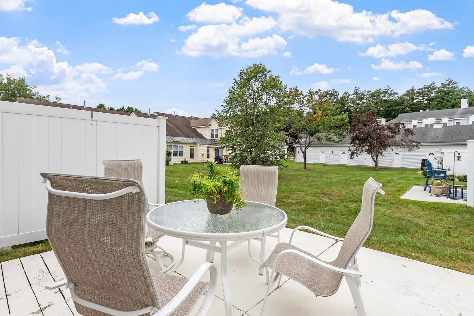
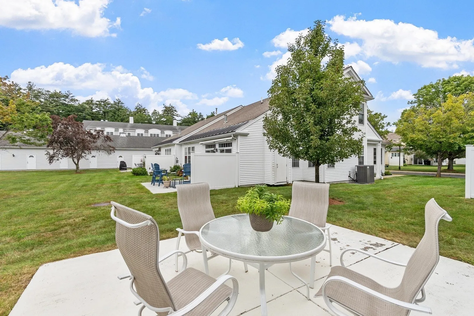
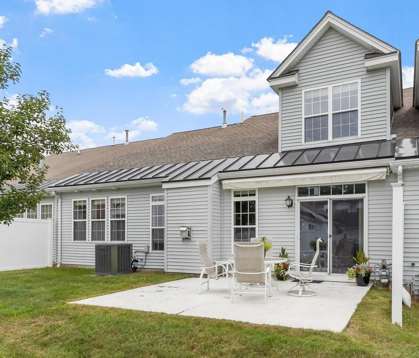
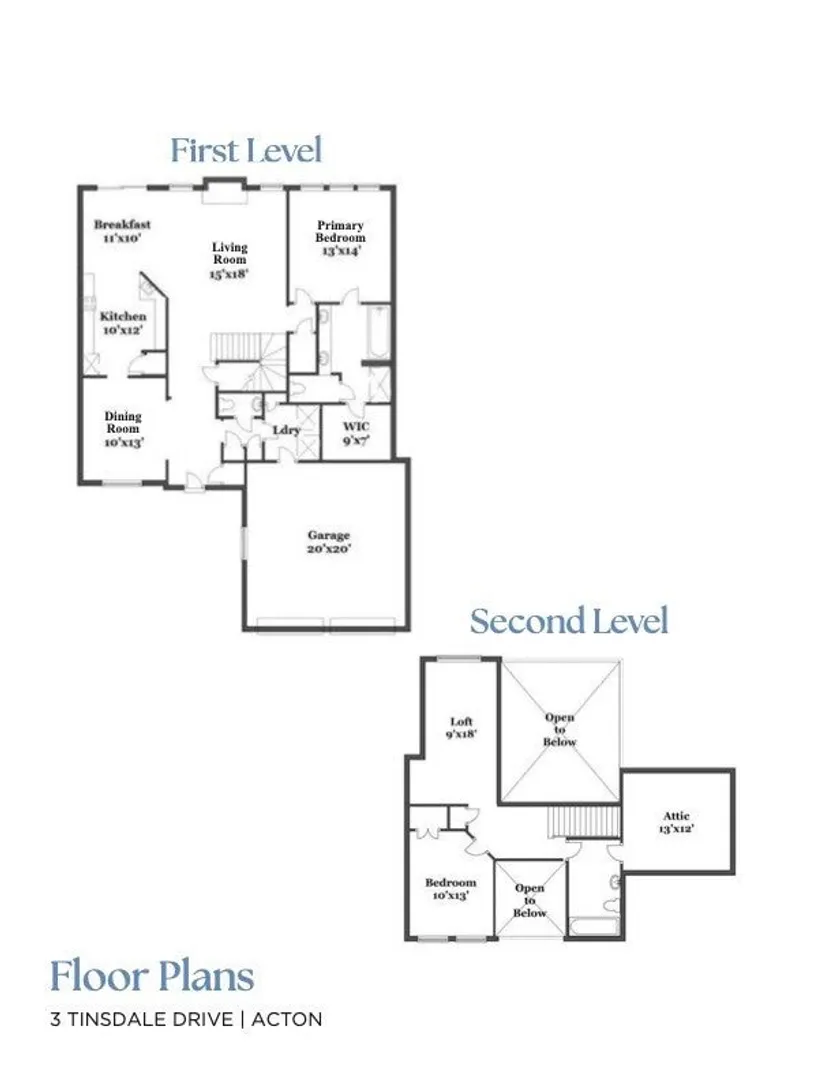
Welcome to Robbins Brook, where easy, carefree living meets spacious, beautifully designed interiors. This inviting 55+ townhouse offers 2 bedrooms, 2.5 baths, and a versatile floor plan with a desirable first-floor primary suite. The spacious primary bedroom features a large walk-in closet and a private bath with a stand-up shower and an oversized tub, creating a comfortable retreat with all the conveniences of single-level living. The dramatic living room features a towering vaulted ceiling and a gas fireplace, creating a warm and welcoming gathering space. The living room opens to the eat-in kitchen, with a slider leading to the patio for easy outdoor enjoyment. A formal dining room just off the foyer features elegant crown molding and is ideal for entertaining. The first floor also includes a laundry room and half bath. Upstairs, a second bedroom is complemented by a spacious loft currently used as a home office and library, along with a full bath. A walk-in attic offers excellent additional storage, while the two-car garage provides plenty of room for vehicles and belongings. Ideally located next to the Bruce Freeman Rail Trail and Nara Park, Robbins Brook offers a wonderful combination of recreation, convenience, and low-maintenance living. Enjoy the ease of townhouse living with plenty of space, privacy, and room to spread out.
-
Highlights
- Building Name: Robbins Brook
- Heating: Forced Air, Natural Gas, Unit Control
- Parking Spots: 4
- Property Type: Condominium
- Total Rooms: 6
- Year Built: 2001
- Cooling: Central Air, Unit Control
- HOA Fee: $820
- Property Class: Residential
- Stories: 2
- Unit Number: 3
- Status: Active
-
Additional Details
- Appliances: Range, Dishwasher, Microwave, Refrigerator, Washer, Dryer, Plumbed For Ice Maker
- Construction: Frame
- Exterior Features: Patio, Screens, Rain Gutters, Sprinkler System
- Flooring: Wood, Tile, Vinyl, Carpet, Flooring - Wall to Wall Carpet
- Pets Allowed: Yes w/ Restrictions
- SqFt Source: Public Record
- Year Built Details: Actual
- Zoning: Res
- Basement: N
- Exclusions: Exclusions - None. Inclusions - Refrigerator, Washer And Dryer.
- Fireplaces: 1
- Interior Features: Cathedral Ceiling(s), Closet, Crown Molding, Recessed Lighting, Entrance Foyer, Loft
- Roof: Shingle
- Total Number of Units: 108
- Year Built Source: Public Records
-
Amenities
- Community Features: Shopping, Park, Walk/Jog Trails, Golf, Bike Path, Conservation Area, Adult Community
- Parking Features: Attached, Garage Door Opener, Insulated, Off Street, Paved, Exclusive Parking
- Covered Parking Spaces: 2
- Security Features: Security System
-
Utilities
- Electric: Circuit Breakers
- Water Source: Public
- Sewer: Private Sewer
-
Fees / Taxes
- Assessed Value: $575,100
- HOA Fee Includes: Sewer, Insurance, Maintenance Structure, Road Maintenance, Maintenance Grounds, Snow Removal, Trash, Reserve Funds
- Taxes: $9,334
- HOA Fee Frequency: Monthly
- Tax Year: 2026
Similar Listings
Sold
42 Photos
Sold
24 Photos
Sold
27 Photos
Sold
33 Photos
Content © 2026 MLS Property Information Network, Inc. The information in this listing was gathered from third party resources including the seller and public records.
Listing information provided courtesy of William Raveis R.E. & Home Services.
MLS Property Information Network, Inc. and its subscribers disclaim any and all representations or warranties as to the accuracy of this information.