
Sold!
$730,000
2
Beds
2/1
Baths
2,102
Living Area
-
Property Description
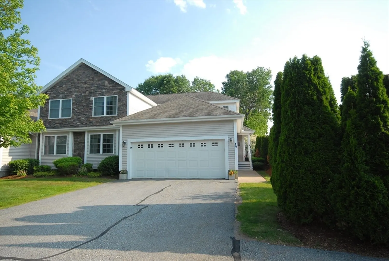
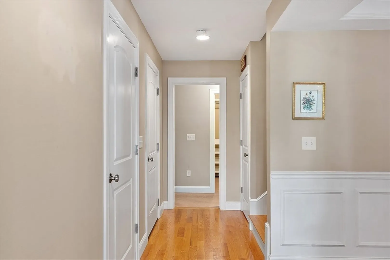
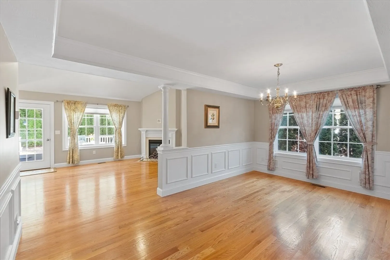
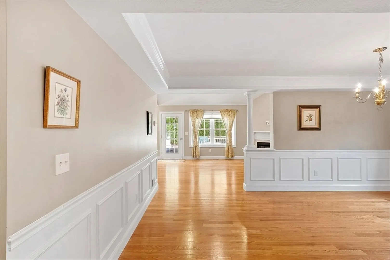
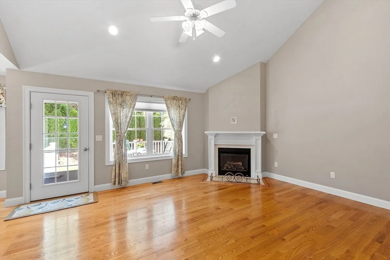
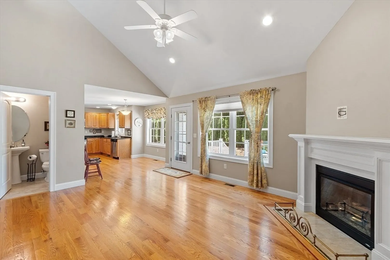
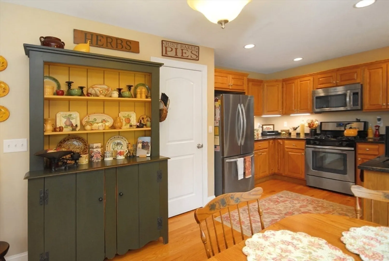
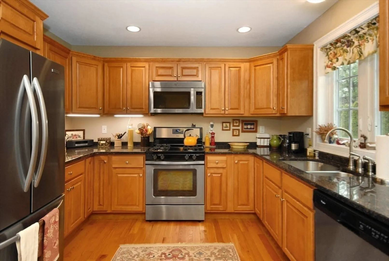
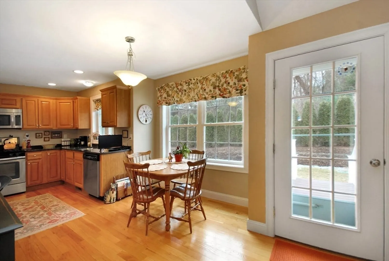
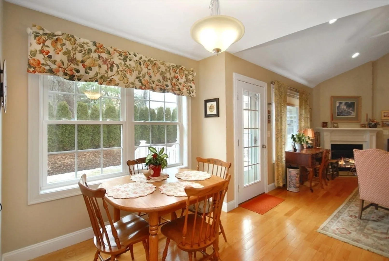
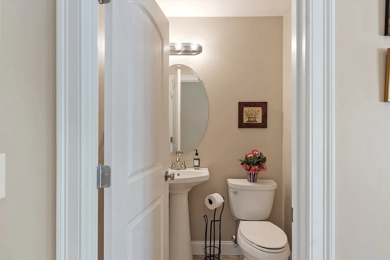
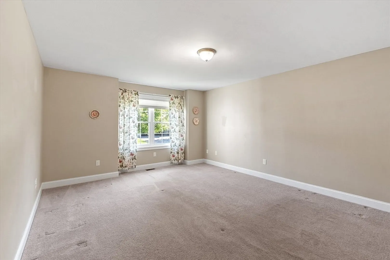
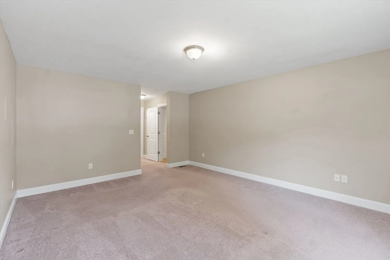
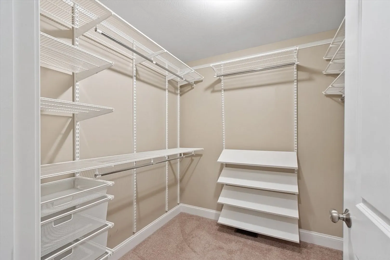
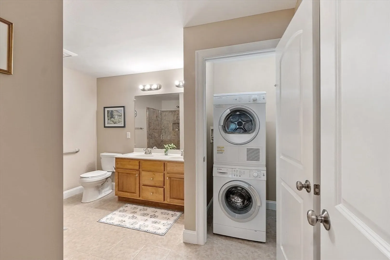
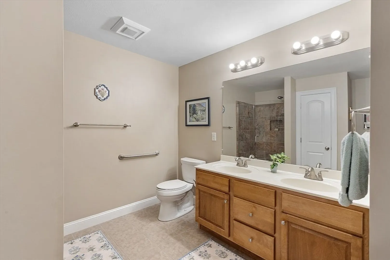
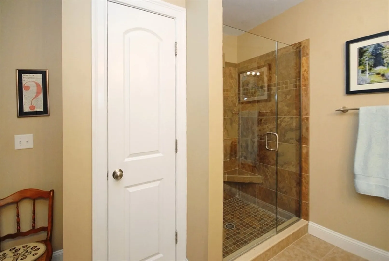
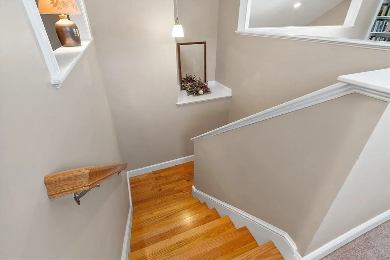
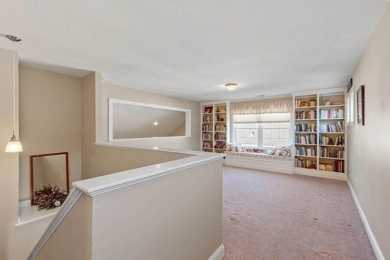
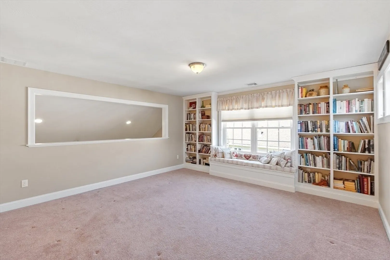
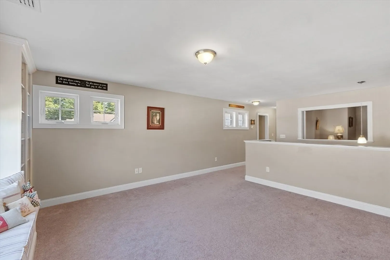
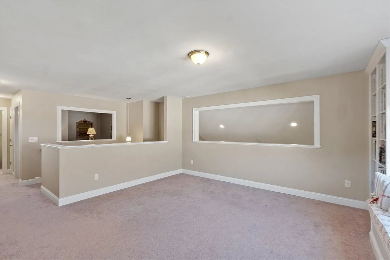
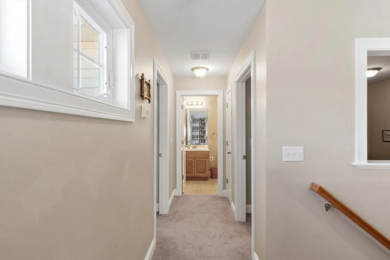
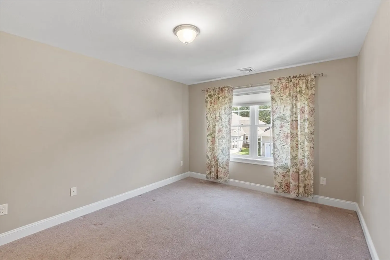
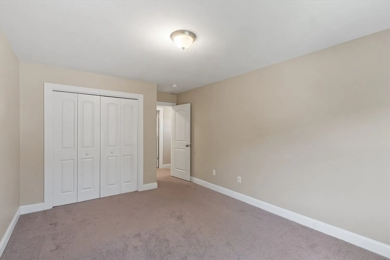
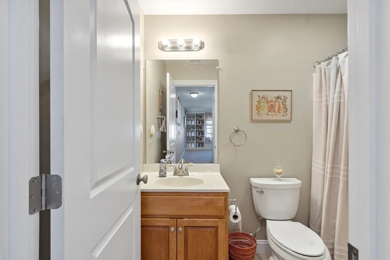
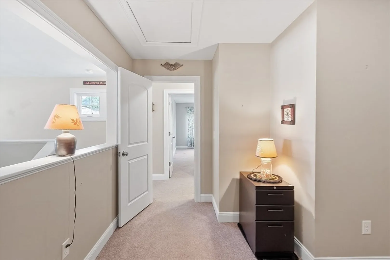
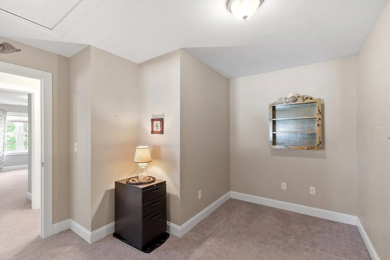
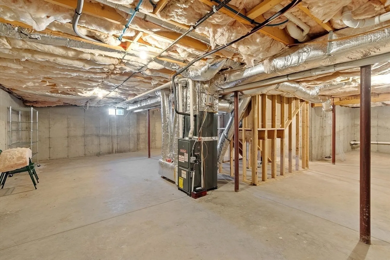
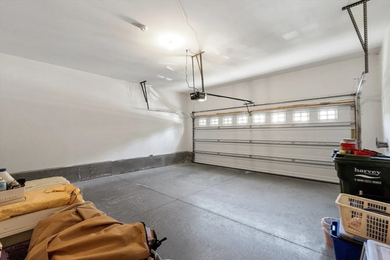
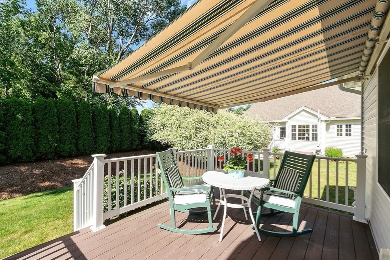
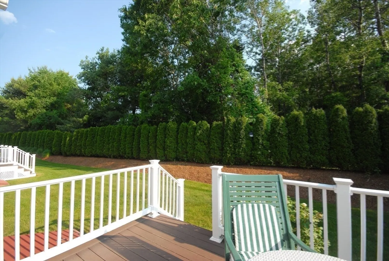
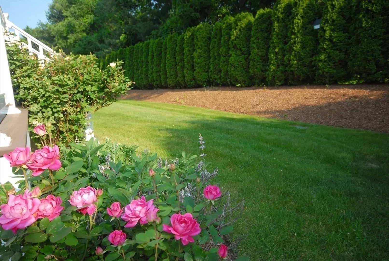
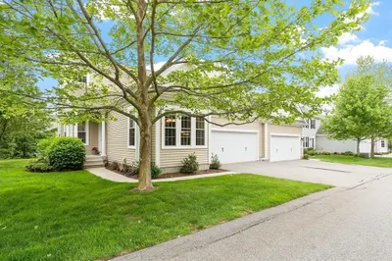
Elegant turnkey END unit Townhome in Robbins Brook, a welcoming age 55+community. 2 Car Garage with new Lift Master! A walkway leads to the covered porch & front entry. The interior may also be accessed via garage. Hardwood floors accent the 1st floor-except BR. The perfectly sized eat-in kitchen has cherry cabinetry, granite counters, stainless appliances & a pantry. The dining area has nice windows to enjoy the outdoor views. The vaulted living room has a gas fireplace & ceiling fan. The graceful dining room is accented by columns, a tray ceiling, moldings & wainscoting. The Primary Suite has a custom designed walk-in closet. The bath has a double sink vanity, walk-in shower & a laundry closet w Bosch washer/dryer. Upstairs, the Loft overlooks the main living area & has custom bookcases that flank the window seat. A BR, Bath & an office complete the 2nd floor. SunSetter motorized awning @ Deck! Basement. Gas heat. Near Shops, Bike Trail. Social activities to meet new friends!
-
Highlights
- Building Name: Robbins Brook
- Heating: Forced Air, Natural Gas, Unit Control
- Parking Spots: 4
- Property Type: Condominium
- Total Rooms: 7
- Year Built: 2013
- Cooling: Central Air
- HOA Fee: $777
- Property Class: Residential
- Stories: 2
- Unit Number: 16
- Status: Closed
-
Additional Details
- Appliances: Range, Dishwasher, Microwave, Refrigerator, Washer, Dryer, Range Hood
- Construction: Frame
- Exterior Features: Porch, Deck, Garden, Rain Gutters, Sprinkler System
- Flooring: Tile, Carpet, Hardwood, Flooring - Wall to Wall Carpet, Flooring - Hardwood
- Pets Allowed: Yes w/ Restrictions
- SqFt Source: Field Card
- Year Built Details: Actual
- Zoning: sm
- Basement: Y
- Exclusions: Curtains/Rods In Primary Suite And Living Room
- Fireplaces: 1
- Interior Features: Window Seat, Loft, Home Office, Entry Hall
- Roof: Shingle
- Total Number of Units: 84
- Year Built Source: Public Records
-
Amenities
- Community Features: Shopping, Golf, Bike Path, Highway Access, Adult Community
- Parking Features: Attached, Garage Door Opener, Off Street, Paved
- Covered Parking Spaces: 2
- Waterfront Features: Lake/Pond, 1 to 2 Mile To Beach
-
Utilities
- Electric: Circuit Breakers, 200+ Amp Service
- Water Source: Public
- Sewer: Private Sewer
-
Fees / Taxes
- Assessed Value: $652,400
- HOA Fee Includes: Sewer, Maintenance Structure, Road Maintenance, Maintenance Grounds, Snow Removal, Trash, Reserve Funds
- Taxes: $11,189
- HOA Fee Frequency: Monthly
- Tax Year: 2025
Similar Listings
Sold
28 Photos
Sold
1 Photo
Sold
37 Photos
Sold
28 Photos
Content © 2026 MLS Property Information Network, Inc. The information in this listing was gathered from third party resources including the seller and public records.
Listing information provided courtesy of Advisors Living - Sudbury.
MLS Property Information Network, Inc. and its subscribers disclaim any and all representations or warranties as to the accuracy of this information.
