
Sold!
$687,500
3
Beds
2/2
Baths
2,396
Living Area
-
Property Description
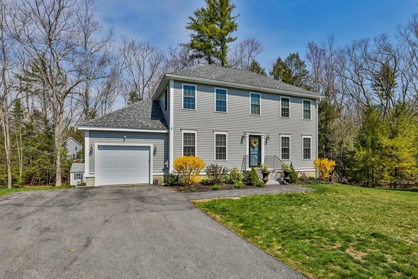
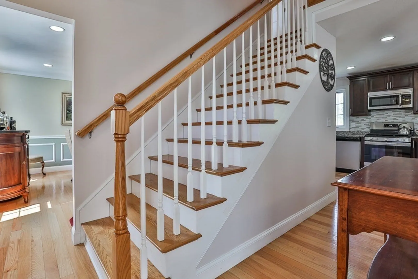
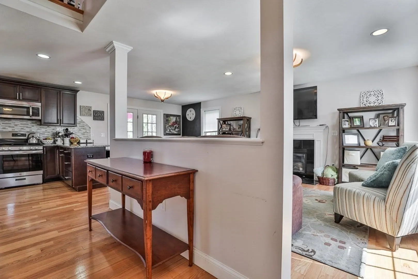
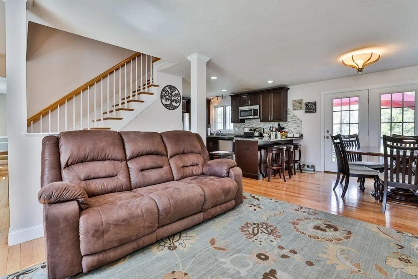
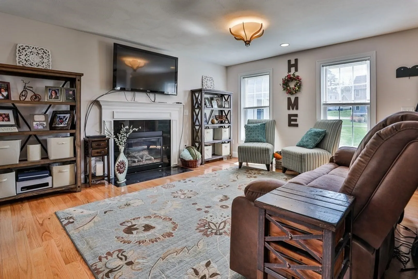
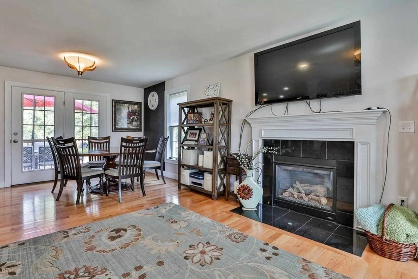
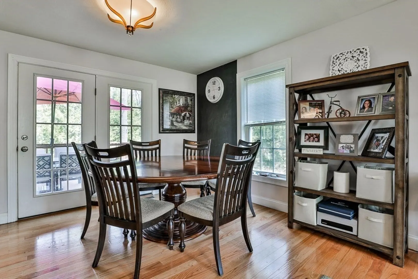
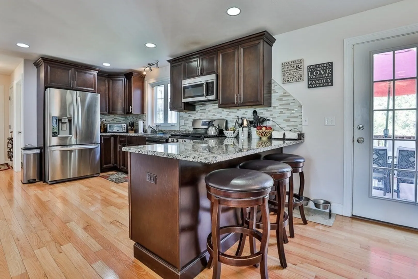
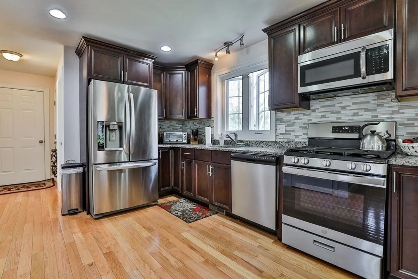
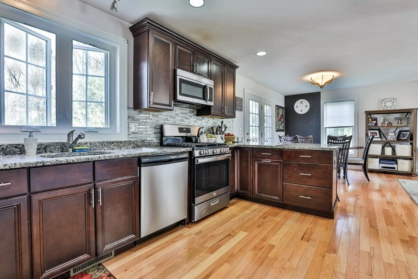
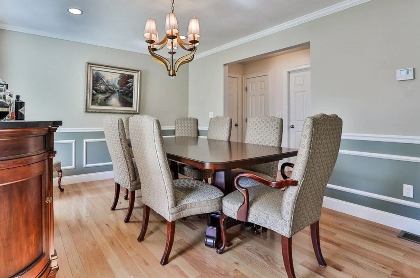
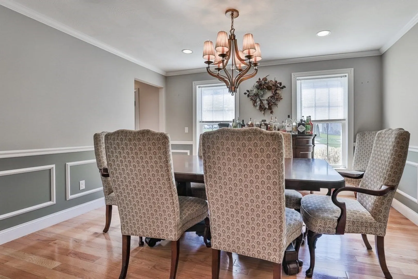
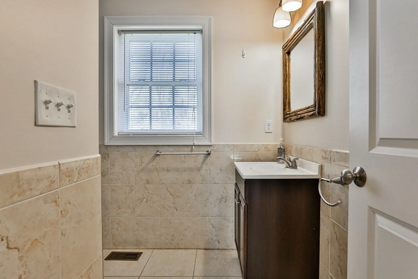
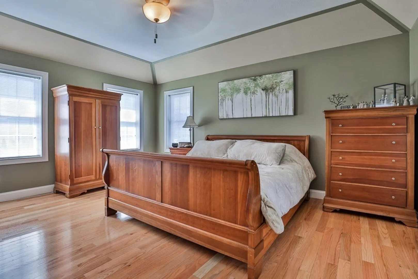
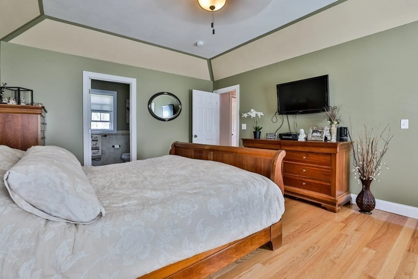
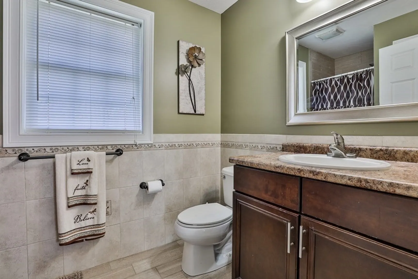
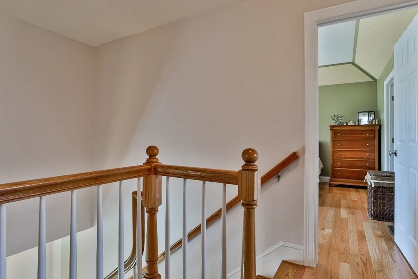
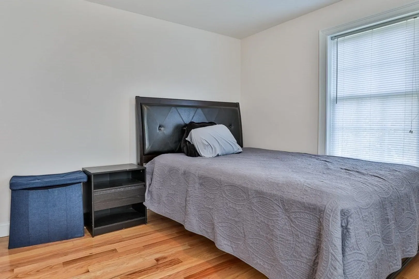
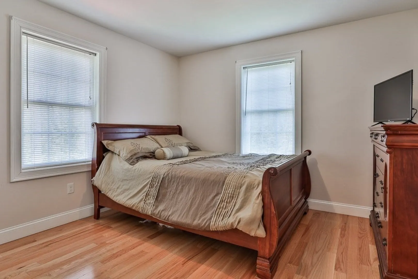
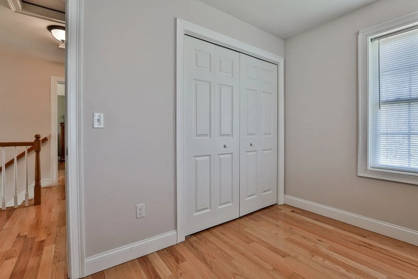
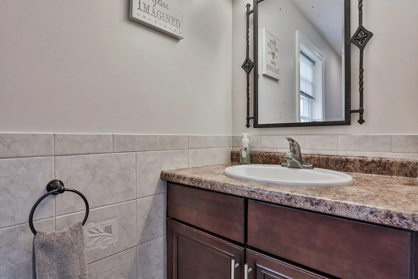
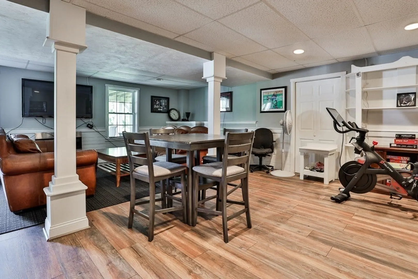
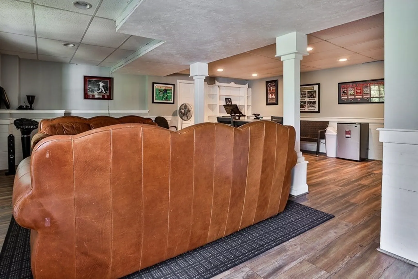
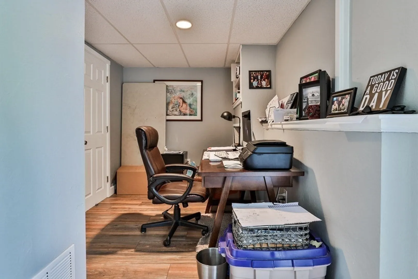
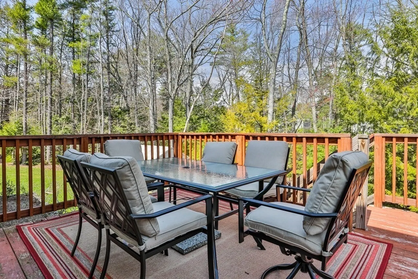
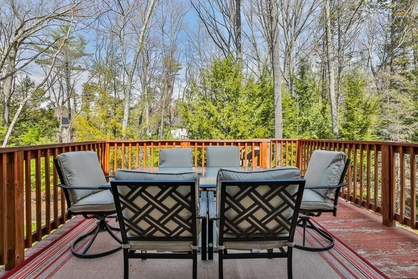
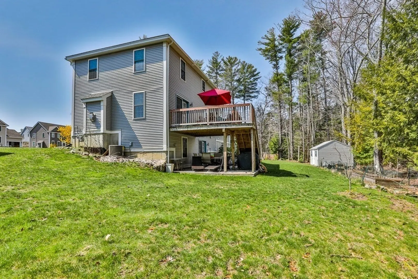
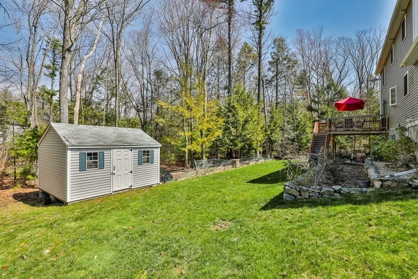
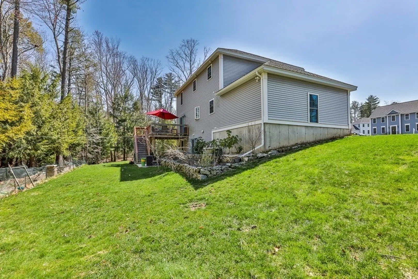
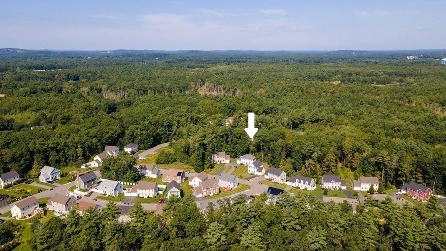
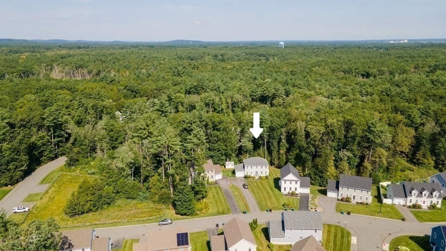
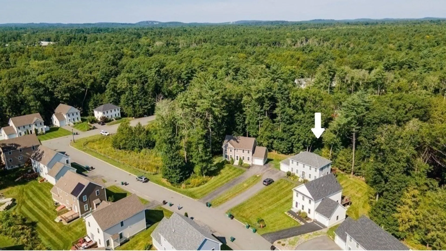
OPEN HOUSE CANCELLED! OFFER ACCEPTED!!! Want the privacy of a single-family home without giving up your weekends to yard work? Welcome to 3 Thomas Morgan Lane—a detached condo in North Point Village that delivers space, style, and low-maintenance living. With 3 bedrooms, 2.5 baths, hardwood floors, a gas fireplace, and a finished lower level, there’s room for everyone (and everything). The kitchen has granite counters, stainless appliances, and enough charm to make takeout feel fancy. The primary suite features a tray ceiling, walk-in closet, and tiled shower that actually feels like a retreat. Outside, enjoy your own patio, a garden shed, and just enough yard to enjoy—without needing a lawn service. Moments to Salisbury Beach, minutes to downtown Newburyport, and easy access to 95 and 495. Life’s easier here—and a whole lot more fun. Listed as a single and a condo.
-
Highlights
- Cooling: Central Air
- HOA Fee: $349
- Property Class: Residential
- Style: Colonial
- Year Built: 2014
- Heating: Forced Air, Natural Gas
- Parking Spots: 5
- Property Type: Single Family Residence
- Total Rooms: 7
- Status: Closed
-
Additional Details
- Appliances: Gas Water Heater, Range, Dishwasher, Microwave, Refrigerator, Washer, Dryer
- Construction: Frame
- Fireplaces: 2
- Foundation: Concrete Perimeter
- Roof: Shingle
- Year Built Details: Approximate
- Zoning: R1
- Basement: Partially Finished, Walk-Out Access, Interior Entry
- Exterior Features: Deck - Wood, Patio, Storage, Professional Landscaping, Fruit Trees
- Flooring: Tile, Laminate, Hardwood
- Road Frontage Type: Private Road
- SqFt Source: Public Record
- Year Built Source: Public Records
-
Amenities
- Community Features: Shopping, Public School
- Parking Features: Attached, Paved Drive, Off Street, Paved
- Covered Parking Spaces: 1
-
Utilities
- Sewer: Public Sewer, Other
- Water Source: Public
-
Fees / Taxes
- Assessed Value: $581,200
- HOA Fee Frequency: Monthly
- Taxes: $5,858
- HOA: Yes
- Tax Year: 2025
Similar Listings
Sold
42 Photos
Sold
42 Photos
Sold
30 Photos
Sold
35 Photos
Content © 2026 MLS Property Information Network, Inc. The information in this listing was gathered from third party resources including the seller and public records.
Listing information provided courtesy of Realty One Group Nest.
MLS Property Information Network, Inc. and its subscribers disclaim any and all representations or warranties as to the accuracy of this information.
