
Sold!
$1,600,000
3
Beds
3/1
Baths
3,419
Living Area
-
Property Description
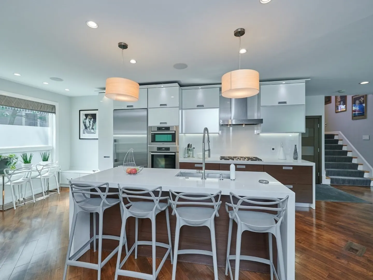
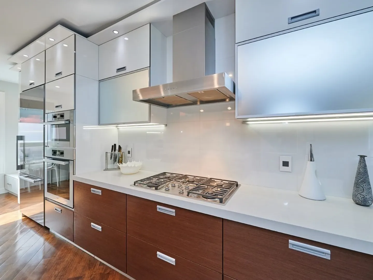
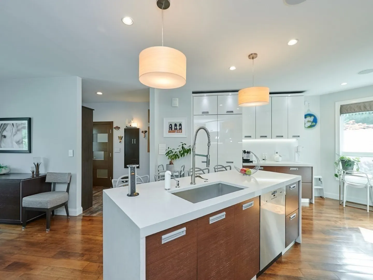
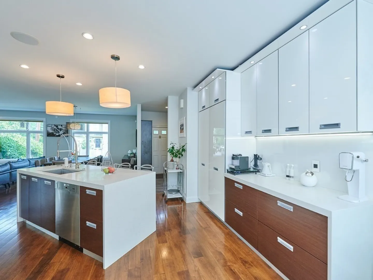
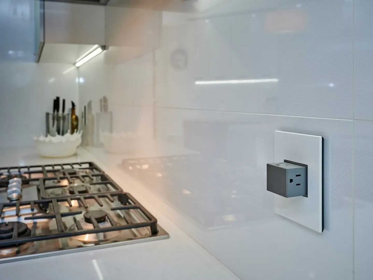
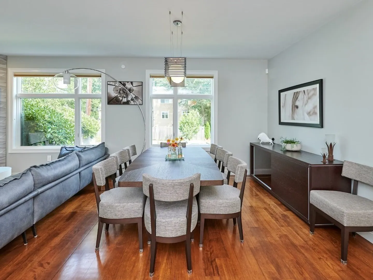
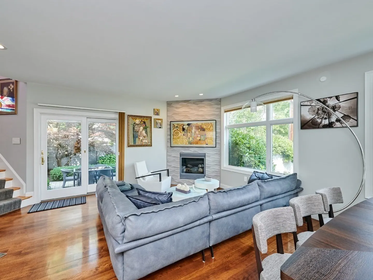
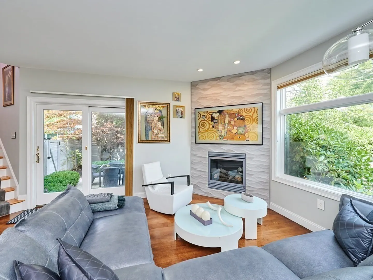
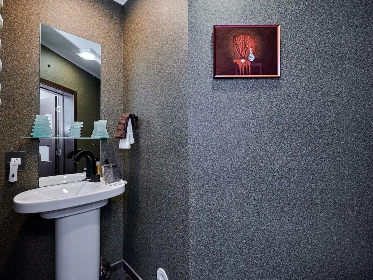
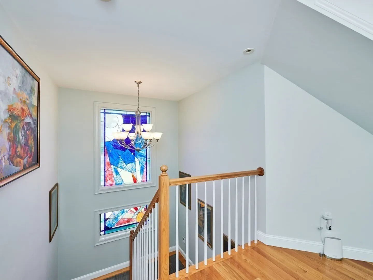
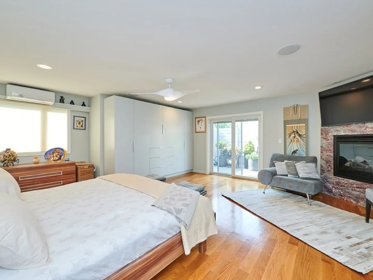
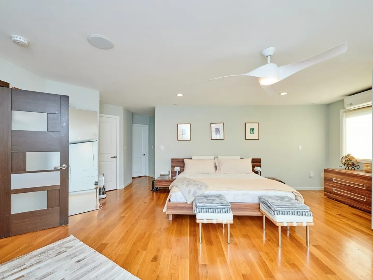
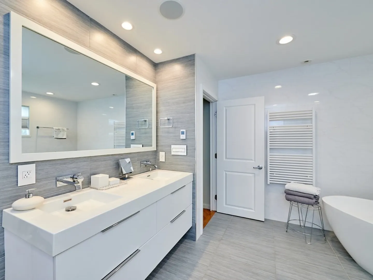
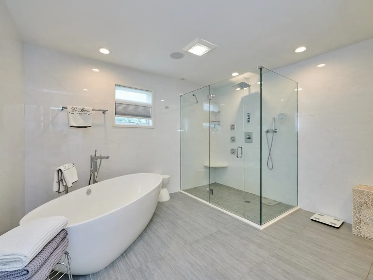
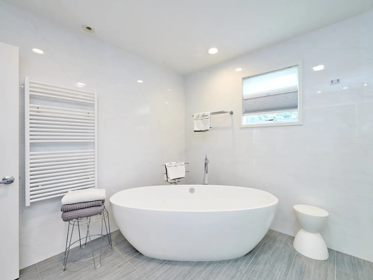
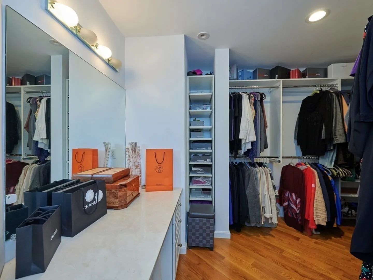
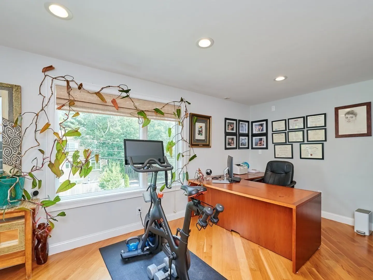
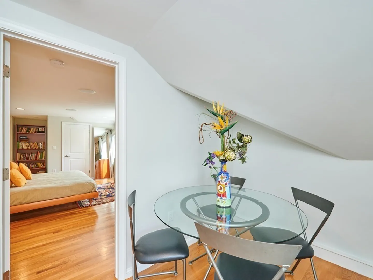
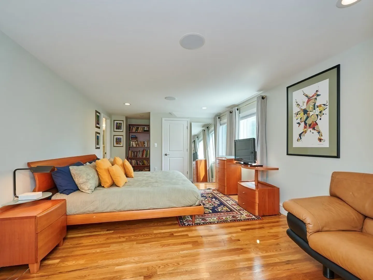
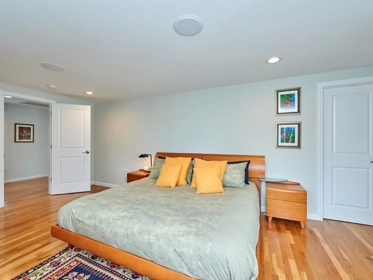
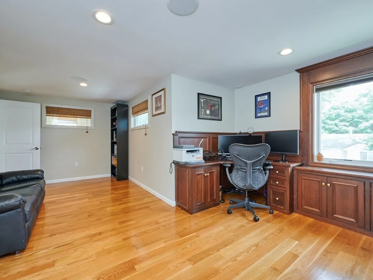
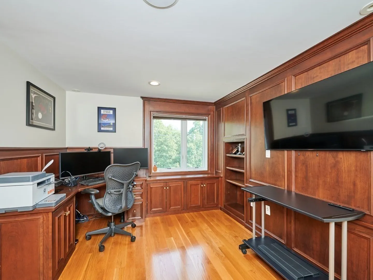
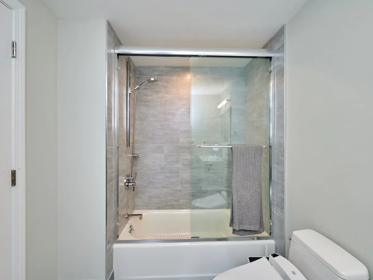
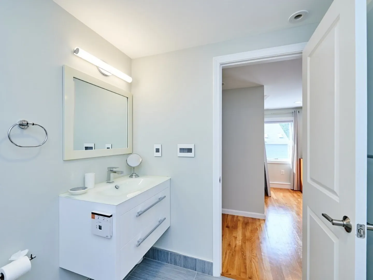
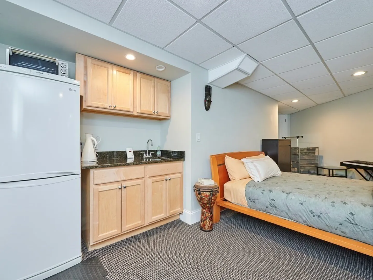
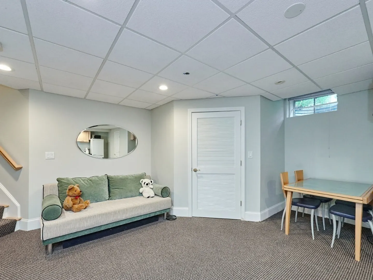
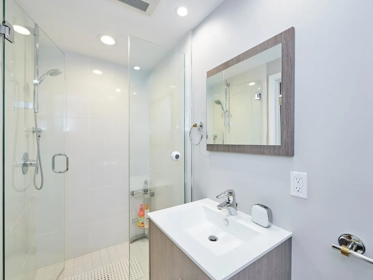
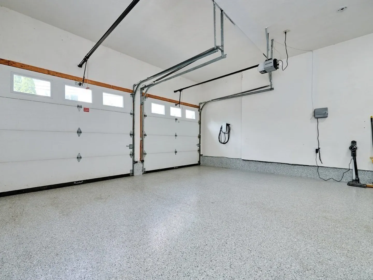
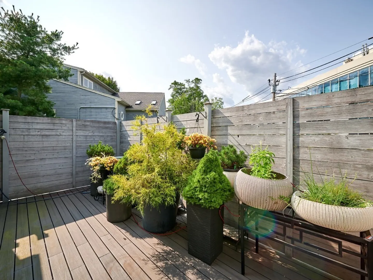
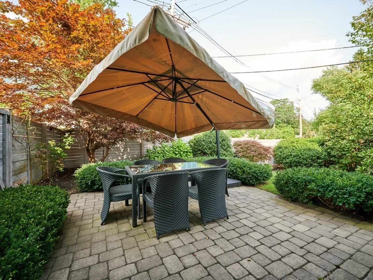
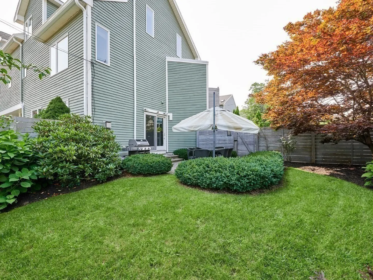
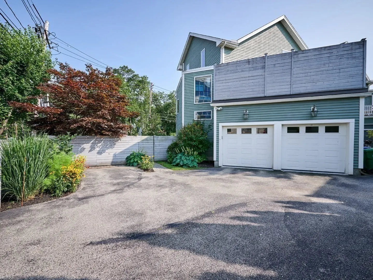
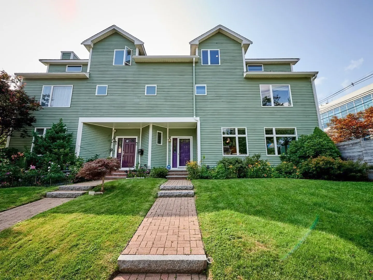
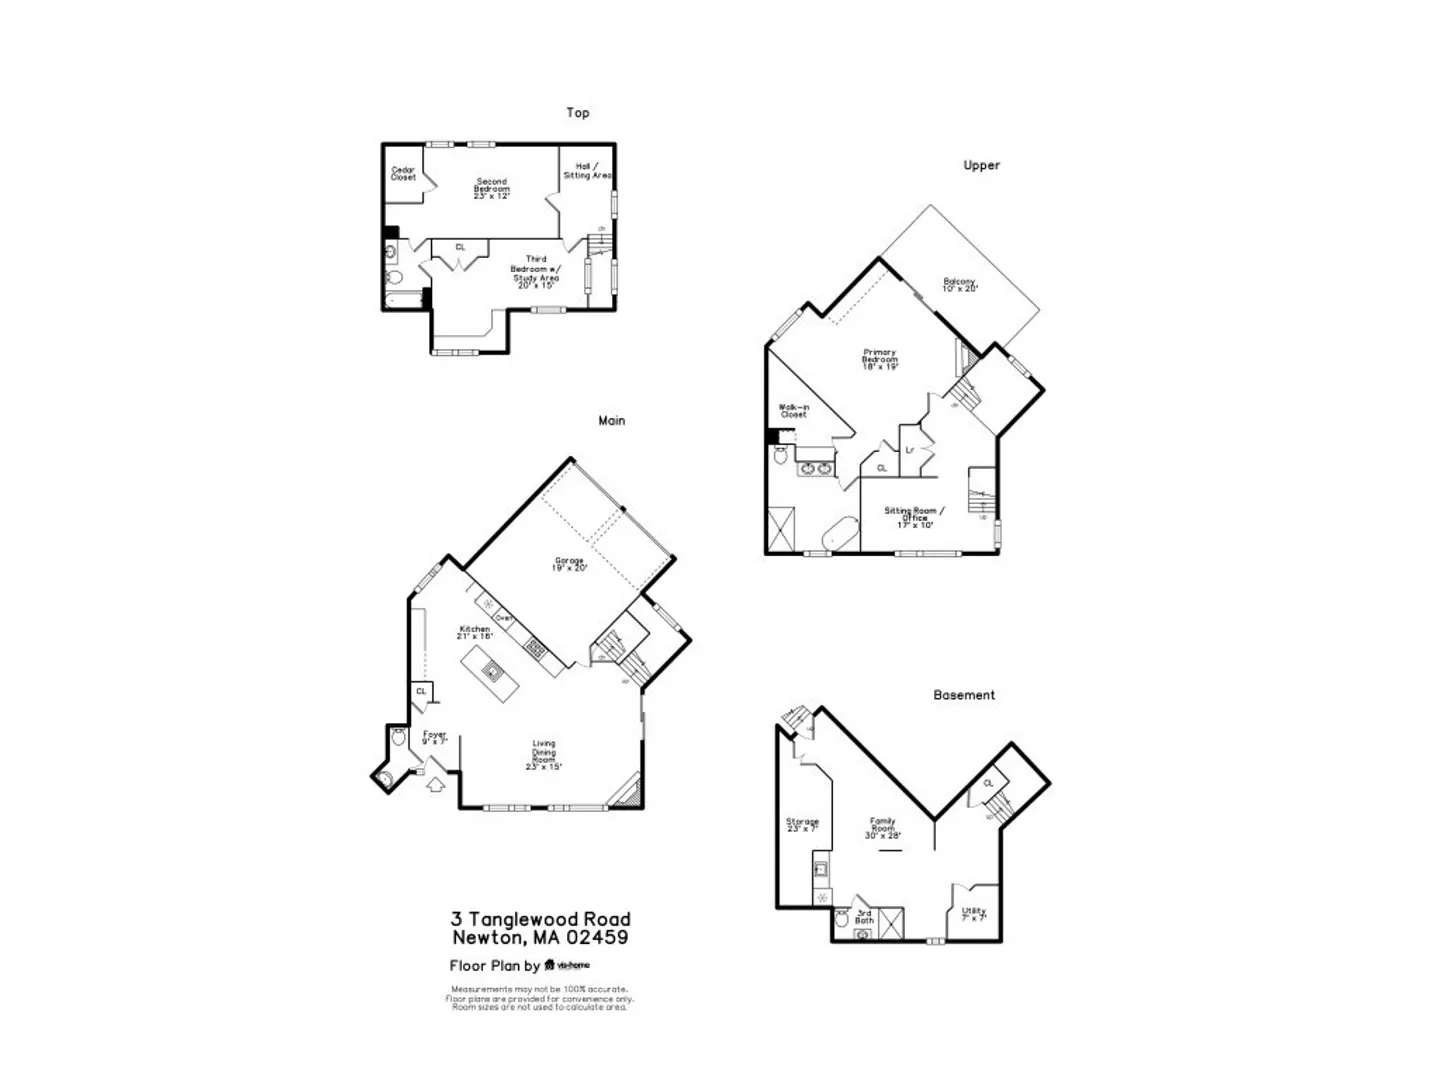
This fabulous home has been impeccably renovated in the past few years. It features open floor plan with flexible layout. Main level is centered around sleek kitchen w/"waterfall" island & high-end appliances. Living Room has a corner fireplace and sliding doors that lead to a private patio and level yard. In addition to beautiful picture windows, there is a stunning 2-story stained glass window. Grand Primary Suite features an open sitting room/office, large custom walk-in closet, and a spa-like bath w/freestanding soaking tub. Top level has two additional bedrooms, sitting area & bath. Finished lower level is a perfect retreat. There is an abundance of custom built-ins & storage space, including walk-in cedar closet. Attached two car garage w/direct access to the main level has an EV charging connection. Located in one of the most sought-after locations - near Wegmans, shops, restaurants, Life Time Center, Chestnut Hill Mall, the Street and more! Live in the center of it all!
-
Highlights
- Area: Newton Center
- Cooling: Central Air, Individual, Unit Control
- HOA Fee: $198
- Property Class: Residential
- Total Rooms: 9
- Year Built: 2002
- Building Name: Florence Condominium
- Heating: Natural Gas, Individual, Unit Control, Hydro Air
- Parking Spots: 2
- Property Type: Condominium
- Unit Number: 3
- Status: Closed
-
Additional Details
- Appliances: Washer, Dryer, Utility Connections for Gas Range, Utility Connections for Electric Oven, Utility Connections for Gas Dryer
- Construction: Frame
- Exterior Features: Patio, Balcony, Decorative Lighting, Fenced Yard, Rain Gutters, Professional Landscaping, Sprinkler System
- Flooring: Flooring - Hardwood, Flooring - Stone/Ceramic Tile
- Pets Allowed: Yes w/ Restrictions
- Total Number of Units: 2
- Year Built Source: Public Records
- Basement: Y
- Exclusions: Ask Agent For List Of Inclusions/Exclusions
- Fireplaces: 2
- Interior Features: Open Floorplan, Recessed Lighting, Bathroom - Full, Bathroom - Tiled With Shower Stall, Closet, Closet/Cabinets - Custom Built, Sitting Room, Bathroom, Foyer, Central Vacuum, Wired for Sound
- Roof: Shingle
- Year Built Details: Actual, Renovated Since
- Zoning: Mr1
-
Amenities
- Community Features: Public Transportation, Shopping, Park, Walk/Jog Trails, Medical Facility, Bike Path, Conservation Area, Highway Access, House of Worship, Private School, Public School, T-Station, Other
- Parking Features: Attached, Garage Door Opener, Off Street, Paved
- Covered Parking Spaces: 2
- Security Features: Security System
-
Utilities
- Electric: Circuit Breakers
- Water Source: Public
- Sewer: Public Sewer
-
Fees / Taxes
- Assessed Value: $1,366,300
- Compensation Based On: Net Sale Price
- HOA: Yes
- HOA Fee Includes: Insurance
- Taxes: $14,048
- Buyer Agent Compensation: 2.5%
- Facilitator Compensation: 2.5%
- HOA Fee Frequency: Monthly
- Tax Year: 2023
Similar Listings
Sold
29 Photos
Sold
33 Photos
Sold
40 Photos
Sold
42 Photos
Content © 2026 MLS Property Information Network, Inc. The information in this listing was gathered from third party resources including the seller and public records.
Listing information provided courtesy of Compass.
MLS Property Information Network, Inc. and its subscribers disclaim any and all representations or warranties as to the accuracy of this information.
