
Sold!
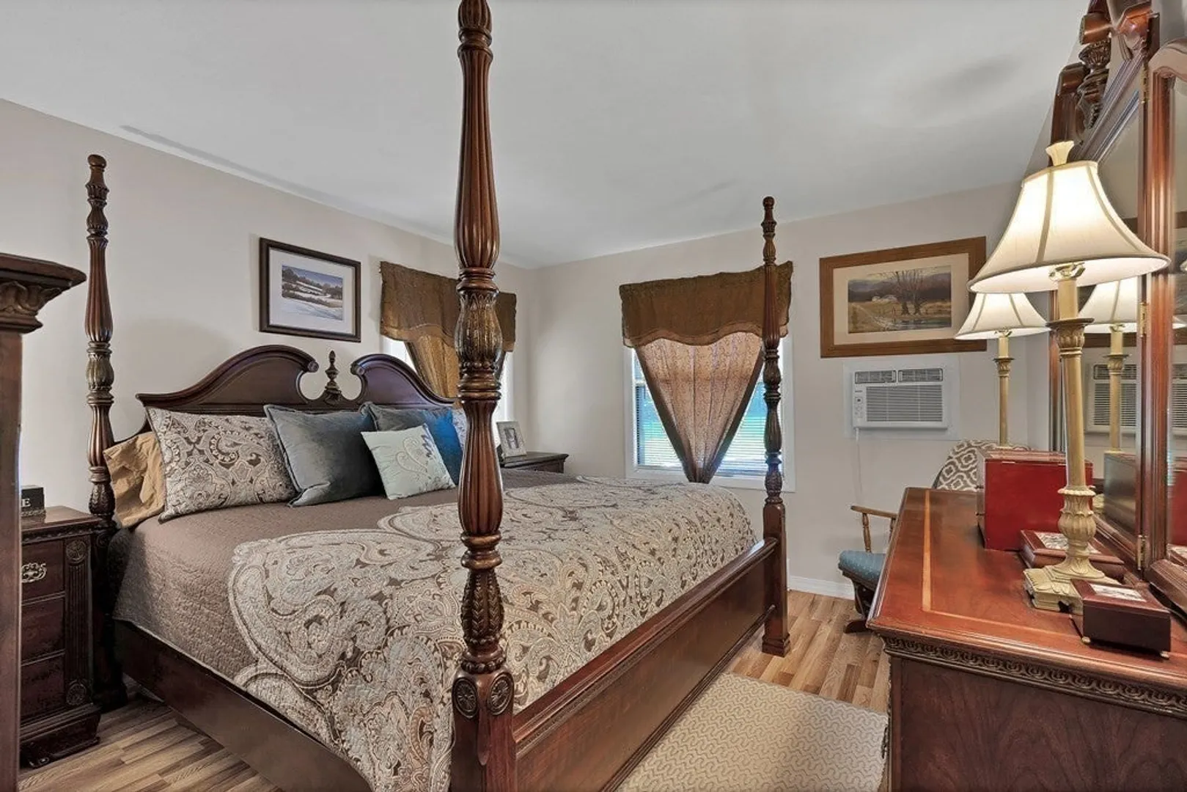
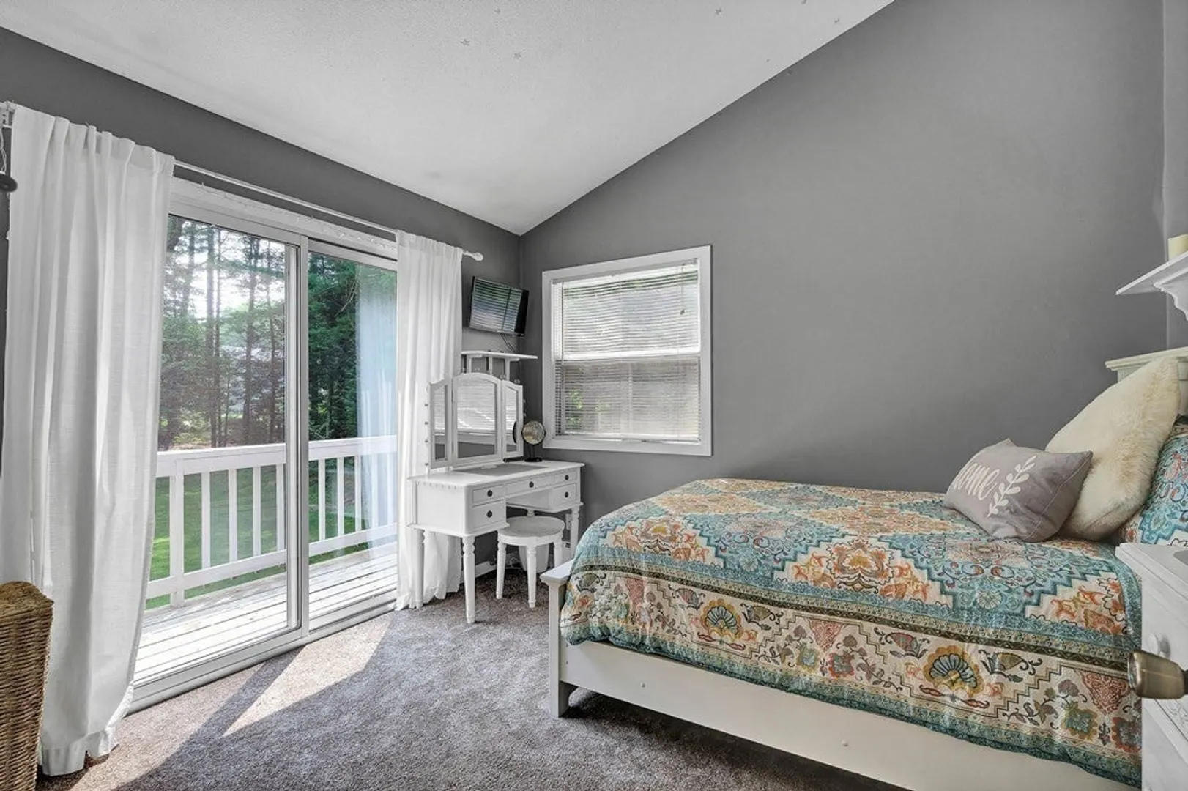
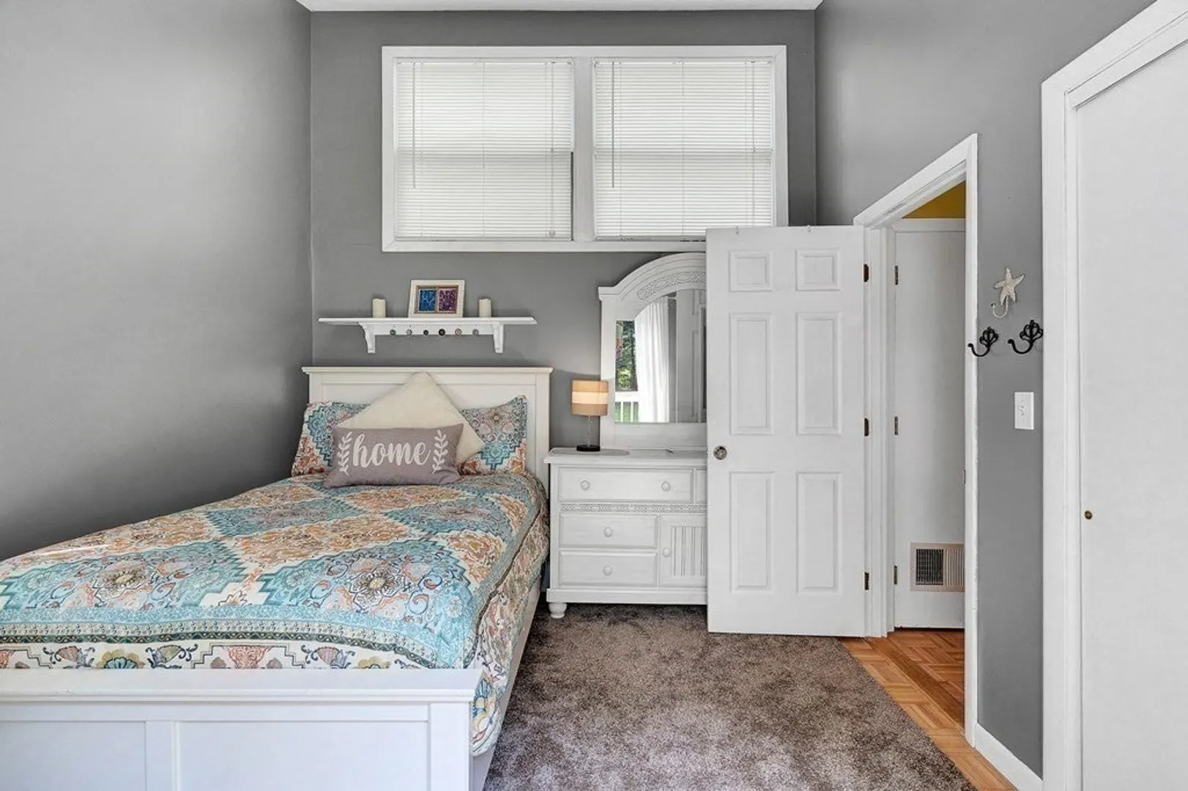
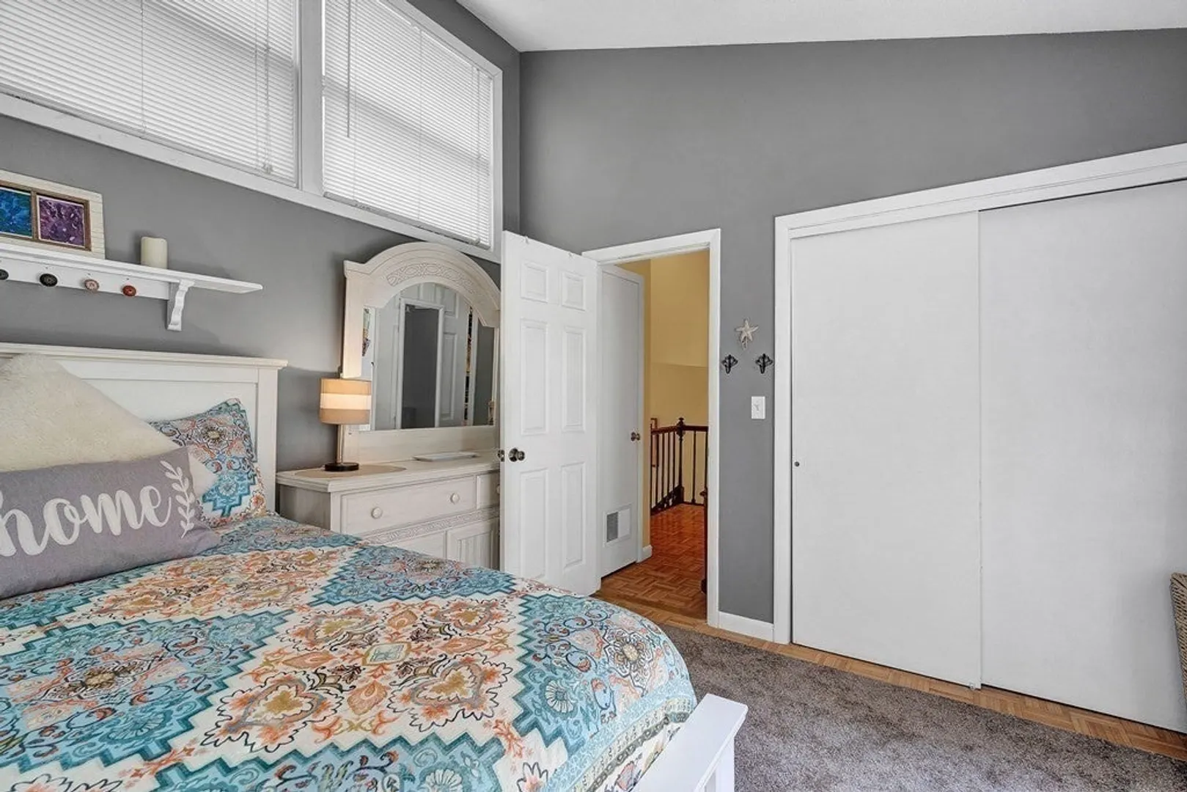
$410,000
3
Beds
2
Baths
2,219
Living Area
-
Property Description
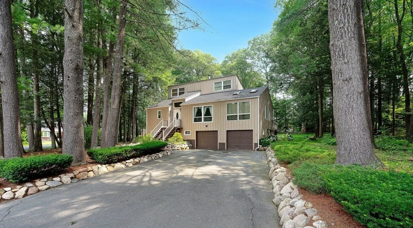
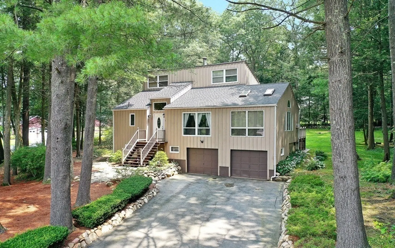
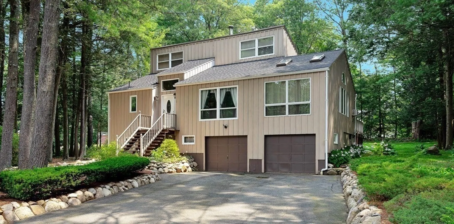
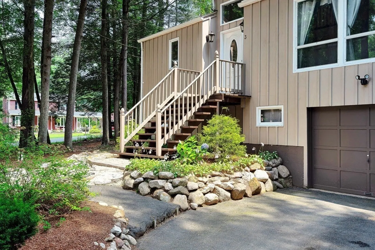
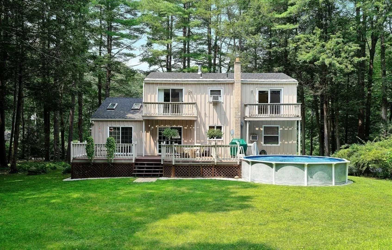
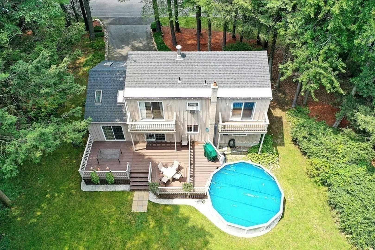
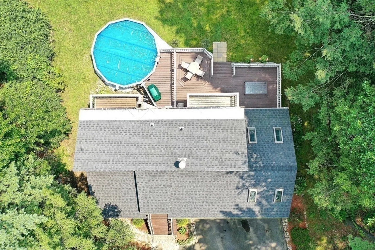
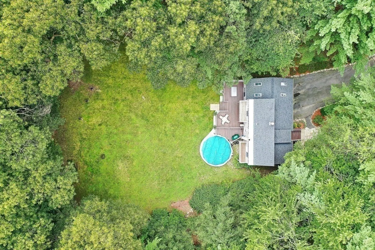
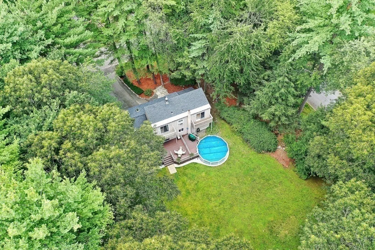
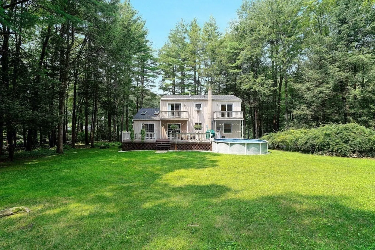
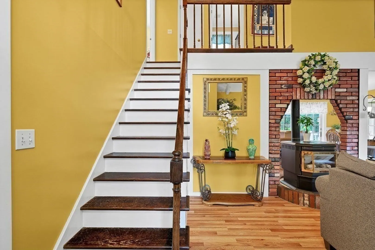
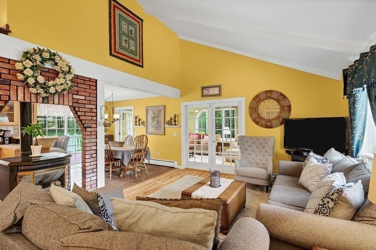
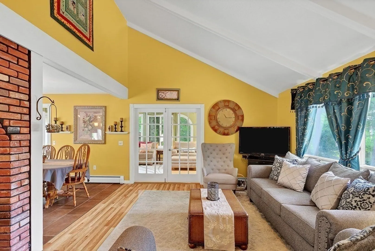
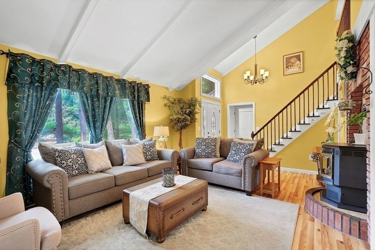
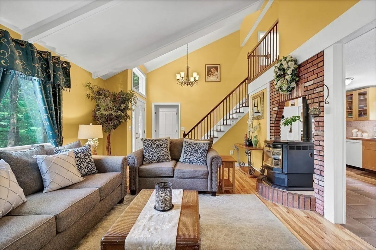
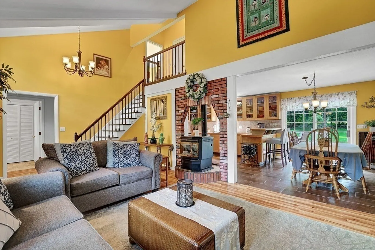
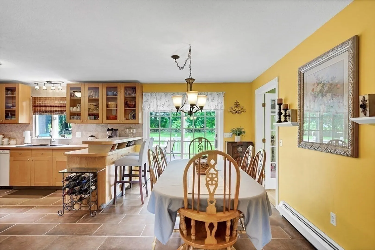
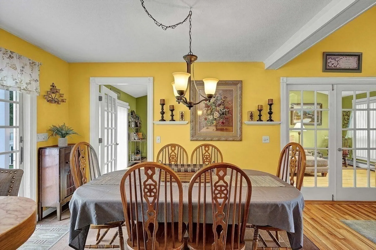
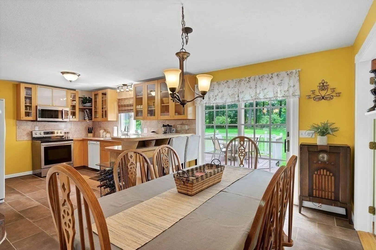
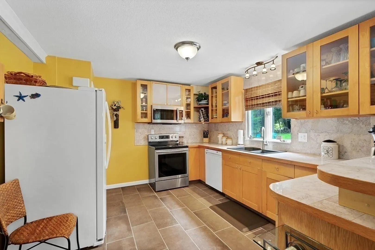
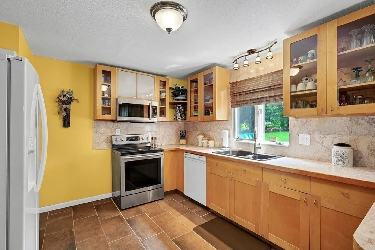
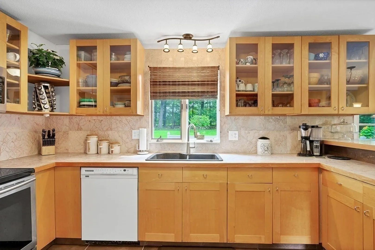
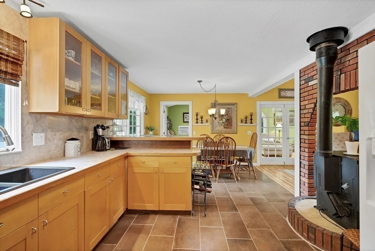
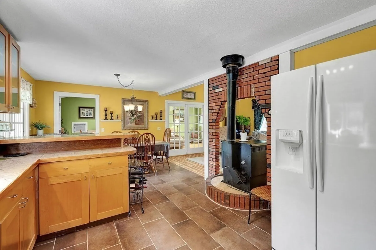
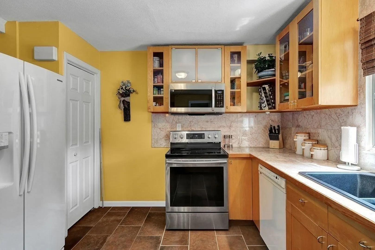
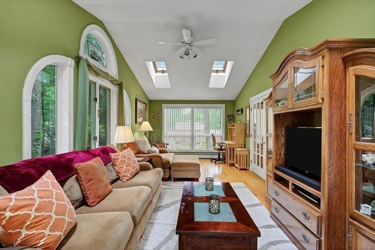
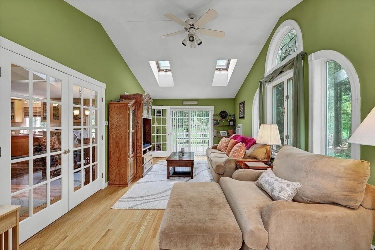
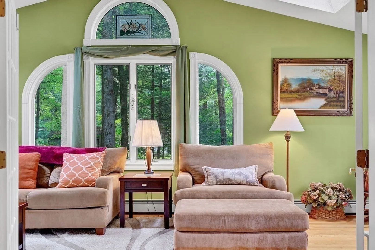
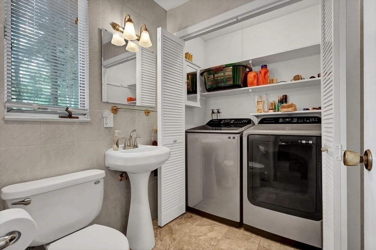
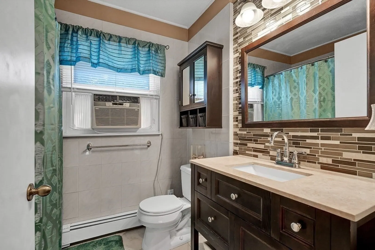
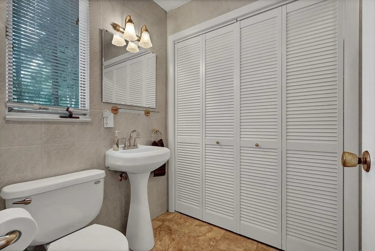
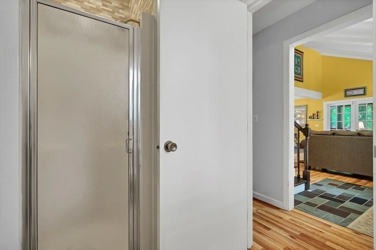
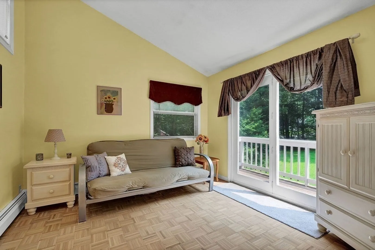
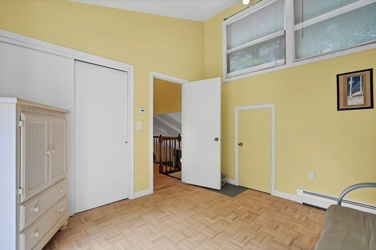
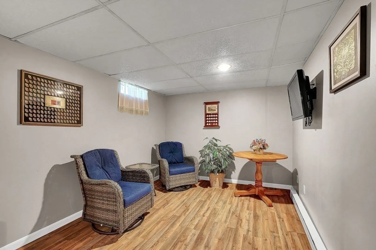
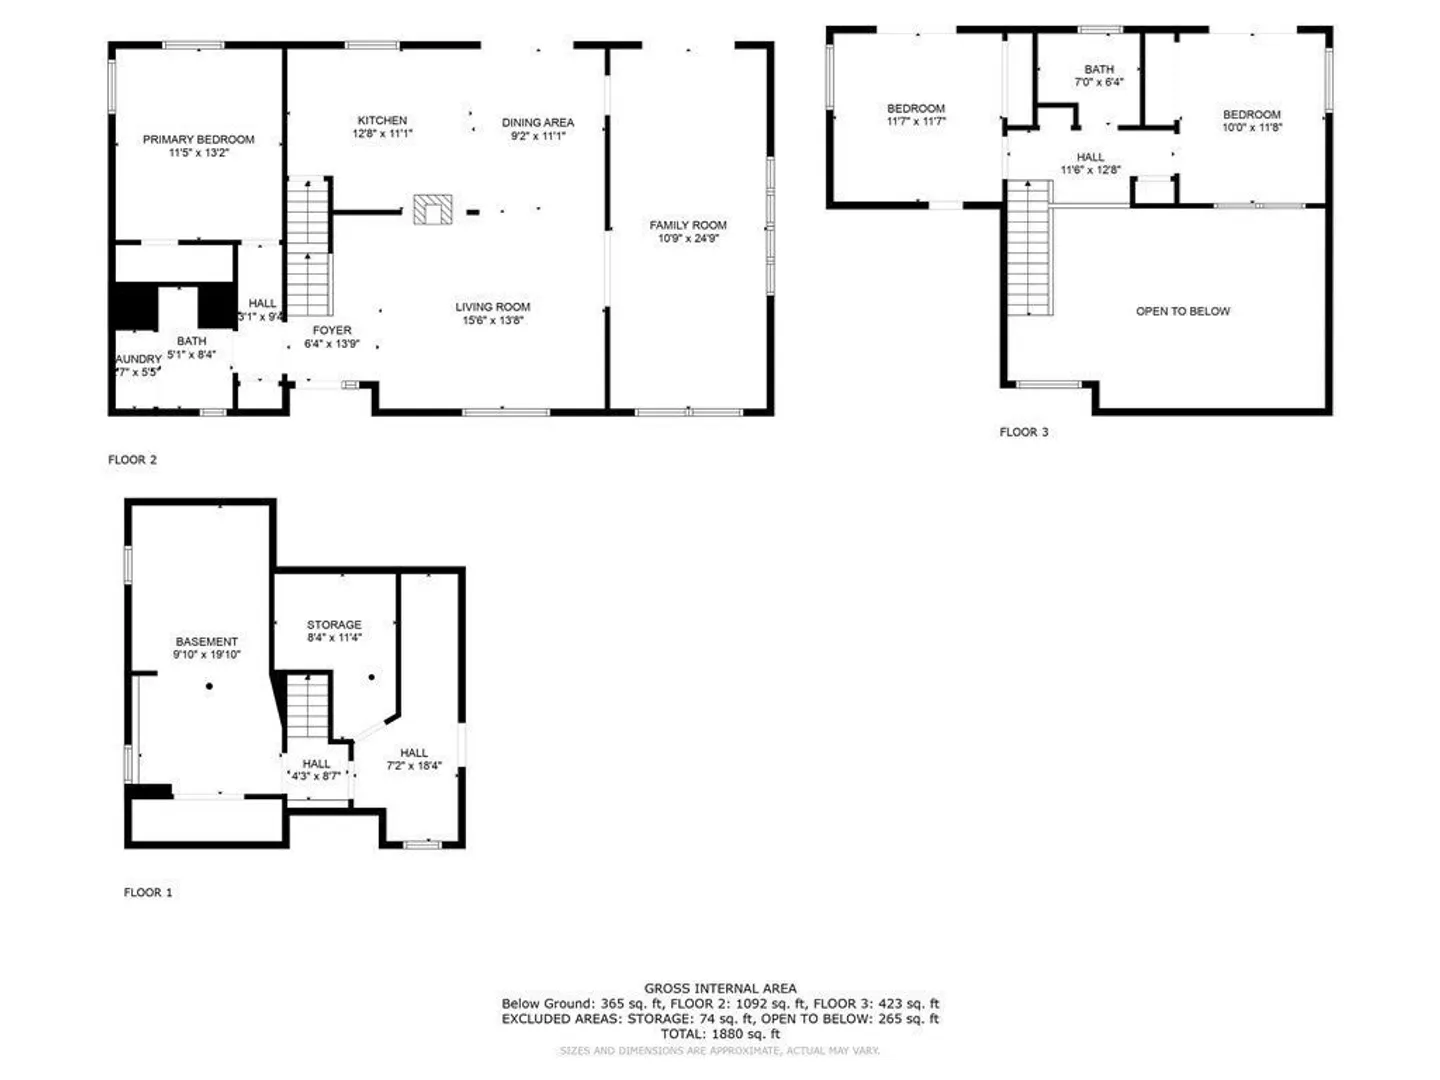
Location Location Location! Welcome to this charming 3-bedroom, 2-bath home nestled on a picturesque .78-acre wooded lot on the MA/CT Border. This delightful property offers the perfect blend of modern amenities and serene natural surroundings. Boasting a 7 year old roof, 2-year-old pool, custom deck, water pump and holding tanks are just 2 years young, while the 1 year old furnace and pellet stove promises warmth and comfort during cooler months. Venture downstairs to the finished lower level or step into the inviting family room, where natural light floods throughout. Bedroom, full bath, and laundry on main level. New Septic was installed in 2008. You can rest assured that this residence has been cared for with pride and attention to detail by its owners, making it an ideal place to create lasting memories.
-
Highlights
- Cooling: Window Unit(s), Wall Unit(s)
- Parking Spots: 4
- Property Type: Single Family Residence
- Total Rooms: 6
- Status: Closed
- Heating: Baseboard, Oil, Pellet Stove
- Property Class: Residential
- Style: Colonial, Contemporary
- Year Built: 1975
-
Additional Details
- Appliances: Range, Dishwasher, Microwave, Refrigerator, ENERGY STAR Qualified Dryer, ENERGY STAR Qualified Washer
- Construction: Frame
- Flooring: Wood, Bamboo
- Lot Features: Wooded
- Year Built Details: Actual
- Zoning: R40
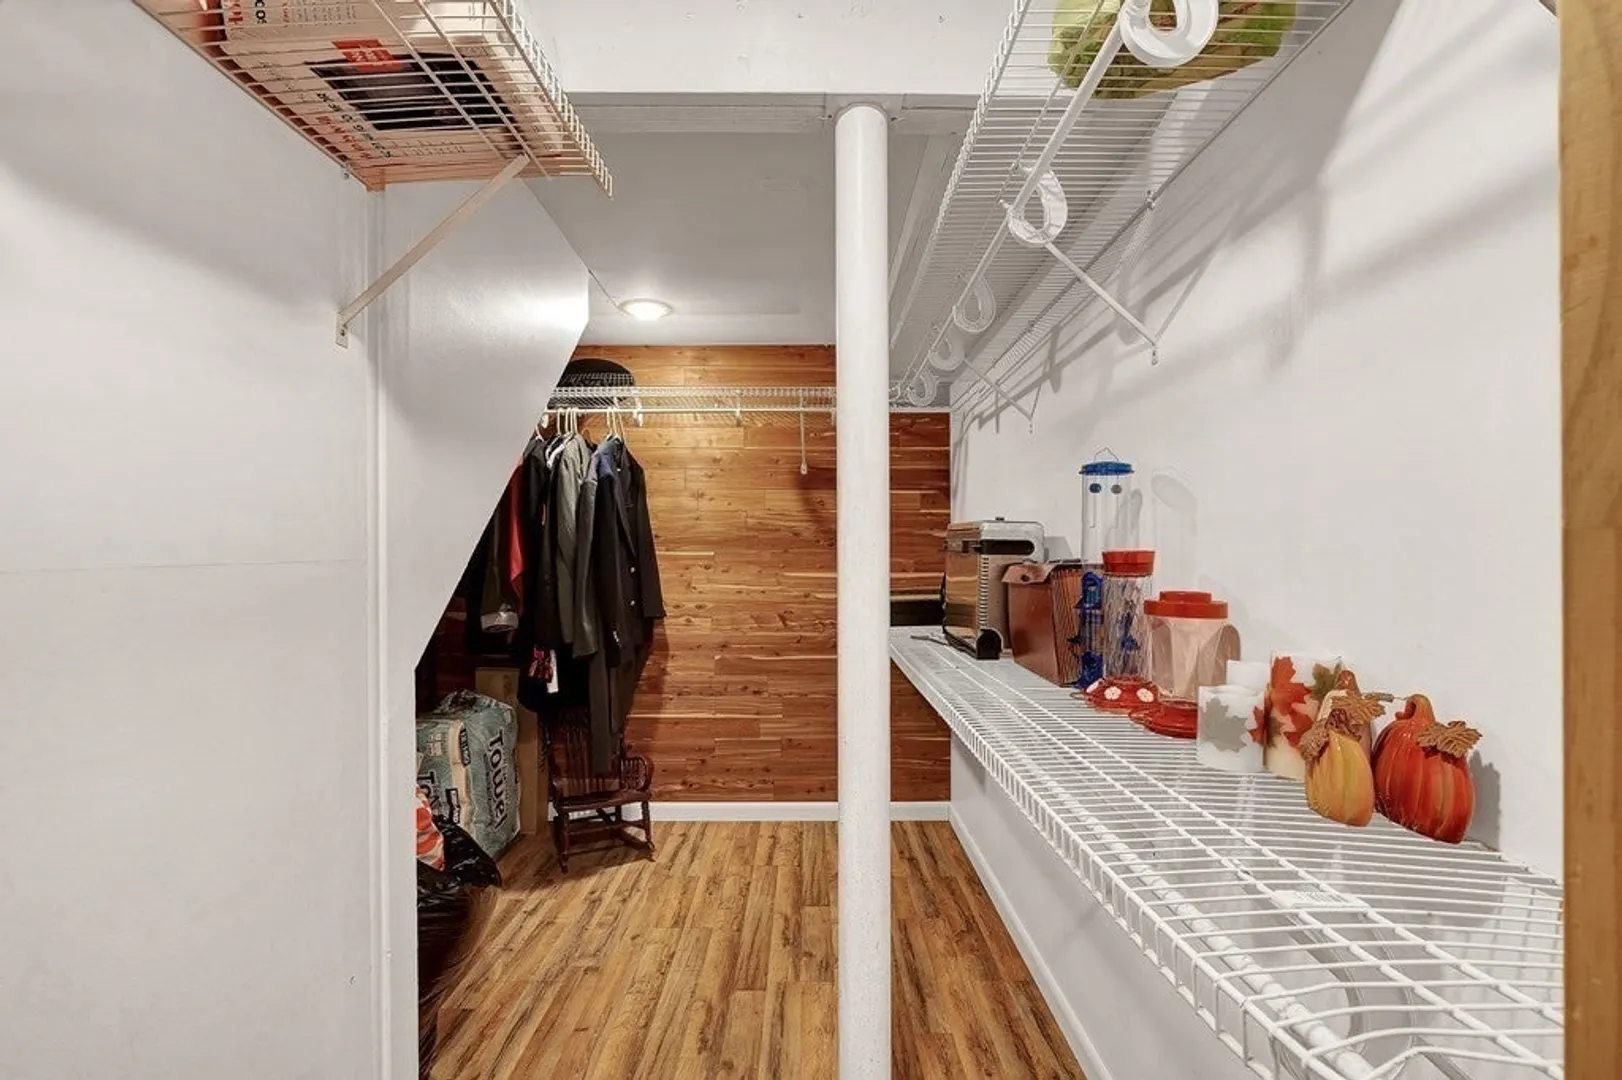
- Basement: Partially Finished, Garage Access
- Exterior Features: Deck, Balcony, Pool - Above Ground, Rain Gutters, Screens, Stone Wall
- Foundation: Concrete Perimeter
- Roof: Shingle
- Year Built Source: Public Records
-
Amenities
- Covered Parking Spaces: 2
- Pool Features: Above Ground
- Parking Features: Attached, Under, Paved Drive, Shared Driveway, Off Street
-
Utilities
- Electric: Circuit Breakers, 200+ Amp Service
- Water Source: Private
- Sewer: Private Sewer
-
Fees / Taxes
- Assessed Value: $265,500
- Compensation Based On: Net Sale Price
- Taxes: $4,277
- Buyer Agent Compensation: 2.5%%
- Tax Year: 2023
Similar Listings
Sold
42 Photos
Sold
42 Photos
Sold
36 Photos
Sold
42 Photos
Content © 2026 MLS Property Information Network, Inc. The information in this listing was gathered from third party resources including the seller and public records.
Listing information provided courtesy of RE/MAX Compass.
MLS Property Information Network, Inc. and its subscribers disclaim any and all representations or warranties as to the accuracy of this information.
