
Sold!
$445,138
4
Beds
2
Baths
1,512
Living Area
-
Property Description
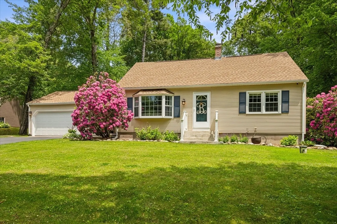
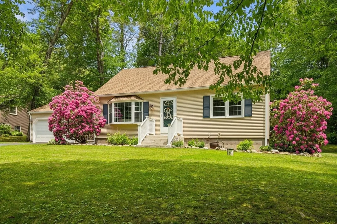
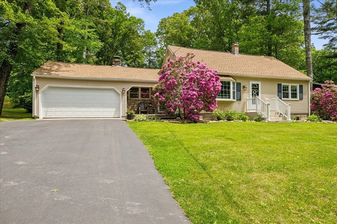
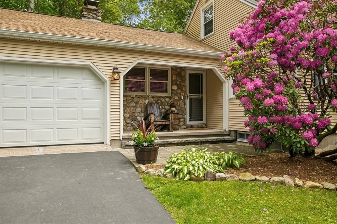
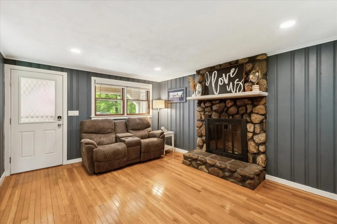
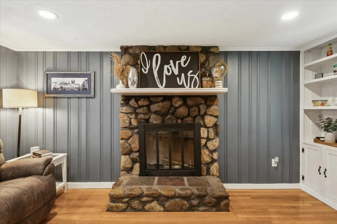
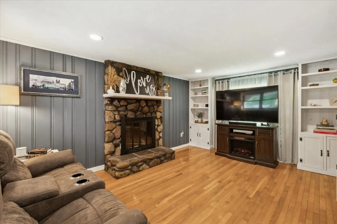
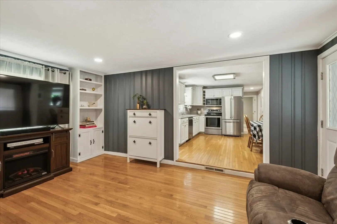
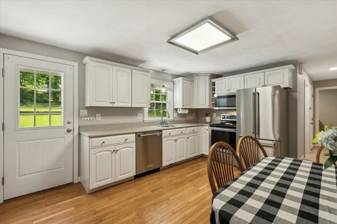
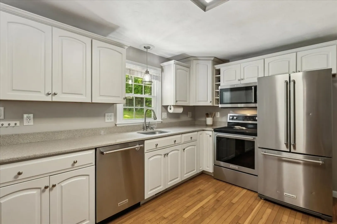
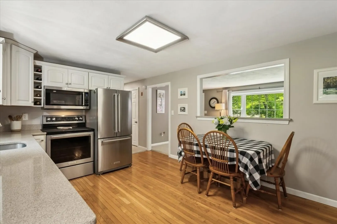
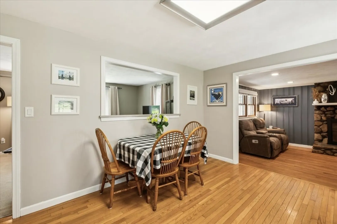
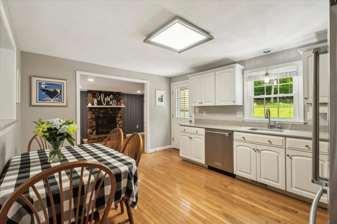
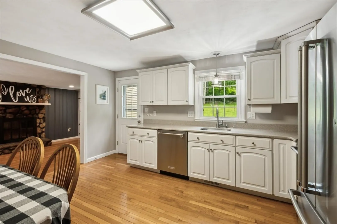
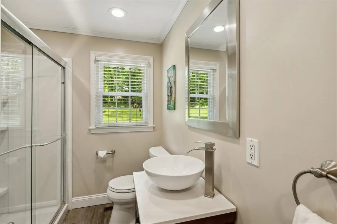
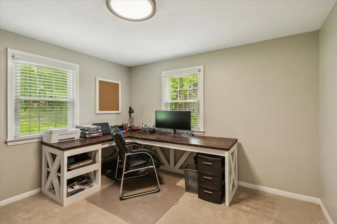
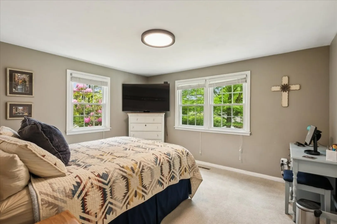
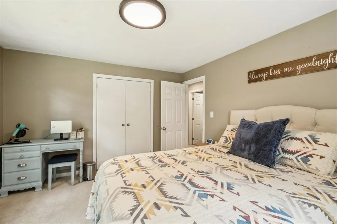
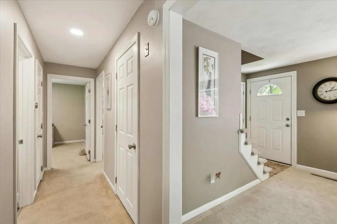
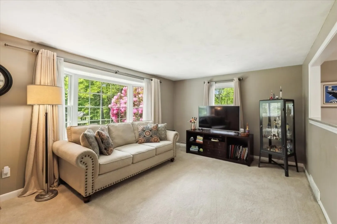
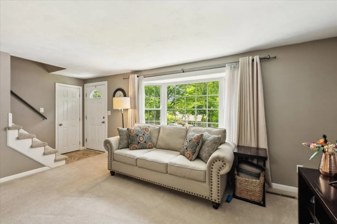
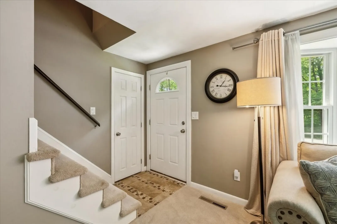
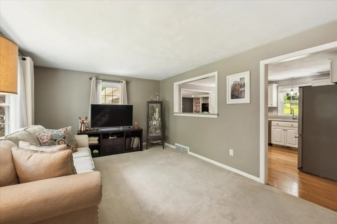
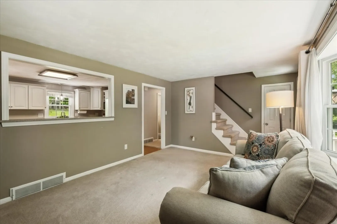
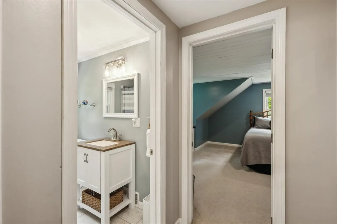
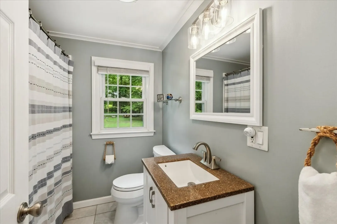
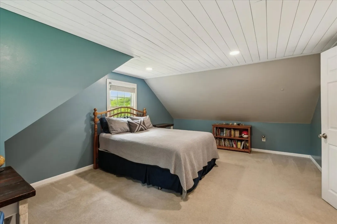
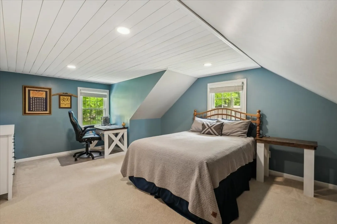
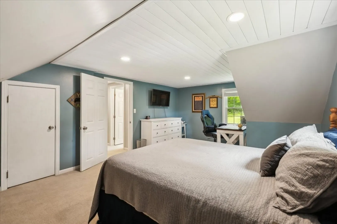
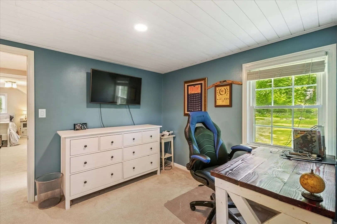
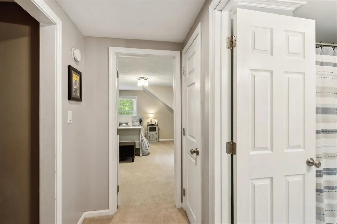
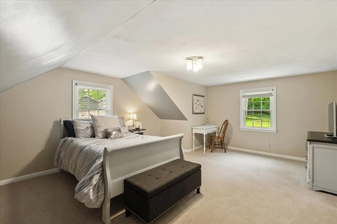
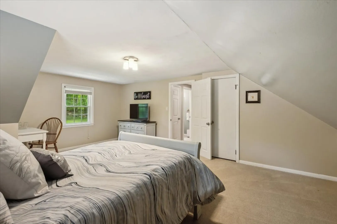
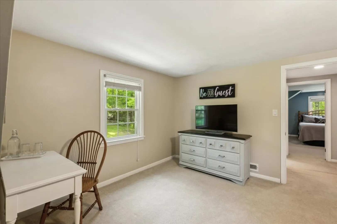
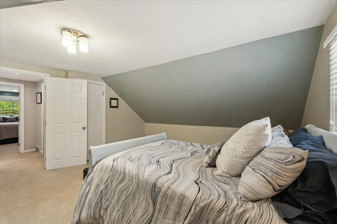
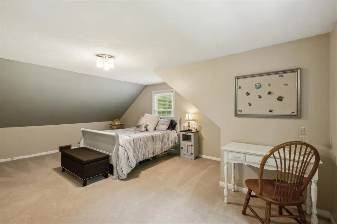
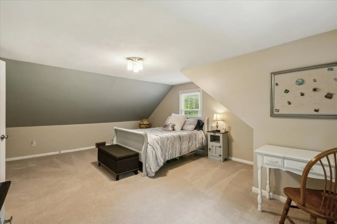
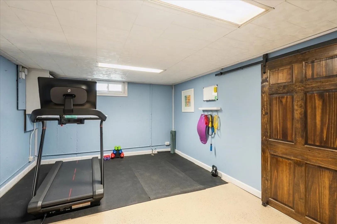
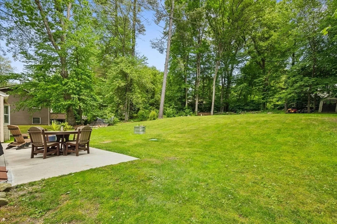
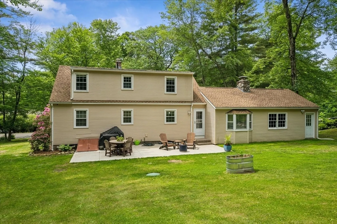
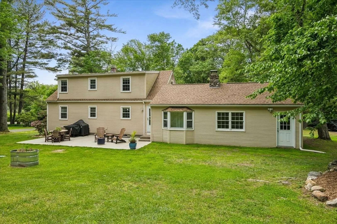
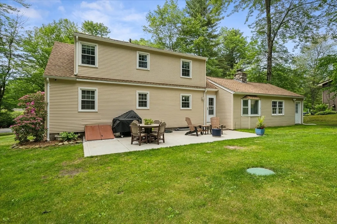
Privacy, nature, and convenience all in one! Nestled in the peaceful foothills of Southwick, this impeccably maintained 4-bedroom Cape is just minutes from the town center and Congamond Lakes. Surrounded by a private, tree-lined setting, the home offers easy access to dining, shops, and recreation. Inside, you’ll find a well-kept interior featuring a thoughtfully designed kitchen with backyard views, two bedrooms on the main level, and two spacious bedrooms upstairs. A cozy fireplace adds warmth, while the partially finished basement offers great flex space. Carpeting was installed by preference, with pristine hardwood floors underneath ready to be revealed, throughout the entire home. Enjoy your private patio and the calming sounds of nature, this home is truly move-in ready and offers the best of peaceful living with unmatched care and quality.
-
Highlights
- Cooling: Window Unit(s)
- Parking Spots: 6
- Property Type: Single Family Residence
- Total Rooms: 7
- Status: Closed
- Heating: Forced Air, Oil
- Property Class: Residential
- Style: Cape
- Year Built: 1968
-
Additional Details
- Appliances: Water Heater, Range, Dishwasher, Microwave, Refrigerator
- Construction: Frame
- Fireplaces: 1
- Foundation: Concrete Perimeter
- Lot Features: Cleared, Level
- Roof: Shingle
- Year Built Details: Actual
- Zoning: R-40
- Basement: Full, Bulkhead
- Exterior Features: Patio, Storage, Stone Wall
- Flooring: Wood, Vinyl, Carpet
- Interior Features: Internet Available - Satellite
- Road Frontage Type: Public
- SqFt Source: Public Record
- Year Built Source: Public Records
-
Amenities
- Community Features: Shopping, Walk/Jog Trails, Public School
- Parking Features: Attached, Storage, Garage Faces Side, Paved Drive, Off Street, Paved
- Covered Parking Spaces: 2
-
Utilities
- Electric: 110 Volts
- Water Source: Private
- Sewer: Private Sewer
-
Fees / Taxes
- Assessed Value: $344,000
- Taxes: $5,356
- Tax Year: 2025
Similar Listings
Sold
38 Photos
Sold
42 Photos
Sold
41 Photos
Sold
0 Photos
Content © 2026 MLS Property Information Network, Inc. The information in this listing was gathered from third party resources including the seller and public records.
Listing information provided courtesy of Berkshire Hathaway HomeServices Realty Professionals.
MLS Property Information Network, Inc. and its subscribers disclaim any and all representations or warranties as to the accuracy of this information.
