
Sold!
$680,000
3
Beds
1
Bath
1,184
Living Area
-
Property Description
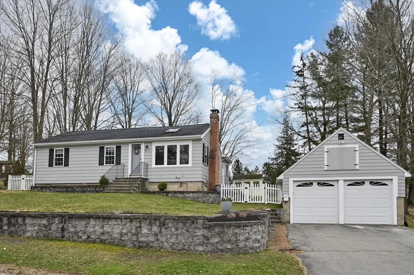
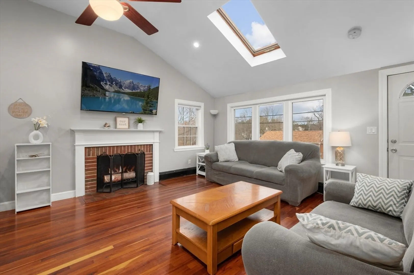
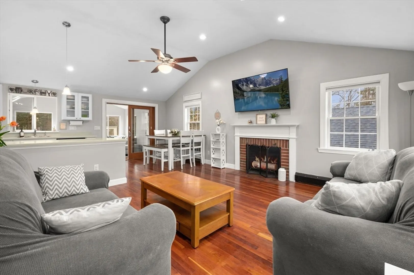
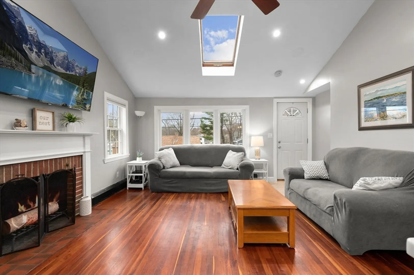
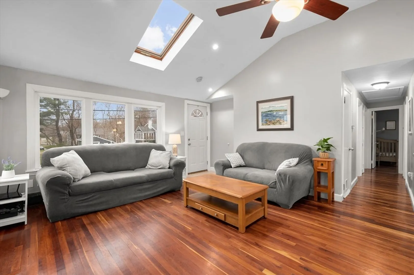
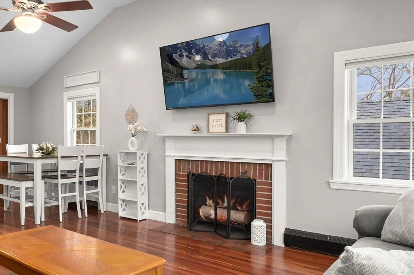
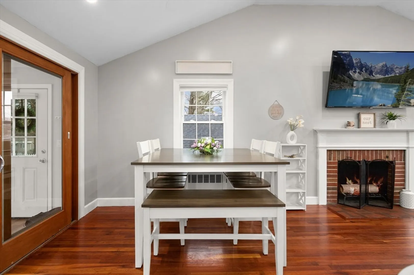
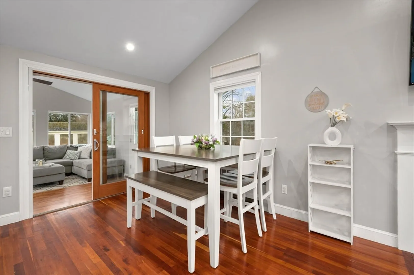
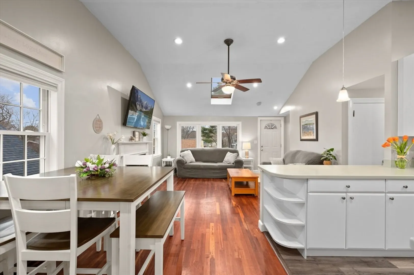
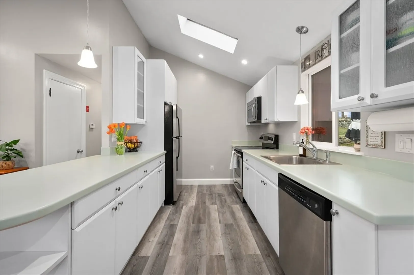
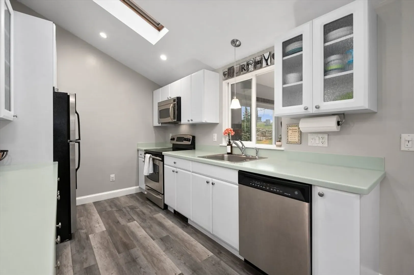
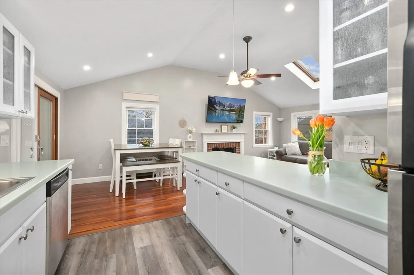
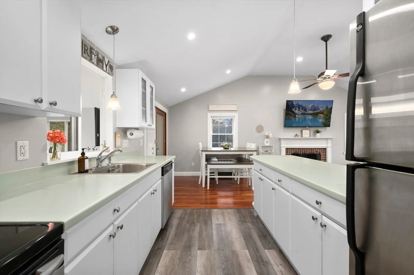
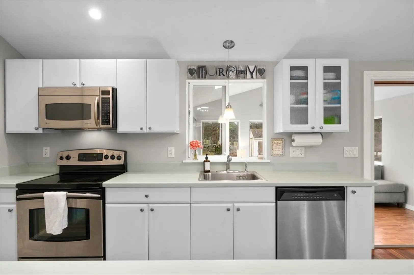
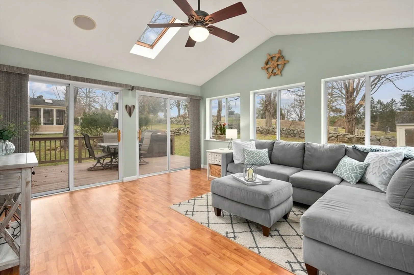
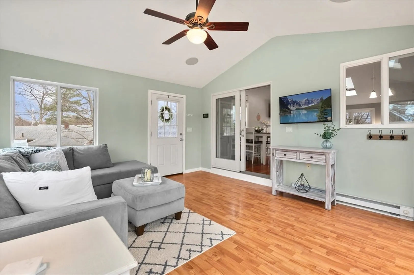
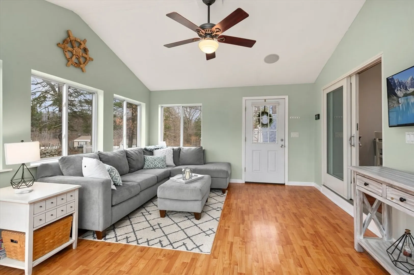
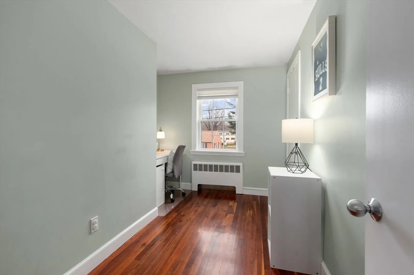
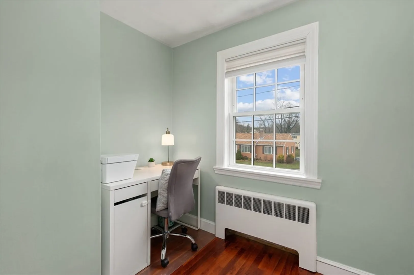
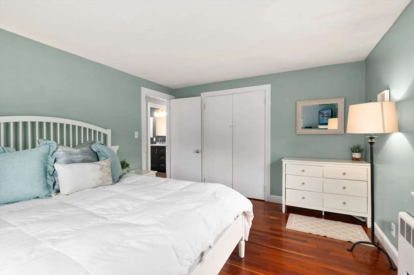
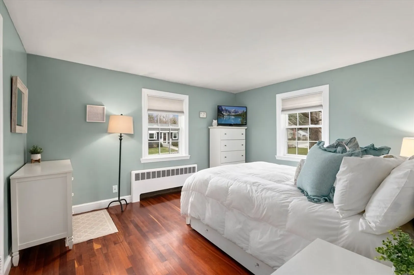
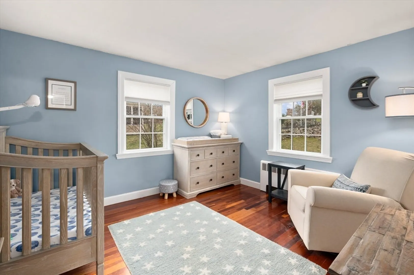
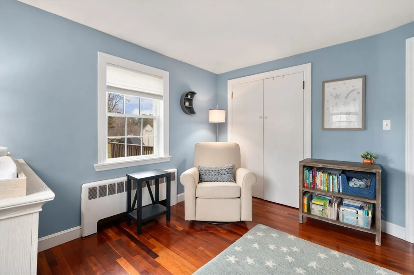
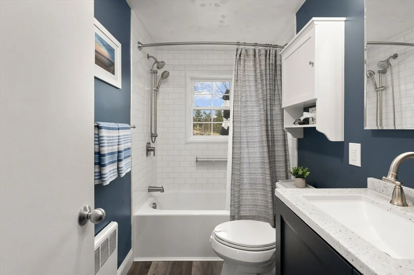
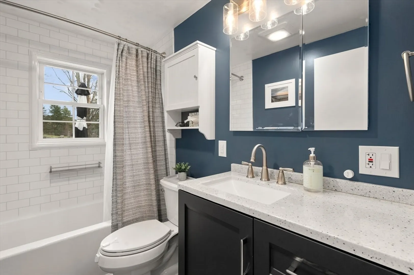
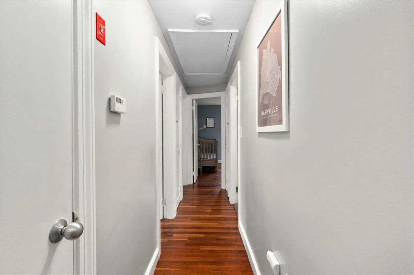
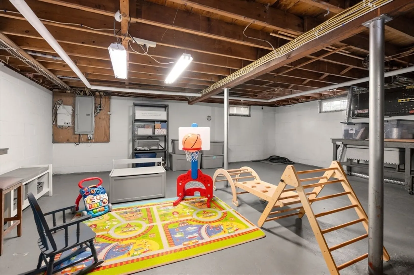
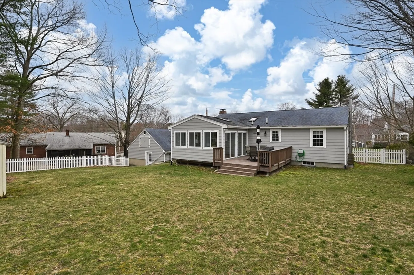
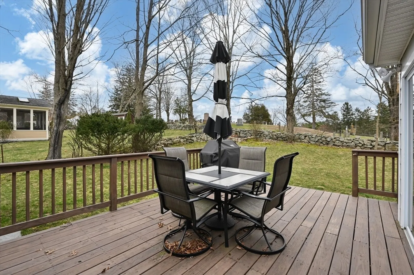
Discover more space than you'd expect in this METICULOUSLY MAINTAINED and STYLISHLY UPDATED 3-bedroom RANCH, nestled on a serene SIDE STREET in the coveted Batchelder School District. Perfectly designed for ONE-LEVEL LIVING, this home is in move-in condition, offering an ideal blend of comfort and convenience. Enjoy great space for entertaining or everyday living with a spacious OPEN FLOOR PLAN that effortlessly flows from room to room. Cook up culinary delights in the updated, cabinet-packed kitchen featuring sleek countertops and stainless steel appliances. Spacious family room, drenched in natural light with high ceiling overlooks deck & great backyard—perfect for outdoor fun, celebrations, and BBQs. Large open basement allows versatility for use - perhaps a playroom, fitness area, or storage. Oversized 2 CAR GARAGE is a HUGE BONUS with workbench & plenty of room for storage. All this and so close to rail trail, schools, library, Ipswich River Park, shopping, and major routes.
-
Highlights
- Heating: Baseboard, Natural Gas, Electric
- Property Class: Residential
- Style: Ranch
- Year Built: 1952
- Parking Spots: 2
- Property Type: Single Family Residence
- Total Rooms: 7
- Status: Closed
-
Additional Details
- Appliances: Tankless Water Heater, Range, Dishwasher, Microwave
- Construction: Frame
- Exterior Features: Deck - Wood, Storage, Sprinkler System, Fenced Yard
- Flooring: Laminate, Hardwood
- Road Frontage Type: Public, Dead End
- Year Built Details: Actual, Renovated Since
- Zoning: Ra
- Basement: Full, Interior Entry, Concrete
- Exclusions: All Personal Property
- Fireplaces: 1
- Foundation: Block
- Roof: Shingle
- Year Built Source: Public Records
-
Amenities
- Community Features: Shopping, Tennis Court(s), Park, Walk/Jog Trails, Stable(s), Golf, Medical Facility, Bike Path, Conservation Area, Highway Access, House of Worship, Public School
- Parking Features: Detached, Storage, Workshop in Garage, Paved Drive, Off Street, Paved
- Covered Parking Spaces: 2
-
Utilities
- Electric: Circuit Breakers, 200+ Amp Service
- Water Source: Public
- Sewer: Private Sewer
-
Fees / Taxes
- Assessed Value: $555,600
- Compensation Based On: Net Sale Price
- Tax Year: 2024
- Buyer Agent Compensation: 2%
- Facilitator Compensation: 2%
- Taxes: $7,339
Similar Listings
Sold
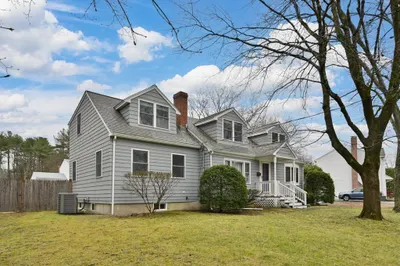
42 Photos
Sold
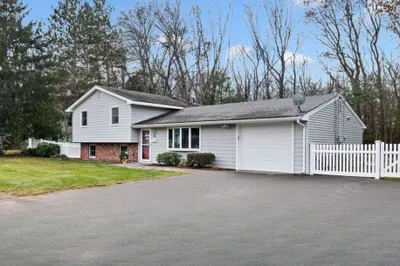
28 Photos
Sold
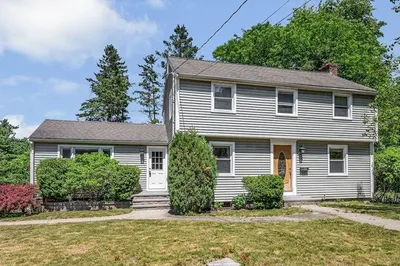
41 Photos
Sold
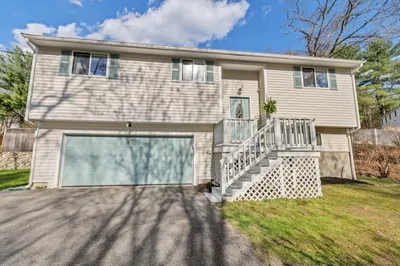
30 Photos
Content © 2026 MLS Property Information Network, Inc. The information in this listing was gathered from third party resources including the seller and public records.
Listing information provided courtesy of LAER Realty Partners.
MLS Property Information Network, Inc. and its subscribers disclaim any and all representations or warranties as to the accuracy of this information.
