
Sold!
$1,700,000
3
Beds
2/1
Baths
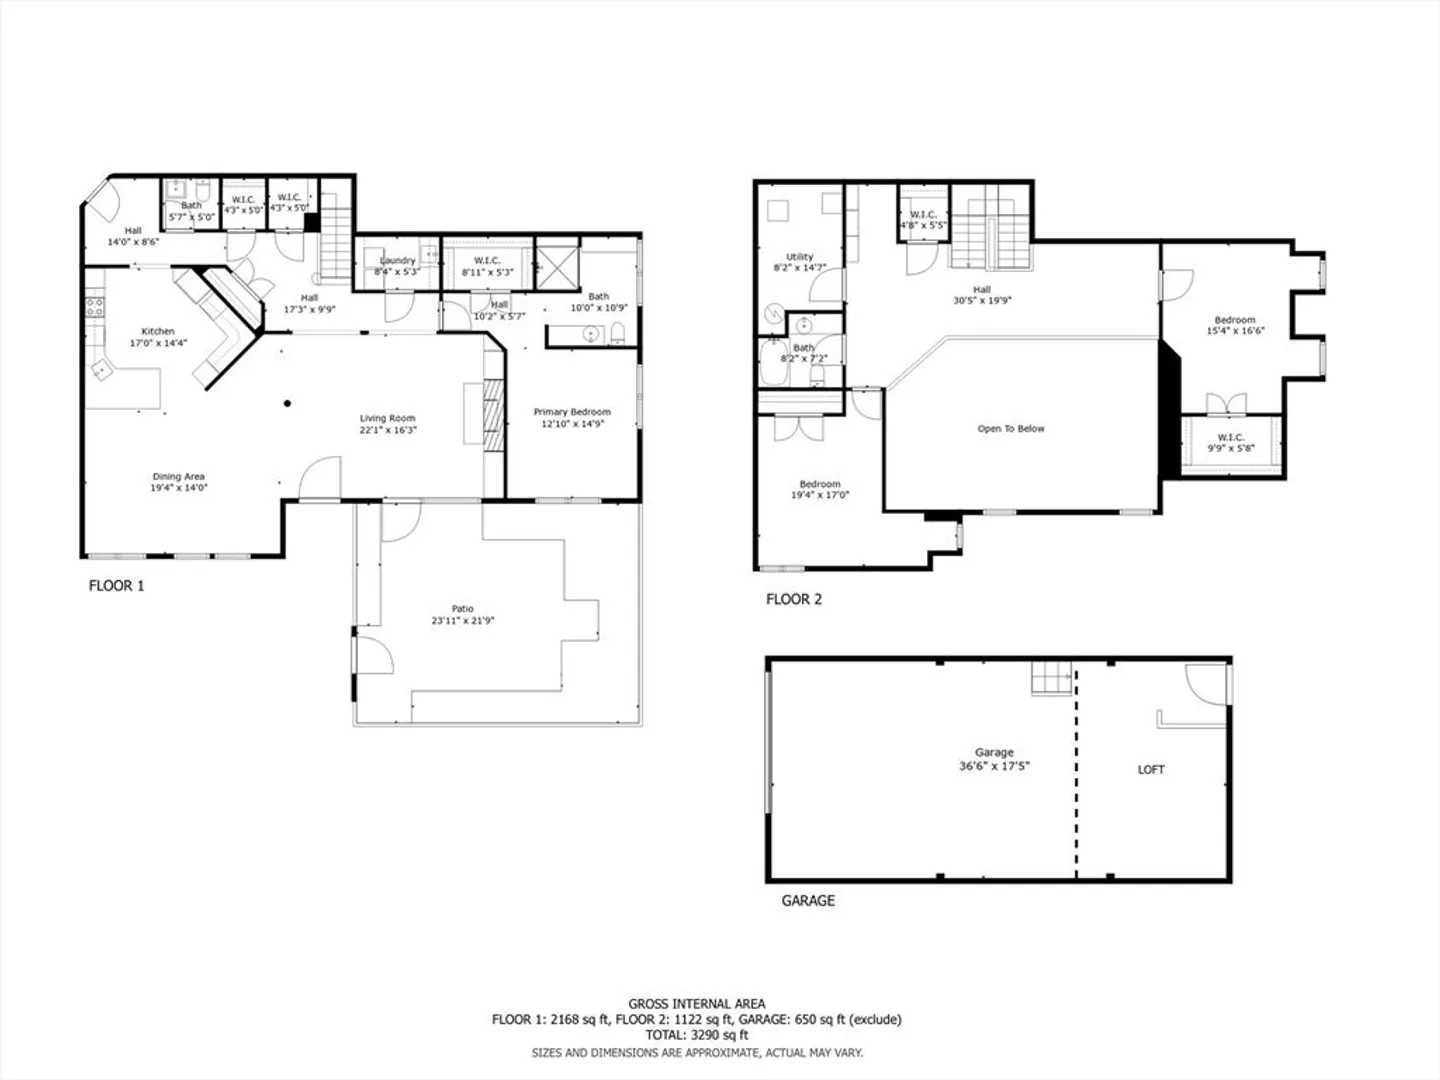
3,103
Living Area
-
Property Description
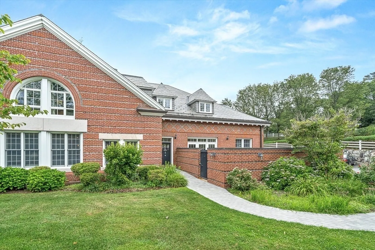
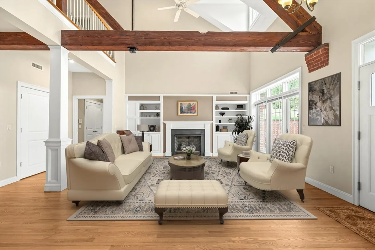
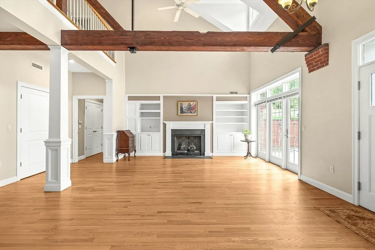
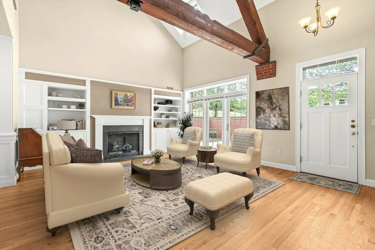
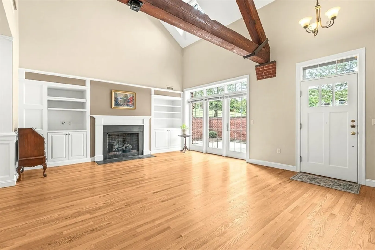
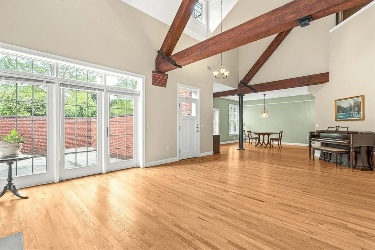
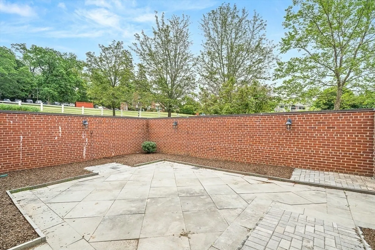
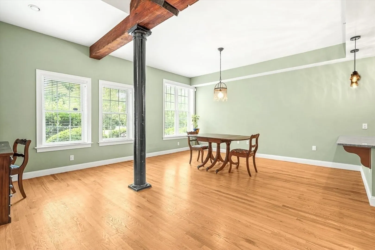
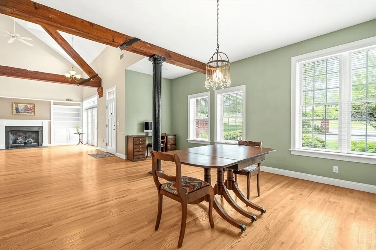
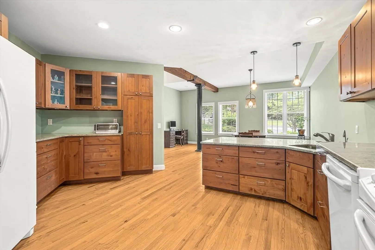
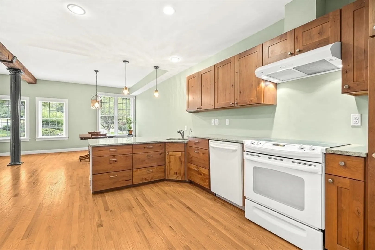
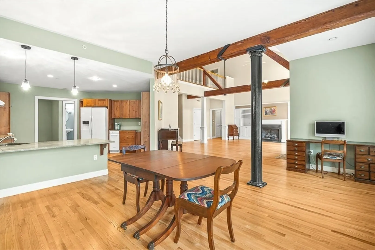
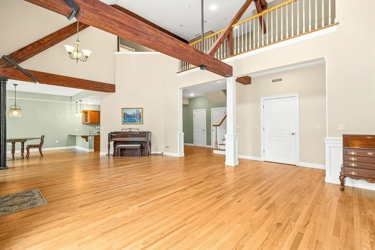
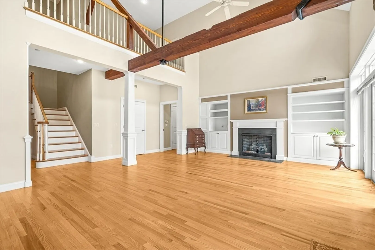
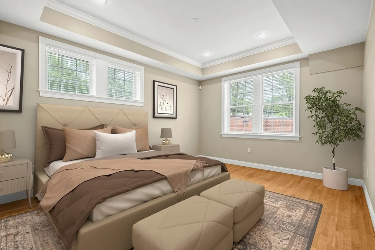
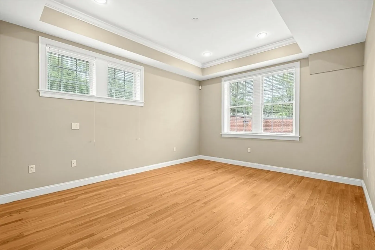
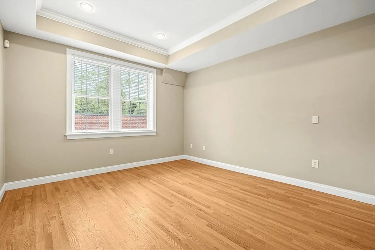
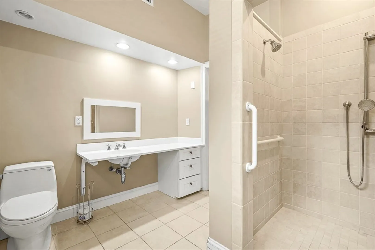
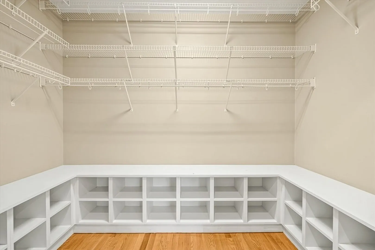
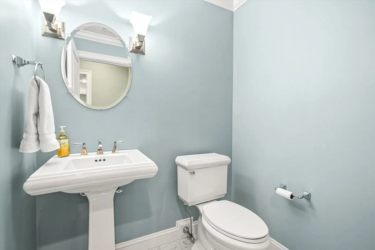
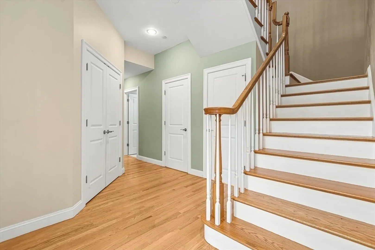
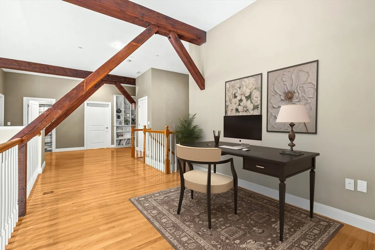
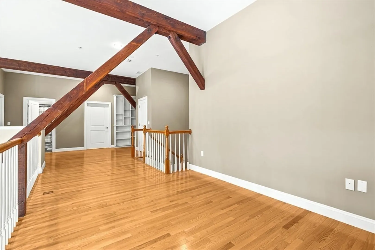
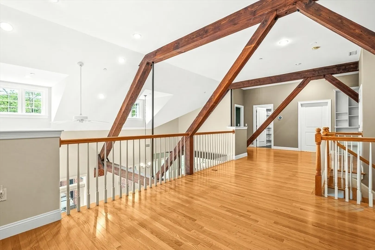
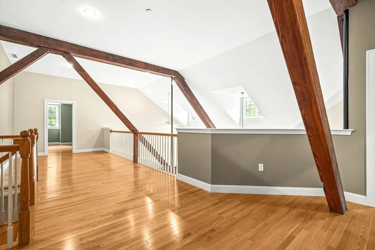
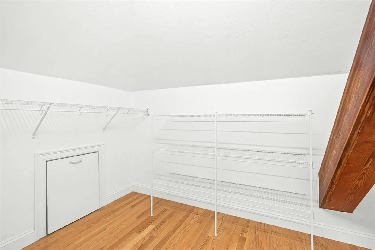
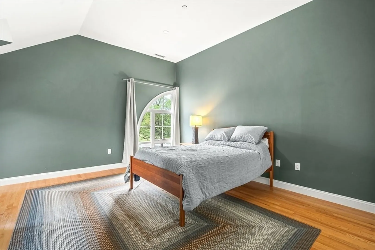
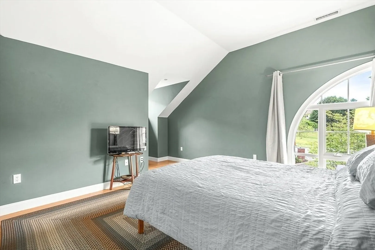
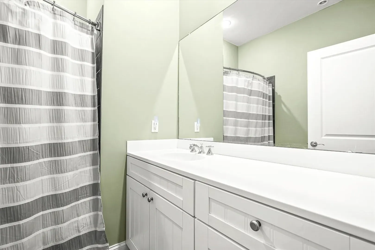
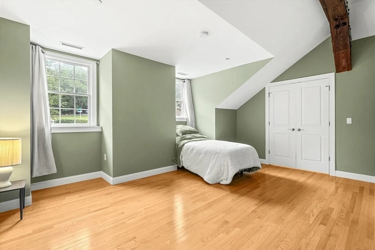
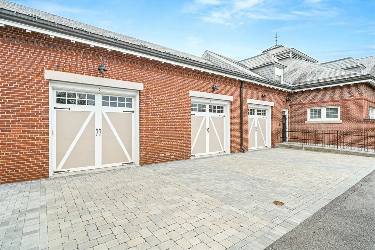
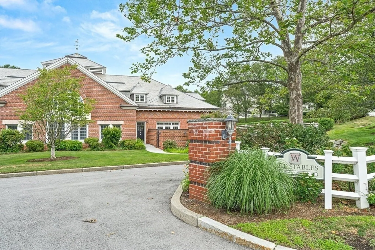
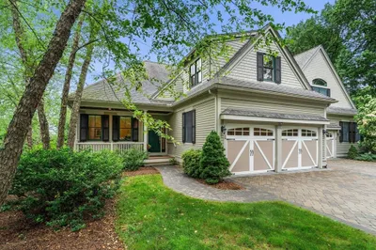
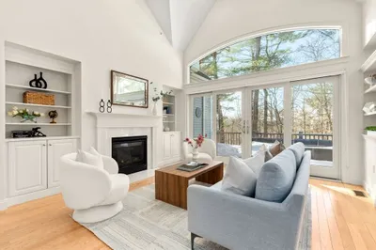
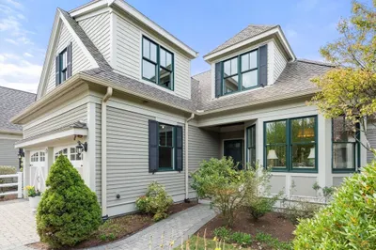
Discover refined living in this charming Colonial Revival-styled Carriage House, nestled in the highly desired Woodlands at Belmont Hill. Built in 2007, this residence offers 3,103 sq ft of thoughtfully designed space, perfect for those seeking comfort & elegance in a one-of-a-kind property. The open floor plan features vaulted & beamed ceilings, a cozy fireplace, & rich hardwood floors, creating a warm & inviting atmosphere that opens to a private enclosed patio, complete w/ a gas grill hookup .. ideal for outdoor gatherings. With first-floor living, 3 bedrooms, & 2.5 bathrooms, convenience is at your fingertips. The home is ADA & elevator-ready, ensuring accessibility for all. Enjoy the oversized garage w/ a storage loft, room for a workshop, 2 cars, plus visitor parking. Embrace the vibrant community w/ nearby shopping, conservation trails, & public transportation. This unique property combines high-end appeal w/ casual charm, offering a perfect retreat in a sought-after location.
-
Highlights
- Building Name: The Woodlands At Belmont Hill
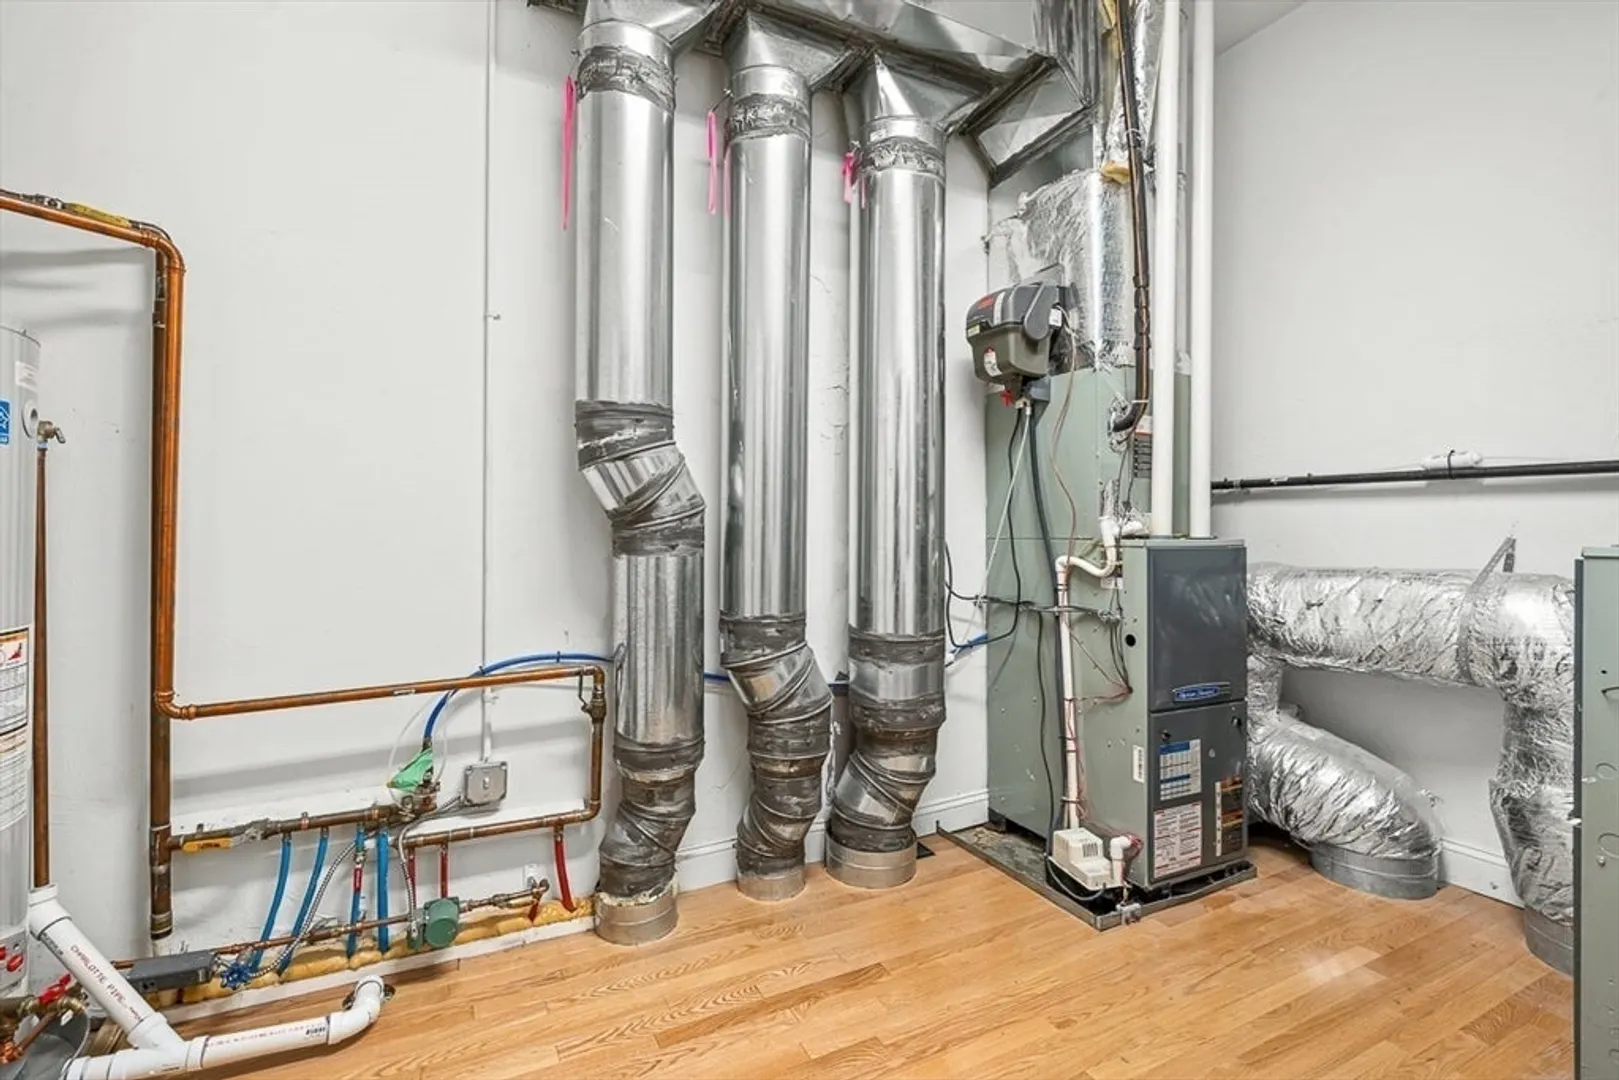
- Heating: Forced Air, Natural Gas, Individual, Unit Control
- Parking Spots: 4
- Property Type: Condominium
- Style: Other (See Remarks)
- Unit Number: 3
- Status: Closed
- Cooling: Central Air, Individual, Unit Control
- HOA Fee: $1,012
- Property Class: Residential
- Stories: 2
- Total Rooms: 7
- Year Built: 2007
-
Additional Details
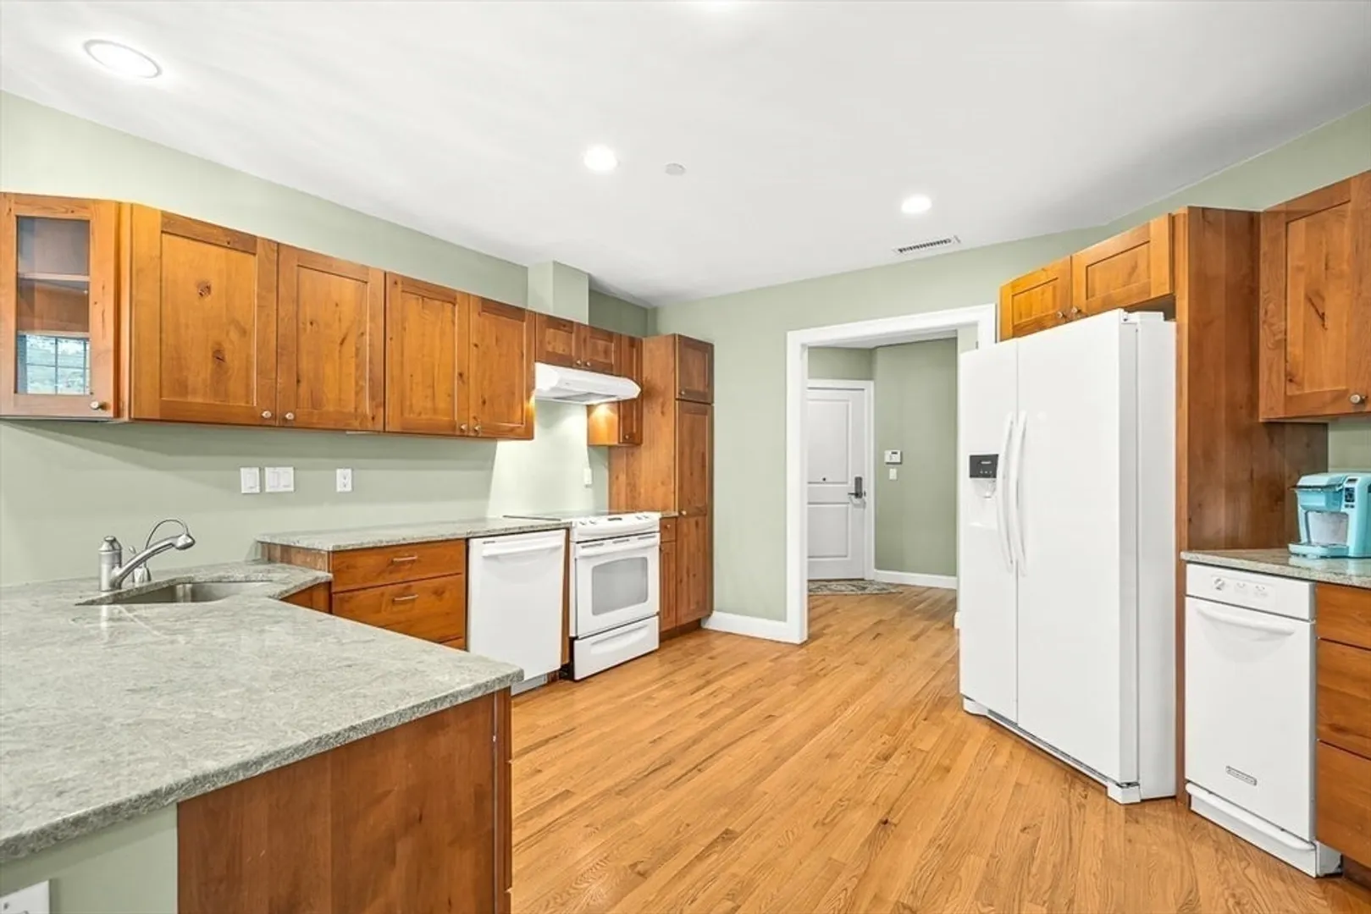
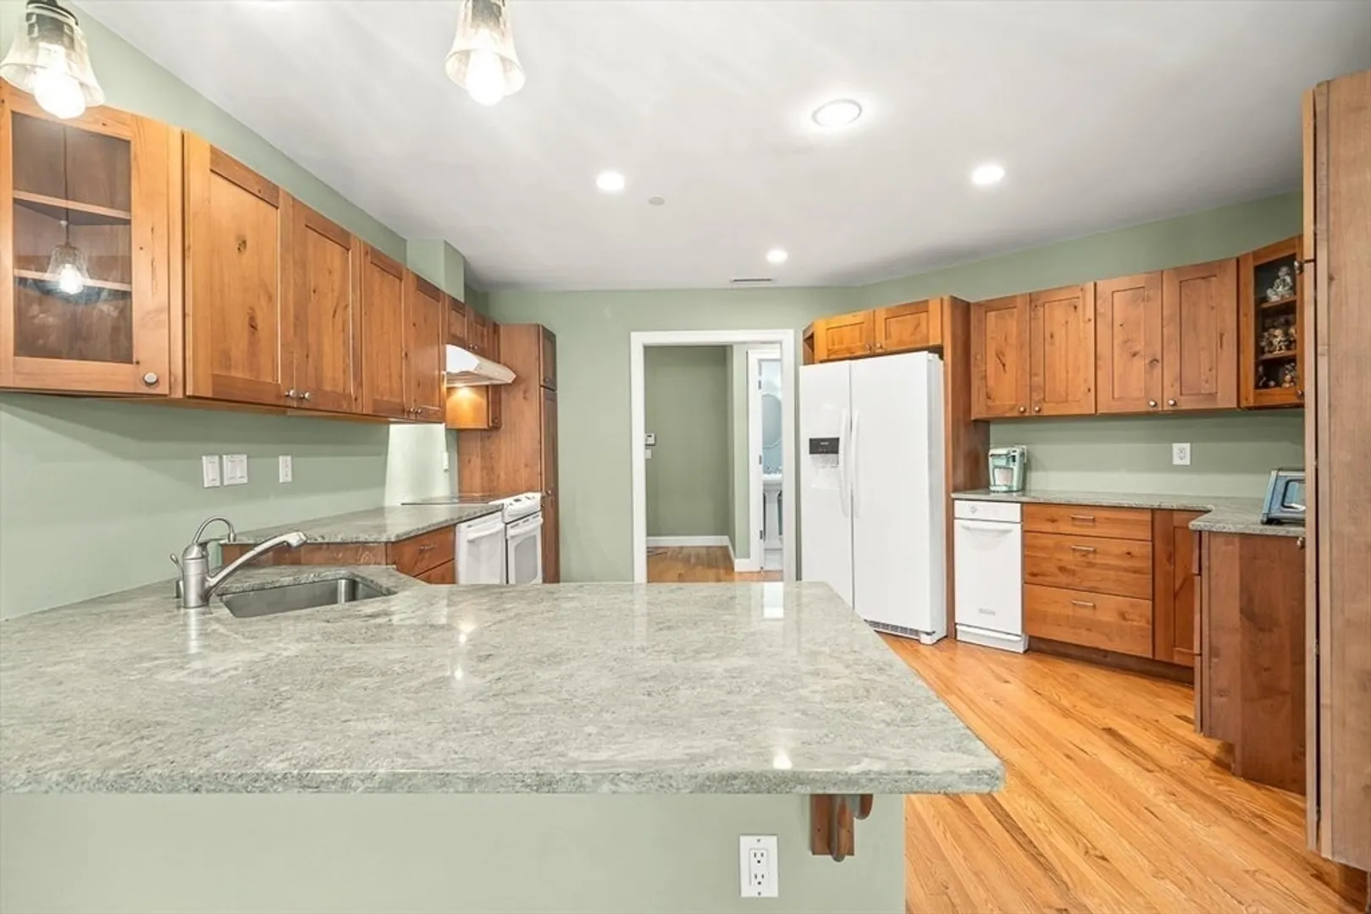
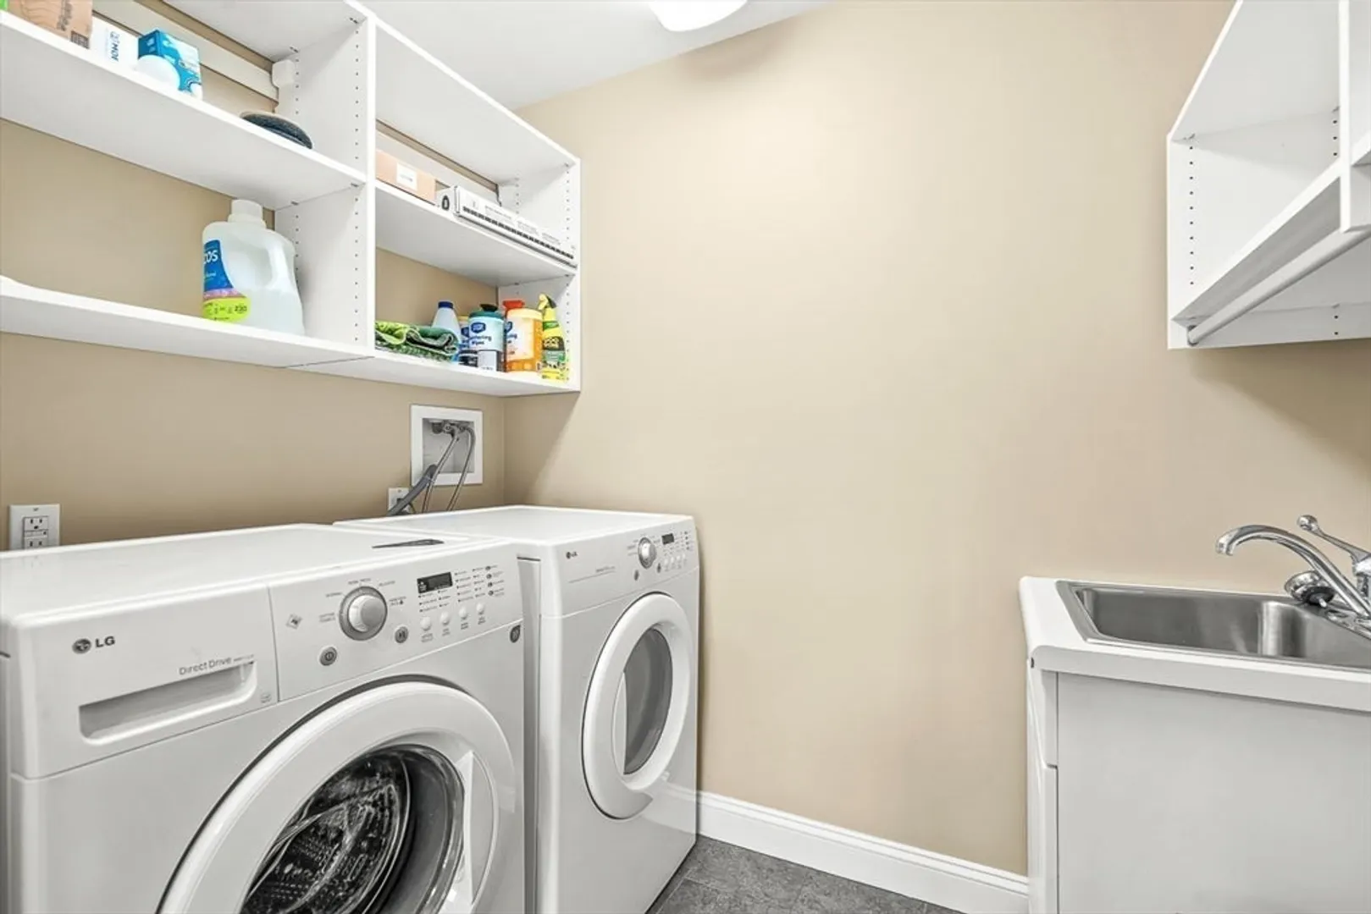
- Appliances: Range, Dishwasher, Disposal, Trash Compactor, Refrigerator, Washer, Dryer, Plumbed For Ice Maker
- Construction: Frame, Brick, Post & Beam
- Exterior Features: Patio - Enclosed, Decorative Lighting, Screens, Rain Gutters, Professional Landscaping, Sprinkler System, Stone Wall
- Flooring: Wood, Tile, Hardwood, Flooring - Hardwood
- Pets Allowed: Yes
- SqFt Source: Field Card
- Year Built Details: Approximate, Renovated Since
- Year Converted: 2007
- Basement: N
- Exclusions: Please See All Available Mls Downloads.
- Fireplaces: 1
- Interior Features: Lighting - Overhead, Beamed Ceilings, Closet, Closet/Cabinets - Custom Built, Balcony - Interior, Recessed Lighting, Storage, Entrance Foyer, Loft, Other
- Roof: Slate
- Total Number of Units: 59
- Year Built Source: Public Records
- Zoning: Sa
-
Amenities
- Community Features: Public Transportation, Shopping, Tennis Court(s), Park, Walk/Jog Trails, Golf, Medical Facility, Bike Path, Conservation Area, Highway Access, House of Worship, Private School, Public School, T-Station, University, Other
- Parking Features: Attached, Garage Door Opener, Storage, Workshop in Garage, Deeded, Off Street, Assigned, Guest, Driveway, Paved
- Covered Parking Spaces: 2
-
Utilities
- Electric: Circuit Breakers
- Water Source: Public
- Sewer: Public Sewer
-
Fees / Taxes
- Assessed Value: $1,295,000
- HOA Fee Includes: Insurance, Maintenance Structure, Road Maintenance, Maintenance Grounds, Snow Removal, Trash, Reserve Funds
- Taxes: $14,750
- HOA Fee Frequency: Monthly
- Tax Year: 2025
Similar Listings
Sold
42 Photos
Sold
37 Photos
Sold
42 Photos
Sold
30 Photos
Content © 2026 MLS Property Information Network, Inc. The information in this listing was gathered from third party resources including the seller and public records.
Listing information provided courtesy of Charlesgate Realty Group, llc.
MLS Property Information Network, Inc. and its subscribers disclaim any and all representations or warranties as to the accuracy of this information.
