
Sold!
$525,000
2
Beds
1/1
Bath
1,149
Living Area
-
Property Description
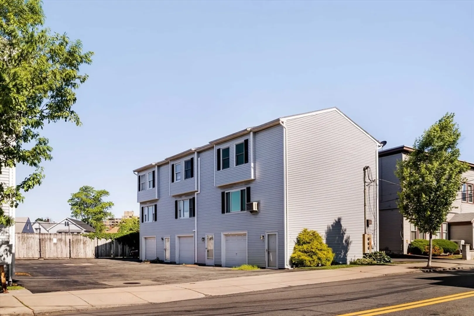
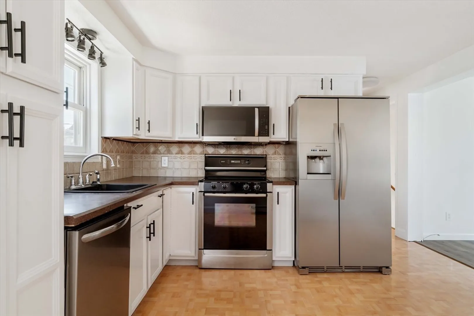
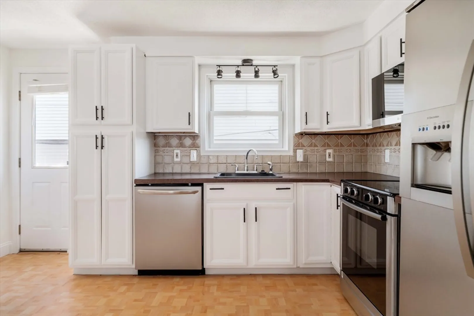
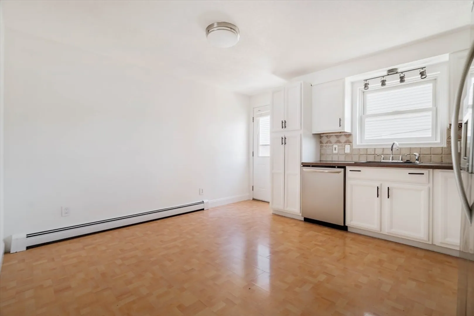
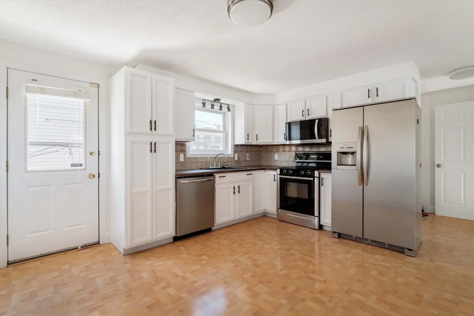
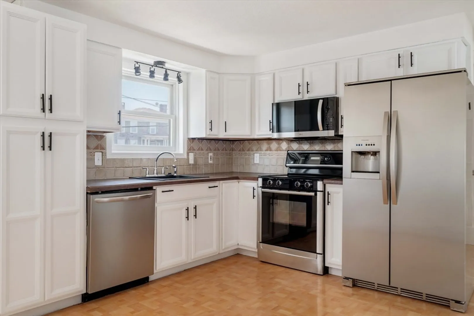
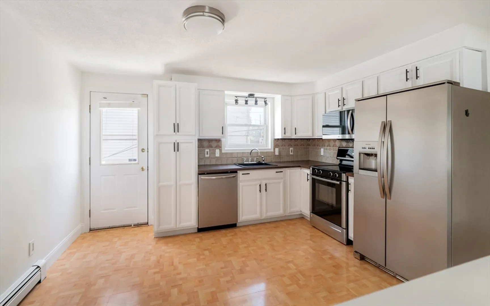
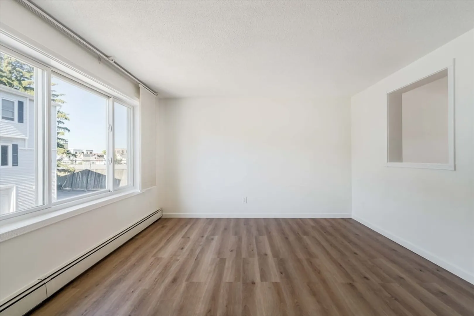
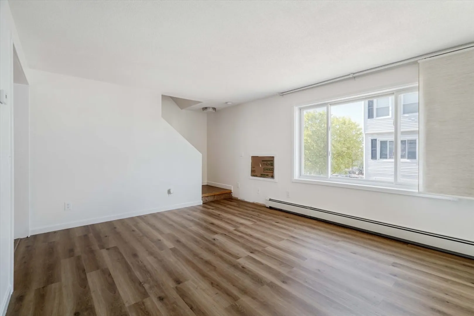
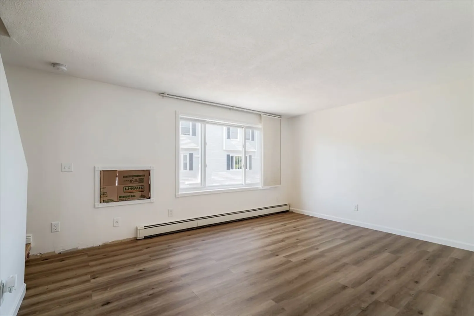
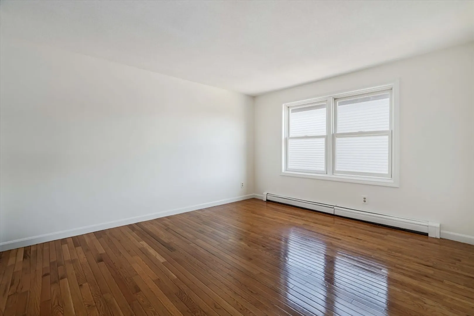
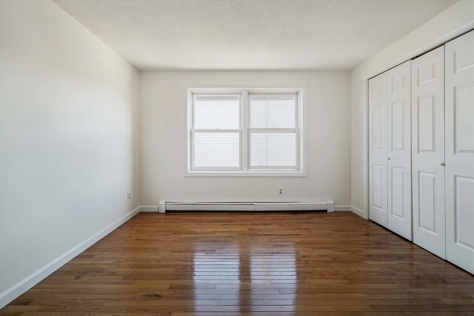
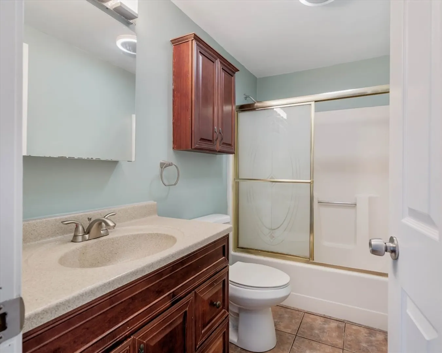
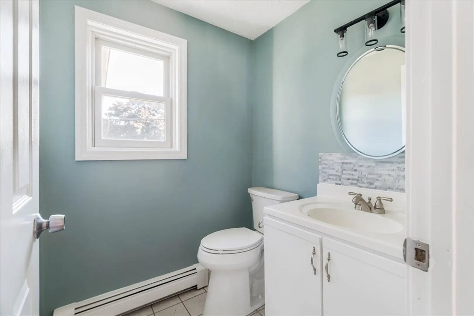
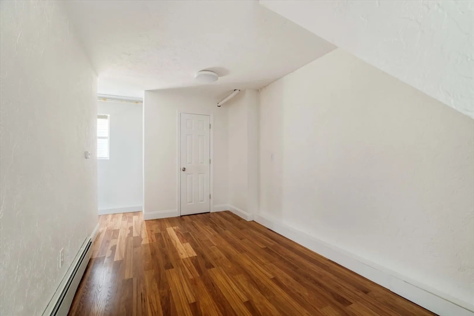
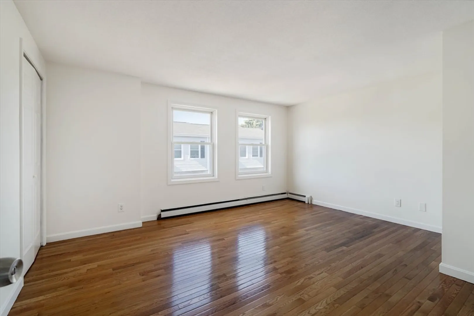
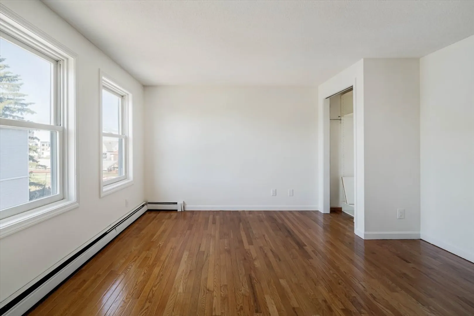
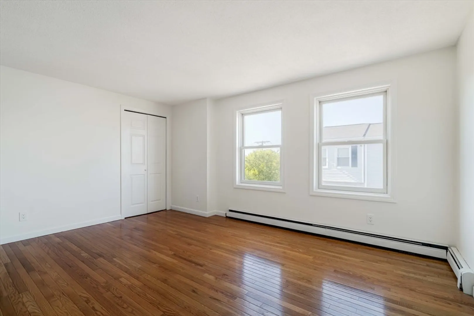
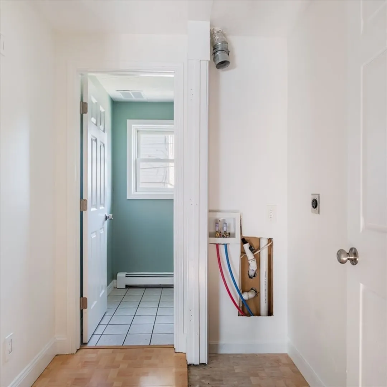
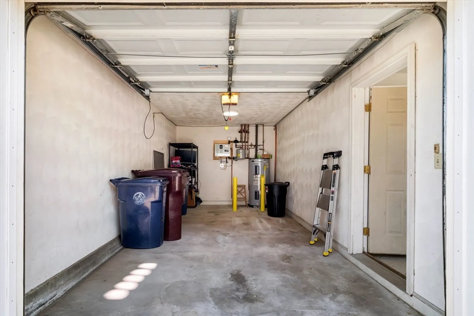
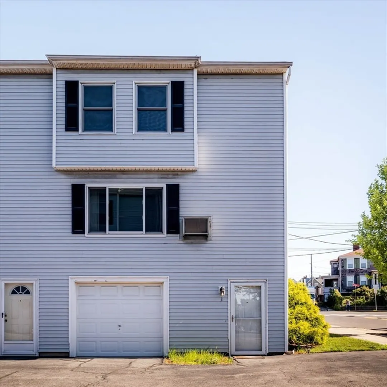
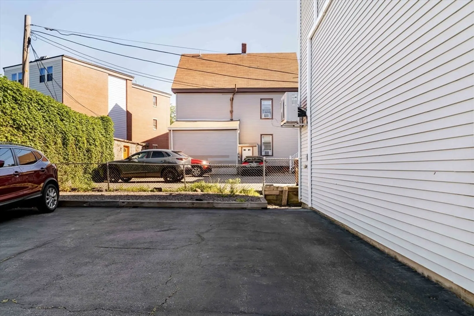
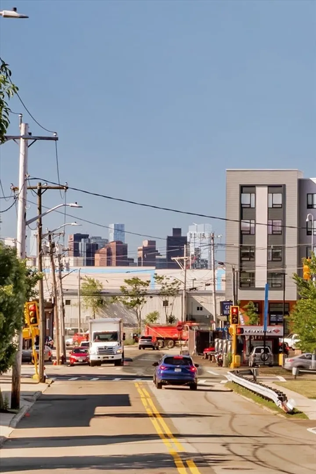
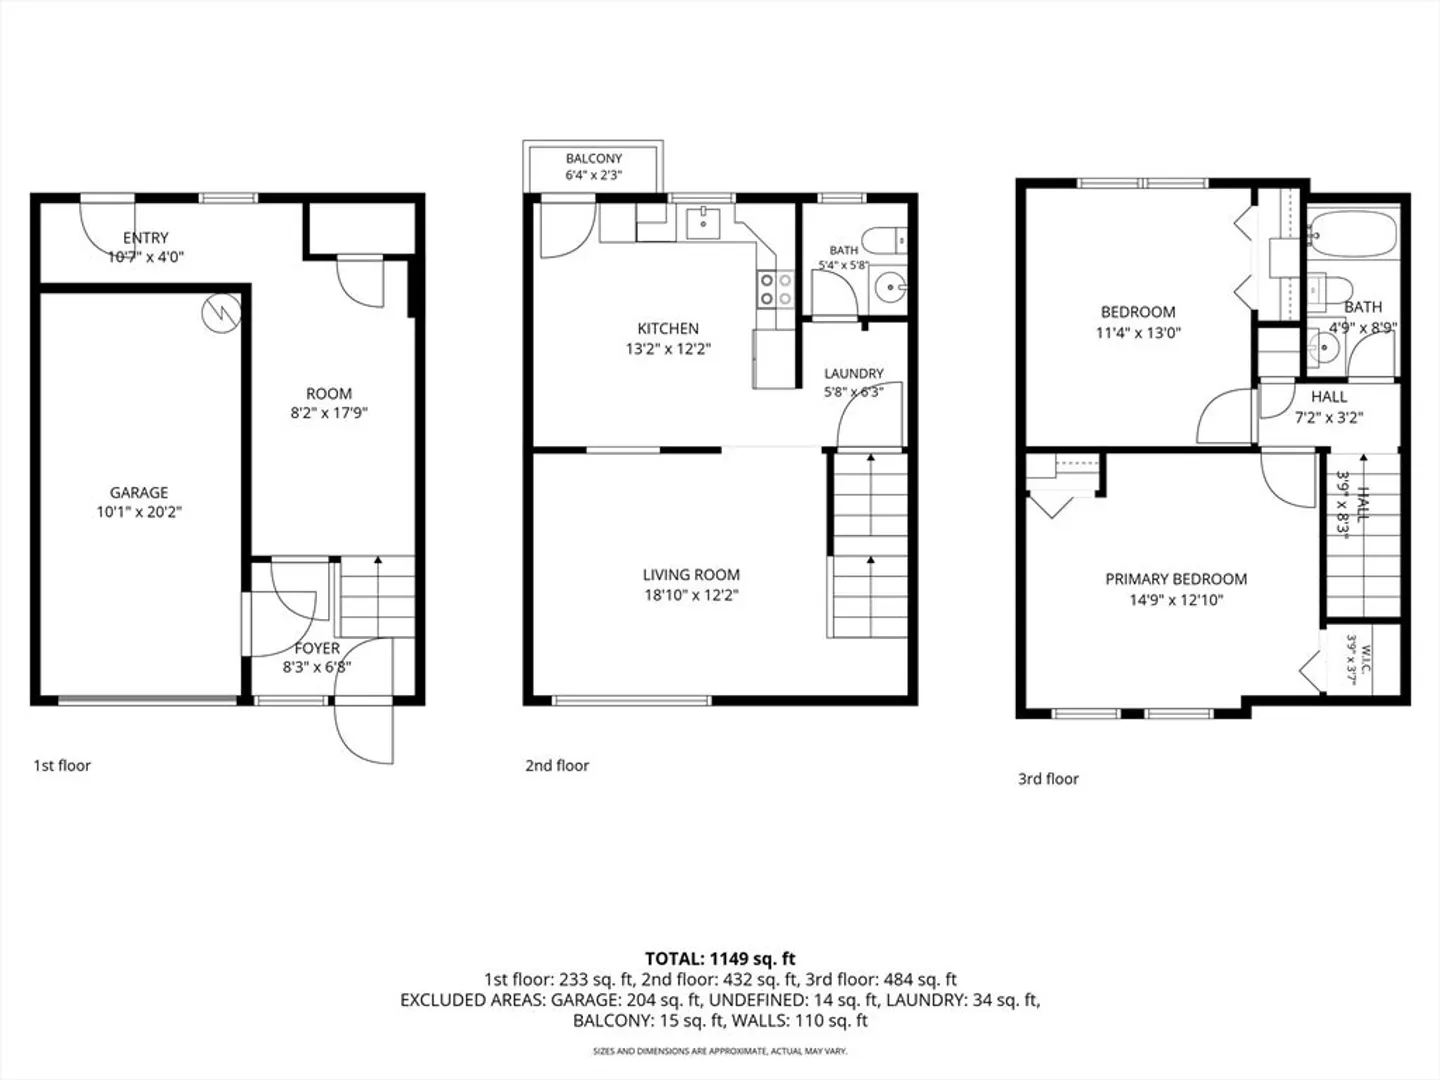
Set in a convenient Everett location, 3 Spring Street offers a comfortable 2-bedroom, 1.5-bath townhouse layout with garage parking plus an additional outdoor space. The main level features a spacious living room, an eat-in kitchen, and a convenient half bath, while the upper level offers two well-sized bedrooms with great closet space and a full bath. The lower level provides excellent flexibility with direct garage access, ideal for storage, a home office, gym, or bonus area. Close to public transportation, major highway access, local fields/track, Everett Square, Encore Boston Harbor, and just minutes to Boston, this home is a true commuter’s dream.
-
Highlights
- Cooling: Window Unit(s)
- HOA Fee: $150
- Property Class: Residential
- Stories: 3
- Unit Number: 3
- Status: Closed
- Heating: Hot Water, Electric
- Parking Spots: 2
- Property Type: Condominium
- Total Rooms: 7
- Year Built: 1989
-
Additional Details
- Appliances: Range, Dishwasher, Disposal, Microwave, Refrigerator, Freezer
- Construction: Frame
- Pets Allowed: Yes
- SqFt Source: Measured
- Year Built Details: Actual
- Zoning: Bd
- Basement: N
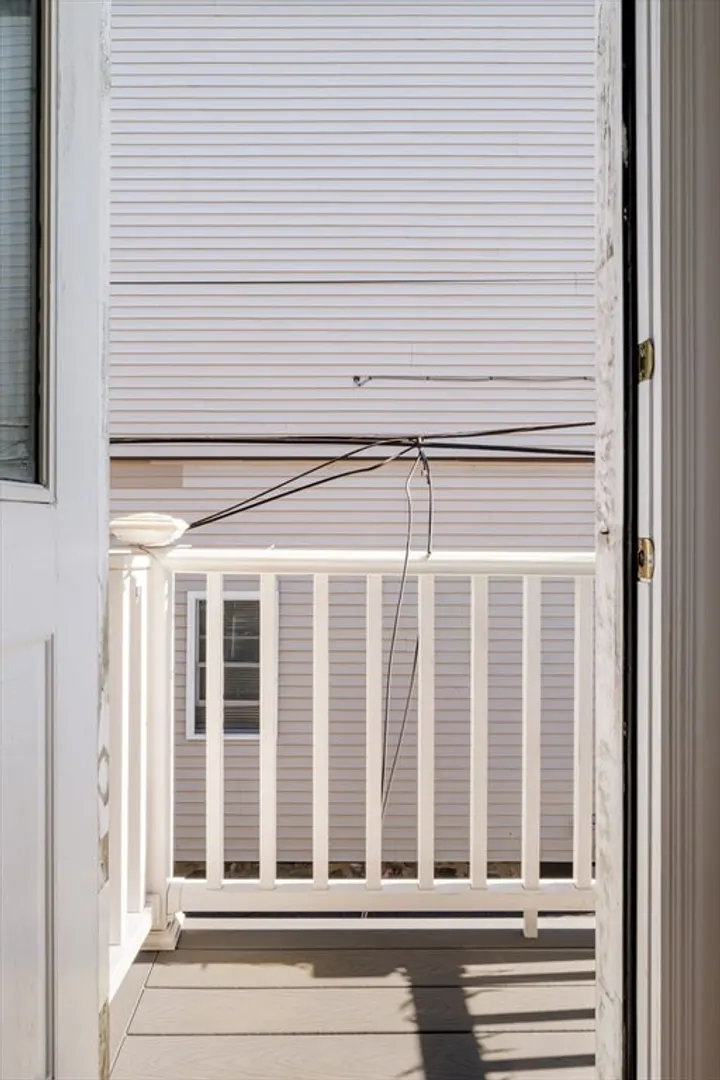
- Exterior Features: Porch
- Roof: Shingle
- Total Number of Units: 6
- Year Built Source: Public Records
-
Amenities
- Community Features: Public Transportation, Shopping, Tennis Court(s), Park, Walk/Jog Trails, Medical Facility, Laundromat, Bike Path, Highway Access, House of Worship, Private School, Public School, T-Station, University
- Parking Features: Attached, Under, Off Street, Deeded
- Covered Parking Spaces: 1
-
Utilities
- Sewer: Public Sewer
- Water Source: Public
-
Fees / Taxes
- Assessed Value: $433,000
- HOA Fee Includes: Insurance, Maintenance Grounds, Snow Removal
- Taxes: $4,932
- HOA Fee Frequency: Monthly
- Tax Year: 2024
Similar Listings
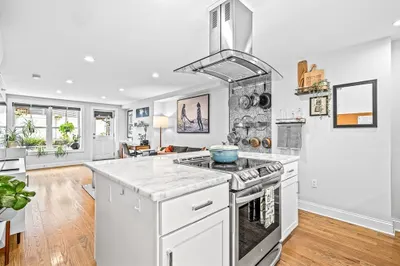
Sold
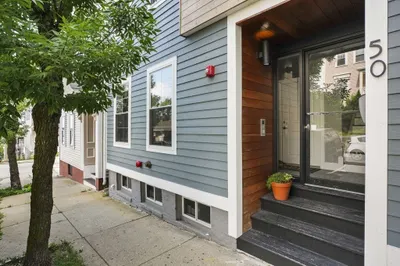
46 Photos
Sold
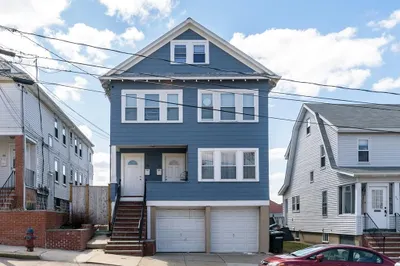
22 Photos
Sold

14 Photos
Sold
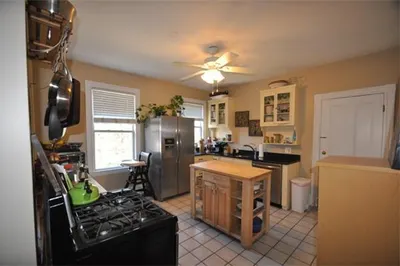
10 Photos
Content © 2026 MLS Property Information Network, Inc. The information in this listing was gathered from third party resources including the seller and public records.
Listing information provided courtesy of Keller Williams Elite.
MLS Property Information Network, Inc. and its subscribers disclaim any and all representations or warranties as to the accuracy of this information.
