
Sold!
$1,461,000
4
Beds
3/1
Baths
4,200
Living Area
-
Property Description
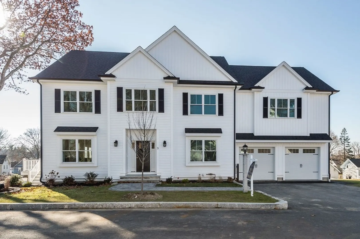
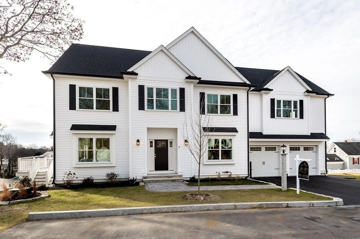
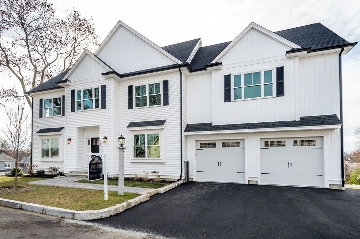
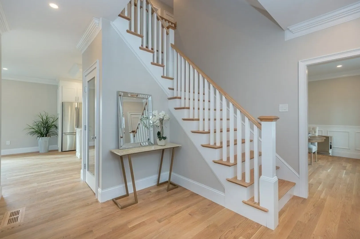
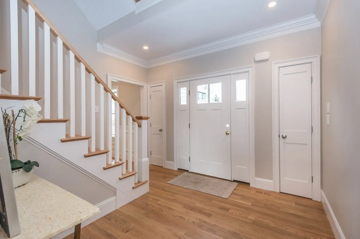
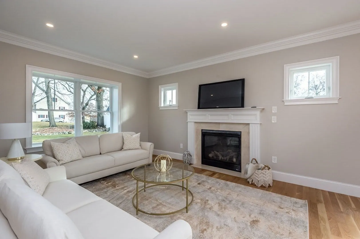
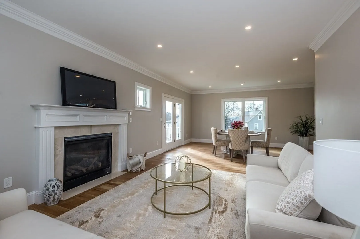
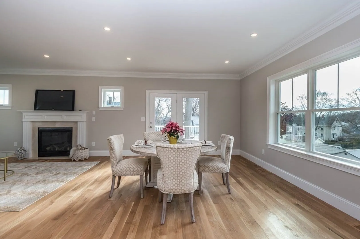
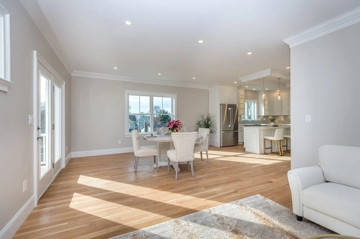
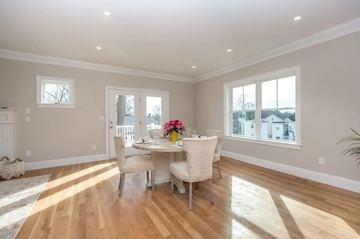
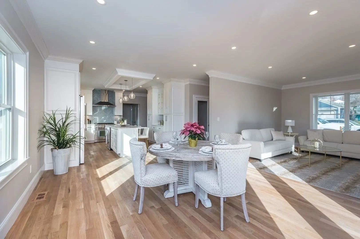
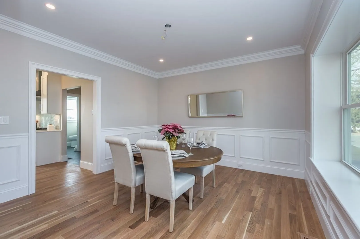
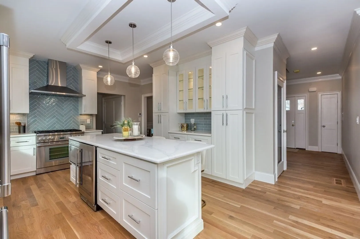
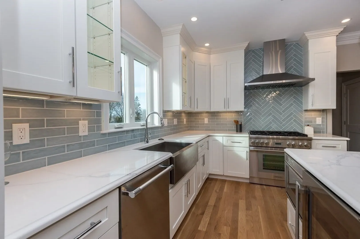
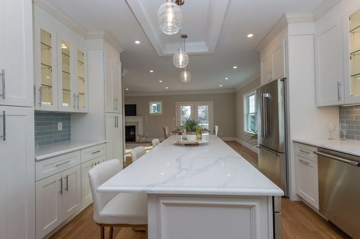
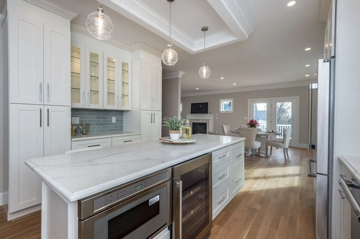
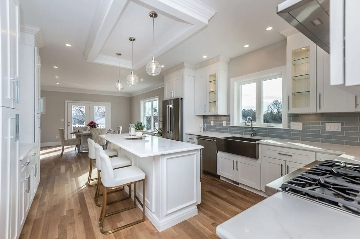
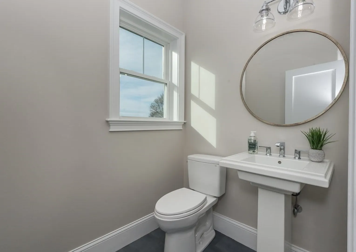
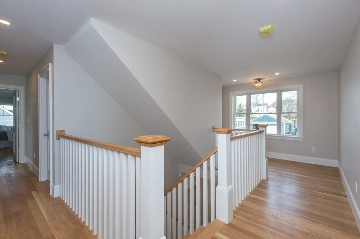
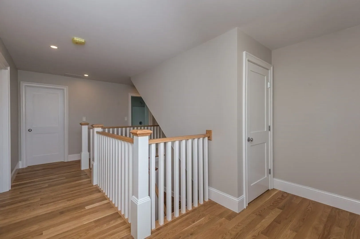
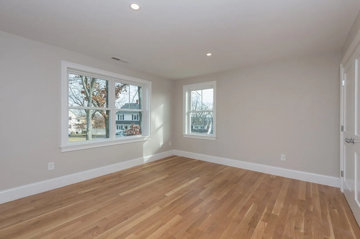
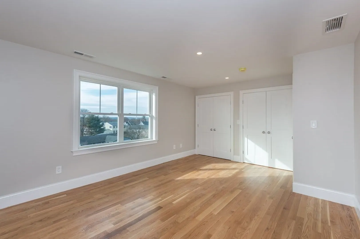
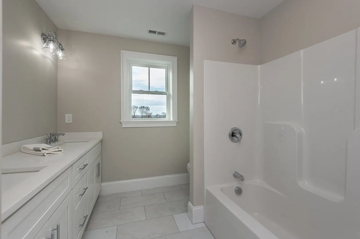
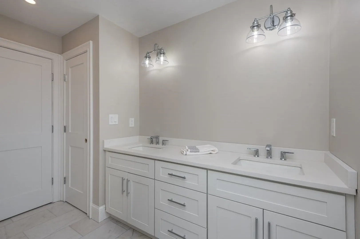
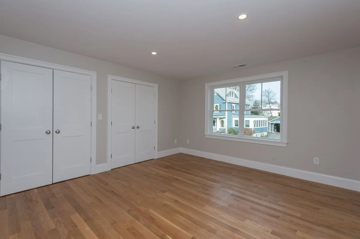
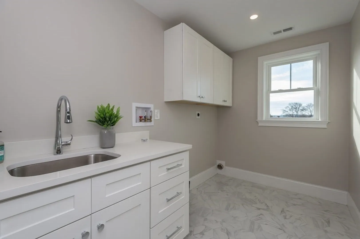
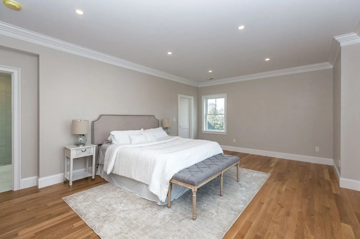
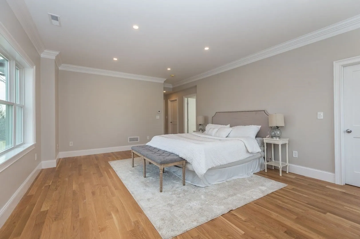
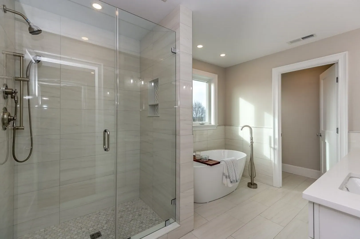
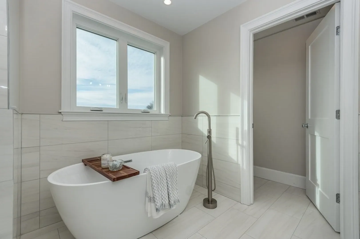
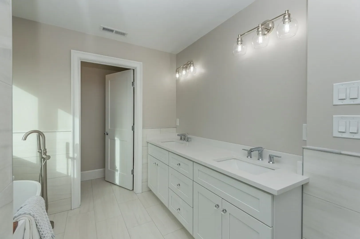
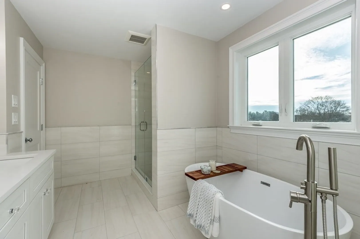
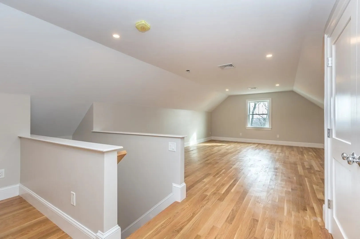
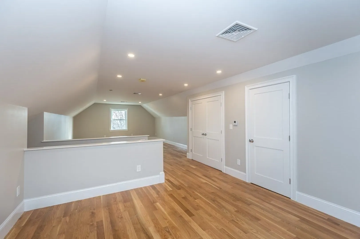
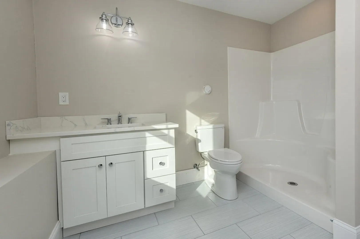
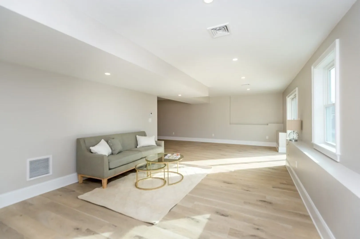
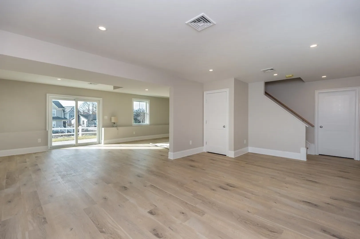
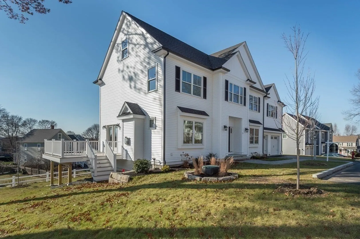
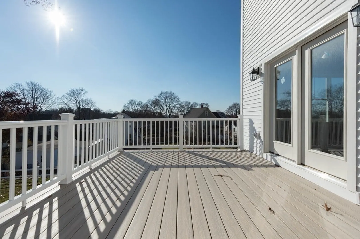
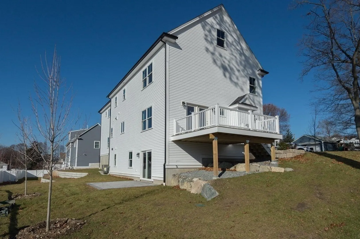
Must see new construction set beautifully on the last lot of a dead-end street. A modern take on traditional styling throughout leaves no room for improvement. A lovely foyer greets with a view of the pretty staircase while hardwood flooring throughout the home leads you to the formal dining room and then into the stunning kitchen. Offering Thermador appliances, quartz countertops and glass accent doors, this kitchen is a dream. A conveniently located mudroom separates the kitchen from the 2car garage and is home to a large closet and 1/2 bath. An open concept family room and dining area allow for views of the gas fireplace and offers sliders to a nicely sized composite deck. The second level offers 4 bedrooms which includes a large primary suite with spa-like bath and walk in closet. The third level is finished for a bonus space or 5th bedroom while additional living space is in the finished basement with full bath and walk-out to the back yard. Start 2024 in your dream home!
-
Highlights
- Cooling: Central Air
- Parking Spots: 4
- Property Type: Single Family Residence
- Total Rooms: 9
- Status: Closed
- Heating: Forced Air, Propane
- Property Class: Residential
- Style: Colonial
- Year Built: 2023
-
Additional Details
- Appliances: Range, Dishwasher, Disposal, Microwave, Refrigerator, Utility Connections for Gas Range
- Construction: Frame
- Fireplaces: 1
- Foundation: Concrete Perimeter
- Lot Features: Easements, Gentle Sloping
- Roof: Shingle
- Year Built Source: Builder
- Basement: Full, Finished, Walk-Out Access, Concrete
- Exterior Features: Deck - Composite, Patio
- Flooring: Tile, Hardwood, Flooring - Laminate
- Interior Features: Bathroom - Full, Bathroom - With Shower Stall, Open Floorplan, Recessed Lighting, Bonus Room
- Road Frontage Type: Private Road, Dead End
- Year Built Details: Actual
- Zoning: R-1
-
Amenities
- Community Features: Public Transportation, Shopping, Tennis Court(s), Park, Medical Facility, Highway Access, Public School
- Parking Features: Attached, Garage Door Opener, Garage Faces Side, Paved Drive, Off Street, Paved
- Covered Parking Spaces: 2
-
Utilities
- Electric: Circuit Breakers
- Water Source: Public
- Sewer: Public Sewer
-
Fees / Taxes
- Buyer Agent Compensation: 2%
- Facilitator Compensation: 2%
- Tax Year: 2023
- Compensation Based On: Net Sale Price
- HOA: Yes
Similar Listings
Sold
42 Photos
Sold
41 Photos
Sold
42 Photos
Sold
26 Photos
Content © 2026 MLS Property Information Network, Inc. The information in this listing was gathered from third party resources including the seller and public records.
Listing information provided courtesy of .
MLS Property Information Network, Inc. and its subscribers disclaim any and all representations or warranties as to the accuracy of this information.
