
117 Highland Ave
$1,650,000
5
Beds
3/1
Baths
3,722
Sqft
- Request Info
- Call
- Save
-
More
- Mortgage Calculator

Property Tools
$1,650,000
5
Beds
3/1
Baths
3,722
Living Area
-
Property Description
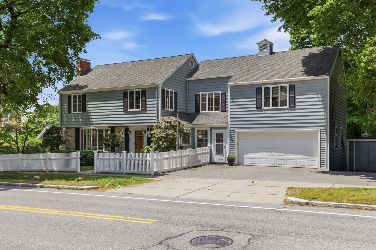
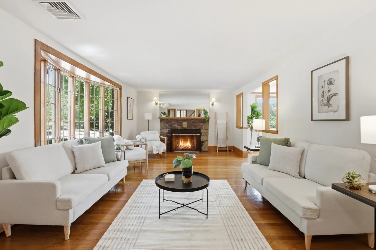
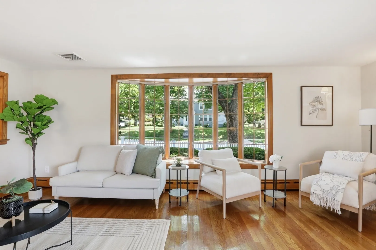
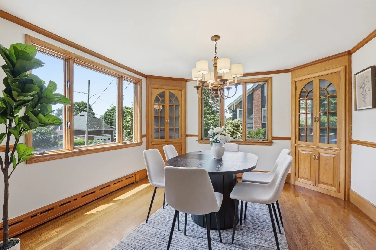
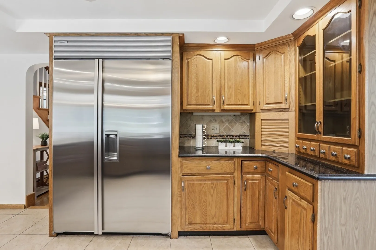
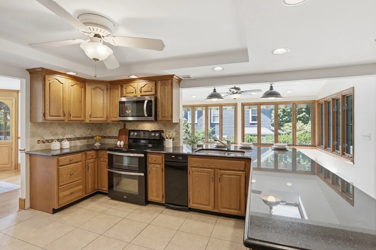
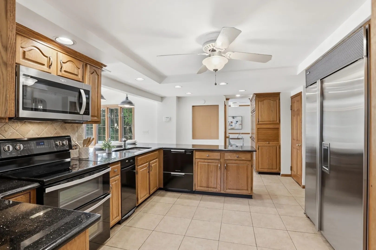
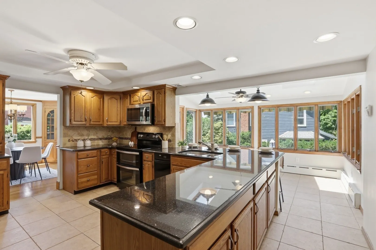
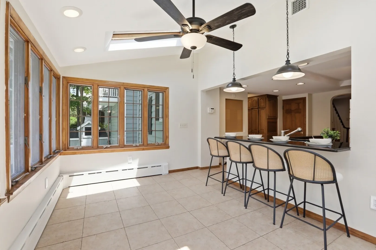
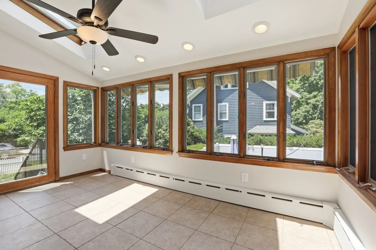
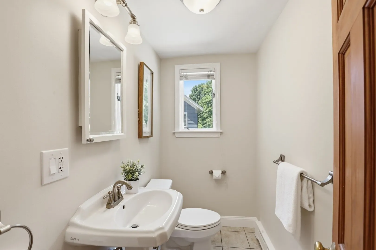
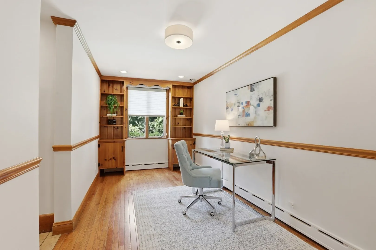
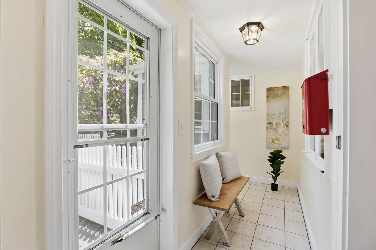
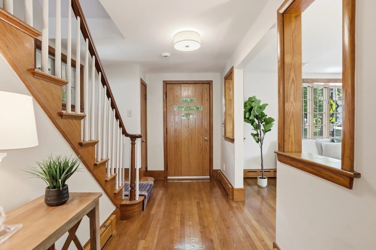
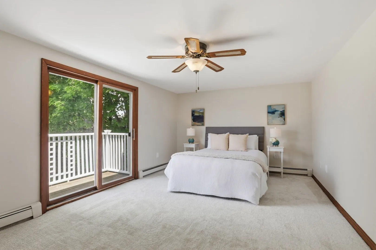
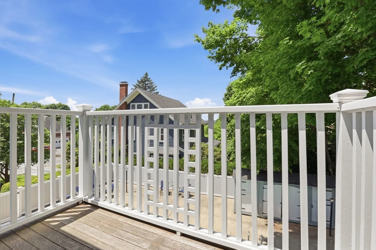
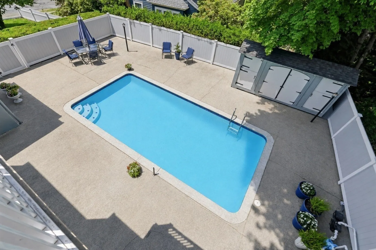
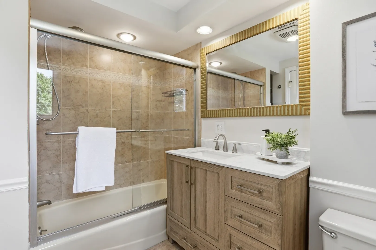
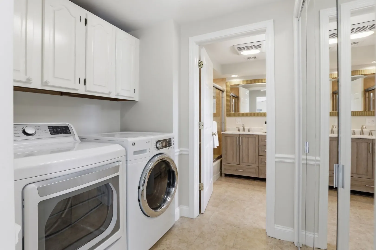
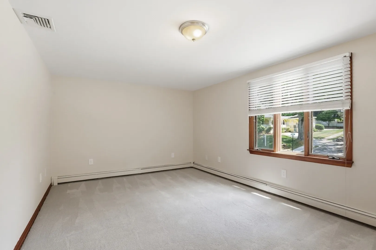
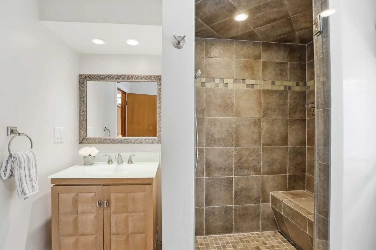
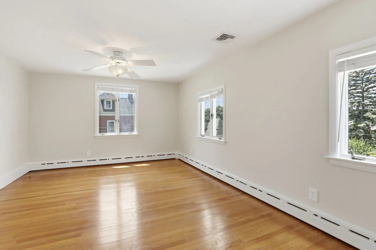
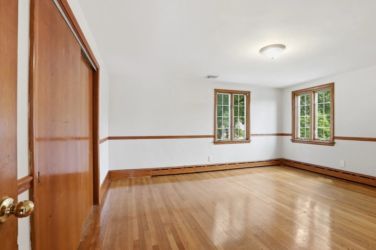
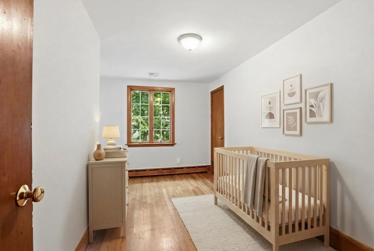
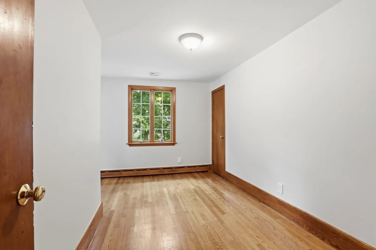
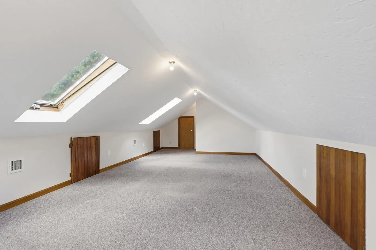
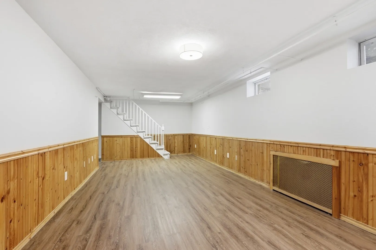
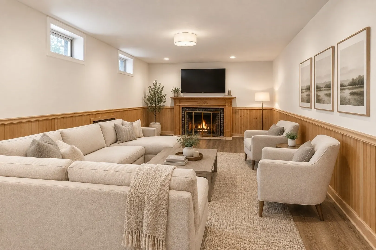
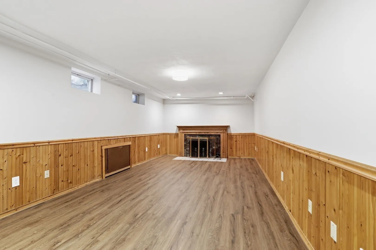
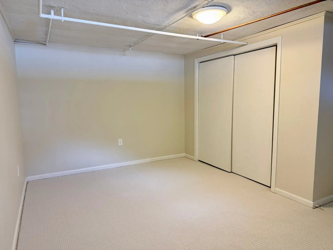
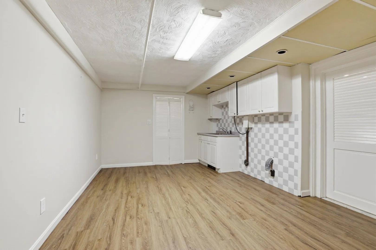
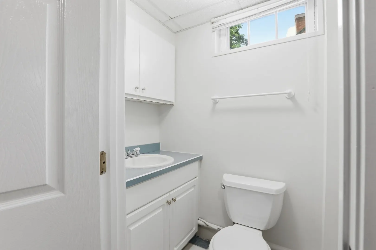
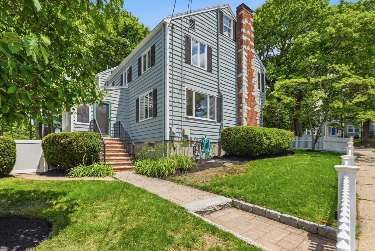
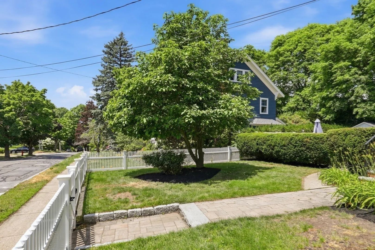
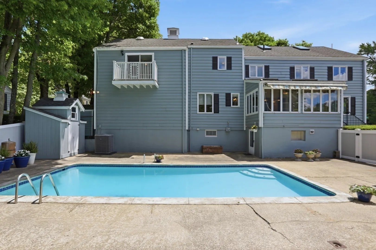
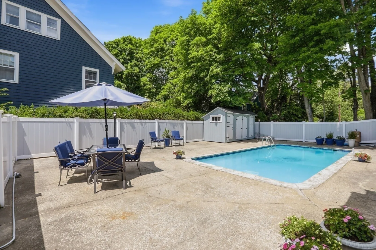
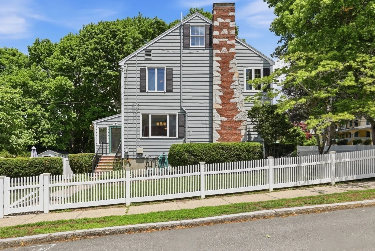
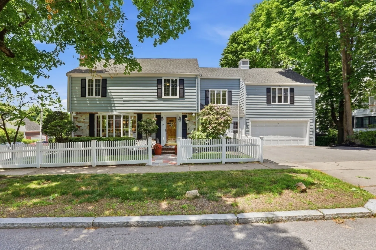
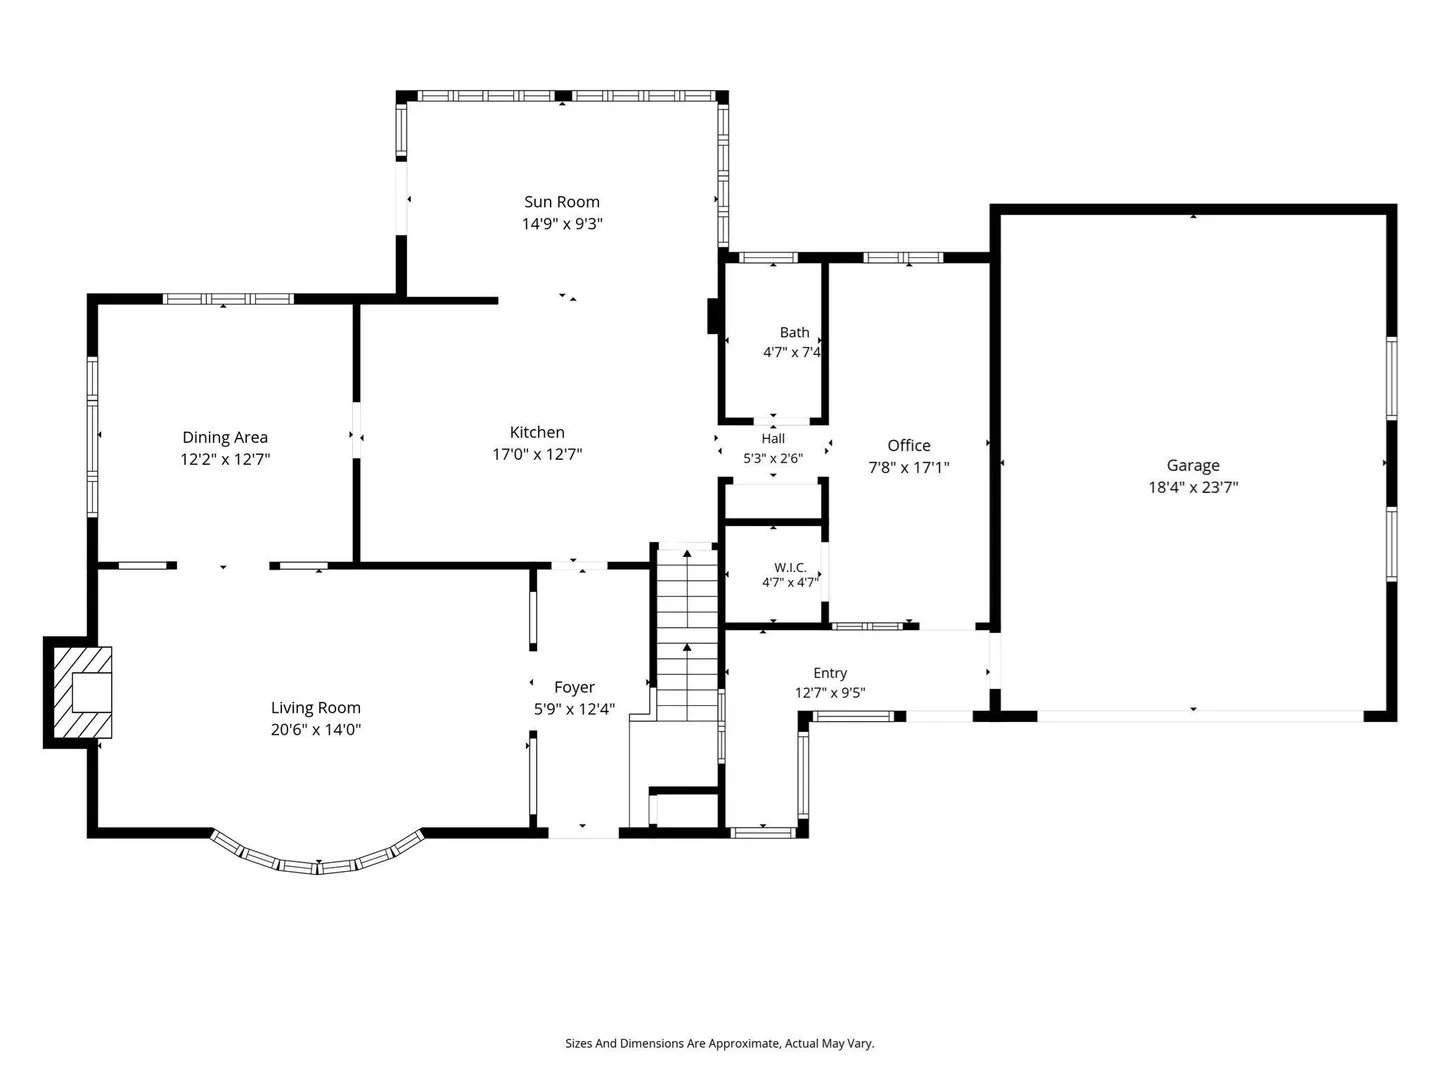
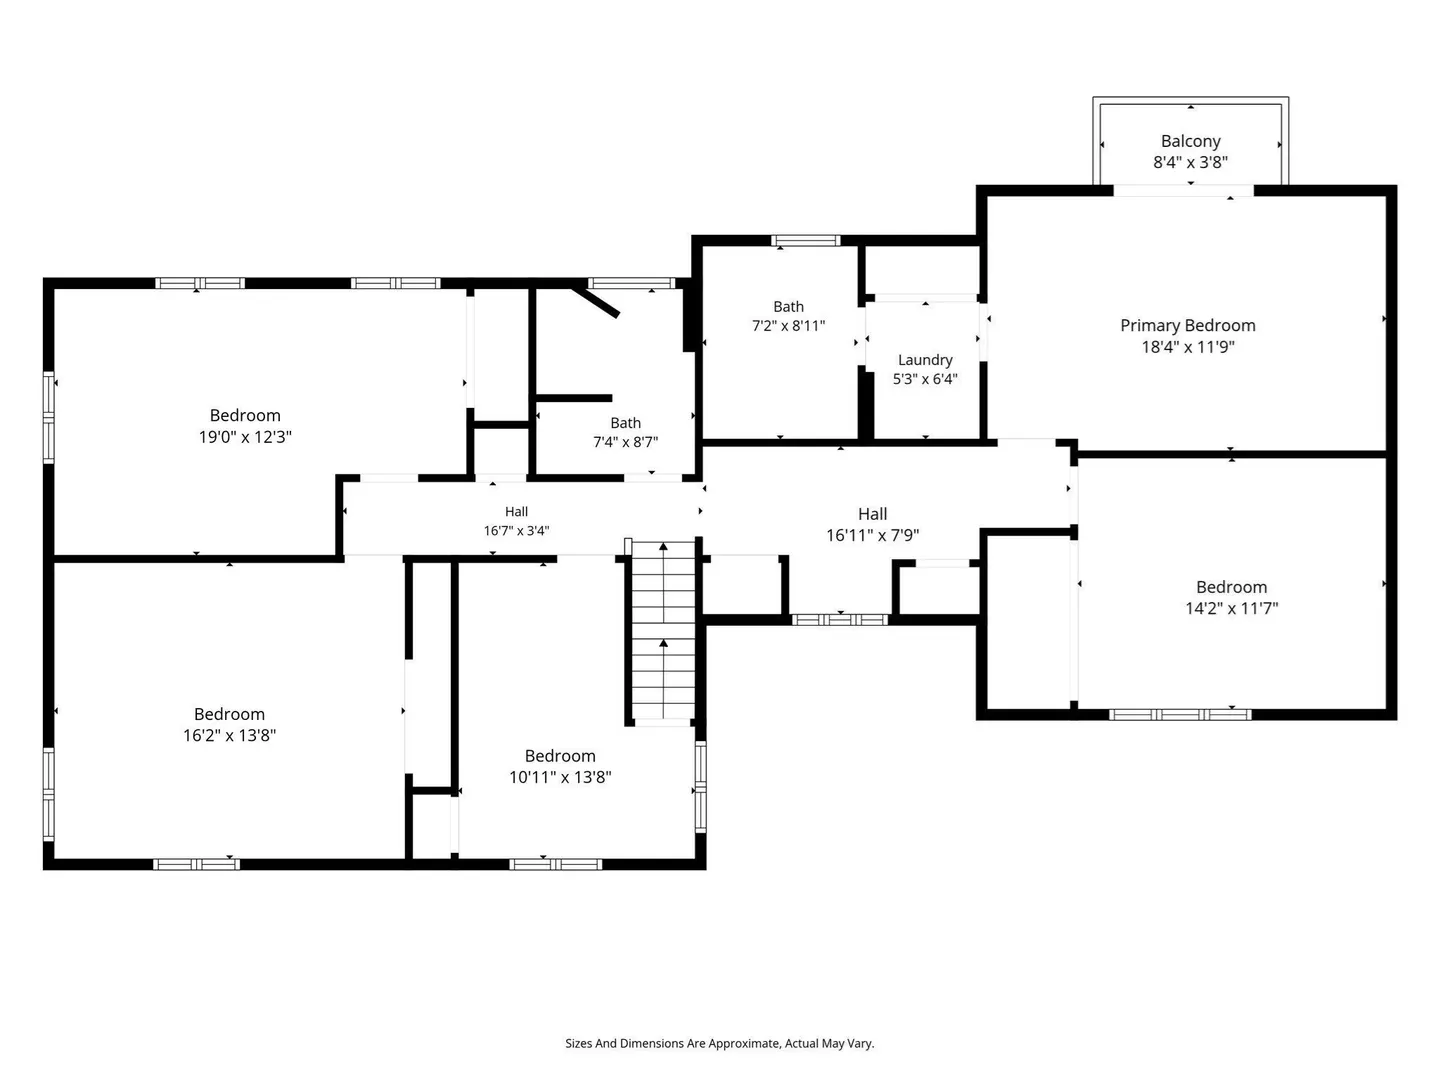
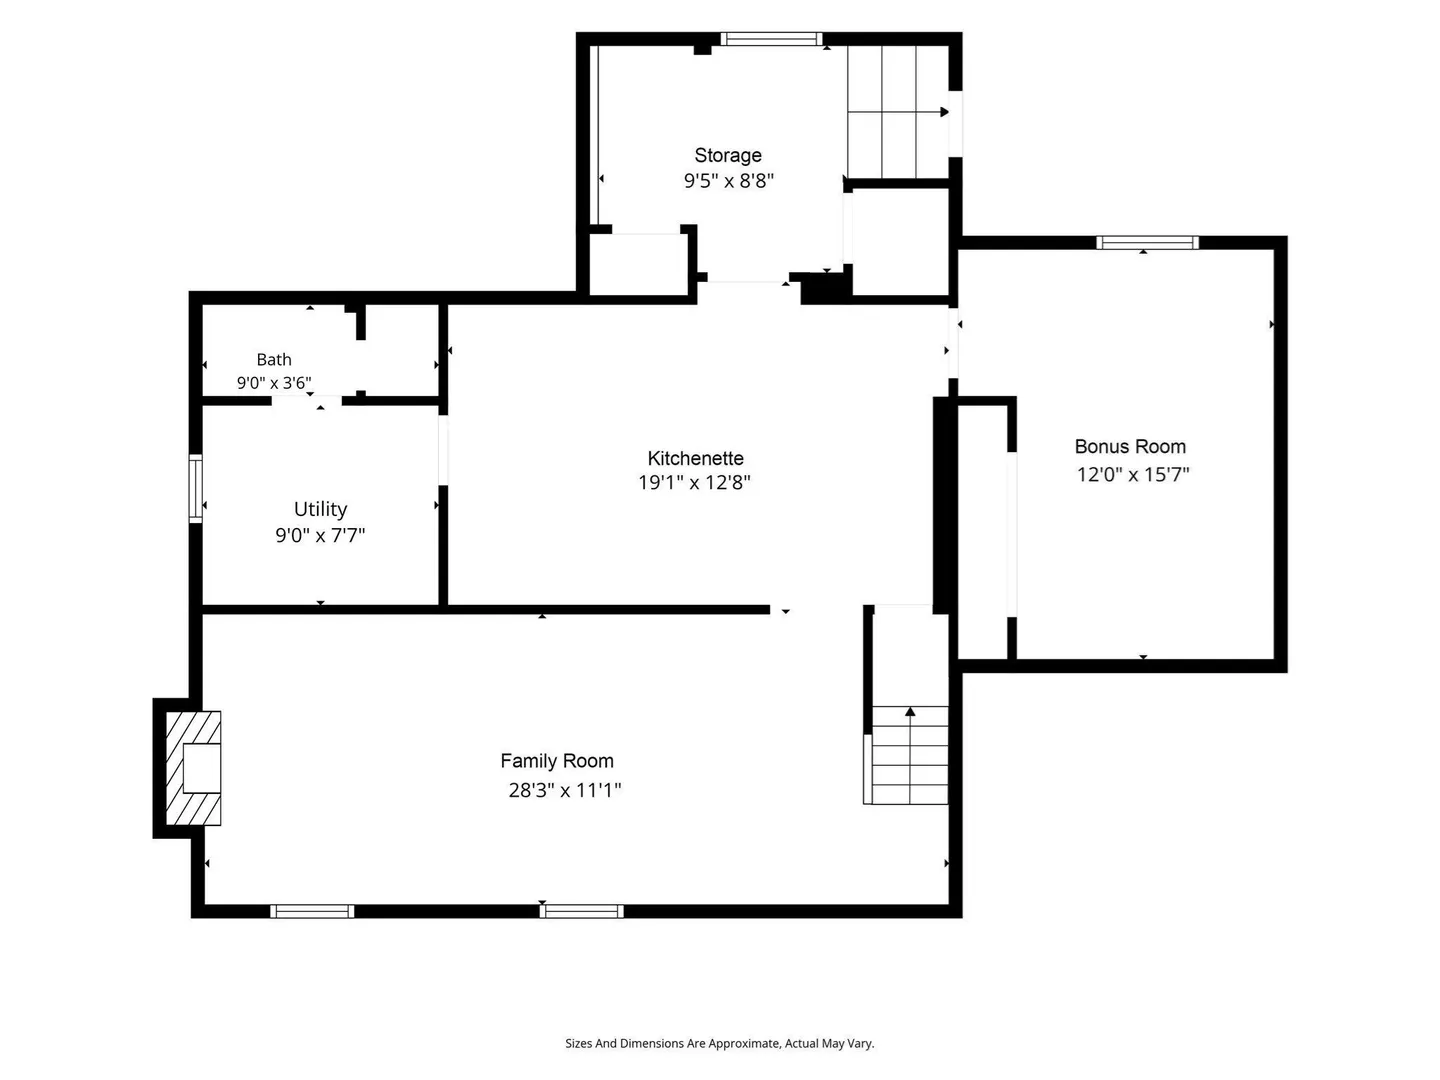
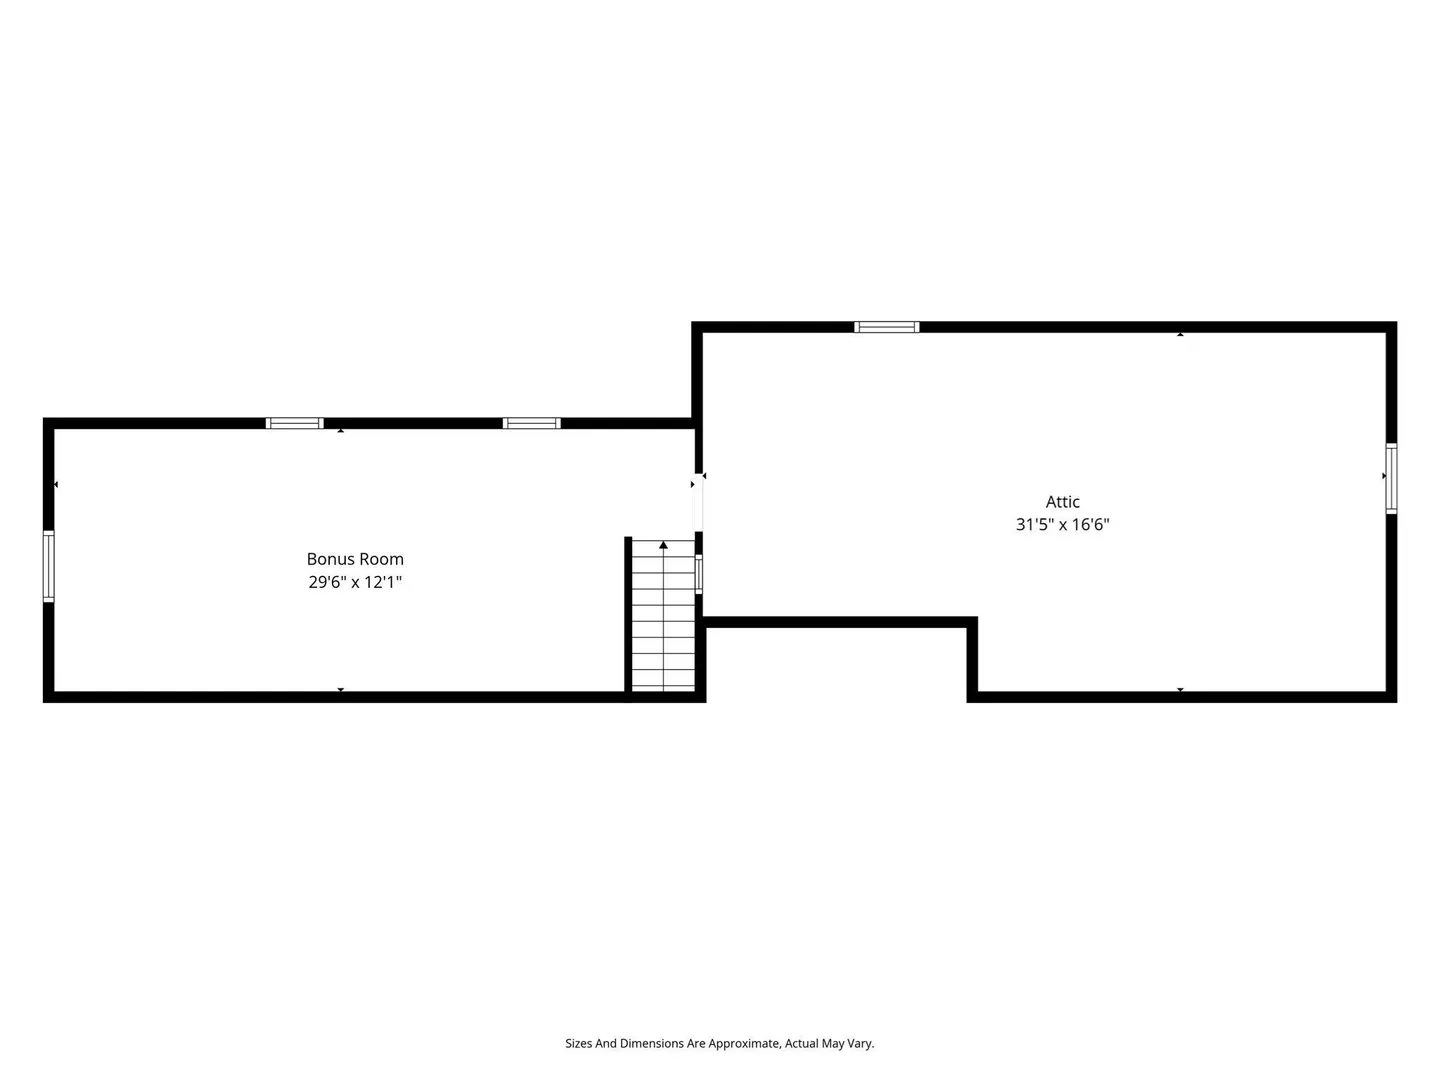
Expansive living and unparalleled curb appeal define this exceptional five-bedroom garrison colonial, ideally positioned near the natural beauty and extensive trails of the Fells Reservation. Set in the highly regarded Muraco Elementary School district, this spacious home offers an inviting blend of timeless architecture, thoughtful updates, and remarkable flexibility for today’s lifestyle. The sun-filled first floor features an open, seamless flow designed for both everyday living and effortless entertaining. A thoughtfully appointed eat-in kitchen with premium Sub-Zero and Fisher & Paykel appliances opens to the dining space, creating an ideal setting for gathering. A wood-burning fireplace anchors the living room where you can watch the world go by from the gorgeous picture window. A home office, mudroom, and powder room add functionality to this level. Upstairs, the generous primary suite includes a full bath and convenient laundry, with tree-top views from the Juliet balcony, complemented by four additional bedrooms and a family bath. A finished walk-up attic provides valuable storage and flexible bonus space, while the finished lower level adds a generous family room and several bonus spaces ideal for a second home office, playroom, media space, or additional recreation area, with kitchenette and full bath allowing for ADU possibilities. Outside, enjoy a truly private retreat with a fully fenced yard and pristine in-ground pool, offering exceptional space for outdoor living, entertaining, and relaxation. A two-car attached garage adds everyday convenience. With generous proportions throughout, multiple flexible spaces, an inviting open floor plan, and close proximity to the Fells Reservation, this Winchester Highlands property offers a rare opportunity to enjoy space, privacy, and sophisticated everyday living in one of Winchester’s desirable neighborhoods.
-
Highlights
- Cooling: Central Air
- Parking Spots: 5
- Property Type: Single Family Residence
- Total Rooms: 12
- Status: Active
- Heating: Baseboard, Natural Gas
- Property Class: Residential
- Style: Colonial, Garrison
- Year Built: 1953
-
Additional Details
- Appliances: Gas Water Heater, Water Heater, Range, Dishwasher, Trash Compactor, Microwave, Refrigerator, Washer, Dryer
- Construction: Frame
- Fireplaces: 2
- Foundation: Block
- Lot Features: Corner Lot
- Roof: Shingle
- Year Built Details: Actual
- Zoning: Rdb
- Basement: Full, Partially Finished, Walk-Out Access, Interior Entry
- Exterior Features: Patio, Pool - Inground, Rain Gutters, Storage, Professional Landscaping, Sprinkler System, Fenced Yard, Outdoor Shower
- Flooring: Tile, Carpet, Hardwood, Flooring - Wall to Wall Carpet, Flooring - Stone/Ceramic Tile, Flooring - Hardwood
- Interior Features: Closet, Bathroom - With Shower Stall, Breezeway, Closet/Cabinets - Custom Built, Bonus Room, 3/4 Bath, Mud Room, Home Office
- Road Frontage Type: Public
- SqFt Source: Measured
- Year Built Source: Public Records
-
Amenities
- Community Features: Park, Walk/Jog Trails, Medical Facility, Conservation Area, Highway Access, Public School
- Parking Features: Attached, Garage Door Opener, Heated Garage, Garage Faces Side, Paved Drive, Paved
- Covered Parking Spaces: 2
- Pool Features: In Ground
-
Utilities
- Electric: Circuit Breakers
- Water Source: Public
- Sewer: Public Sewer
-
Fees / Taxes
- Assessed Value: $1,361,800
- Taxes: $15,088
- Tax Year: 2026
Similar Listings
Content © 2026 MLS Property Information Network, Inc. The information in this listing was gathered from third party resources including the seller and public records.
Listing information provided courtesy of Better Homes and Gardens Real Estate - The Shanahan Group.
MLS Property Information Network, Inc. and its subscribers disclaim any and all representations or warranties as to the accuracy of this information.