
3 Sarah Jane Court #3
$829,495
4
Beds
3/1
Baths
3,050
Sqft
- Request Info
- Call
- Save
-
More
- Mortgage Calculator

Property Tools

$829,495
4
Beds
3/1
Baths
3,050
Living Area
-
Property Description
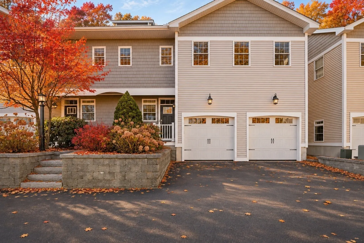
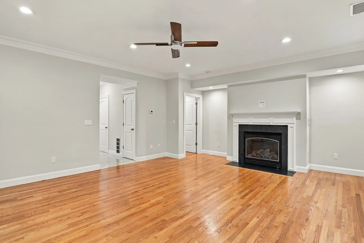
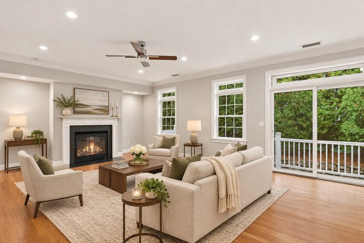
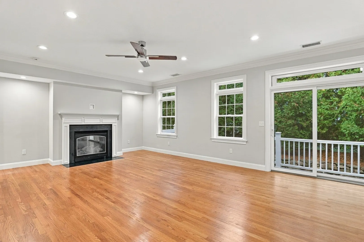
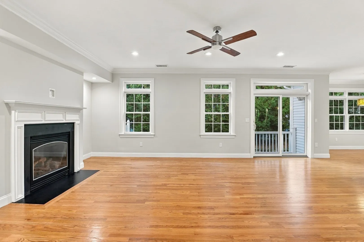
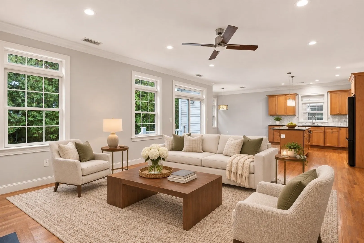
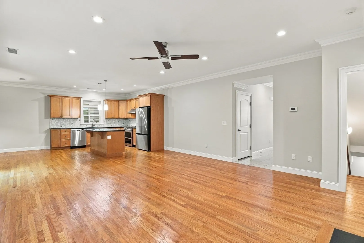
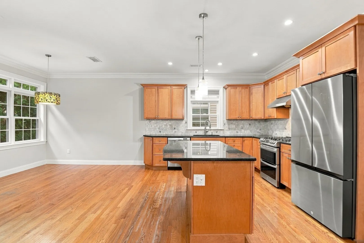
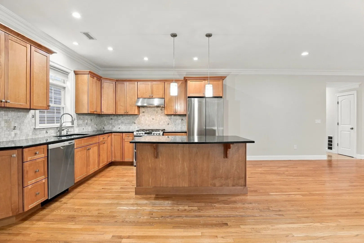
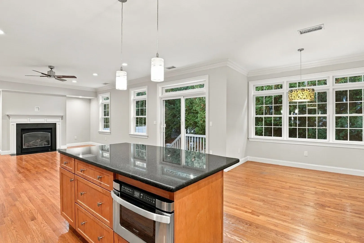
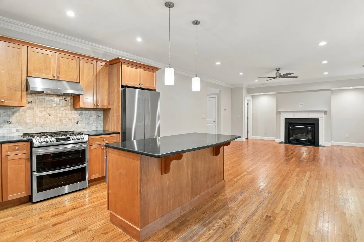
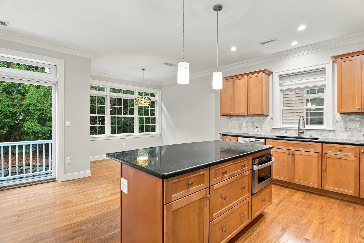
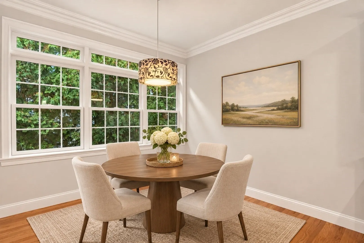
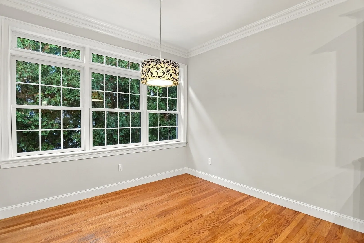
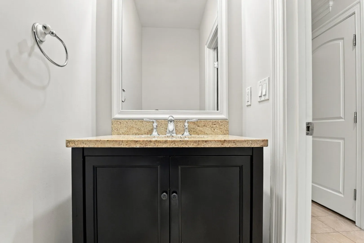
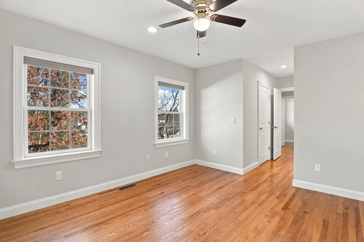
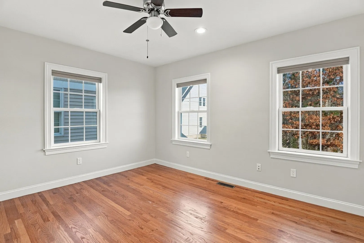
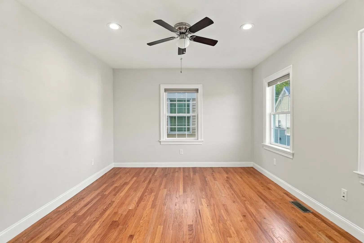
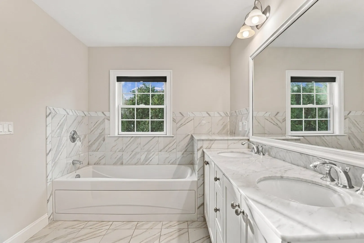
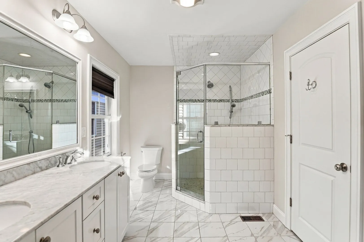
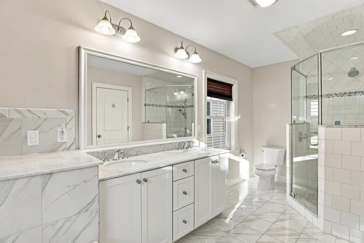
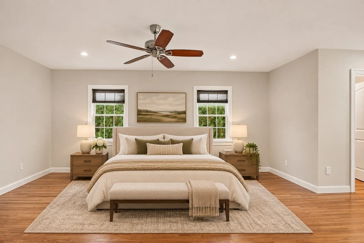
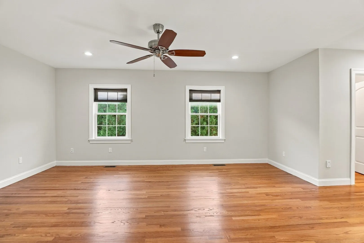
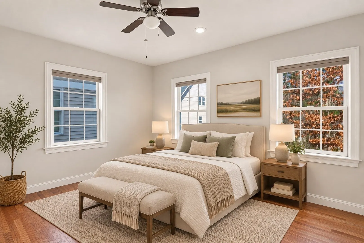
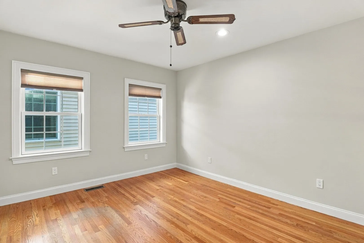
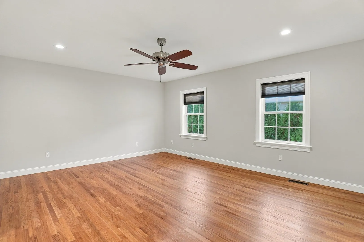
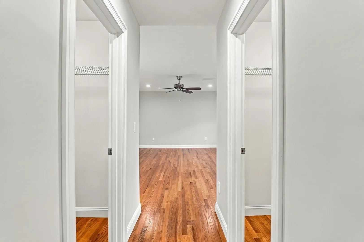
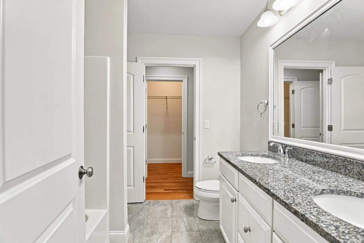
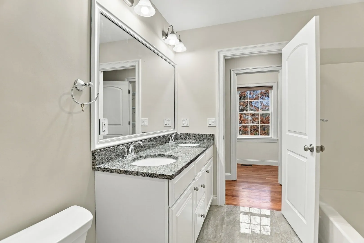
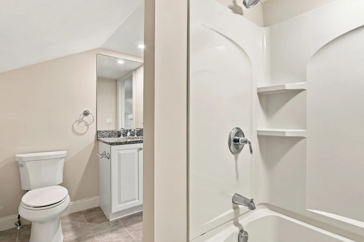
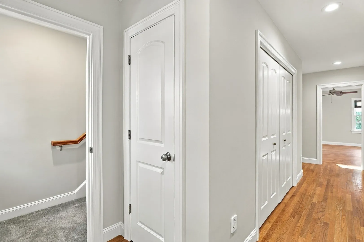
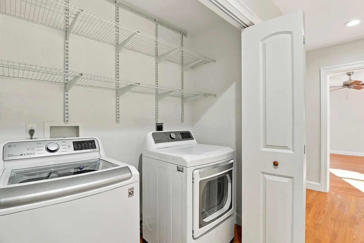
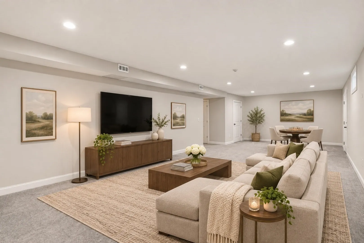
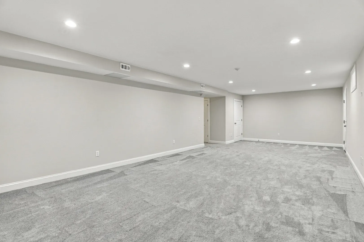
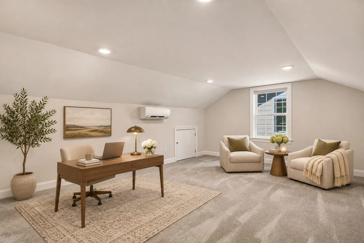
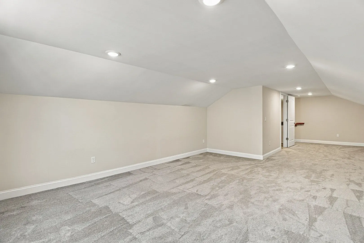
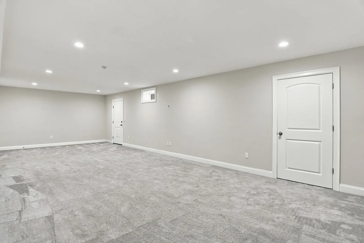
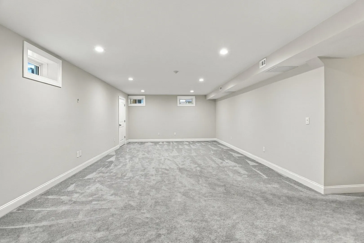
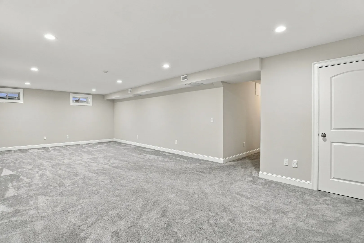
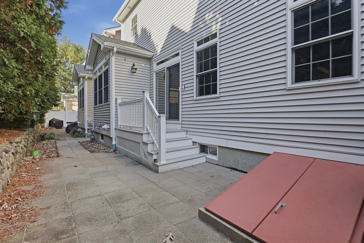
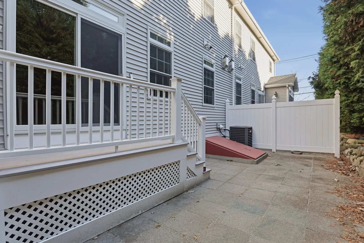
Located within easy reach of Acton’s top-rated schools, this thoughtfully designed townhouse combines modern comfort, flexibility, and an ideal family setting. Gleaming hardwood floors sweep through a light-filled, open-concept main level anchored by a cozy fireplace. The seamlessly connected living and dining areas are bathed in natural light through a generous bank of windows, with a glass slider opening directly to your private outdoor patio. Designed for both casual meals and effortless entertaining, the adjoining kitchen is equipped with a center island, gas range, sleek stainless steel appliances, and crisp recessed lighting, complemented by a convenient main-floor half bath. Upstairs, hardwood floors continue into peaceful sleeping quarters. The luxurious primary suite features two expansive walk-in closets and a spa-like tiled bath with a double vanity, separate shower, and deep soaking tub. Generously sized secondary bedrooms—perfect for growing families and students, each boasting its own walk-in closet—share a full bath. The nearby hallway laundry closet adds maximum daily convenience. Rising to the top floor, a sunlit finished attic with plush carpeting and a full bath creates an ideal private sanctuary for overnight guests, a media room, or a dedicated homework and home office space. Downstairs, the partially finished lower level adds a flexible carpeted recreation room along with ample storage space. Complete with central air conditioning, a two-car attached garage with two additional driveway guest spots, and a roof replaced in 2022 with a transferable 25-year warranty, this self-managed 6-unit association offers peace of mind, low-stress morning commutes to local schools, and pride of ownership in a premier Acton location.
-
Highlights
- Building Name: Sarah Jane Condominium
- Heating: Forced Air, Natural Gas
- Parking Spots: 4
- Property Type: Condominium
- Total Rooms: 7
- Year Built: 2011
- Cooling: Central Air
- HOA Fee: $300
- Property Class: Residential
- Stories: 3
- Unit Number: 3
- Status: Active
-
Additional Details
- Appliances: Range, Dishwasher, Disposal, Microwave, Refrigerator, Washer, Dryer
- Construction: Conventional (2x4-2x6)
- Fireplaces: 1
- Interior Features: Bathroom - Half, Countertops - Stone/Granite/Solid, Bathroom, Central Vacuum, Walk-up Attic
- Roof: Shingle
- Total Number of Units: 6
- Year Built Source: Public Records
- Basement: Y
- Exterior Features: Porch, Patio, Screens, Rain Gutters, Professional Landscaping, Stone Wall
- Flooring: Tile, Carpet, Concrete, Hardwood, Flooring - Hardwood
- Pets Allowed: Yes w/ Restrictions
- SqFt Source: Public Record
- Year Built Details: Actual
- Zoning: R
-
Amenities
- Community Features: Public Transportation, Shopping, Walk/Jog Trails, Conservation Area, Highway Access, House of Worship, Public School
- Parking Features: Attached, Off Street, Deeded, Paved
- Covered Parking Spaces: 2
- Security Features: Security System
-
Utilities
- Electric: Circuit Breakers, 200+ Amp Service
- Water Source: Public
- Sewer: Public Sewer
-
Fees / Taxes
- Assessed Value: $899,400
- HOA Fee Includes: Insurance, Maintenance Structure, Maintenance Grounds, Snow Removal
- Taxes: $14,597
- HOA Fee Frequency: Monthly
- Tax Year: 2026
Similar Listings
Sold
40 Photos
Sold
40 Photos
Sold
36 Photos
Sold
10 Photos
Content © 2026 MLS Property Information Network, Inc. The information in this listing was gathered from third party resources including the seller and public records.
Listing information provided courtesy of Lamacchia Realty, Inc..
MLS Property Information Network, Inc. and its subscribers disclaim any and all representations or warranties as to the accuracy of this information.