
Sold!
$920,000
3
Beds
2/2
Baths
3,000
Living Area
-
Property Description
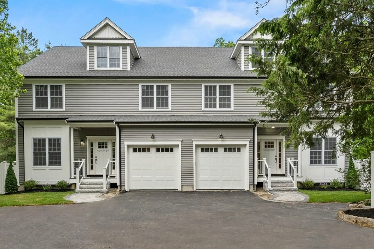
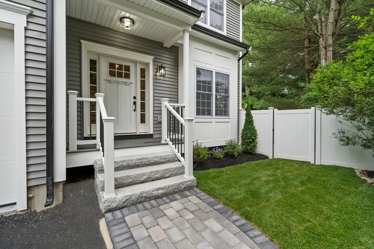
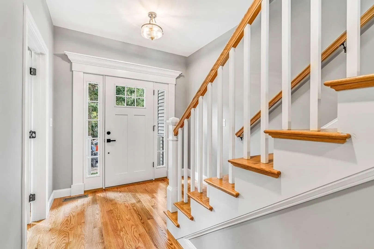
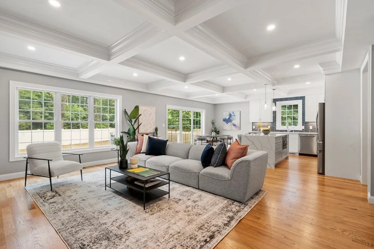
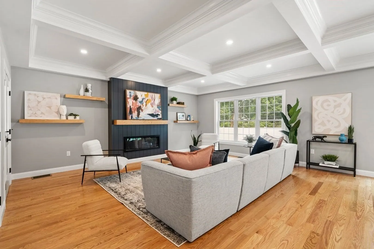
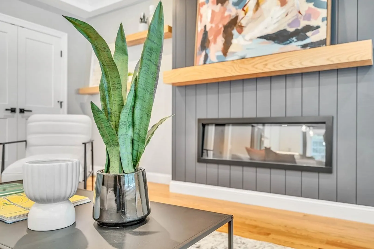
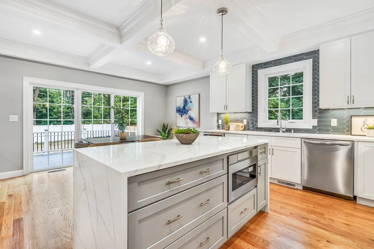
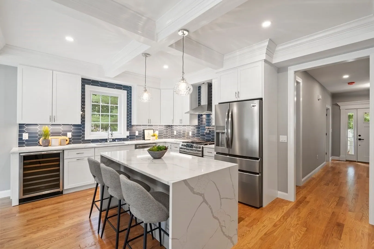
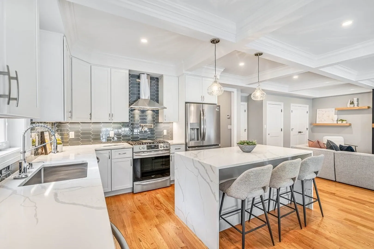
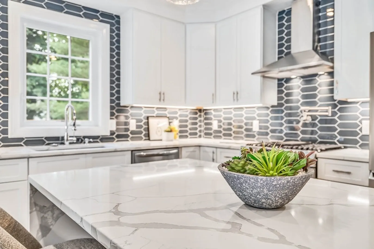
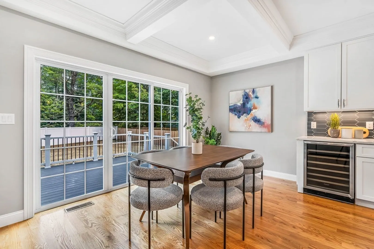
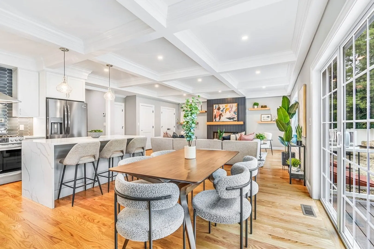
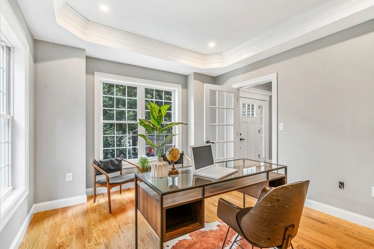
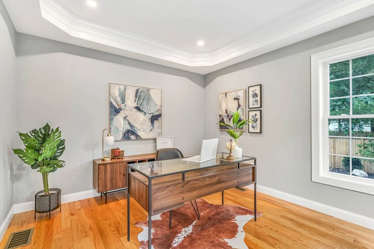
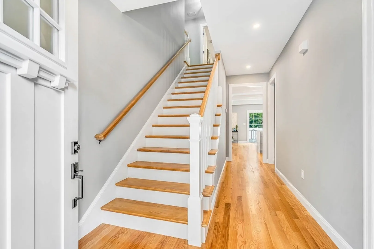
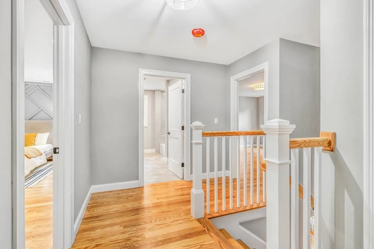
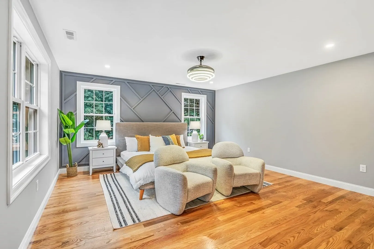
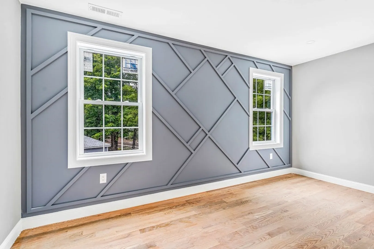
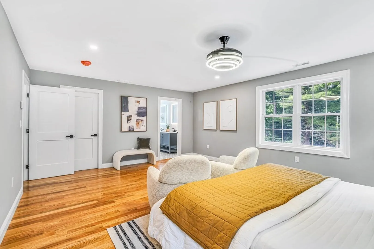
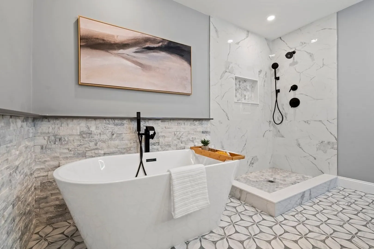
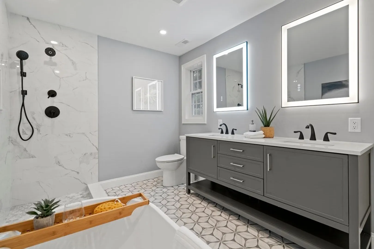
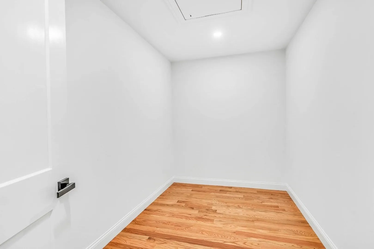
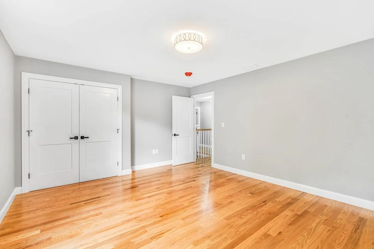
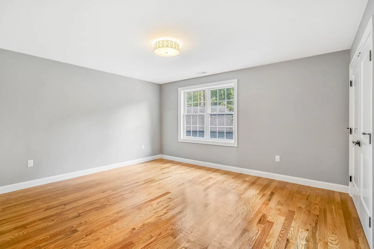
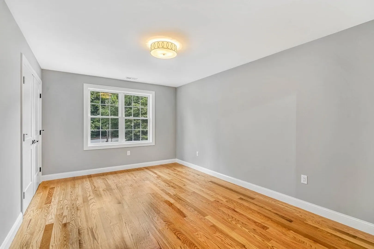
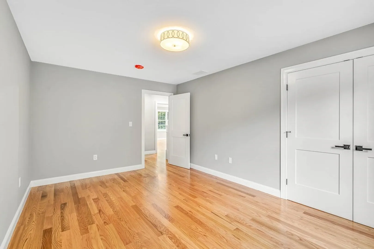
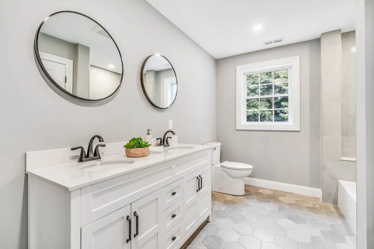
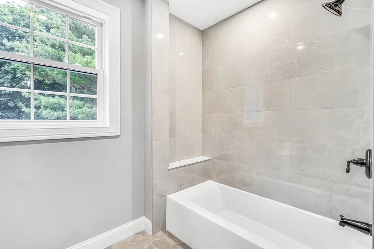
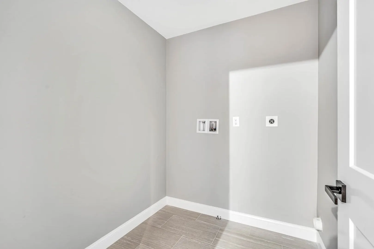
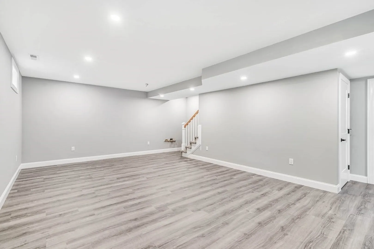
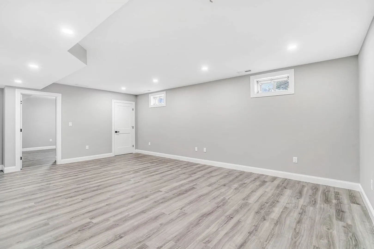
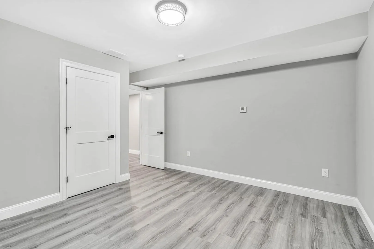
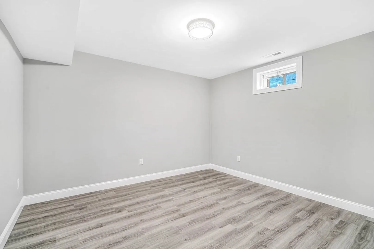
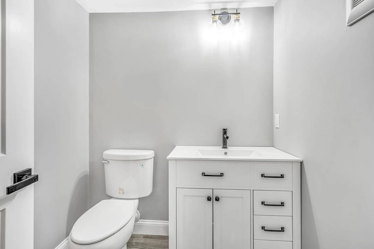
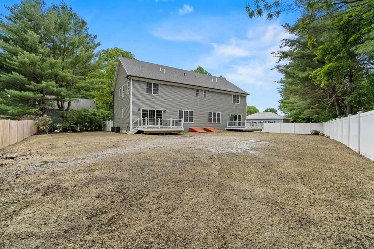
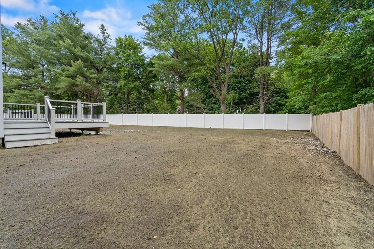
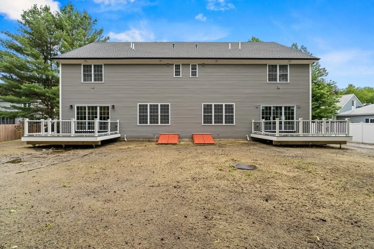
NEW CONSTRUCTION - THIS IS YOUR DREAM HOME! Conveniently located in West Acton’s Quaint Village District and near Idylwilde Farms. This BEAUTIFUL 3 BEDROOM 2 FB & 2 half bath Townhome was built with great attention to detail and features many custom upgrades. The First Floor is breathtaking, 9’ coffered ceilings, open concept perfect for entertaining, kitchen has S/S appliances, wine refrigerator, microwave drawer, pot filler, and a BEAUTIFUL Waterfall Island with seating. Expand your entertainment to your private 12x14 deck and fenced back yard. The Expansive 2nd floor offers a PRIMARY EN-SUITE with dreamy bath, freestanding SOAKING TUB, walk-in shower, walk-in closet, lighted ceiling fan, 2 additional LARGE BEDROOMS, a 2nd full bath & laundry room. The home has gleaming hardwood oak flooring throughout the main floors. Finished Lower Level features a large Family Room, Home Office, Half Bath & Storage Area with Luxury Vinyl Plank Flooring.
-
Highlights
- Area: West Acton
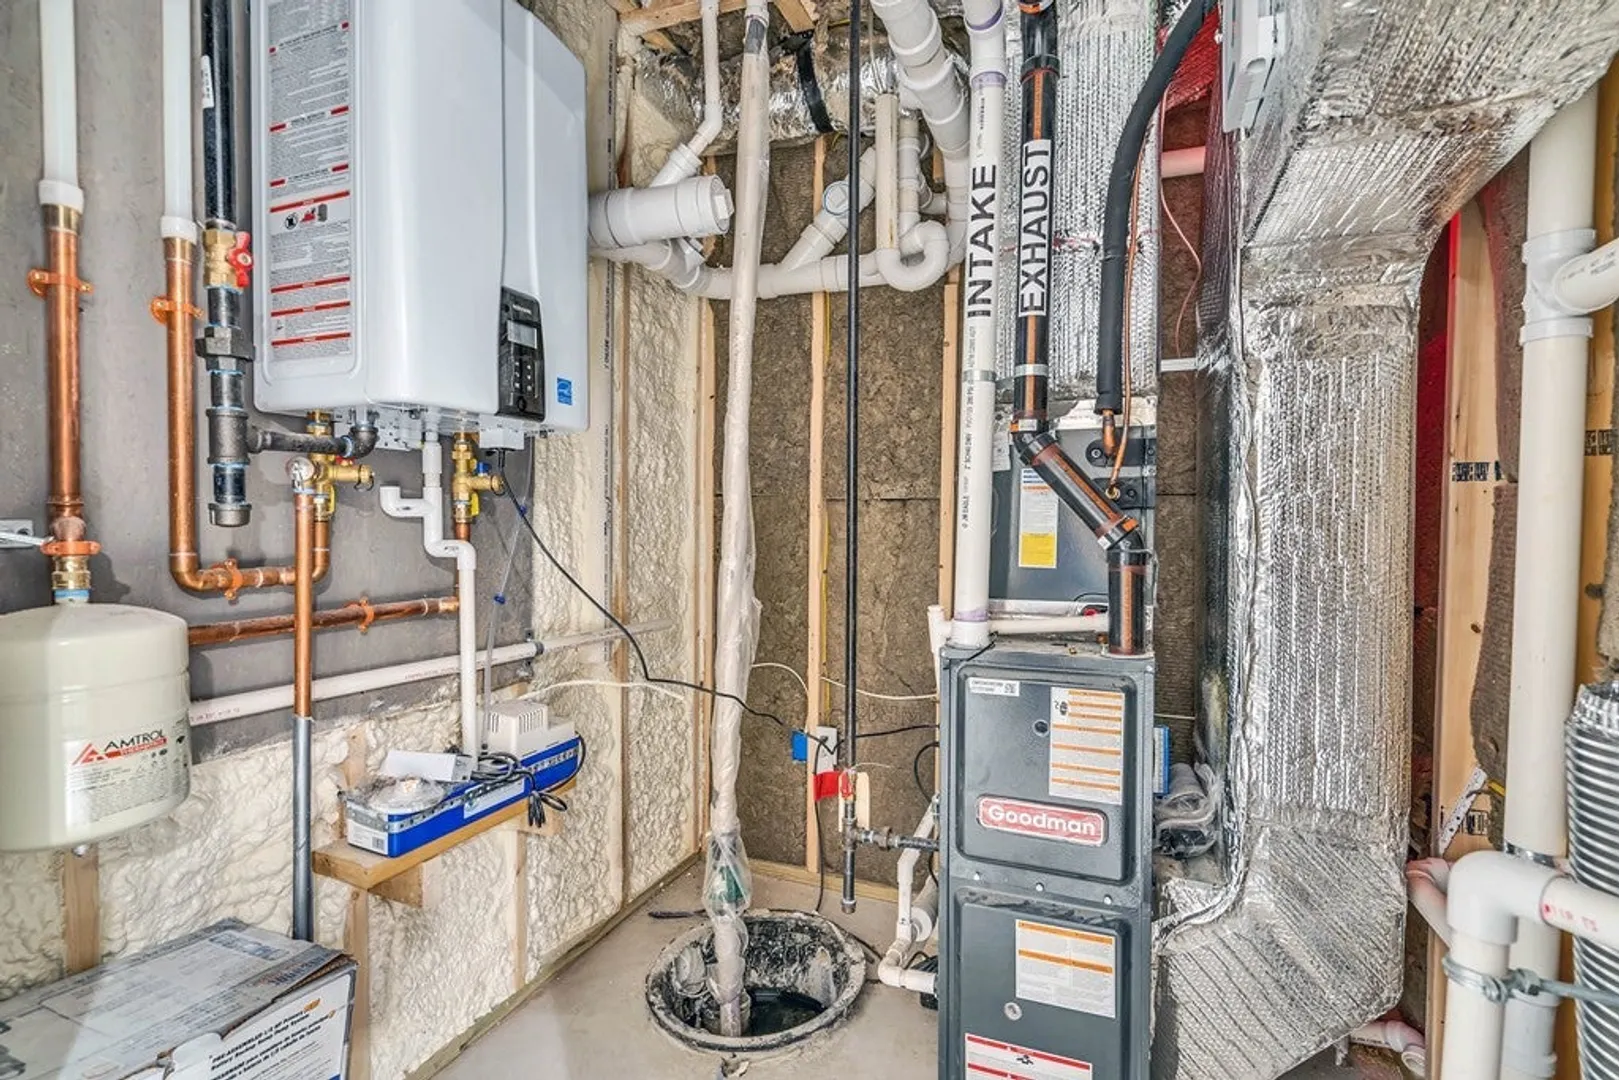
- Cooling: Central Air, ENERGY STAR Qualified Equipment
- HOA Fee: $272
- Property Class: Residential
- Stories: 3
- Unit Number: 2
- Status: Closed
- Building Name: Central Street Townhomes
- Heating: Central, Forced Air, Natural Gas, ENERGY STAR Qualified Equipment
- Parking Spots: 2
- Property Type: Condominium
- Total Rooms: 10
- Year Built: 2023
-
Additional Details
- Appliances: Range, Dishwasher, Microwave, Refrigerator, Range Hood, Plumbed For Ice Maker
- Construction: Frame, Conventional (2x4-2x6)
- Fireplaces: 1
- Interior Features: Recessed Lighting, Tray Ceiling(s), Lighting - Overhead, Bathroom - Half, Lighting - Sconce, Study, Foyer, Bathroom, Office, Internet Available - Broadband
- Roof: Asphalt/Composition Shingles
- Total Number of Units: 2
- Year Built Source: Builder
- Basement: Y
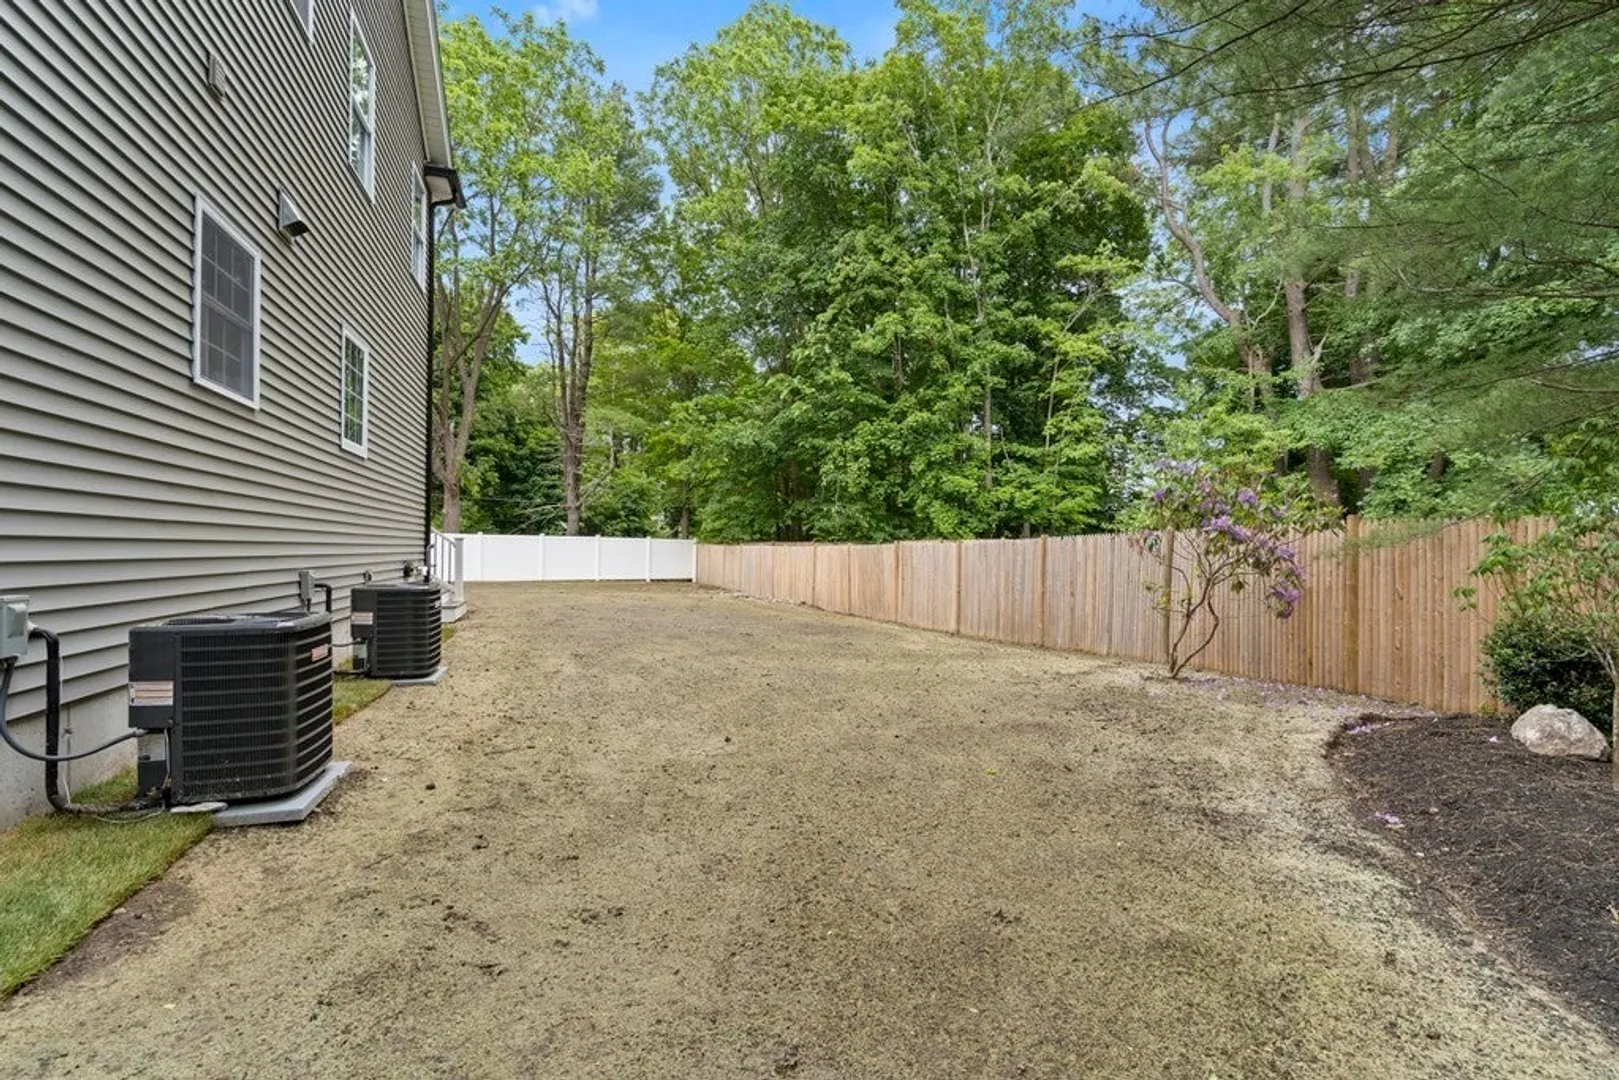
- Exterior Features: Balcony / Deck, Porch, Deck - Composite, Deck - Access Rights, Fenced Yard, Screens, Rain Gutters, Professional Landscaping
- Flooring: Tile, Vinyl, Hardwood, Vinyl / VCT, Flooring - Hardwood
- Pets Allowed: Yes w/ Restrictions
- SqFt Source: Other
- Year Built Details: Actual
- Zoning: Vr
-
Amenities
- Community Features: Public Transportation, Shopping, Park, Walk/Jog Trails, Conservation Area, Highway Access, Public School, T-Station
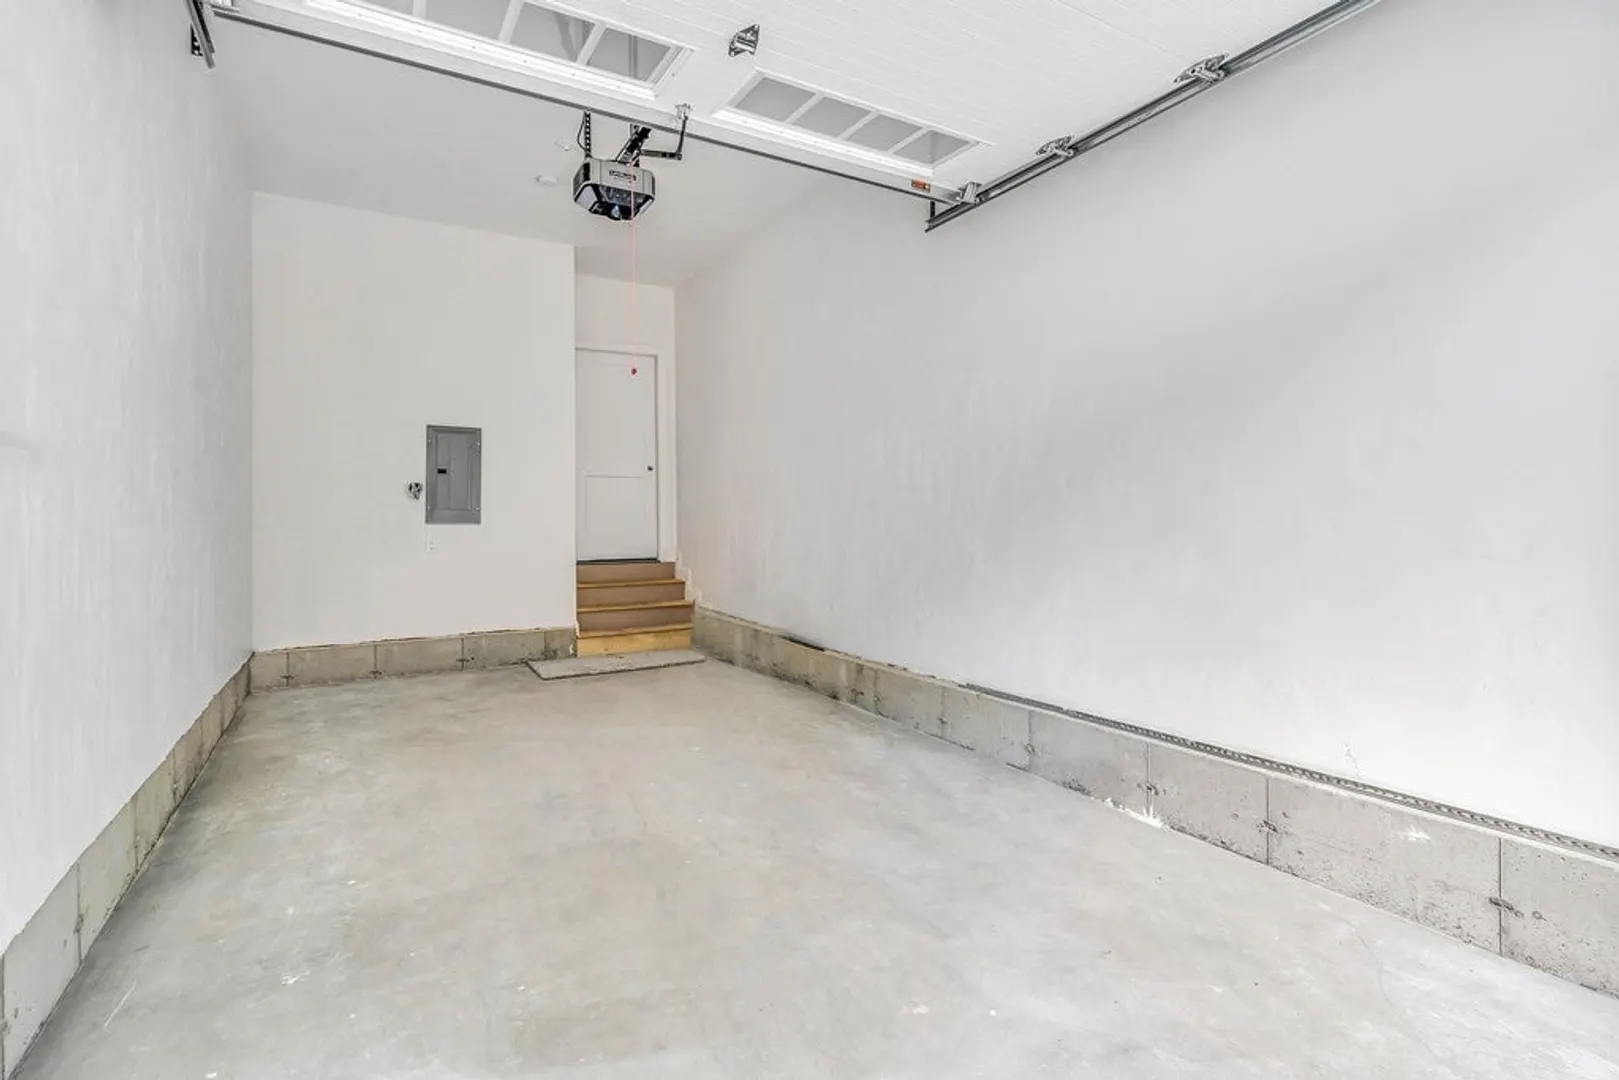
- Parking Features: Attached, Garage Door Opener, Insulated, Off Street, Assigned, Paved
- Covered Parking Spaces: 1
-
Utilities
- Electric: 110 Volts, 220 Volts, Circuit Breakers, 150 Amp Service
- Water Source: Public
- Sewer: Private Sewer
-
Fees / Taxes
- Assessed Value: $245,100
- HOA Fee Includes: Insurance, Maintenance Structure, Maintenance Grounds, Snow Removal
- Taxes: $11,007
- HOA Fee Frequency: Monthly
- Tax Year: 2023
Similar Listings
Sold
39 Photos
Sold
24 Photos
Sold
40 Photos
Sold
36 Photos
Content © 2026 MLS Property Information Network, Inc. The information in this listing was gathered from third party resources including the seller and public records.
Listing information provided courtesy of Keller Williams Realty-Merrimack.
MLS Property Information Network, Inc. and its subscribers disclaim any and all representations or warranties as to the accuracy of this information.
