
Sold!
$550,000
3
Beds
1
Bath
1,500
Living Area
-
Property Description
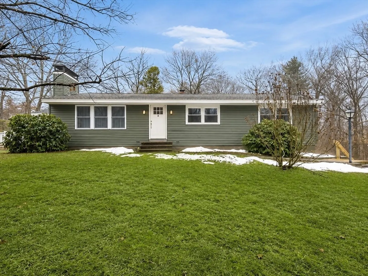
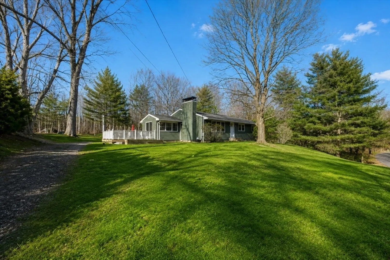
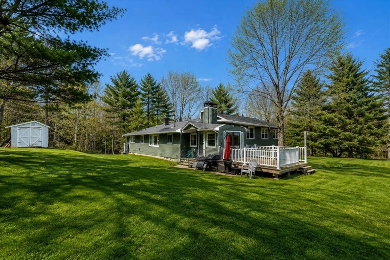
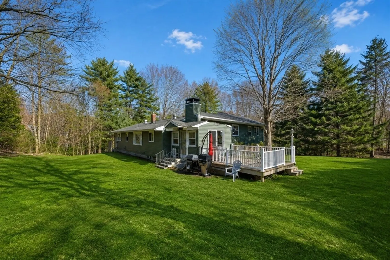
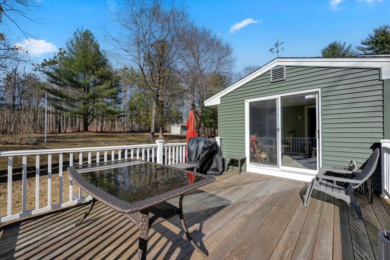
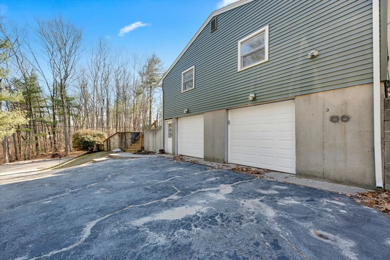
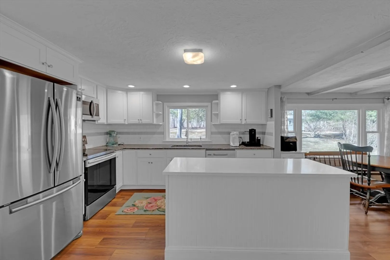
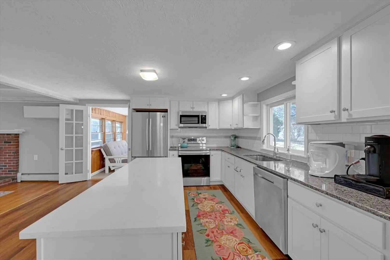
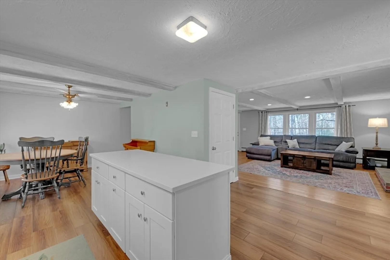
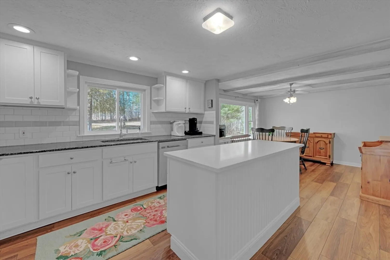
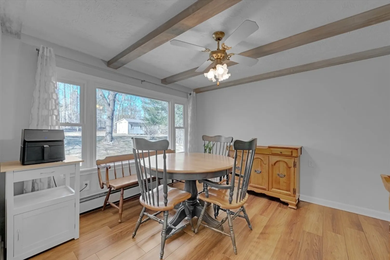
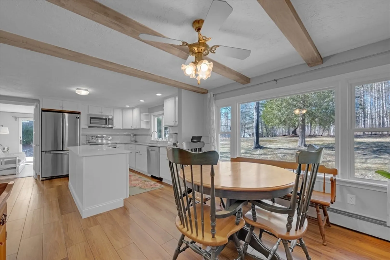
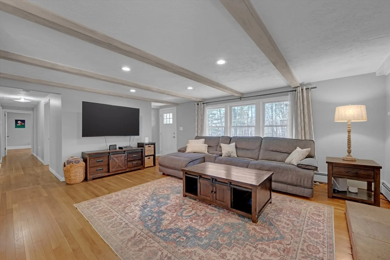
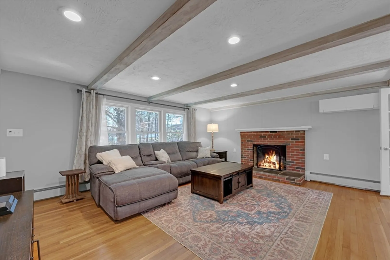
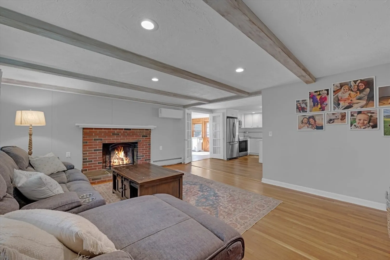
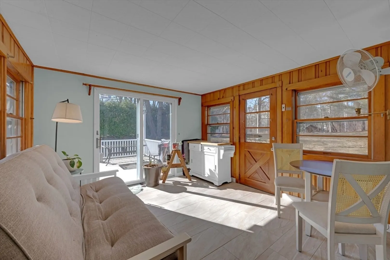
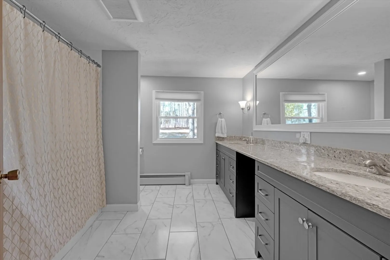
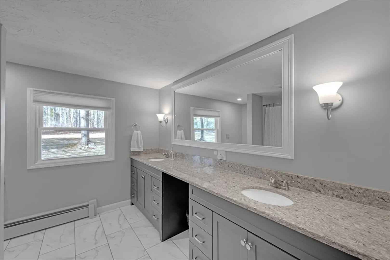
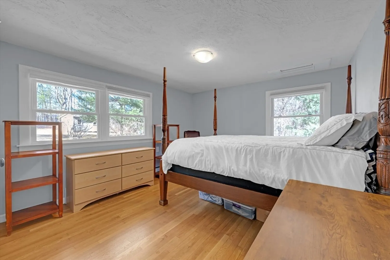
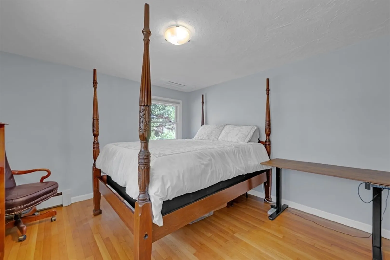
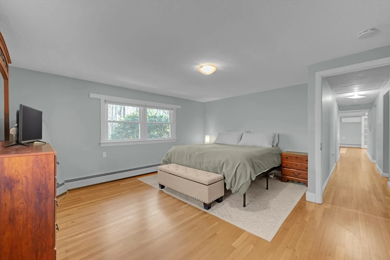
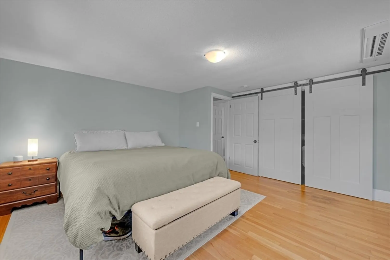
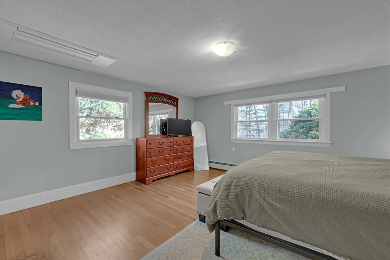
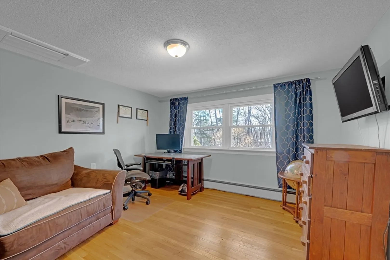
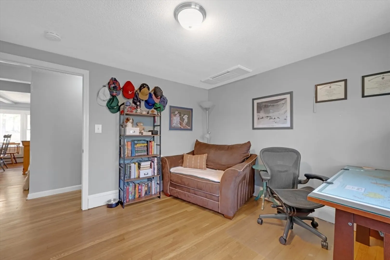
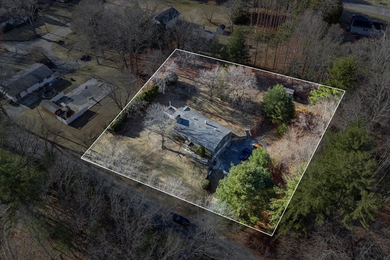
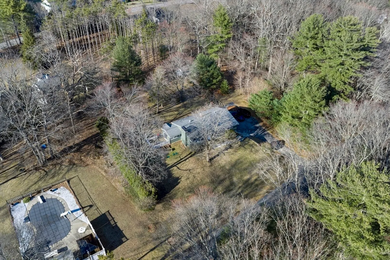
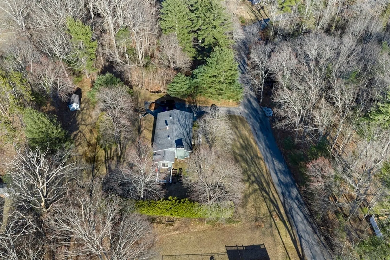
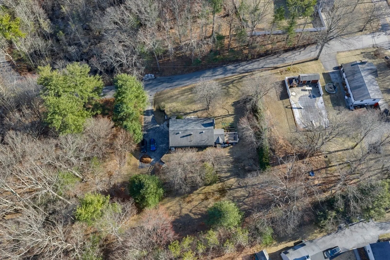
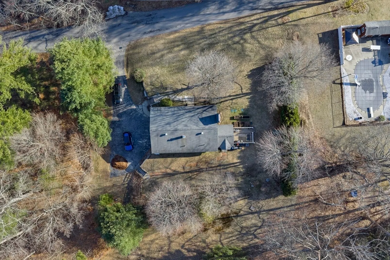
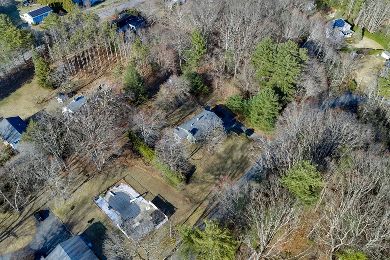
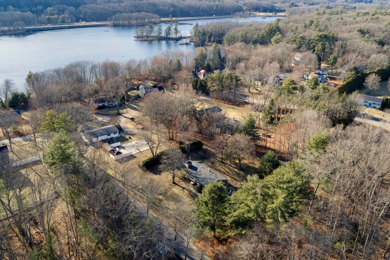
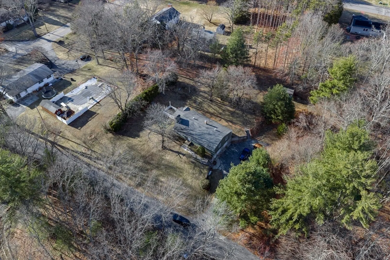
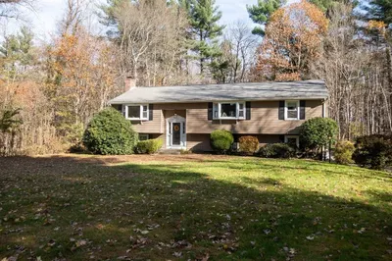
This is a beautifully updated 3 bedroom Ranch on a sprawling 1 acre lot in a great area of Auburn, close to the highway and shops but still plenty of privacy! Spacious and updated kitchen, white cabinets, center island and eat in area!! Open to fireplaced living room and adorned with aesthetic wood beams! 3 bedrooms with hardwood floors and a huge bathroom with granite counter and double sinks! 3 season sunroom and deck with raised beds for planting! This home also offers a 2 car garage and partially finished basement, don't wait, it won't last long!
-
Highlights
- Acres: 1
- Heating: Baseboard, Oil
- Property Class: Residential
- Style: Ranch
- Year Built: 1970
- Cooling: Ductless
- Parking Spots: 6
- Property Type: Single Family Residence
- Total Rooms: 5
- Status: Closed
-
Additional Details
- Appliances: Electric Water Heater, Range, Dishwasher, Microwave, Refrigerator
- Construction: Frame
- Fireplaces: 1
- Foundation: Concrete Perimeter
- Roof: Shingle
- Year Built Details: Approximate
- Zoning: R
- Basement: Full, Partially Finished, Interior Entry
- Exterior Features: Deck
- Flooring: Wood, Tile
- Lot Features: Gentle Sloping
- SqFt Source: Public Record
- Year Built Source: Public Records
-
Amenities
- Community Features: Shopping, Tennis Court(s), Golf, Highway Access, Public School
- Parking Features: Under, Off Street
- Covered Parking Spaces: 2
-
Utilities
- Electric: Circuit Breakers
- Water Source: Private
- Sewer: Private Sewer
-
Fees / Taxes
- Assessed Value: $409,100
- Taxes: $5,846
- Tax Year: 2025
Similar Listings
Sold
34 Photos
Sold
NEW CONSTRUCTION
20 Photos
Sold
29 Photos
Sold
39 Photos
Content © 2026 MLS Property Information Network, Inc. The information in this listing was gathered from third party resources including the seller and public records.
Listing information provided courtesy of Gibbs Realty Inc..
MLS Property Information Network, Inc. and its subscribers disclaim any and all representations or warranties as to the accuracy of this information.
