
Sold!
$520,000
3
Beds
1
Bath
1,732
Living Area
-
Property Description
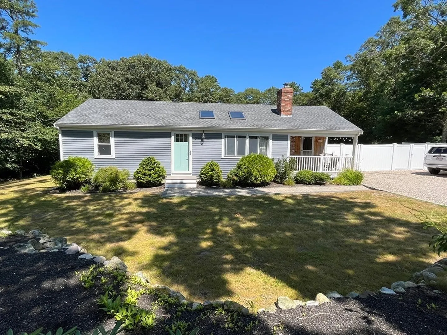
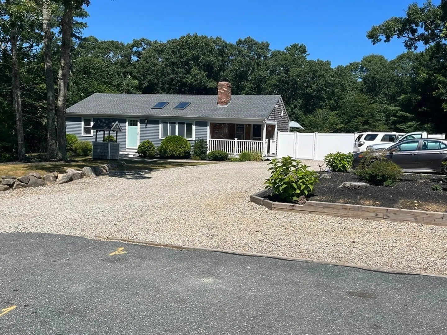
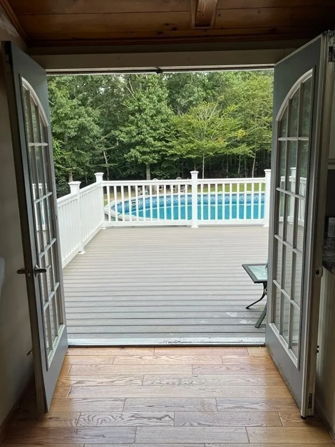
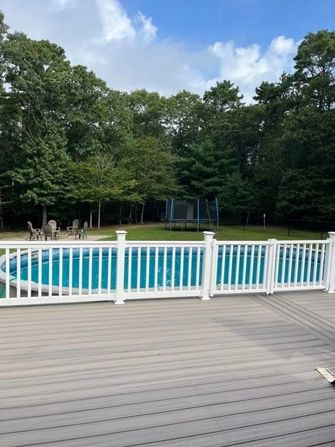
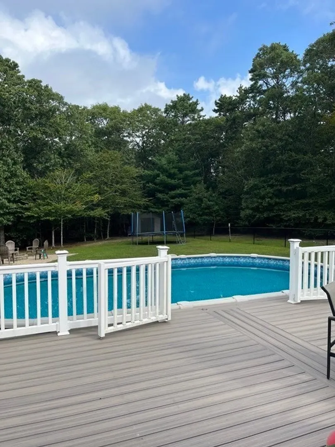
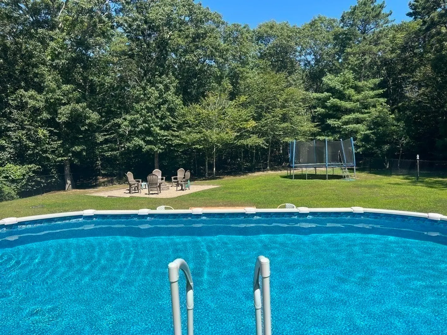
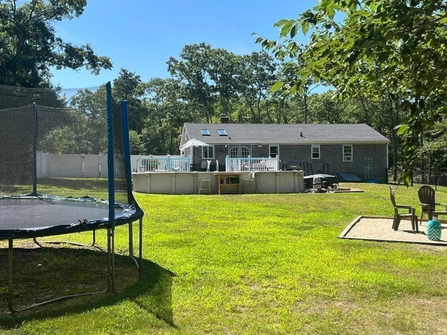
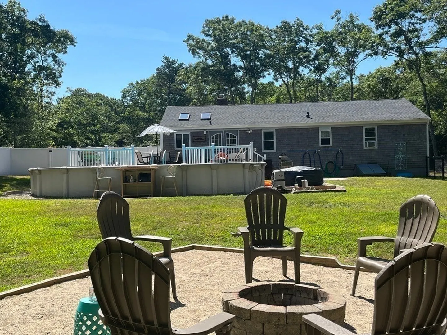
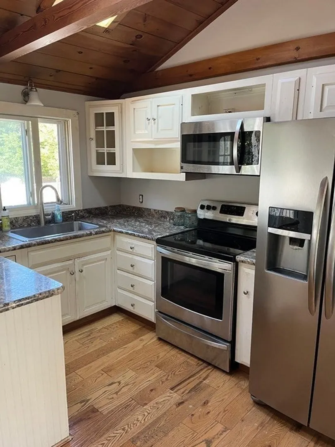
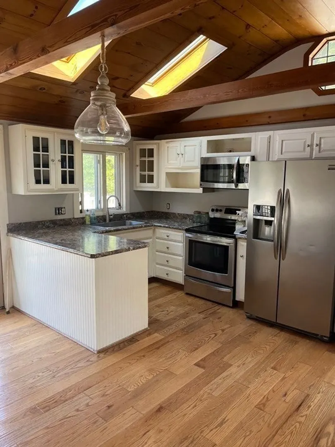
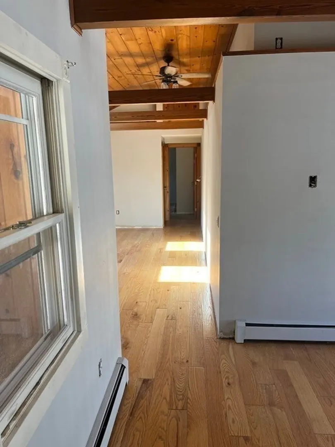
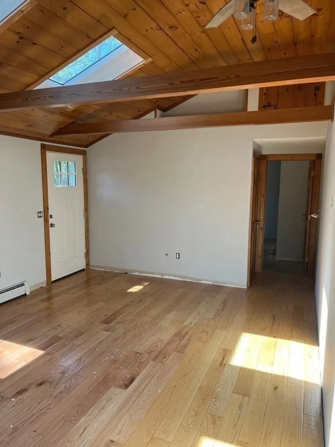
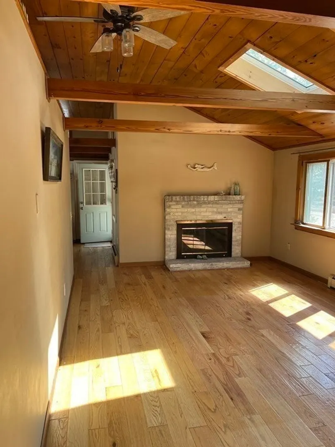
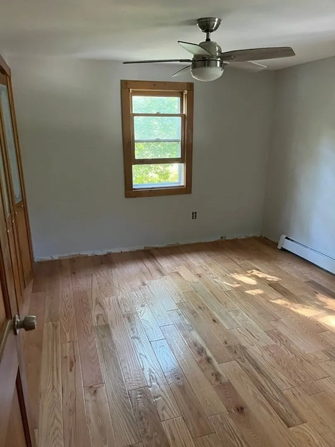
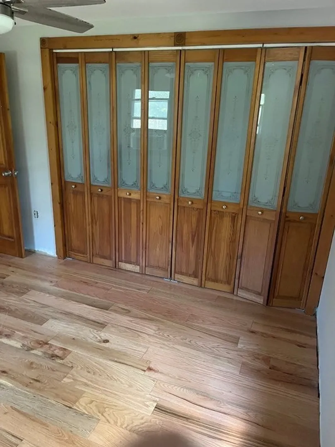
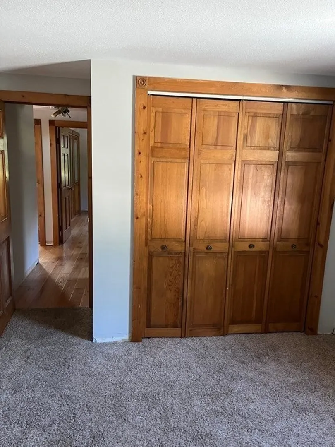
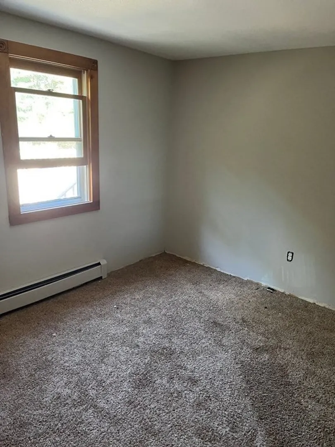
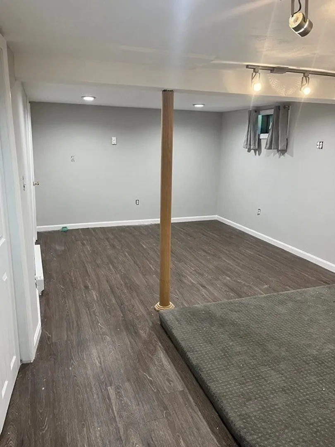
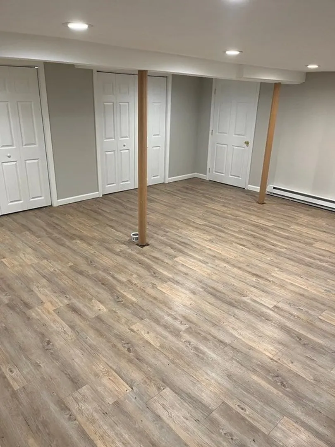
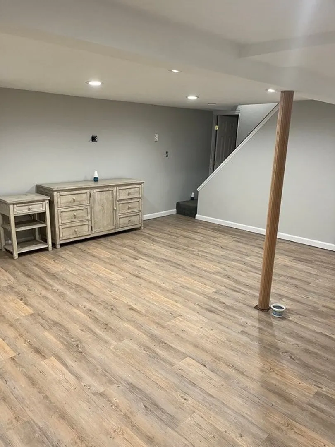
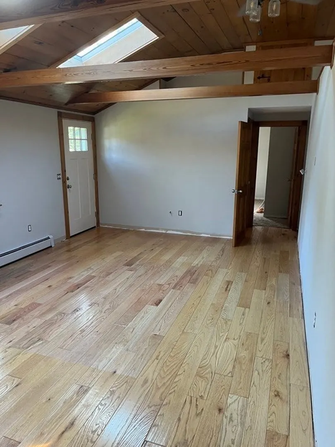
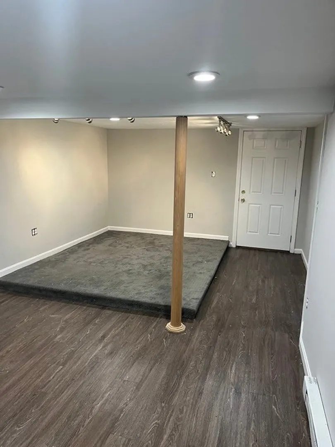
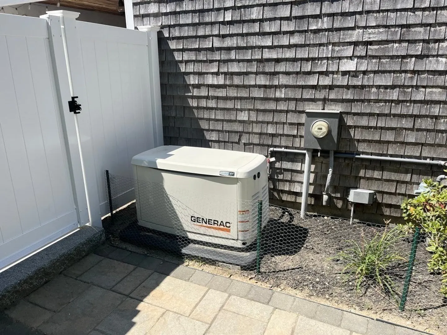
First time buyer, downsizing and anyone in-between. This home is perfect for all. Interior has vaulted ceilings with skylights, pex piping throughout, new water filtration system, new water holding tank, 5in. hand scraped hardwood floors, fresh paint, plenty of closet space/storage newer hot water heater, heating system recently updated and much more. Now let's go outside... Roof is only 2 years old, professionally landscaped lawn, new walkways, patio, and trex decking front and back. Saltwater pool and hot tub, newer shed, firepit, all in a fenced in back yard. This home is also protected by a Generac full house generator just a year old.
-
Highlights
- Heating: Baseboard, Electric Baseboard, Natural Gas, Electric
- Property Class: Residential
- Style: Ranch
- Year Built: 1974
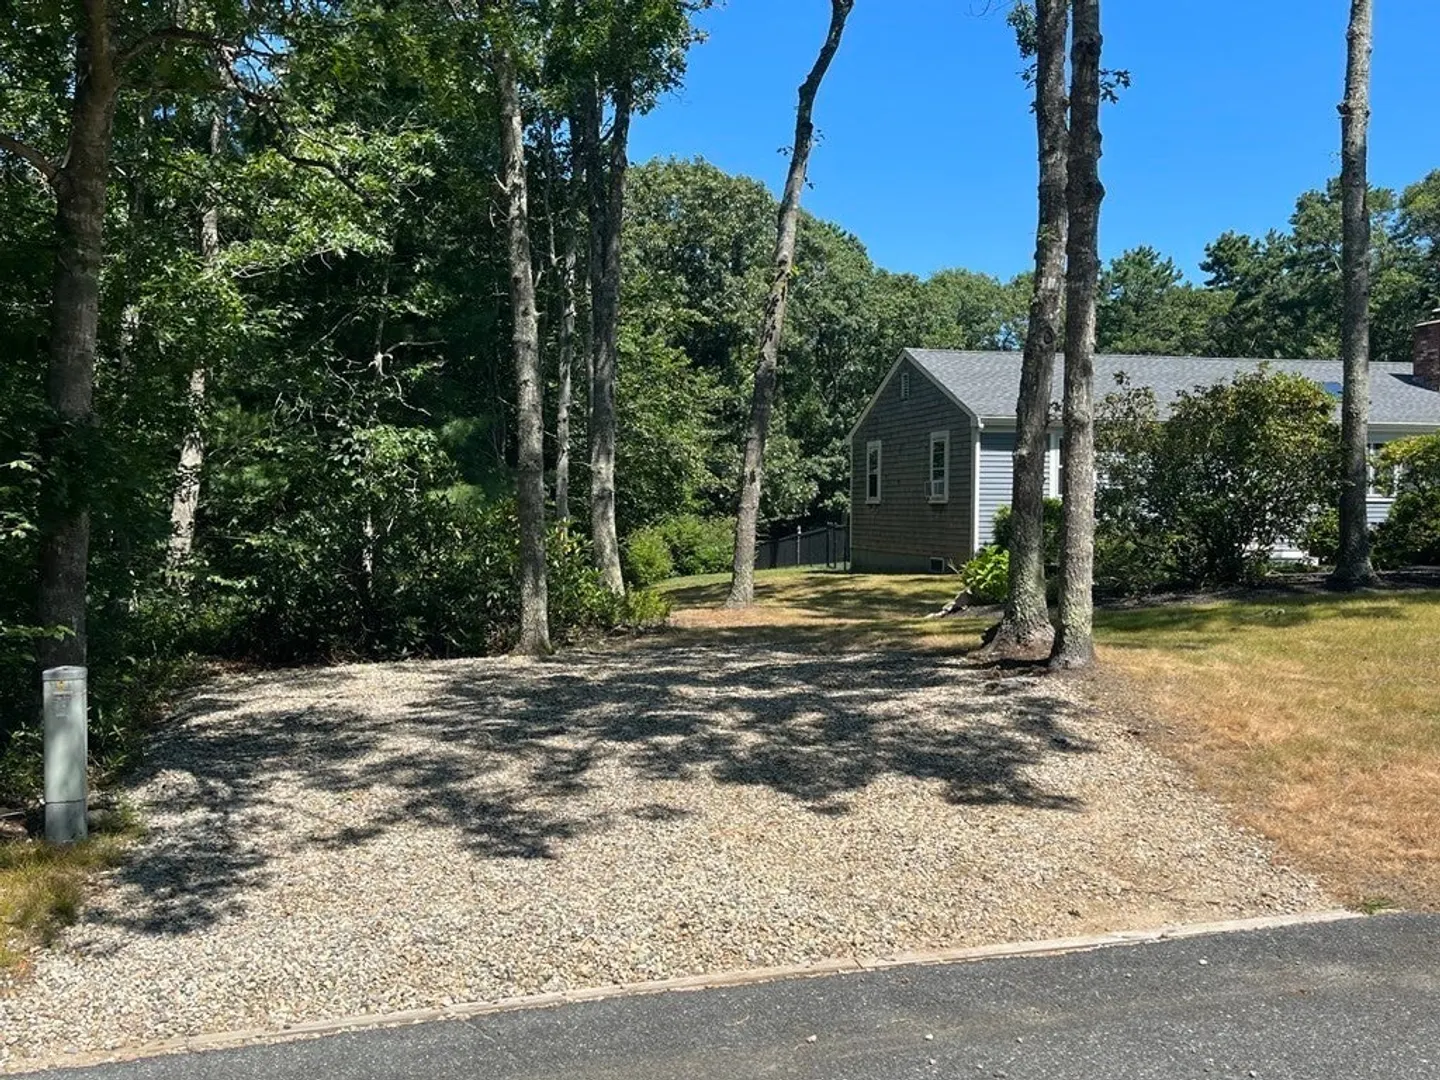
- Parking Spots: 10
- Property Type: Single Family Residence
- Total Rooms: 7
- Status: Closed
-
Additional Details
- Appliances: Gas Water Heater, Range, Dishwasher, Microwave, Refrigerator, Water Treatment, Plumbed For Ice Maker
- Construction: Frame
- Fireplaces: 1
- Foundation: Concrete Perimeter
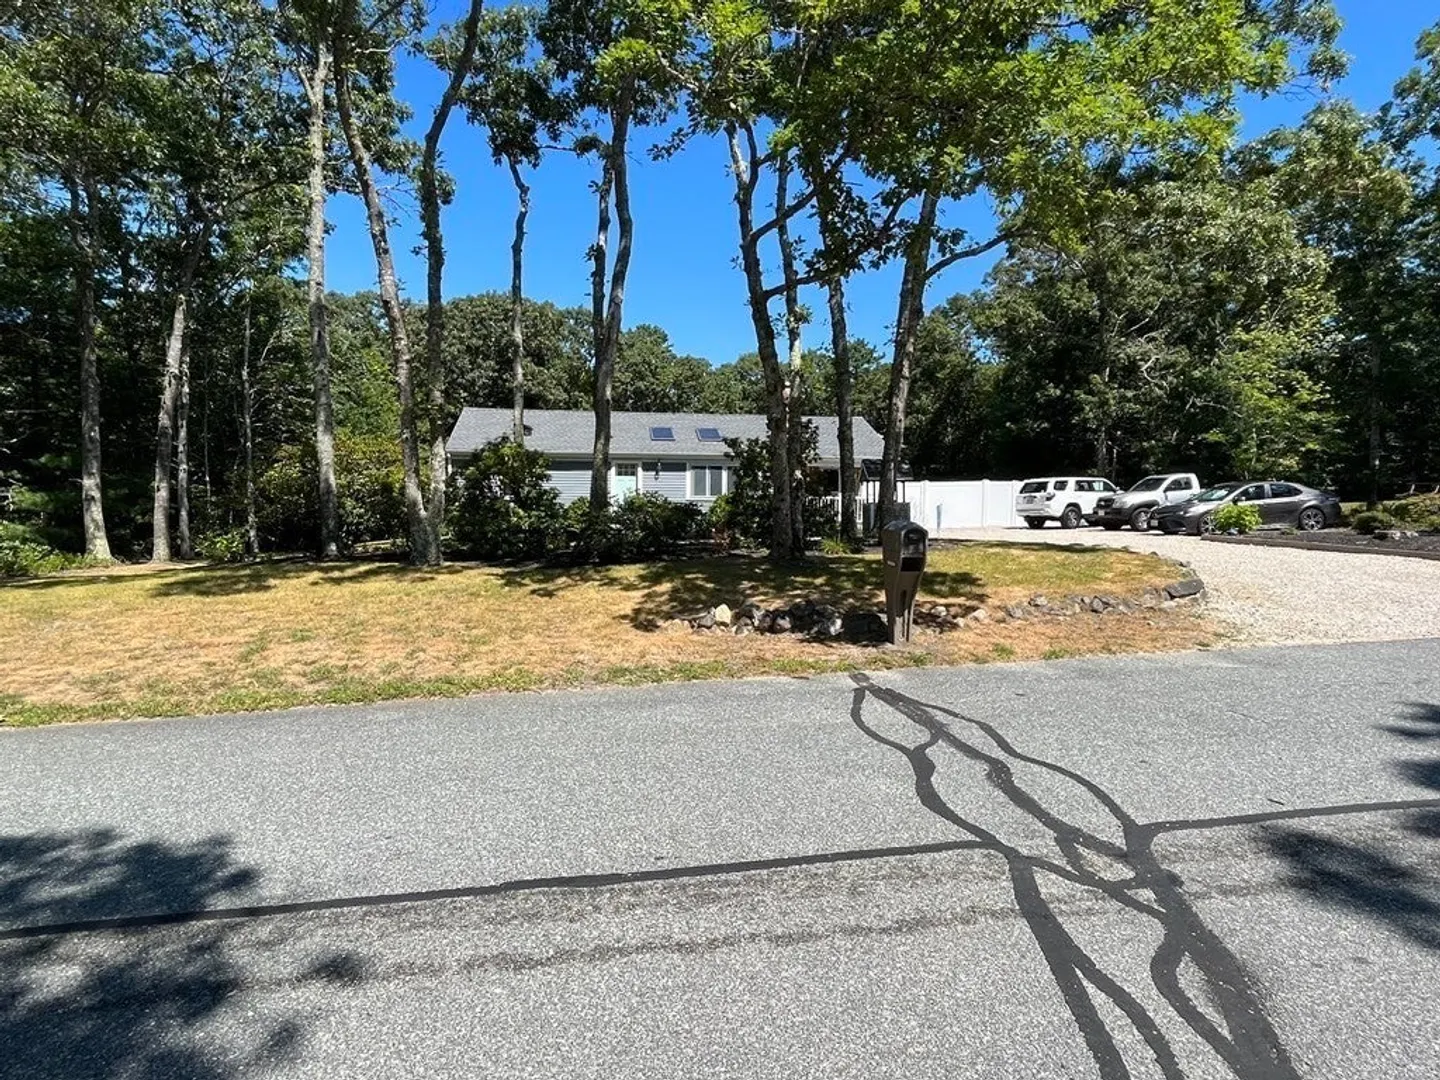
- Road Frontage Type: Public
- Year Built Details: Actual
- Zoning: R-2
- Basement: Finished
- Exterior Features: Porch, Deck - Vinyl, Deck - Composite, Patio, Pool - Above Ground, Hot Tub/Spa, Storage, Professional Landscaping, Fenced Yard
- Flooring: Wood, Vinyl, Carpet
- Interior Features: Game Room
- Roof: Shingle
- Year Built Source: Public Records
-
Amenities
- Parking Features: Off Street, Stone/Gravel
- Waterfront Features: Beach Front, Lake/Pond, 1/2 to 1 Mile To Beach, Beach Ownership(Public)
- Pool Features: Above Ground
-
Utilities
- Electric: 200+ Amp Service, Generator Connection
- Water Source: Private
- Sewer: Private Sewer
-
Fees / Taxes
- Assessed Value: $353,400
- Compensation Based On: Net Sale Price
- Tax Year: 2023
- Buyer Agent Compensation: 2.5%
- Facilitator Compensation: 1%
- Taxes: $4,064
Similar Listings
Sold
34 Photos
Sold
32 Photos
Sold
27 Photos
Sold
42 Photos
Content © 2026 MLS Property Information Network, Inc. The information in this listing was gathered from third party resources including the seller and public records.
Listing information provided courtesy of Cape Cod Ken Real Estate.
MLS Property Information Network, Inc. and its subscribers disclaim any and all representations or warranties as to the accuracy of this information.
