
Sold!
$695,000
5
Beds
2
Baths
2,882
Living Area
-
Property Description
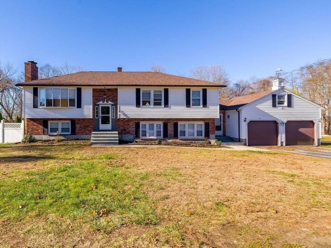
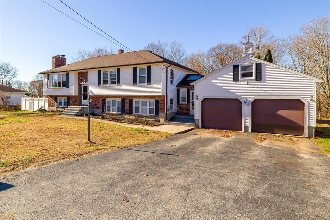
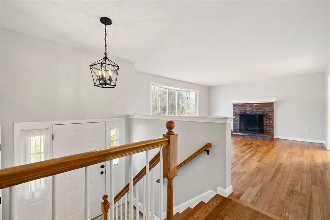
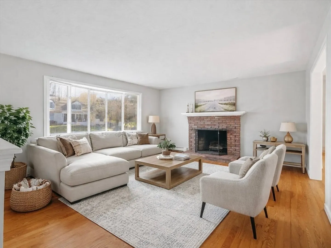
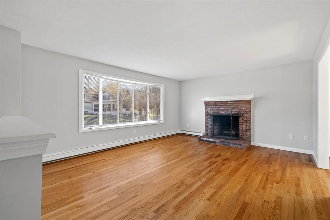
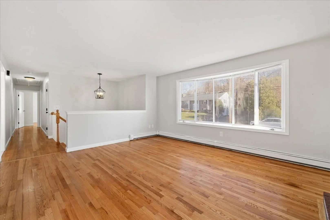
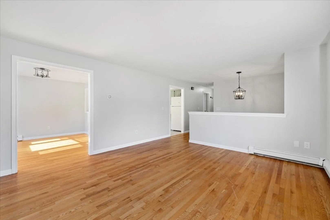
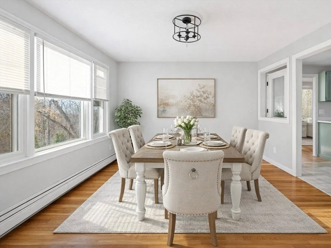
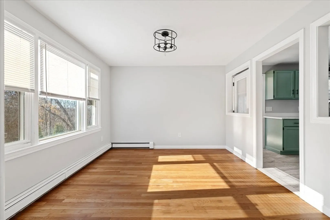
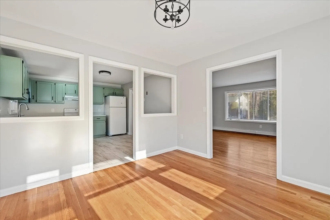
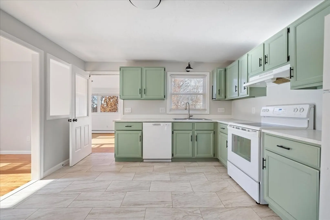
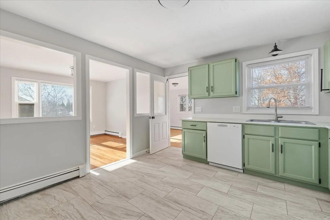
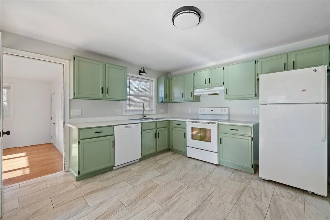
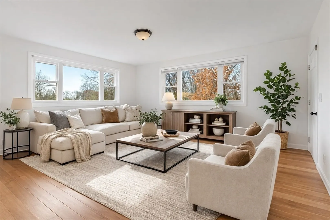
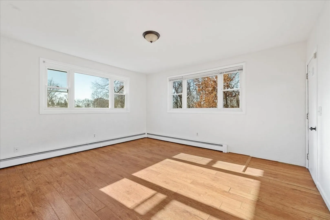
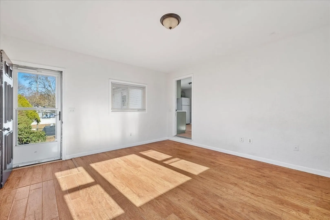
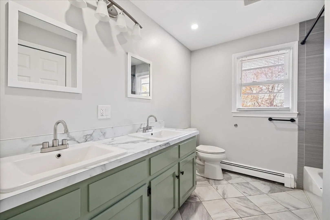
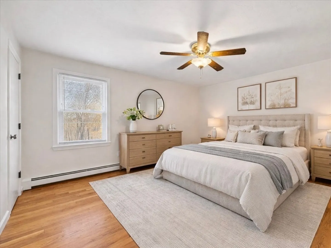
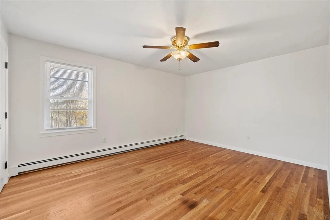
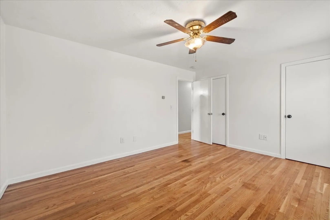
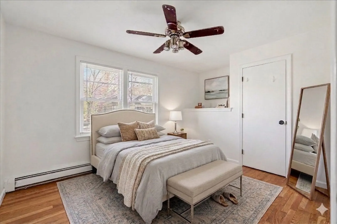
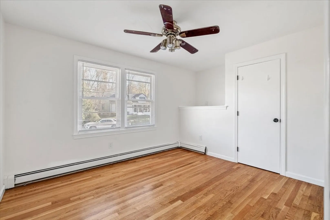
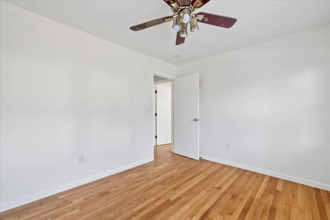
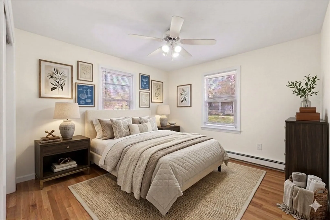
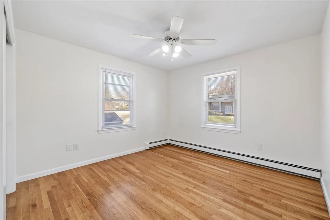
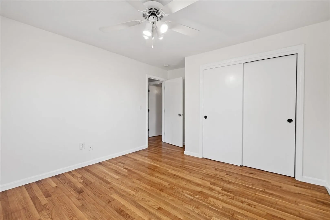
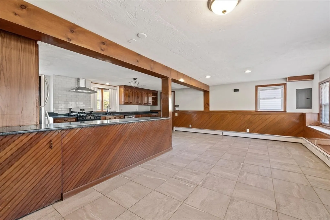
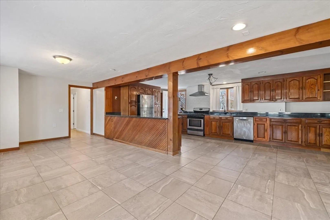
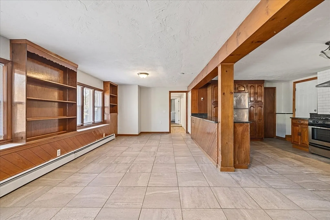
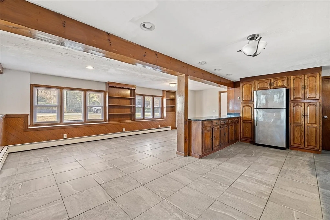
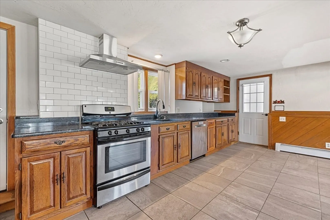
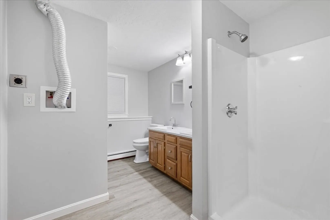
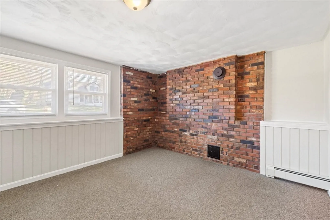
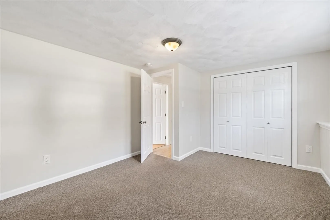
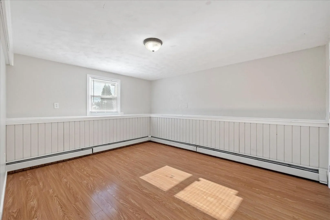
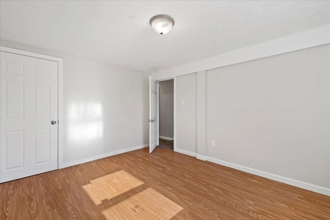
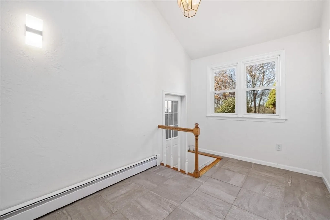
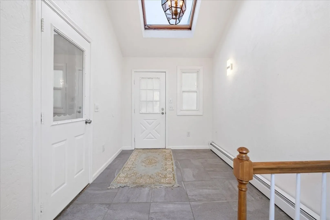
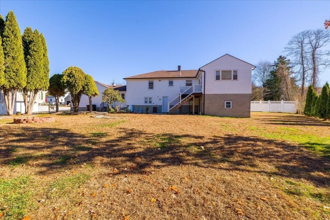
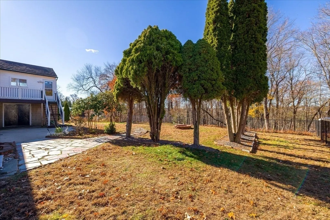
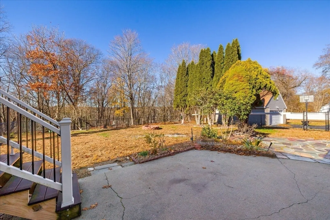
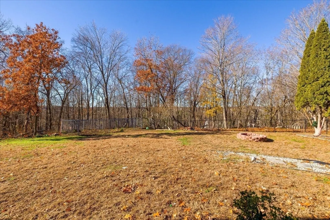
Welcome to this spacious split-entry home with ample living space across two fully finished levels. The main floor features a great layout featuring an updated kitchen, living room with fireplace, dining room and bright family room. There are also 3 bedrooms with hardwood floors, an updated full bathroom with double sinks and laundry hook-up.The walkout finished lower level includes a full kitchen with an open floor plan with a living and dining areas. There is also a bathroom with double vanity and laundry hook-up, and 2 additional rooms ideal for bedrooms or office space. Additional features include a two-car garage with access to the mudroom, composite deck, patio, and a fenced in backyard. A perfect blend of comfort, space, and style. Make it your own today!
-
Highlights
- Acres: 1
- Heating: Central, Baseboard, Oil
- Property Class: Residential
- Style: Split Entry
- Year Built: 1984
- Cooling: Window Unit(s)
- Parking Spots: 6
- Property Type: Single Family Residence
- Total Rooms: 10
- Status: Closed
-
Additional Details
- Appliances: Range, Dishwasher, Refrigerator, Range Hood
- Construction: Frame
- Fireplaces: 1
- Foundation: Concrete Perimeter, Block
- Road Frontage Type: Public
- SqFt Source: Public Record
- Year Built Source: Public Records
- Basement: Full, Finished, Walk-Out Access, Interior Entry, Garage Access
- Exterior Features: Deck, Patio, Rain Gutters, Storage, Fenced Yard
- Flooring: Tile, Laminate, Hardwood, Flooring - Stone/Ceramic Tile
- Interior Features: Vaulted Ceiling(s), Open Floorplan, Mud Room, Kitchen, Living/Dining Rm Combo
- Roof: Shingle
- Year Built Details: Actual
- Zoning: Rb
-
Amenities
- Community Features: Shopping, Walk/Jog Trails, Bike Path
- Parking Features: Attached, Paved Drive, Off Street, Paved
- Covered Parking Spaces: 2
-
Utilities
- Sewer: Public Sewer
- Water Source: Public
-
Fees / Taxes
- Assessed Value: $639,500
- Taxes: $8,186
- Tax Year: 2025
Similar Listings
Sold
42 Photos
Sold
36 Photos
Sold
32 Photos
Sold
1 Photo
Content © 2026 MLS Property Information Network, Inc. The information in this listing was gathered from third party resources including the seller and public records.
Listing information provided courtesy of RE/MAX Select Realty.
MLS Property Information Network, Inc. and its subscribers disclaim any and all representations or warranties as to the accuracy of this information.
