
Sold!
$800,000
4
Beds
2/1
Baths
2,540
Living Area
-
Property Description
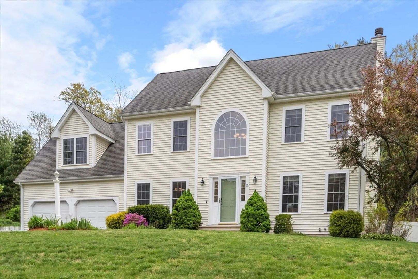
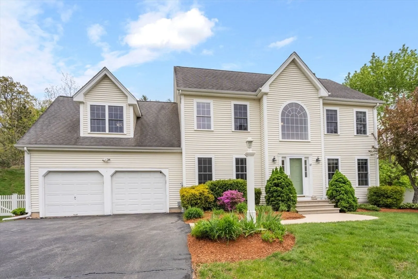
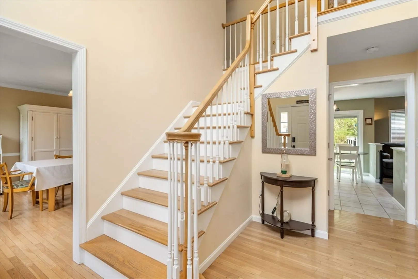
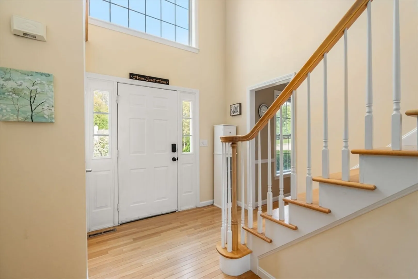
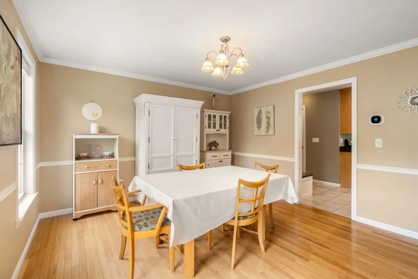
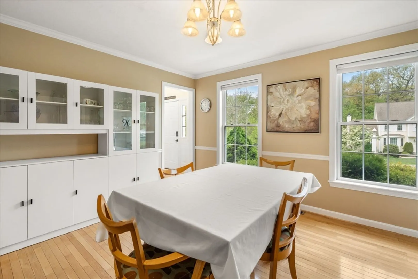
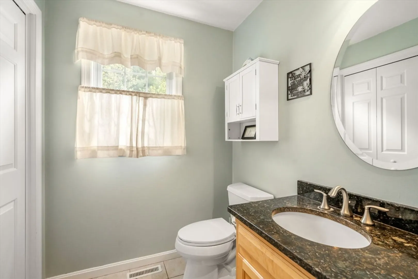
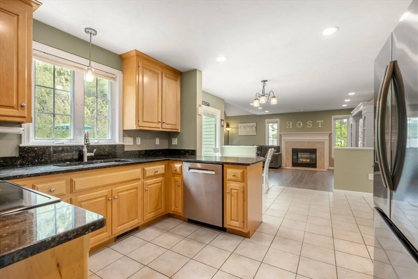
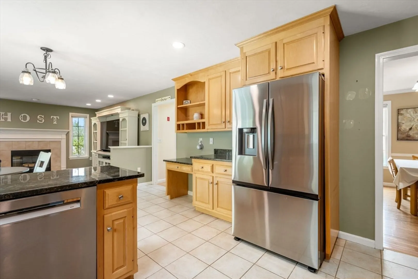
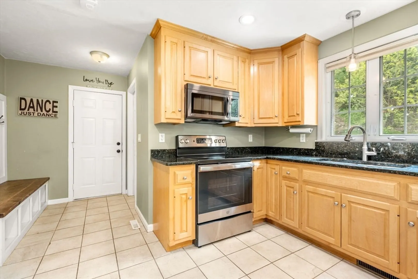
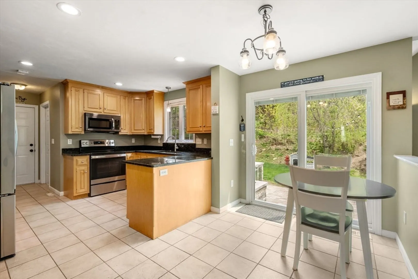
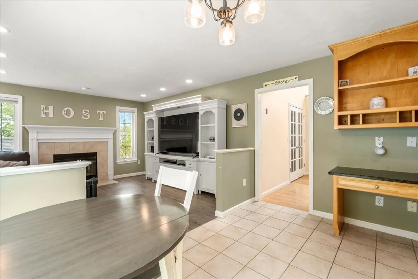
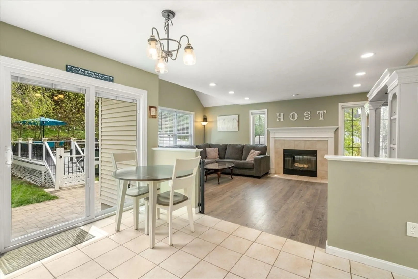
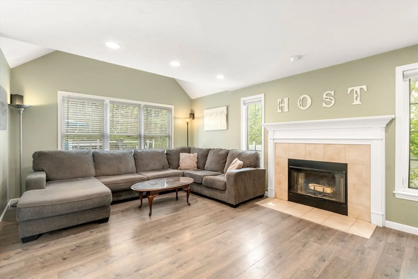
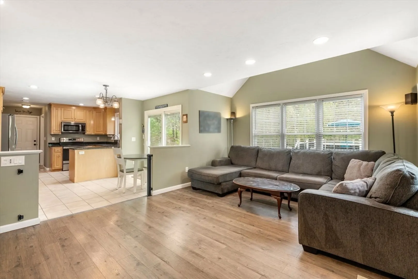
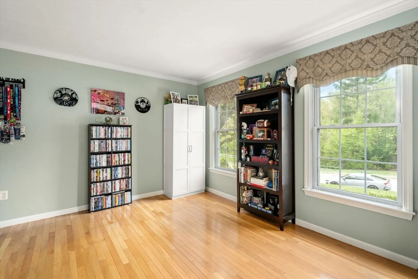
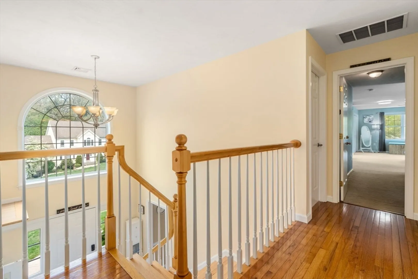
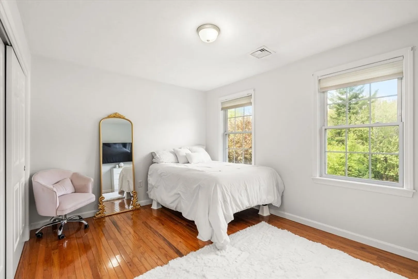
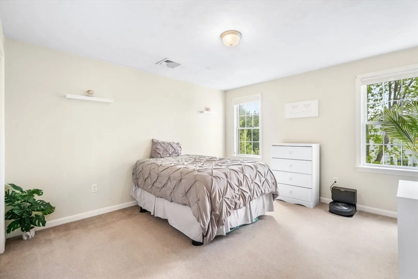
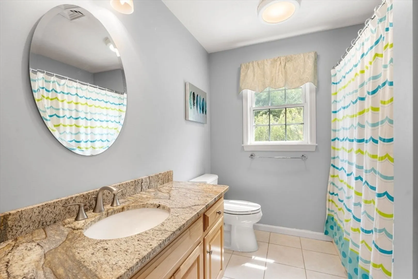
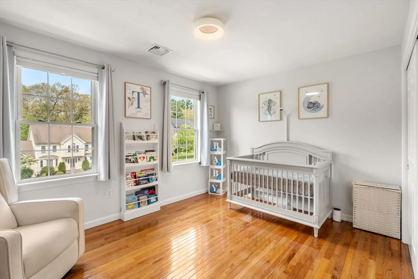
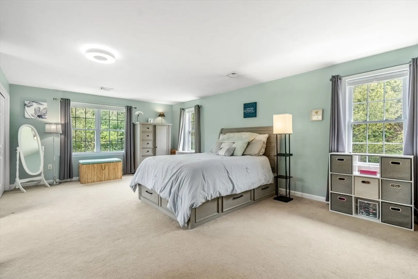
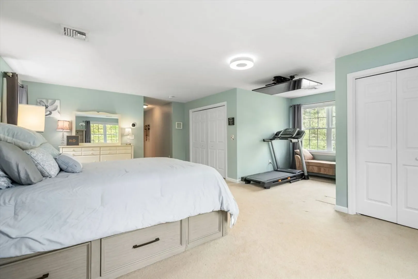
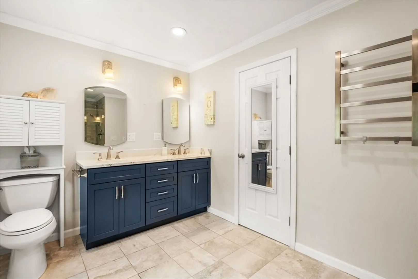
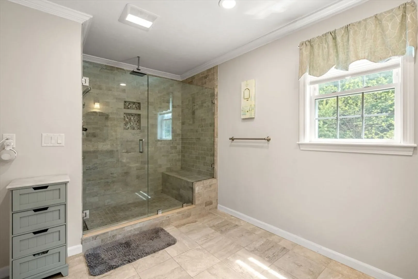
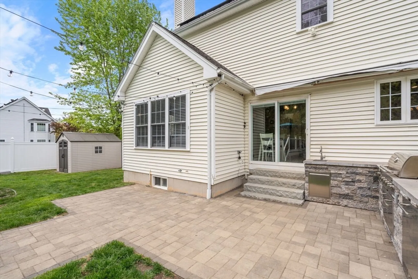
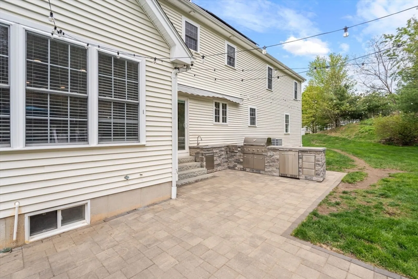
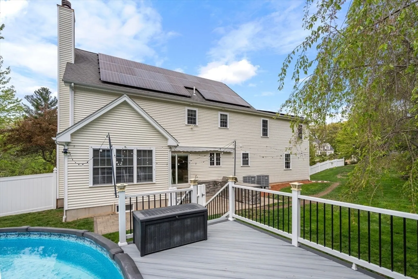
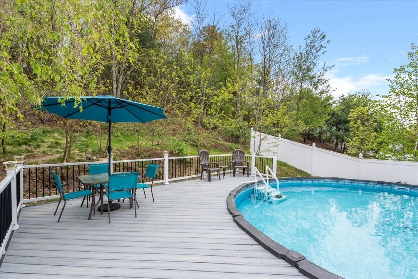
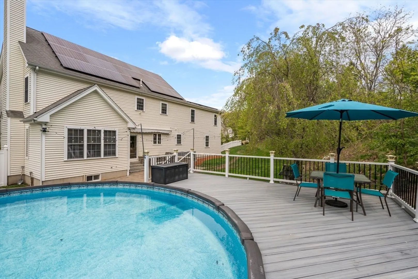
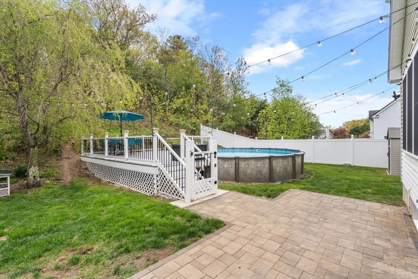
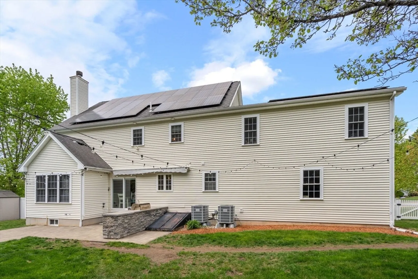
OPEN HOUSE CANCELED. OFFER ACCEPTED. Welcome to 10 Gannett Way in the desirable Harmony Estates neighborhood of Hopedale. This 4 bedroom, 2.5 bath Colonial offers a flexible and functional layout. The main level features a private first floor office/bonus room with French doors, ideal for working from home. The floor plan flows comfortably for everyday living and entertaining. Upstairs offers four good-sized bedrooms, including a spacious primary suite. Recent heating and cooling updates add efficiency and comfort. Additional highlights include a two-car garage and an unfinished basement offering future expansion potential. Enjoy the backyard with an above-ground pool and outdoor kitchen, perfect for summer gatherings. Conveniently located near local amenities, this home is ready for its next owner. Showings begin at the first open house on 5/16.
-
Highlights
- Cooling: Central Air, Heat Pump
- Parking Spots: 8
- Property Type: Single Family Residence
- Total Rooms: 10
- Status: Closed
- Heating: Heat Pump
- Property Class: Residential
- Style: Colonial
- Year Built: 2003
-
Additional Details
- Appliances: Electric Water Heater, Range, Dishwasher, Microwave, Freezer, Water Treatment
- Exterior Features: Patio, Pool - Above Ground
- Flooring: Wood, Tile, Carpet
- Interior Features: Office
- Road Frontage Type: Public
- SqFt Source: Public Record
- Year Built Source: Public Records
- Exclusions: Washer And Dryer. Kitchen Refrigerator To Go And Be Swapped With The Basement Fridge.
- Fireplaces: 1
- Foundation: Concrete Perimeter
- Lot Features: Cleared, Sloped
- Roof: Shingle
- Year Built Details: Actual
- Zoning: Rb
-
Amenities
- Community Features: Park, Golf, Medical Facility, Public School
- Parking Features: Attached, Off Street
- Covered Parking Spaces: 2
- Pool Features: Above Ground
-
Utilities
- Electric: Circuit Breakers
- Water Source: Public
- Sewer: Public Sewer
-
Fees / Taxes
- Assessed Value: $747,800
- Taxes: $12,257
- Tax Year: 2026
Similar Listings
Sold
39 Photos
Sold
42 Photos
Sold
41 Photos
Sold
41 Photos
Content © 2026 MLS Property Information Network, Inc. The information in this listing was gathered from third party resources including the seller and public records.
Listing information provided courtesy of Afonso Real Estate.
MLS Property Information Network, Inc. and its subscribers disclaim any and all representations or warranties as to the accuracy of this information.
