
Sold!
$655,000
3
Beds
2
Baths
3,340
Living Area
-
Property Description
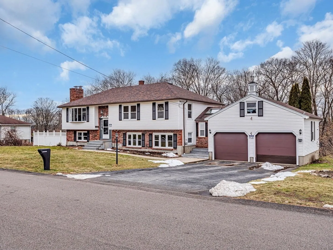
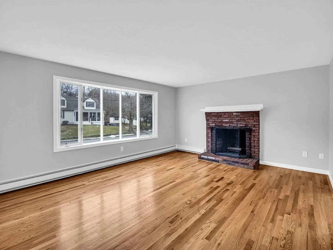
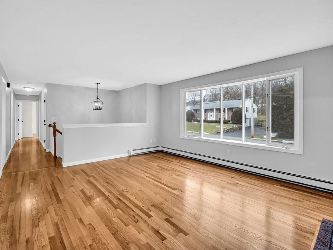
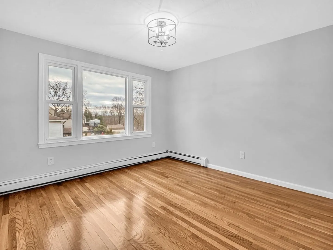
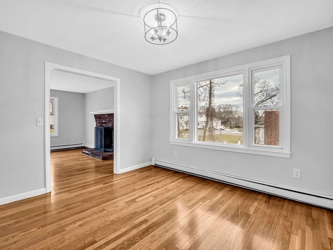
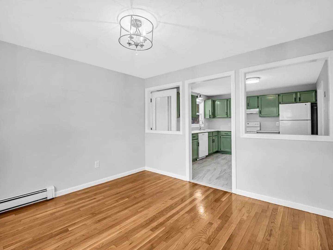
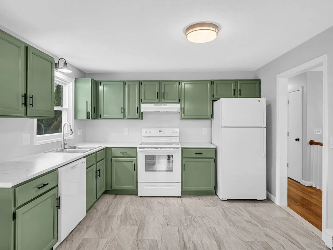
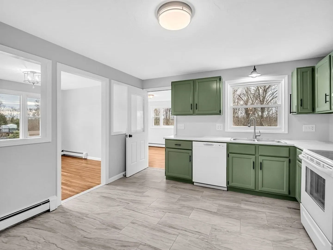
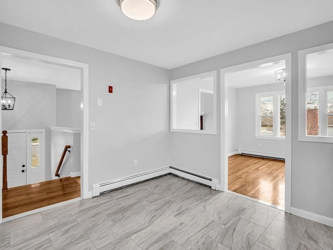
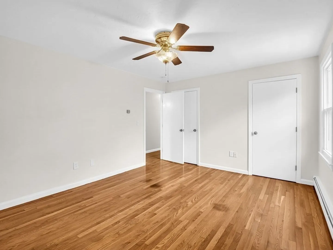
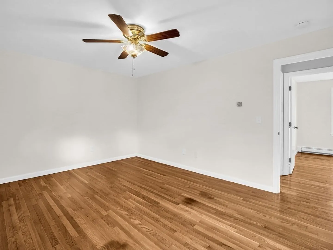
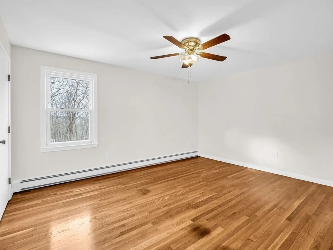
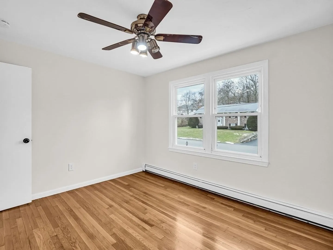
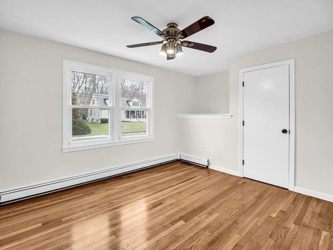
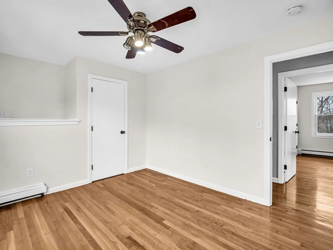
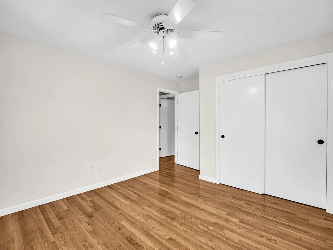
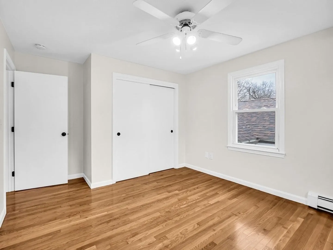
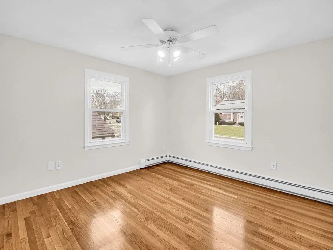
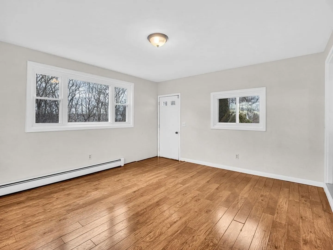
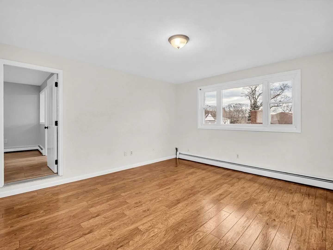
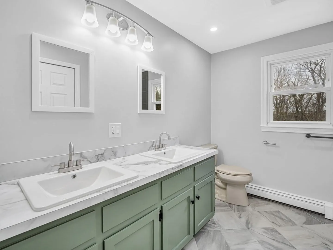
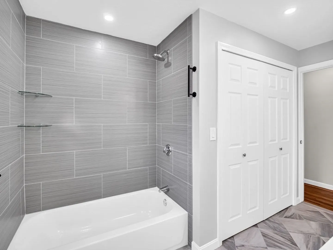
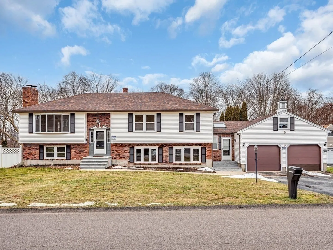
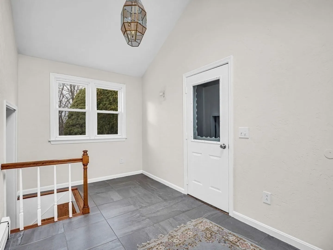
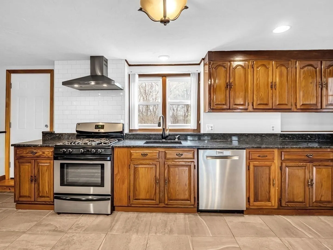
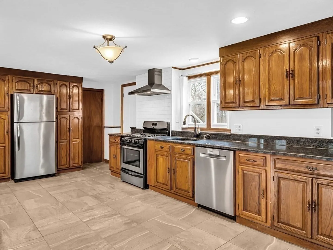
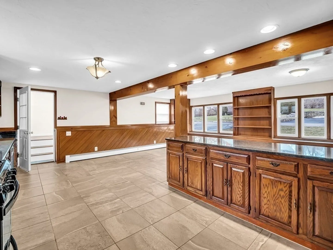
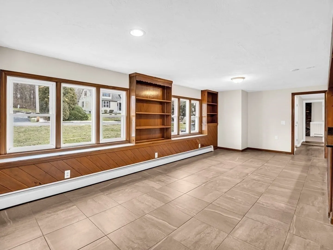
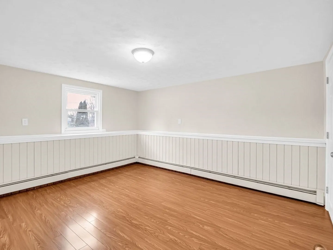
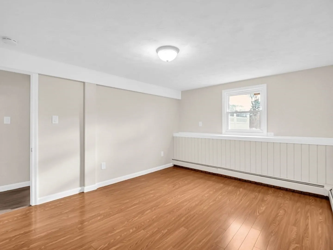
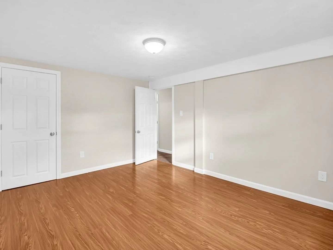
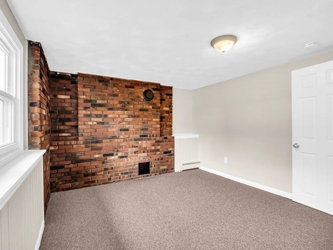
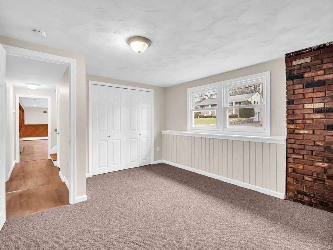
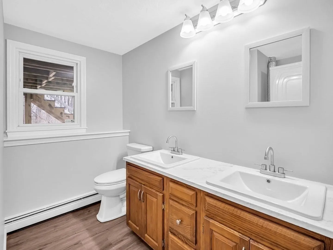
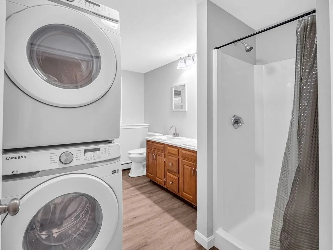
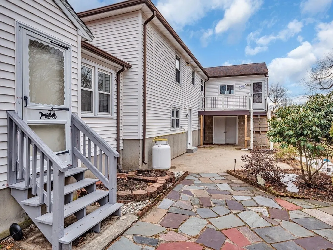
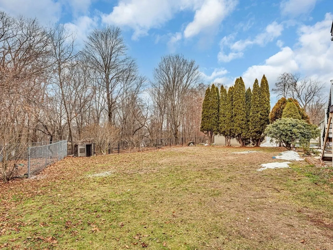
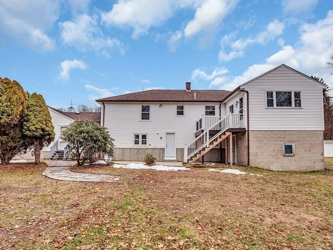
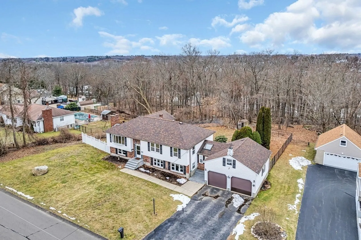
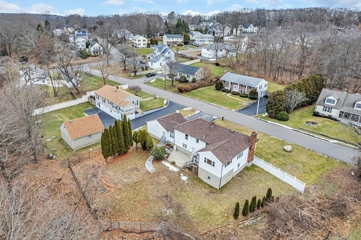
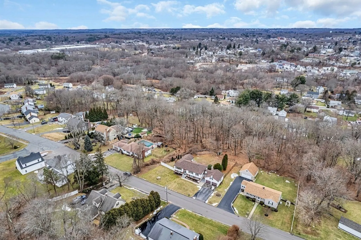
Welcome to this exceptional grand house with 12 rooms and a possible (with permit) in-law apartment on lower level* ideal for an extended family. Featuring three generously sized 3 bedrooms with beautiful hardwood floors and fresh paint, this residence offers two updated full bathrooms with double sinks and convenient laundry facilities.The property includes a large living room with a fireplace, a dining room, and a family room leading to a deck. The standout finished basement boasts an open concept extra large kitchen with recessed lighting, stainless steel appliances, granite countertops, and two additional bedrooms in the lower level provide flexibility and ample living space.Professional landscaping, a sprinkler system, and a two-car garage enhance the property. Situated on a 1.58-acre lot, the outdoor space features a composite deck, patio and partially fenced yard ideal for relaxation and entertaining. Don't miss the chance to own a blend of comfort and style in a prime location
-
Highlights
- Acres: 1
- Heating: Central, Baseboard, Oil
- Property Class: Residential
- Style: Split Entry
- Year Built: 1984
- Cooling: Window Unit(s)
- Parking Spots: 4
- Property Type: Single Family Residence
- Total Rooms: 12
- Status: Closed
-
Additional Details
- Appliances: Water Heater, Range, Dishwasher, Refrigerator, Stainless Steel Appliance(s)
- Exclusions: Exclude Washer & Dryer And Personal Belongings
- Fireplaces: 1
- Foundation: Concrete Perimeter, Block
- Lot Features: Wooded, Level
- Roof: Shingle
- Year Built Source: Public Records
- Basement: Full, Finished, Walk-Out Access, Interior Entry, Garage Access
- Exterior Features: Deck, Deck - Composite, Patio, Rain Gutters, Professional Landscaping
- Flooring: Wood, Tile, Carpet, Laminate, Hardwood, Flooring - Stone/Ceramic Tile
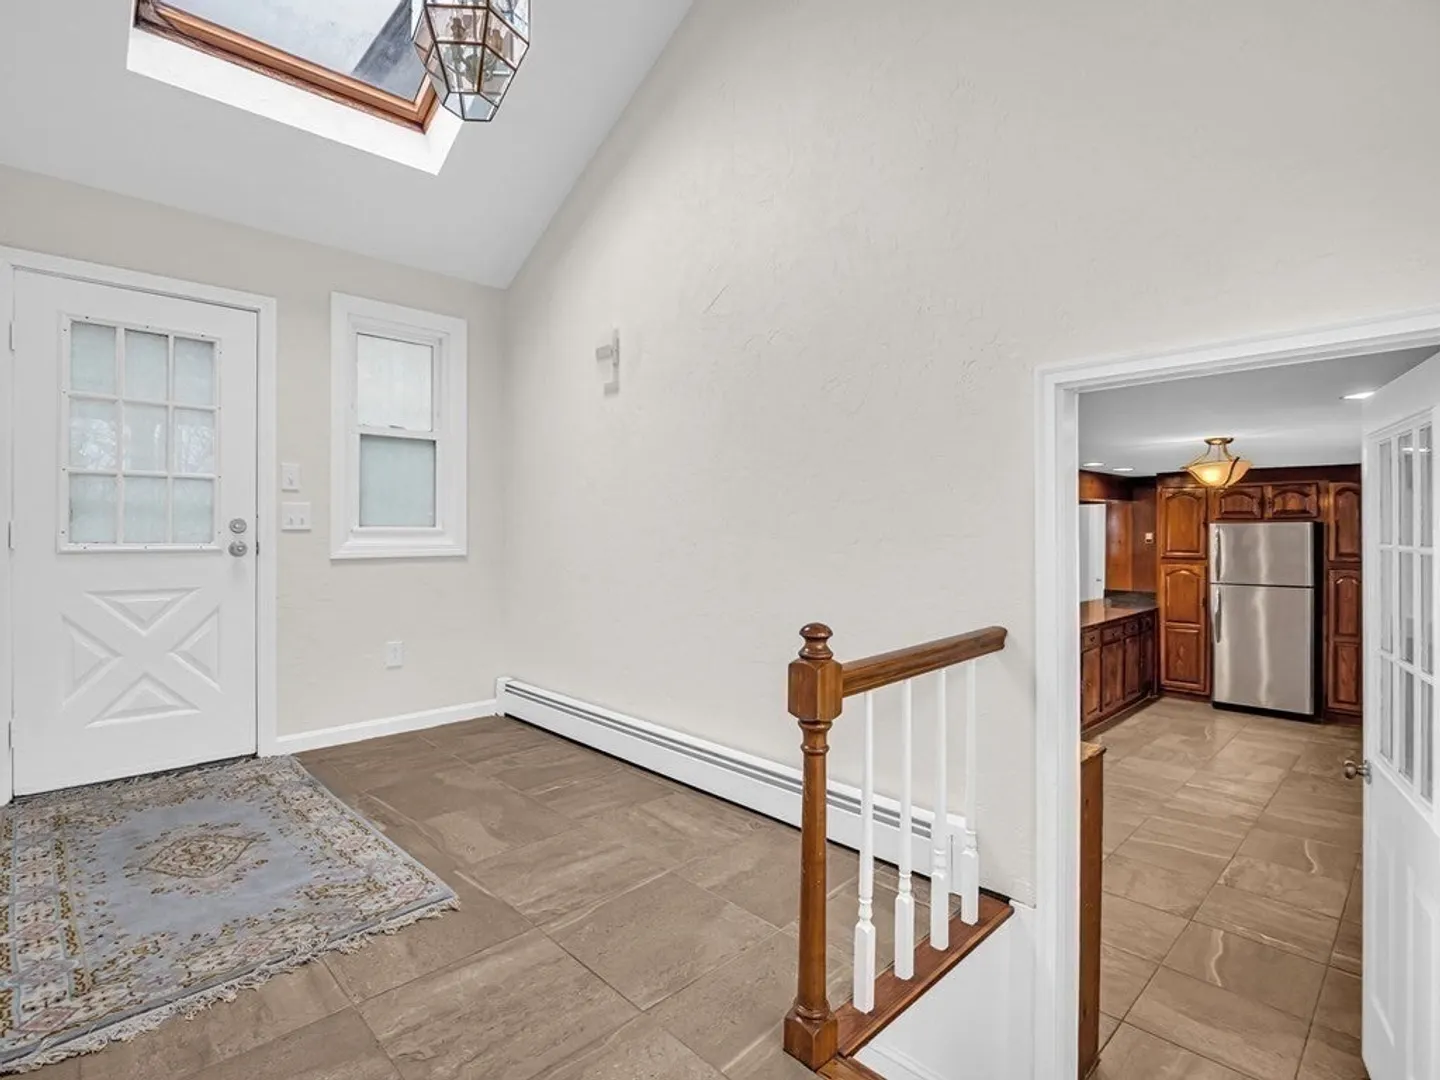
- Interior Features: Beamed Ceilings, Countertops - Stone/Granite/Solid, Countertops - Upgraded, Breakfast Bar / Nook, Open Floorplan, Recessed Lighting, Peninsula, Lighting - Pendant, Cathedral Ceiling(s), Kitchen, Great Room, Foyer
- Road Frontage Type: Public
- Year Built Details: Actual
- Zoning: Rb
-
Amenities
- Community Features: Walk/Jog Trails, Highway Access, House of Worship, Public School, Sidewalks
- Parking Features: Attached, Garage Door Opener, Storage, Paved Drive, Off Street, Deeded
- Covered Parking Spaces: 2
-
Utilities
- Sewer: Public Sewer
- Water Source: Public
-
Fees / Taxes
- Assessed Value: $594,800
- Compensation Based On: Net Sale Price
- Tax Year: 2024
- Buyer Agent Compensation: 2%%
- Facilitator Compensation: 1%%
- Taxes: $7,905
Similar Listings
Sold
32 Photos
Sold
42 Photos
Sold
42 Photos
Sold
39 Photos
Content © 2026 MLS Property Information Network, Inc. The information in this listing was gathered from third party resources including the seller and public records.
Listing information provided courtesy of KW Pinnacle Central.
MLS Property Information Network, Inc. and its subscribers disclaim any and all representations or warranties as to the accuracy of this information.
