
Sold!

$820,000
3
Beds
2
Baths
1,951
Living Area
-
Property Description
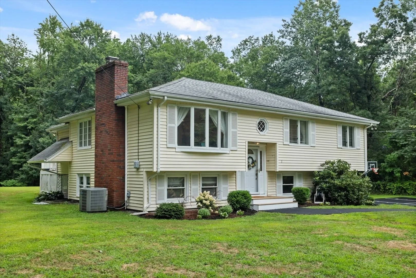
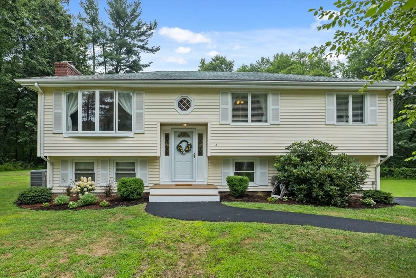
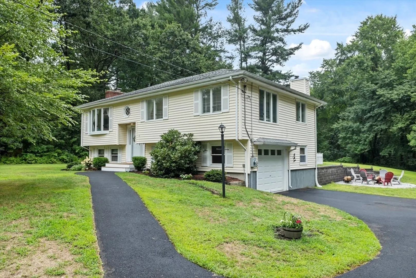
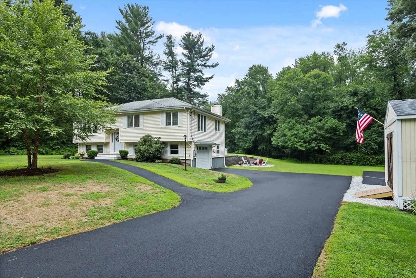
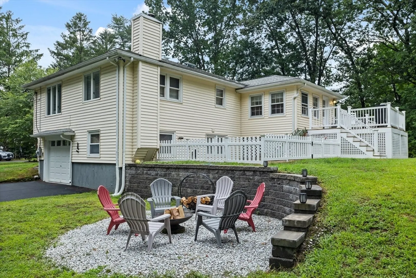
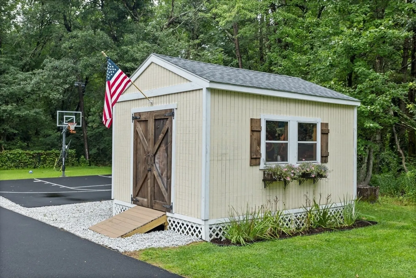
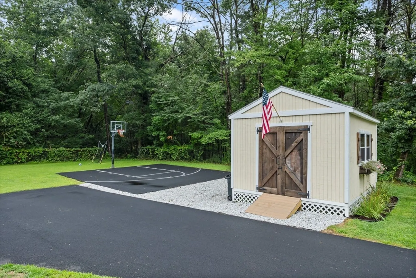
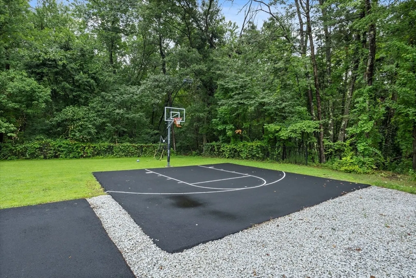
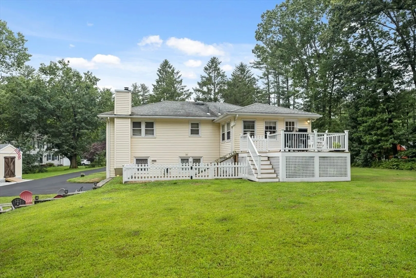
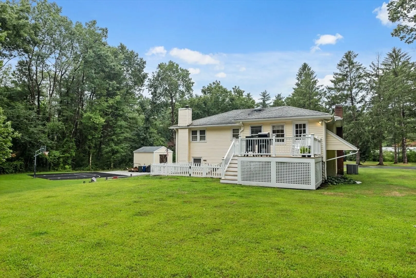
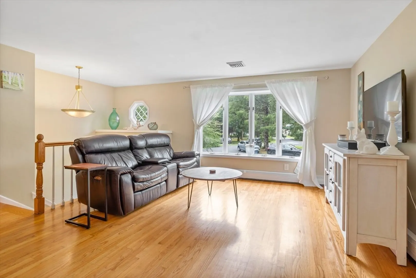
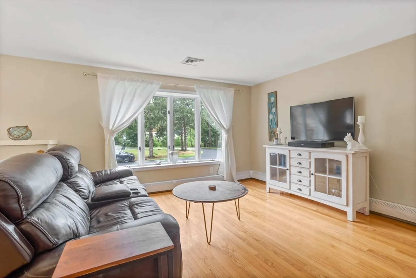
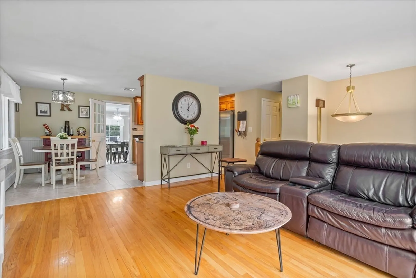
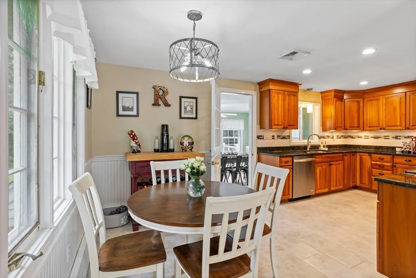
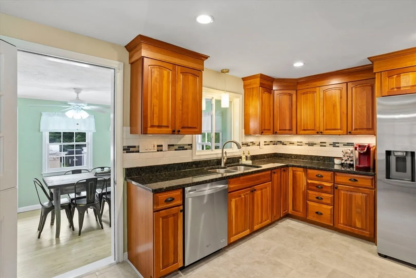
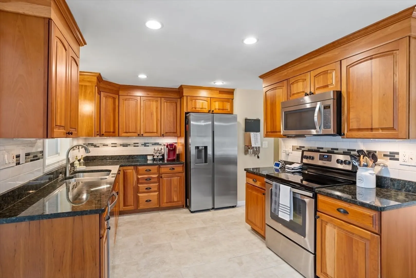
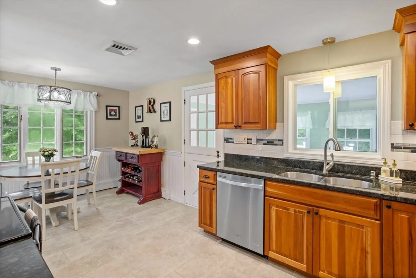
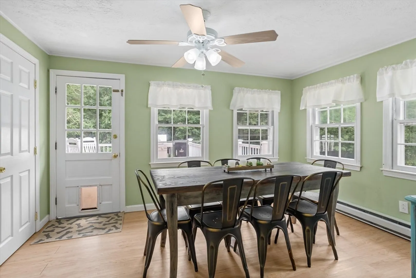
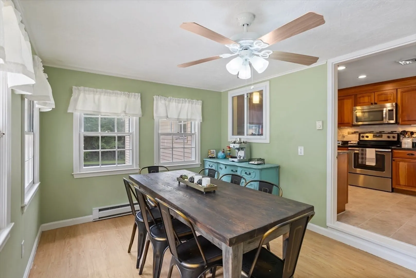
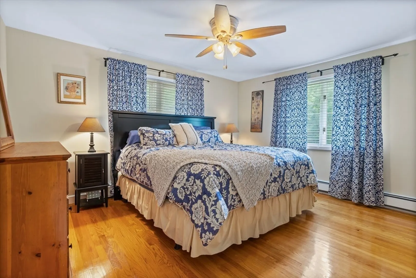
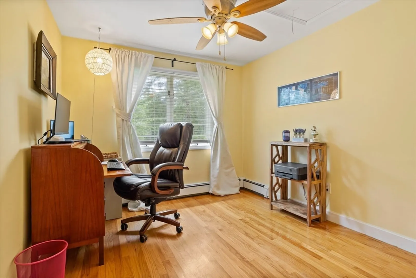
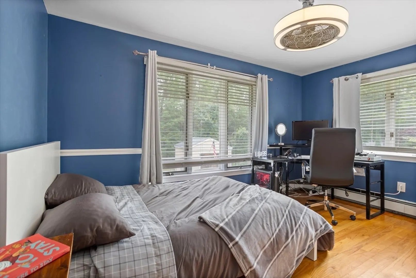
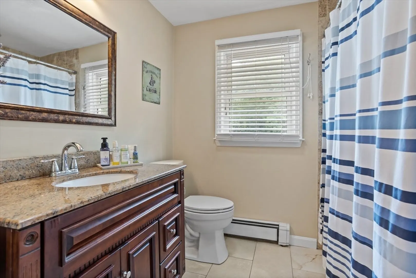
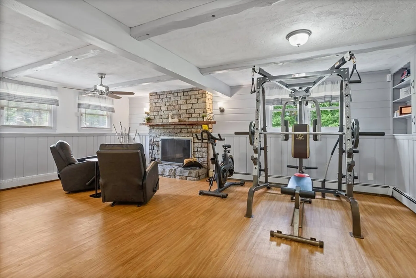
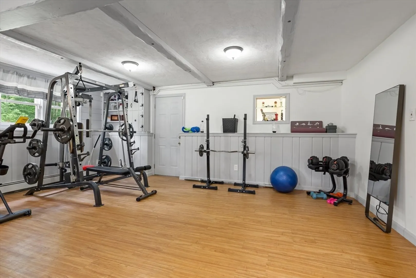
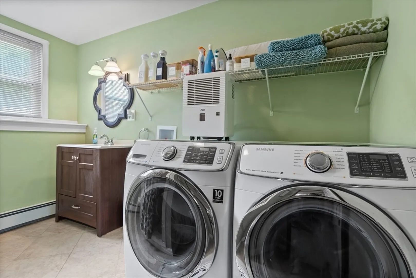
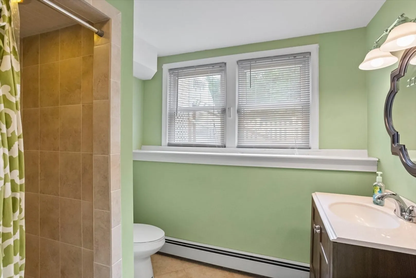
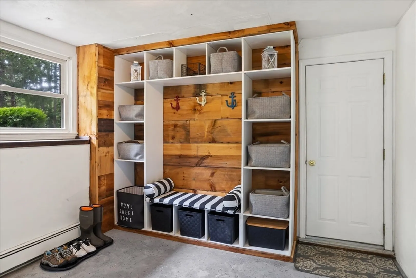
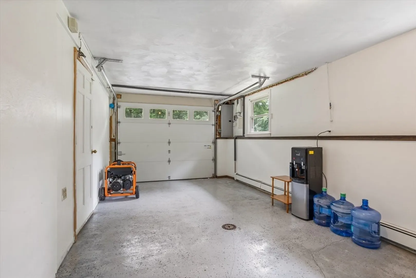
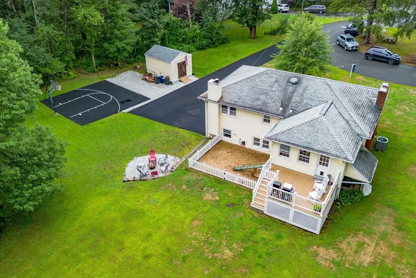
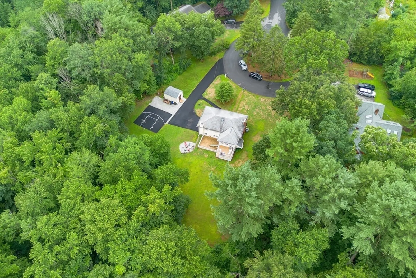
END OF CUL DE SAC location in Parker Village! Spacious split-entry home set on nearly 2 acres offers plenty of room for outdoor fun...the composite deck overlooks a sunny back yard & fenced-in area, perfect for a play yard or pets. Enjoy the firepit on fall evenings & a game of basketball (the court has lighting for night games!). The main living level features a sun-splashed living room w/large bay window & open-concept kitchen/dining (granite countertops, stainless steel appliances, tile flooring & backsplash, recessed lighting), 3 bedrooms, nicely updated bathroom (tiled tub & flooring, granite vanity. linen closet), & a dining room addition. Walk-out lower level has a cozy fireplace w/stone hearth, easy-maintenance laminate flooring, a 3/4 bath/laundry w/tile flooring & shower, & access to the heated garage. Loads of storage in garage and large shed. NEW BOILER in January 2022!
-
Highlights
- Acres: 1
- Cooling: Central Air
- Parking Spots: 4
- Property Type: Single Family Residence
- Total Rooms: 7
- Status: Closed
- Area: Parkerville
- Heating: Baseboard, Electric Baseboard, Oil
- Property Class: Residential
- Style: Split Entry
- Year Built: 1964
-
Additional Details
- Appliances: Water Heater, Range, Dishwasher, Microwave, Refrigerator, Washer, Dryer, Plumbed For Ice Maker
- Exterior Features: Deck - Composite, Rain Gutters, Storage
- Flooring: Tile, Laminate, Hardwood
- Lot Features: Cul-De-Sac
- Year Built Details: Actual
- Zoning: Res
- Basement: Full, Partially Finished, Walk-Out Access, Interior Entry, Garage Access
- Fireplaces: 1
- Foundation: Concrete Perimeter
- Road Frontage Type: Public
- Year Built Source: Public Records
-
Amenities
- Community Features: Shopping, Park, Golf, Medical Facility, Bike Path, Conservation Area, Highway Access, Public School
- Parking Features: Attached, Under, Heated Garage, Storage, Garage Faces Side, Paved Drive, Off Street, Paved
- Covered Parking Spaces: 1
- Waterfront Features: Beach Front, Lake/Pond, Beach Ownership(Public)
-
Utilities
- Sewer: Private Sewer
- Water Source: Private
-
Fees / Taxes
- Assessed Value: $573,800
- Taxes: $7,901
- Tax Year: 2024
Similar Listings
Sold
1 Photo
Sold
0 Photos
Sold
41 Photos
Sold
40 Photos
Content © 2026 MLS Property Information Network, Inc. The information in this listing was gathered from third party resources including the seller and public records.
Listing information provided courtesy of Doherty Properties.
MLS Property Information Network, Inc. and its subscribers disclaim any and all representations or warranties as to the accuracy of this information.
