
Sold!
$938,000
4
Beds
2/1
Baths
2,720
Living Area
-
Property Description
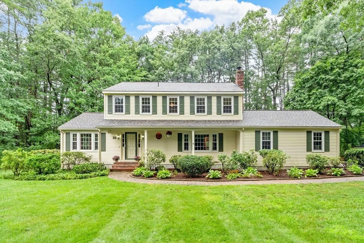
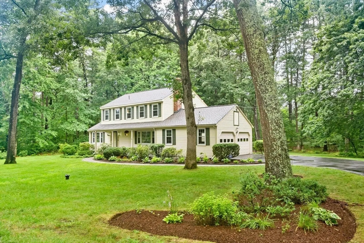
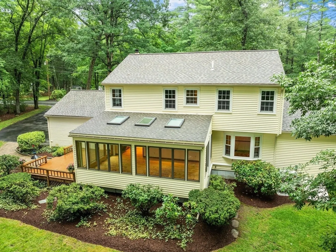
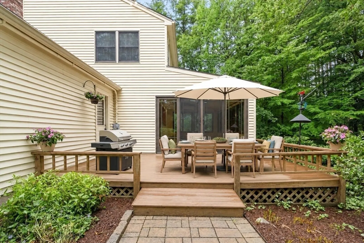
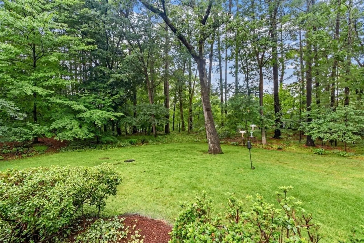
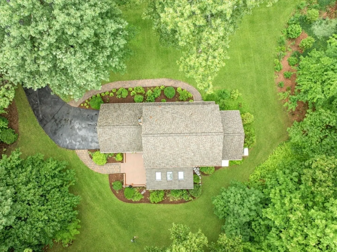
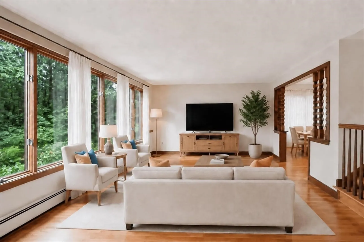
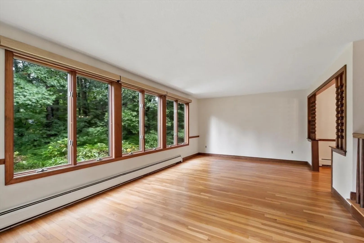
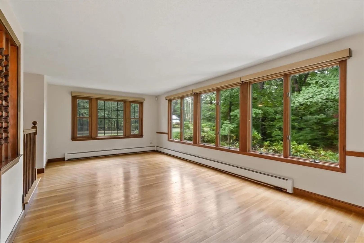
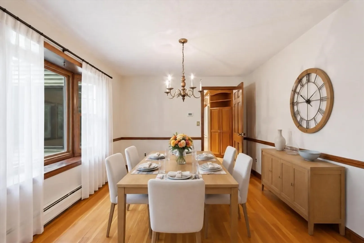
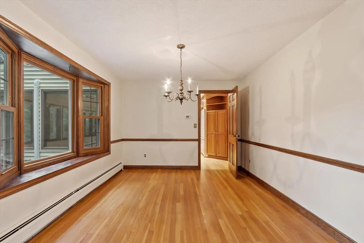
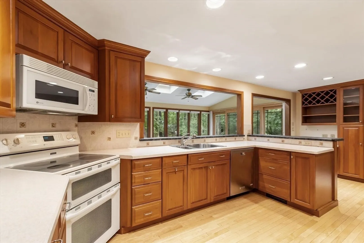
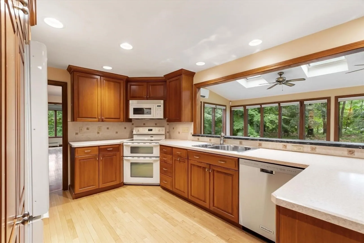
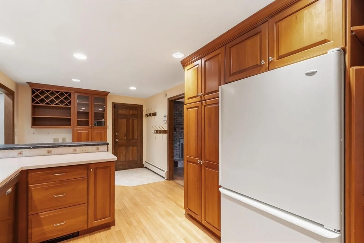
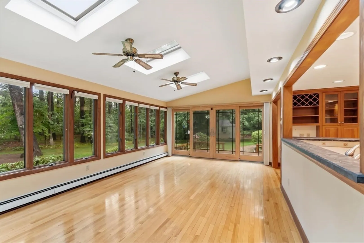
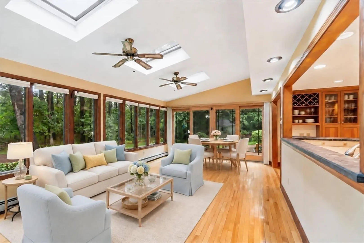
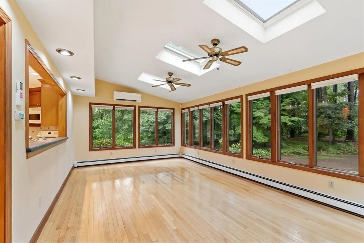
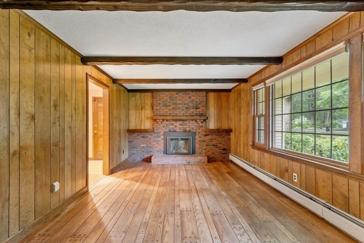
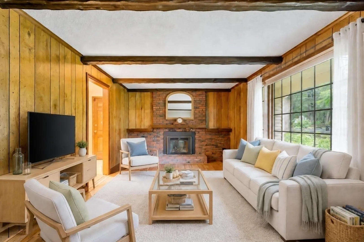
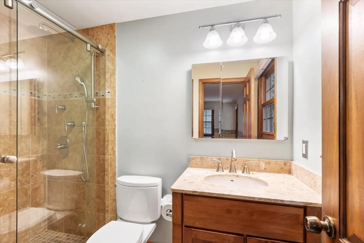
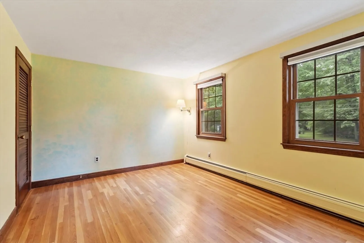
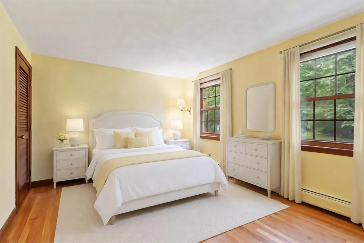
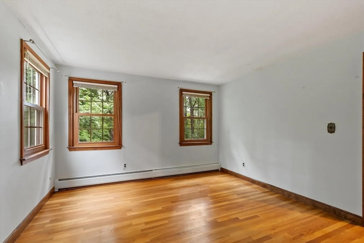
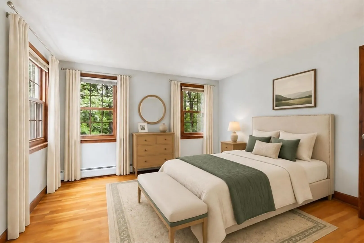
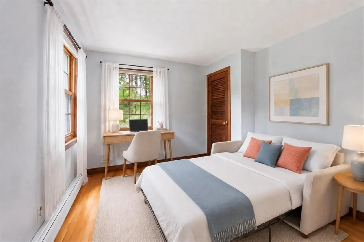
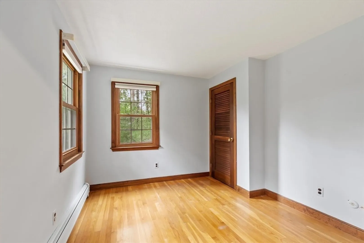
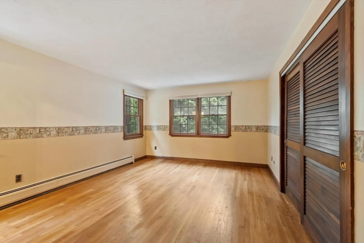
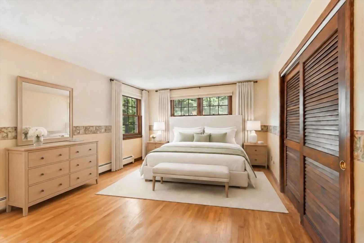
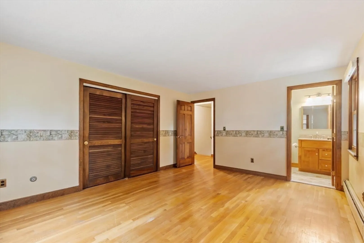
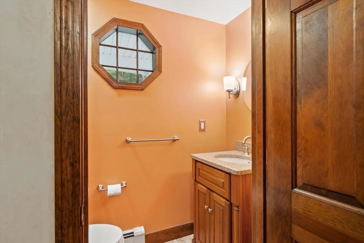
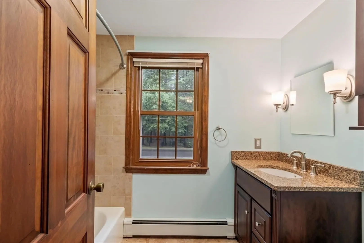
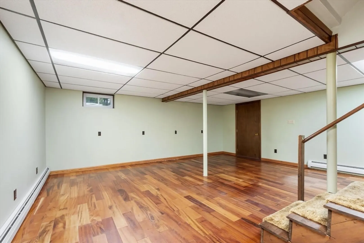
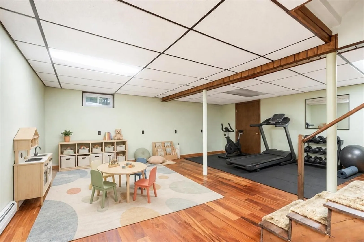
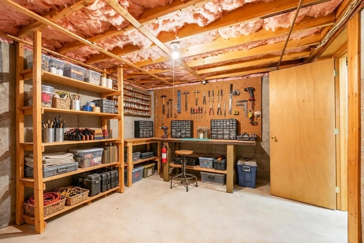
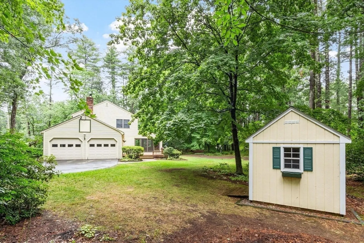
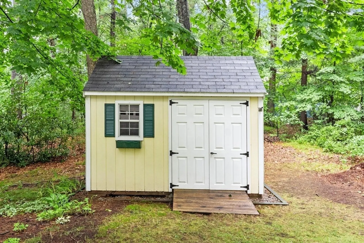
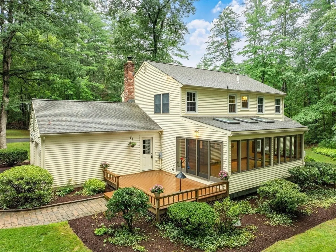
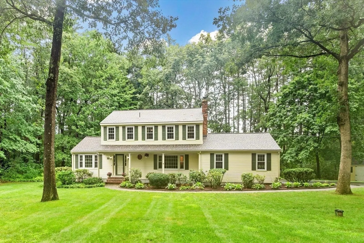
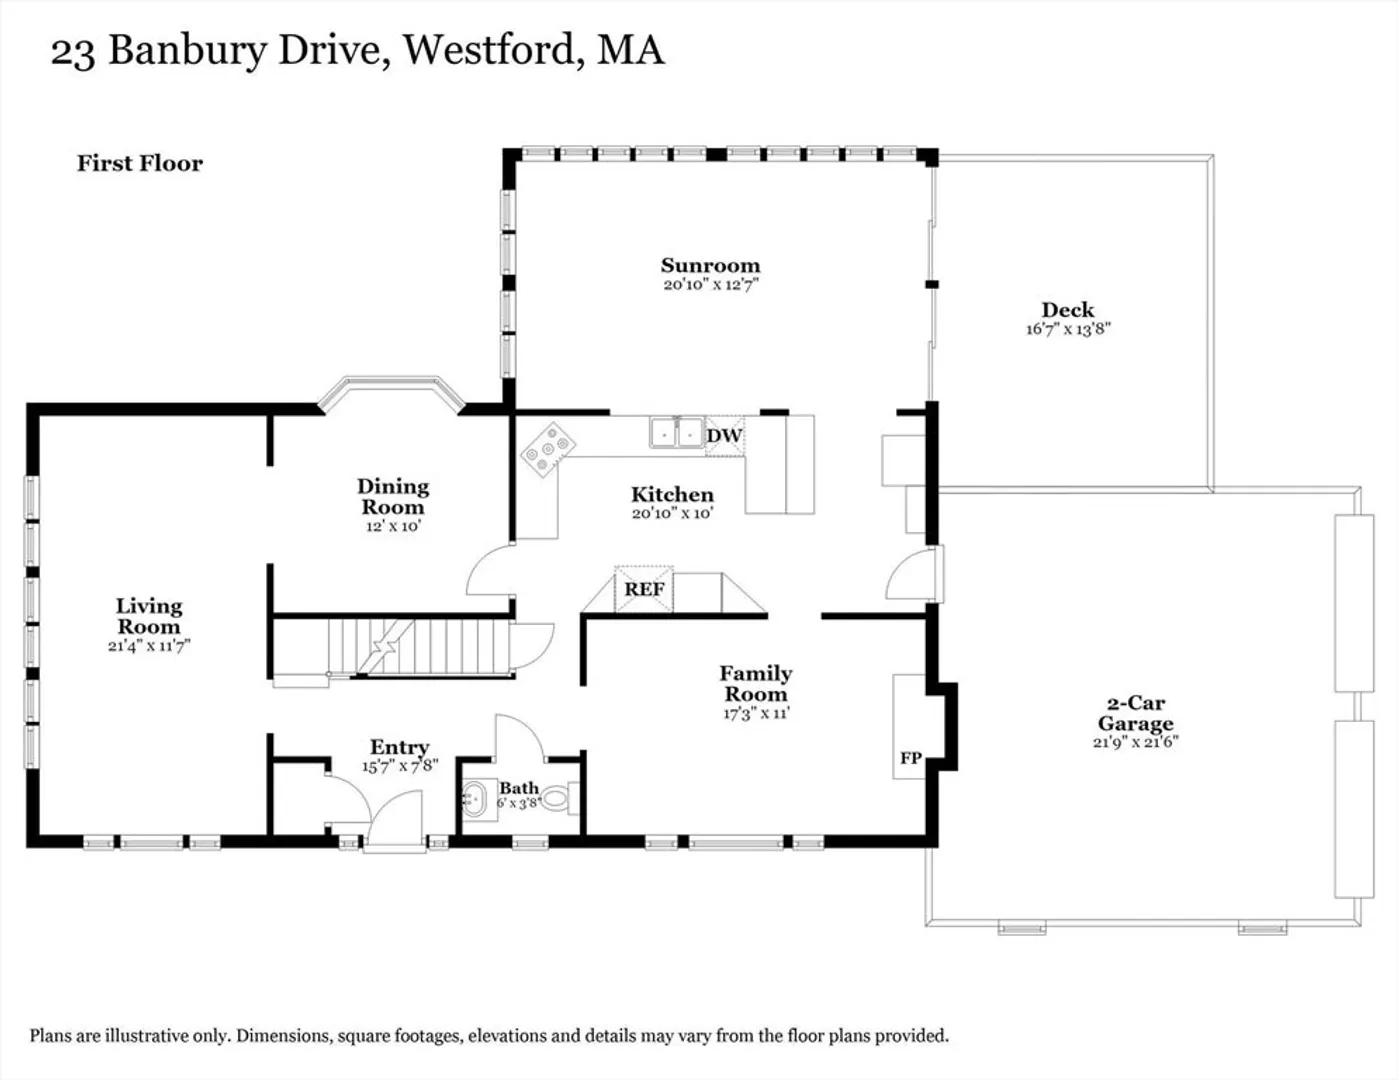
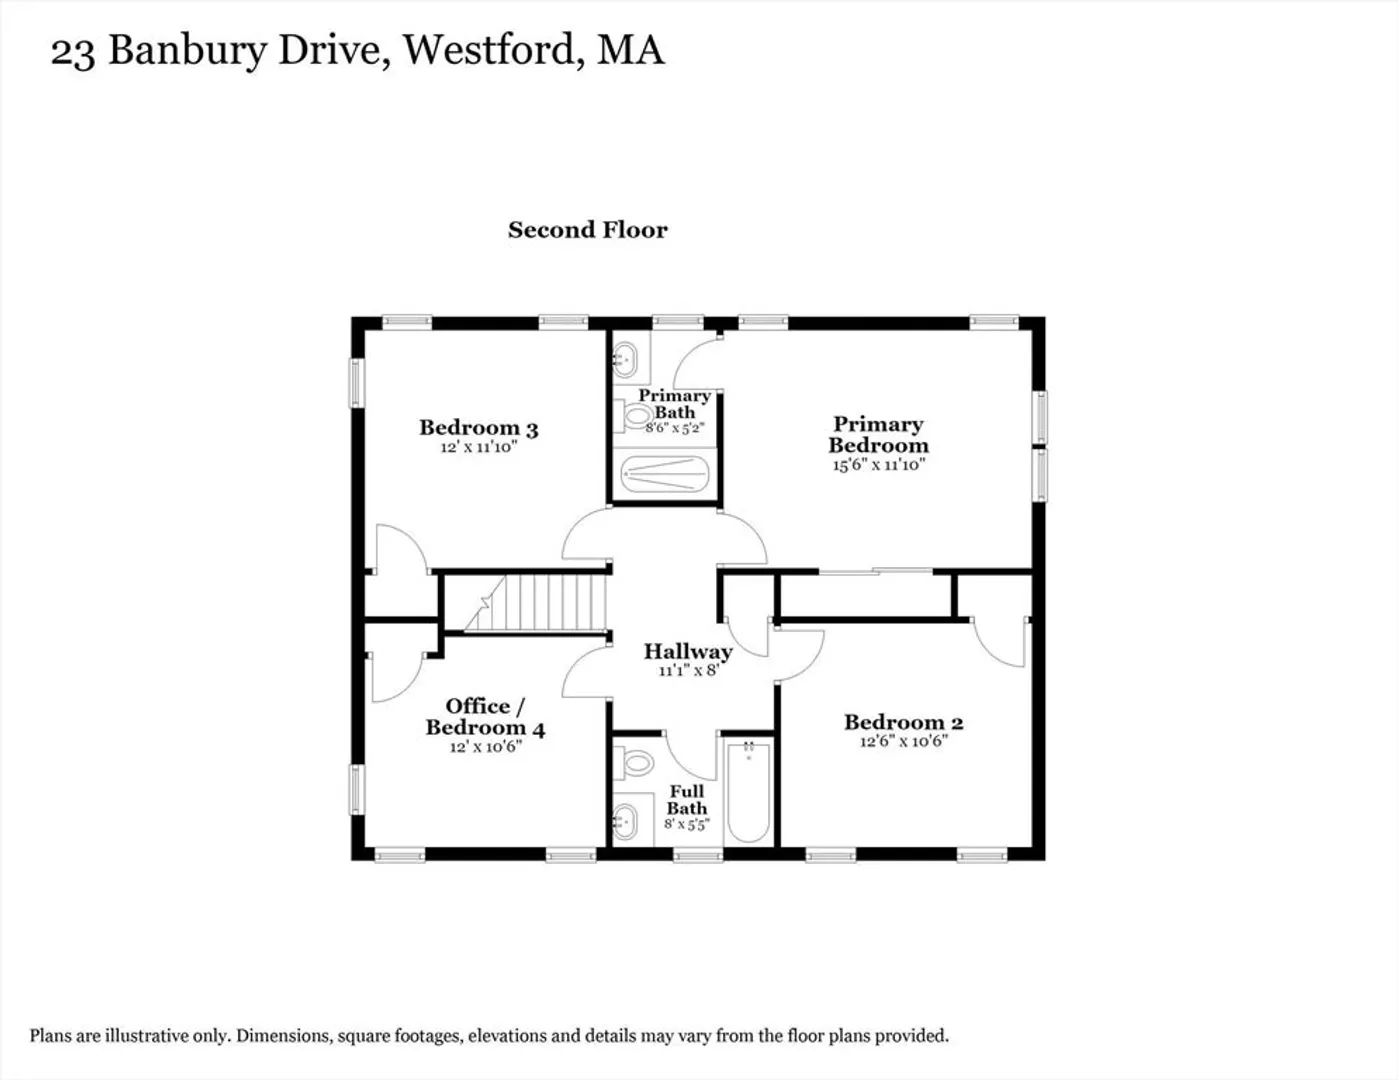
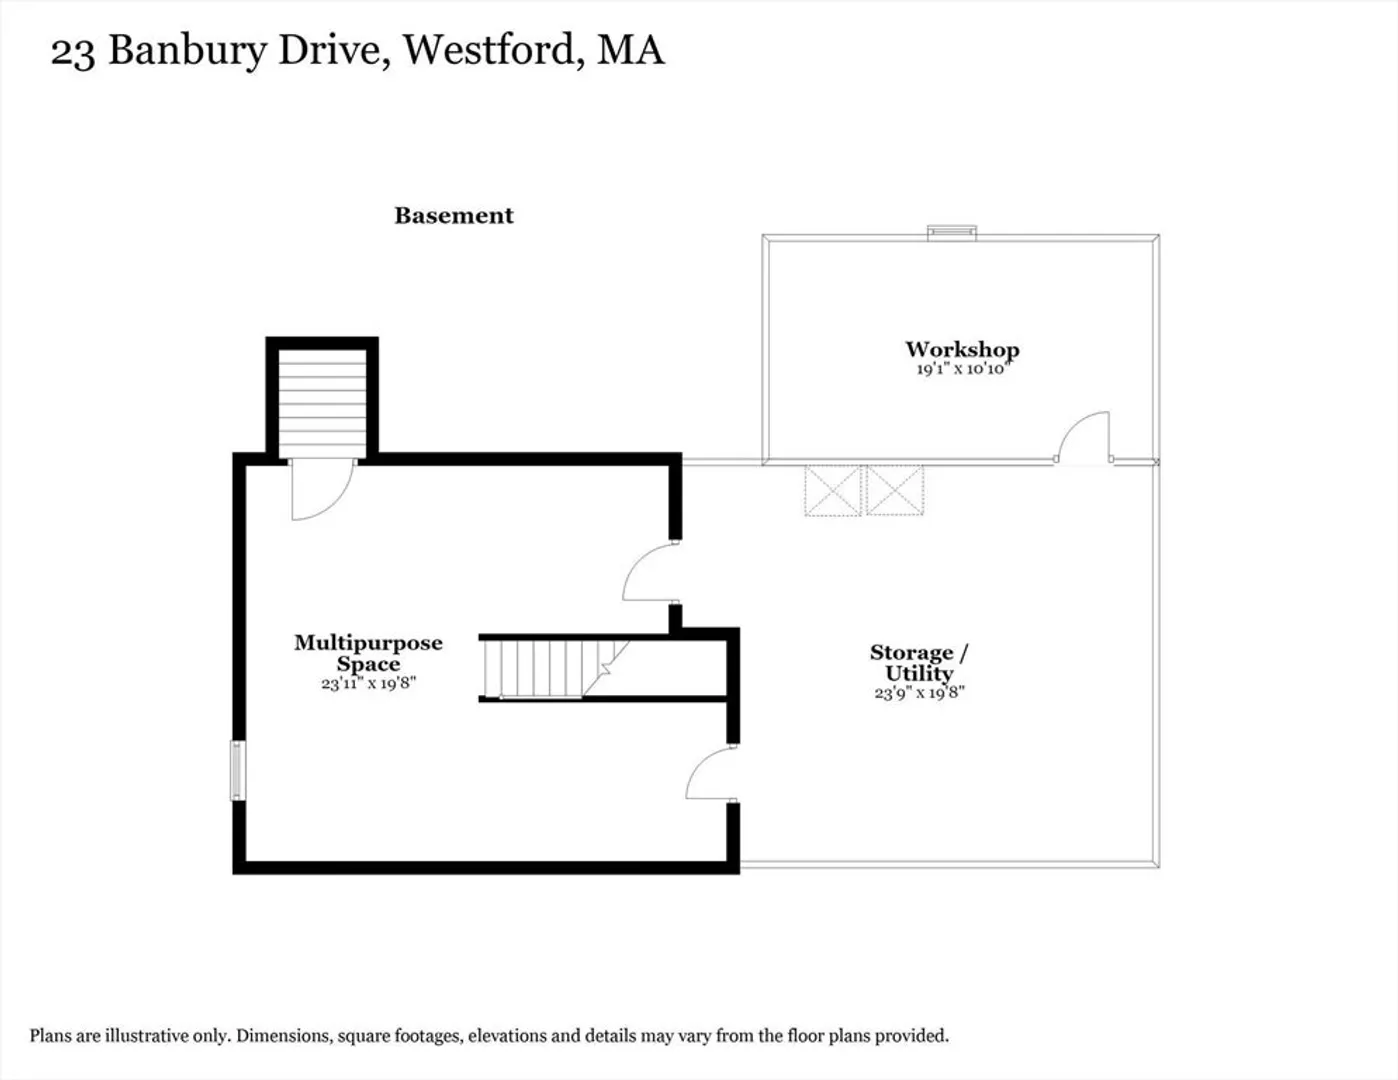
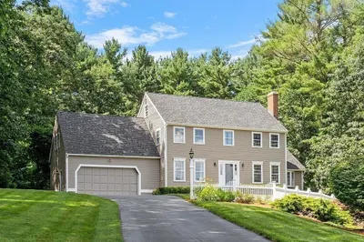
Welcome to this inviting South Westford gem, nestled in a desirable neighborhood & minutes to dining/shopping, Rte 110 & I-495, Kimballs & Nashoba Ski, walking trails/parks, & top schools. Resting on a large level lot w/professional landscaping, abundant space for play/gardening/bird watching, this setting provides both beauty & privacy. The owners have loved & cared for 23 Banbury for nearly 50 years, it’s now your turn to make it your own. This 4 Bd, 2.5 Bath Colonial is spacious and warm, and has an excellent layout for entertaining & large gatherings. The heart of the home is the remodeled kitchen which features custom cabinetry, generous pantry & counter space, and a breakfast bar. The kitchen opens into a spacious dining room, cozy fireplaced family room, & expansive sunroom addition with skylights, vaulted ceiling, sliders to the composite deck, & walls of windows for year round views of the backyard oasis. Rounding out the main level are an updated BA and a light filled living room which spans from the front of the house to the back. So much space for extended family to spread out. On the 2nd level, you’ll find all 4 Bd's plus 2 renovated Ba's. The main suite has an en-suite private bathroom w/shower. The 3 additional Bd’s are generously sized & provide ample closet space. Rounding out this level is another Full Ba & pull down stairs to the attic offering add’l storage space. The enormous lower level is partially finished with potential for an office, playroom, media & exercise. The large unfinished portion features a sizeable laundry area, separate shop/hobby room, and tons of storage space. The oversized 2 car attached garage offers space for cars, toys, and more storage above. The garage enters directly into the kitchen for easy grocery runs and convenience. Additional updates include the roof, vinyl siding, windows & sliders, septic tank, composite deck, Irrigation system, Generac generator, garage doors, gutters, hardwoods, blinds, ADT security, Reeds Ferry shed. Come visit the open houses or book a private showing today. Some photos virtually staged.
-
Highlights
- Cooling: Window Unit(s), Ductless, Whole House Fan
- Parking Spots: 9
- Property Type: Single Family Residence
- Total Rooms: 10
- Status: Closed
- Heating: Baseboard, Electric Baseboard, Natural Gas, Ductless
- Property Class: Residential
- Style: Colonial, Garrison
- Year Built: 1973
-
Additional Details
- Appliances: Gas Water Heater, Range, Dishwasher, Refrigerator, Washer, Dryer
- Construction: Frame
- Fireplaces: 1
- Foundation: Concrete Perimeter
- Lot Features: Wooded, Level
- Roof: Shingle
- Year Built Details: Actual
- Zoning: Ra
- Basement: Full, Partially Finished, Interior Entry, Bulkhead
- Exterior Features: Deck - Roof, Deck - Composite, Rain Gutters, Storage, Professional Landscaping, Sprinkler System, Screens
- Flooring: Wood, Tile, Vinyl, Flooring - Hardwood, Laminate
- Interior Features: Ceiling Fan(s), Open Floorplan, Recessed Lighting, Slider, Lighting - Overhead, Closet, Sun Room, Bonus Room, Entry Hall, Central Vacuum
- Road Frontage Type: Public
- SqFt Source: Other
- Year Built Source: Public Records
-
Amenities
- Community Features: Shopping, Tennis Court(s), Park, Walk/Jog Trails, Stable(s), Golf, Medical Facility, Bike Path, Conservation Area, Highway Access, House of Worship, Public School
- Parking Features: Attached, Garage Door Opener, Storage, Paved Drive, Paved
- Covered Parking Spaces: 2
-
Utilities
- Electric: Generator, 200+ Amp Service
- Water Source: Private
- Sewer: Private Sewer
-
Fees / Taxes
- Assessed Value: $724,900
- Taxes: $9,764
- Tax Year: 2025
Similar Listings
Sold
42 Photos
Sold
42 Photos
Sold
15 Photos
Sold
42 Photos
Content © 2026 MLS Property Information Network, Inc. The information in this listing was gathered from third party resources including the seller and public records.
Listing information provided courtesy of RE/MAX Innovative Properties.
MLS Property Information Network, Inc. and its subscribers disclaim any and all representations or warranties as to the accuracy of this information.
