
Sold!
$428,000
3
Beds
1
Bath
962
Living Area
-
Property Description
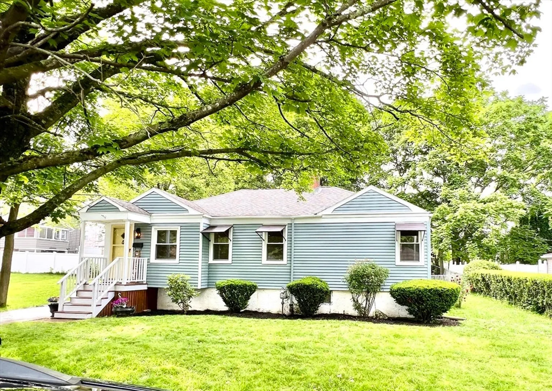
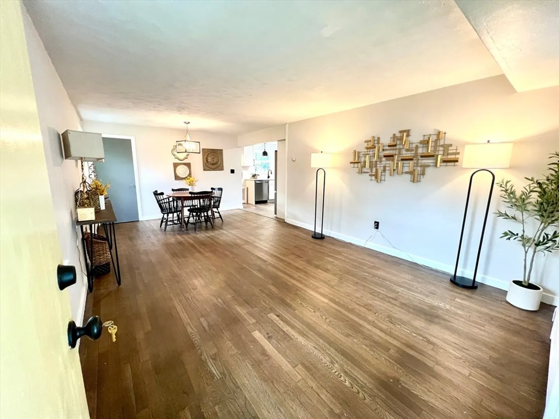
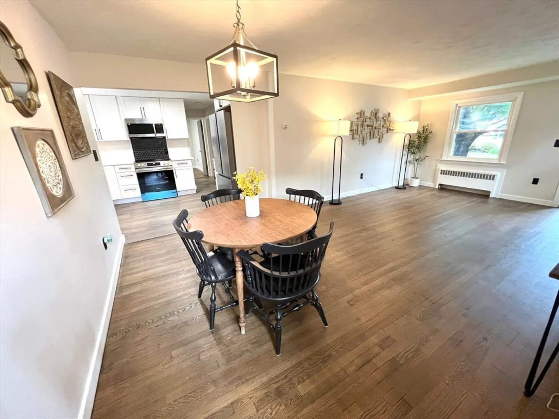
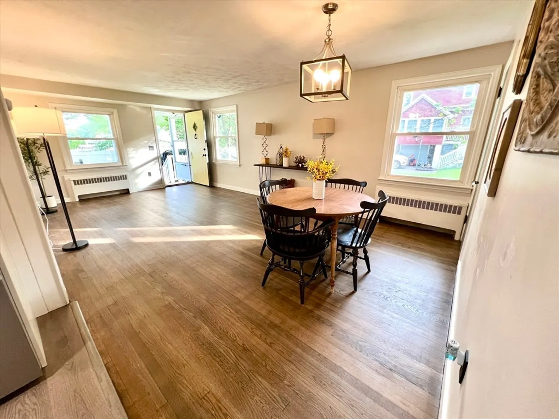
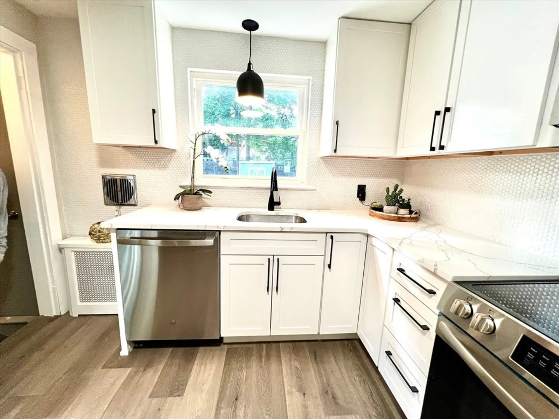
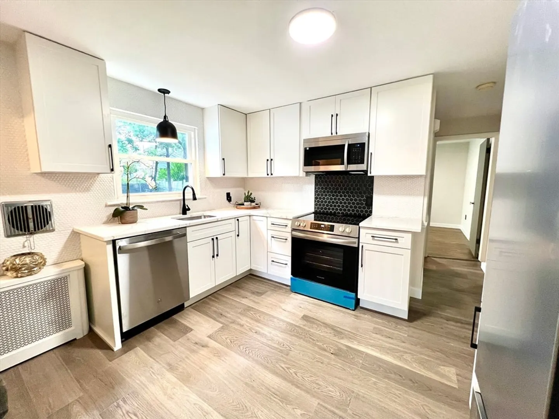
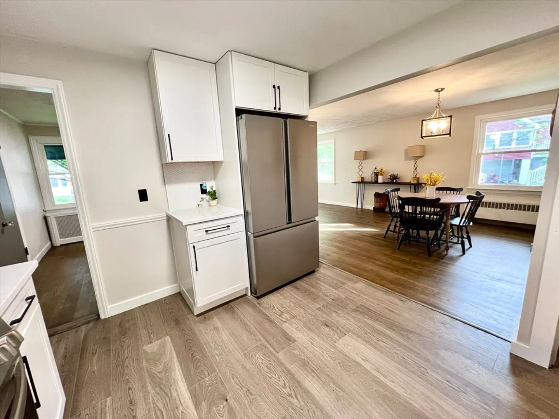
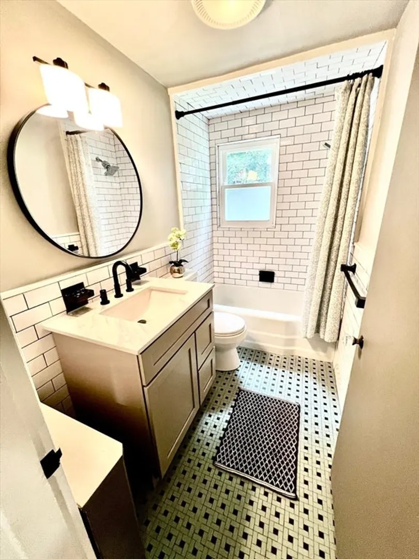
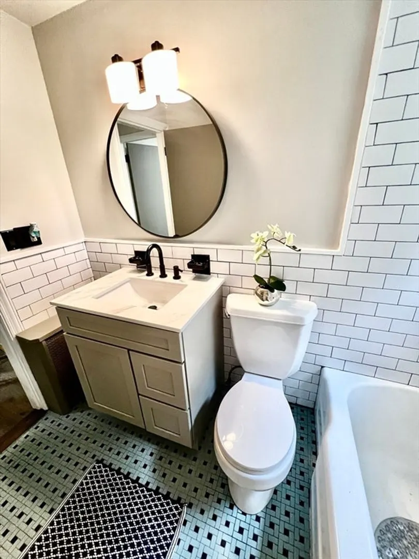
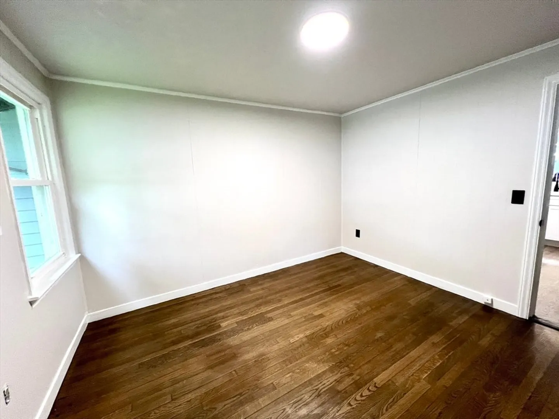
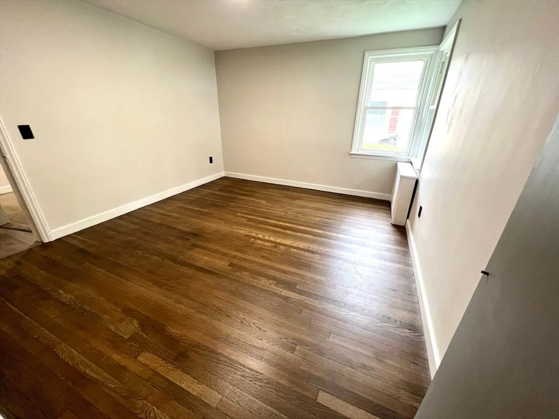
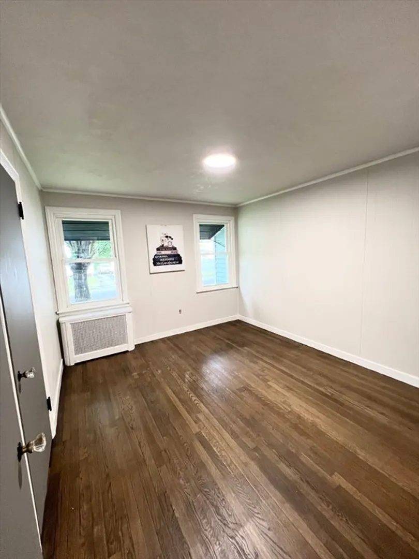
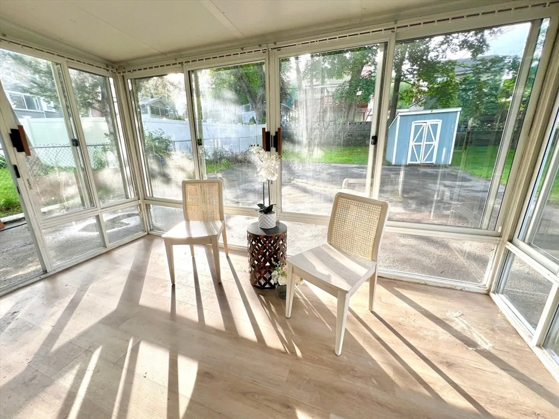
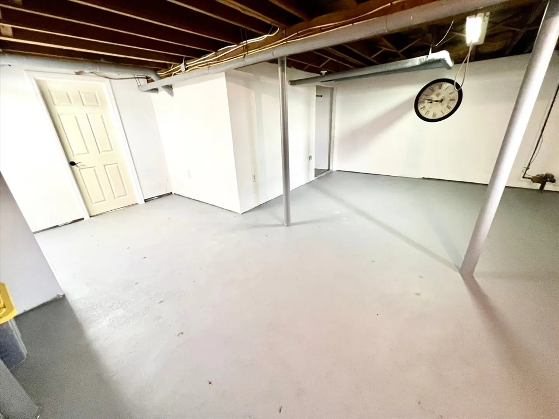
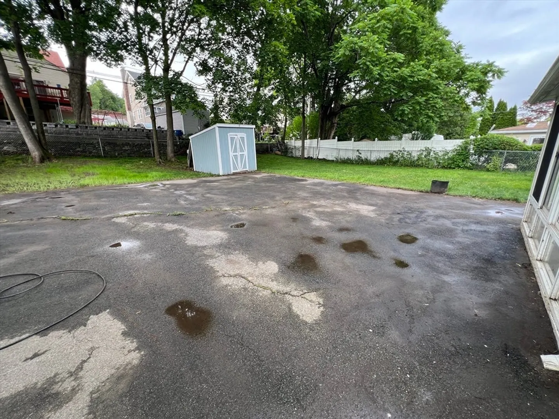
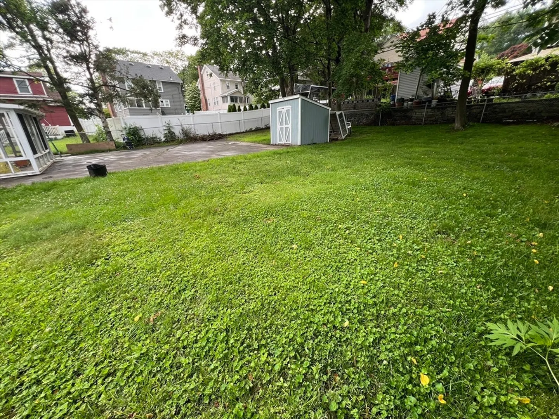
Here is the property you have been waiting for!!!! Located in the west end of town near Clark University, this house is nestled on a quiet tree lined neighborhood. This property has been updated with a new kitchen, new paint inside and out, bathroom updated, and floors stained and refinished. The lot is level and fenced in with a huge driveway that could be used as a basketball court or play area. The Kitchen has a dishwasher, solid wood cabinets, new stainless appliances, white marble quartz counters, and tiled back splash. Lots of possibilities in the basement!!!!
-
Highlights
- Cooling: Window Unit(s)
- Parking Spots: 5
- Property Type: Single Family Residence
- Total Rooms: 5
- Status: Closed
- Heating: Hot Water, Steam, Natural Gas
- Property Class: Residential
- Style: Ranch
- Year Built: 1954
-
Additional Details
- Appliances: Gas Water Heater, Range, Dishwasher, Microwave, Refrigerator, Freezer, ENERGY STAR Qualified Refrigerator, ENERGY STAR Qualified Dishwasher
- Construction: Frame
- Flooring: Tile, Laminate, Hardwood
- Lot Features: Cleared, Level
- Roof: Shingle
- Year Built Details: Actual
- Zoning: Rs-7
- Basement: Full, Partially Finished, Interior Entry, Sump Pump, Concrete
- Exterior Features: Porch, Porch - Enclosed, Rain Gutters, Screens, Fenced Yard
- Foundation: Concrete Perimeter
- Road Frontage Type: Public
- SqFt Source: Public Record
- Year Built Source: Public Records
-
Amenities
- Community Features: Public Transportation, Shopping, Park, Walk/Jog Trails, Golf, Medical Facility, Laundromat, Bike Path, Conservation Area, Highway Access, House of Worship, Private School, Public School, T-Station, University
- Parking Features: Paved Drive, Off Street, Driveway, Paved
-
Utilities
- Electric: 110 Volts
- Water Source: Public
- Sewer: Public Sewer
-
Fees / Taxes
- Assessed Value: $295,300
- Taxes: $3,895
- Tax Year: 2025
Similar Listings
Sold
42 Photos
Sold
41 Photos
Sold
25 Photos
Sold
35 Photos
Content © 2026 MLS Property Information Network, Inc. The information in this listing was gathered from third party resources including the seller and public records.
Listing information provided courtesy of Keller Williams Elite.
MLS Property Information Network, Inc. and its subscribers disclaim any and all representations or warranties as to the accuracy of this information.
