
Sold!
$1,515,000
5
Beds
4/1
Baths
4,782
Living Area
-
Property Description
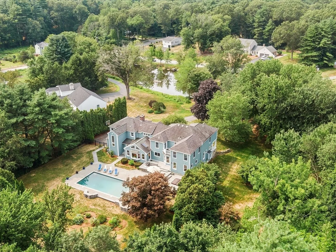
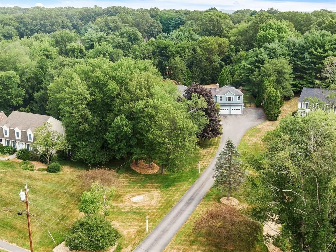
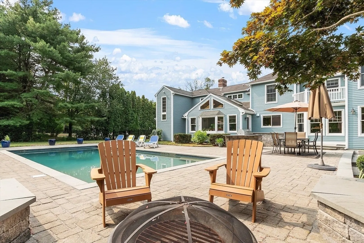
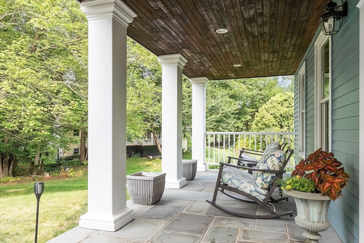
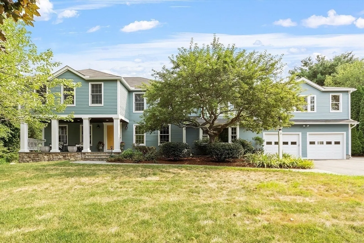
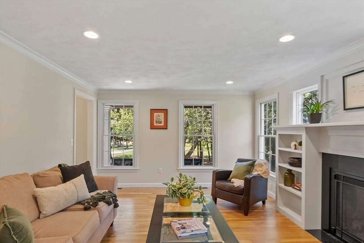
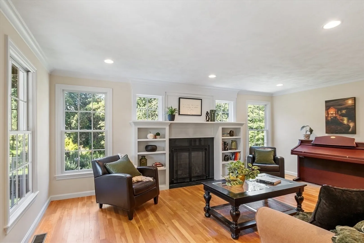
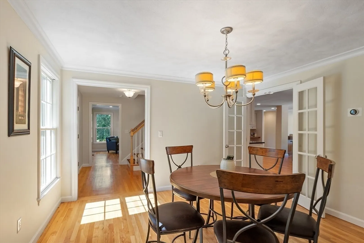
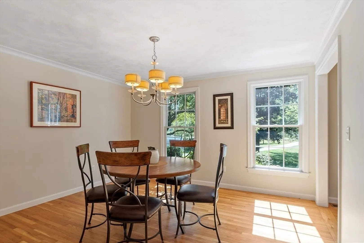
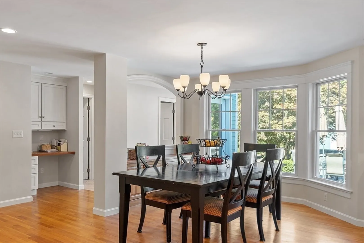
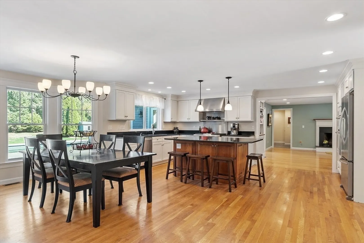
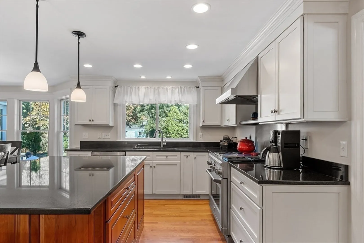
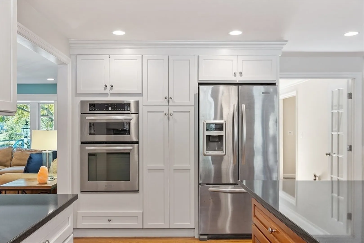
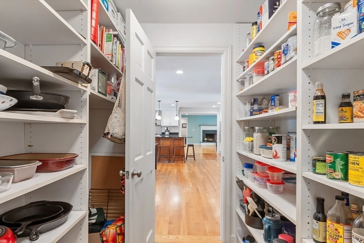
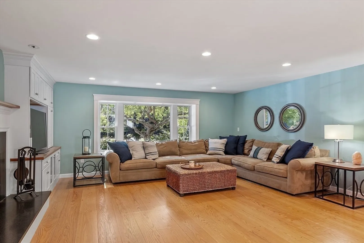
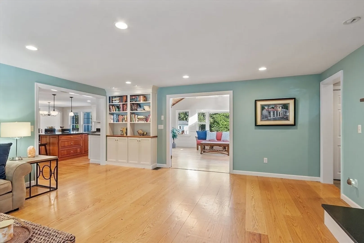
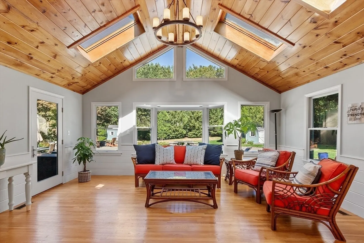
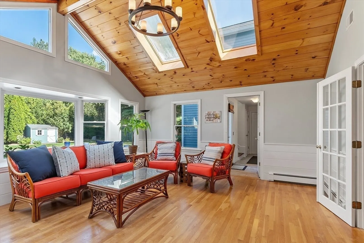
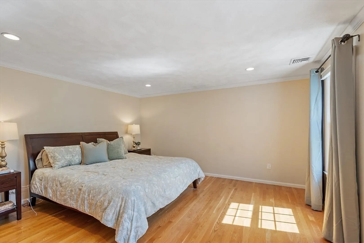
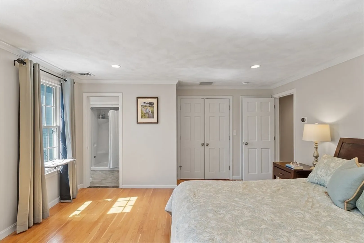
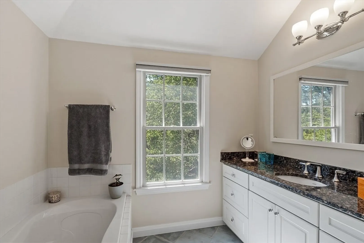
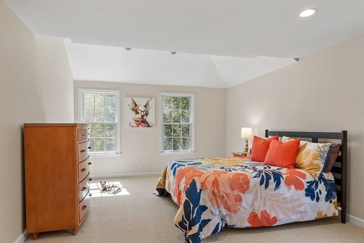
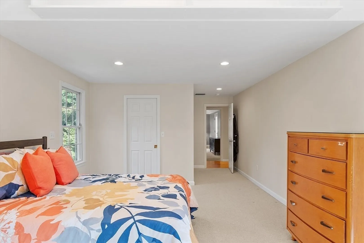
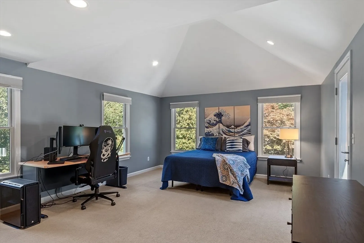
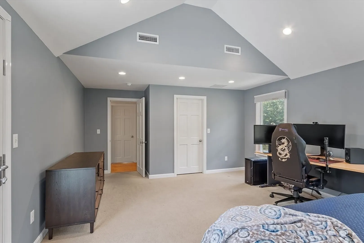
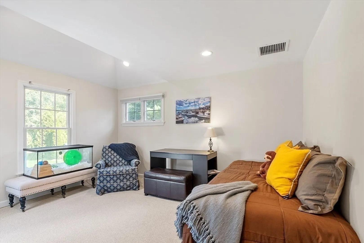
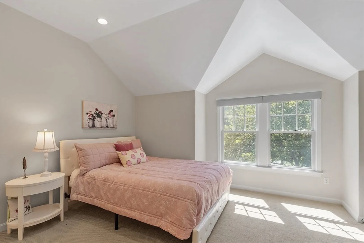
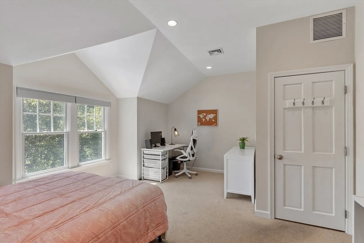
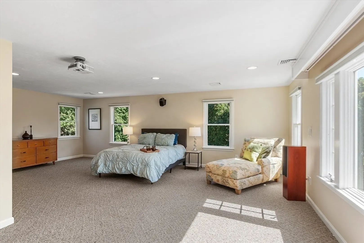
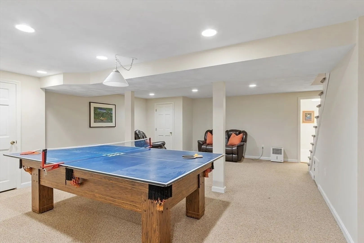
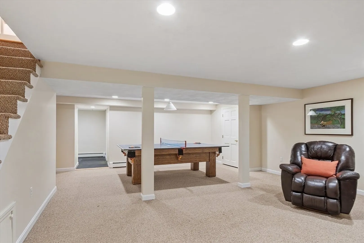
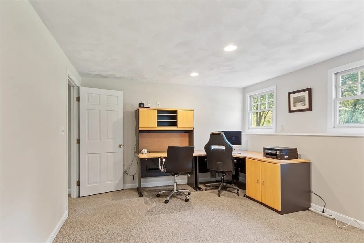
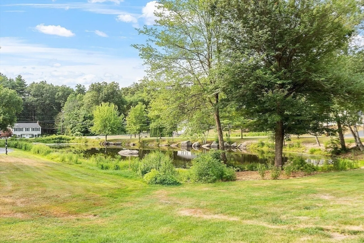
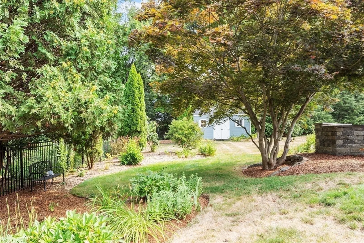
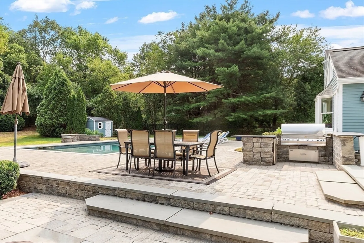
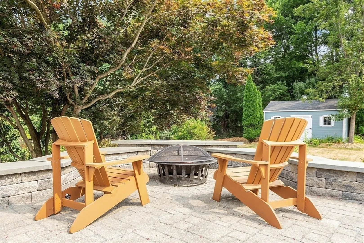
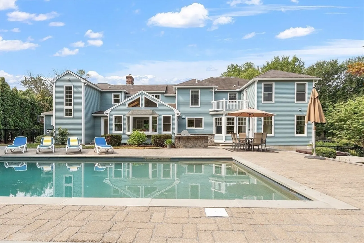
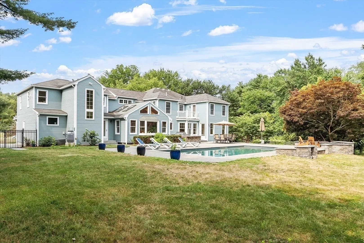
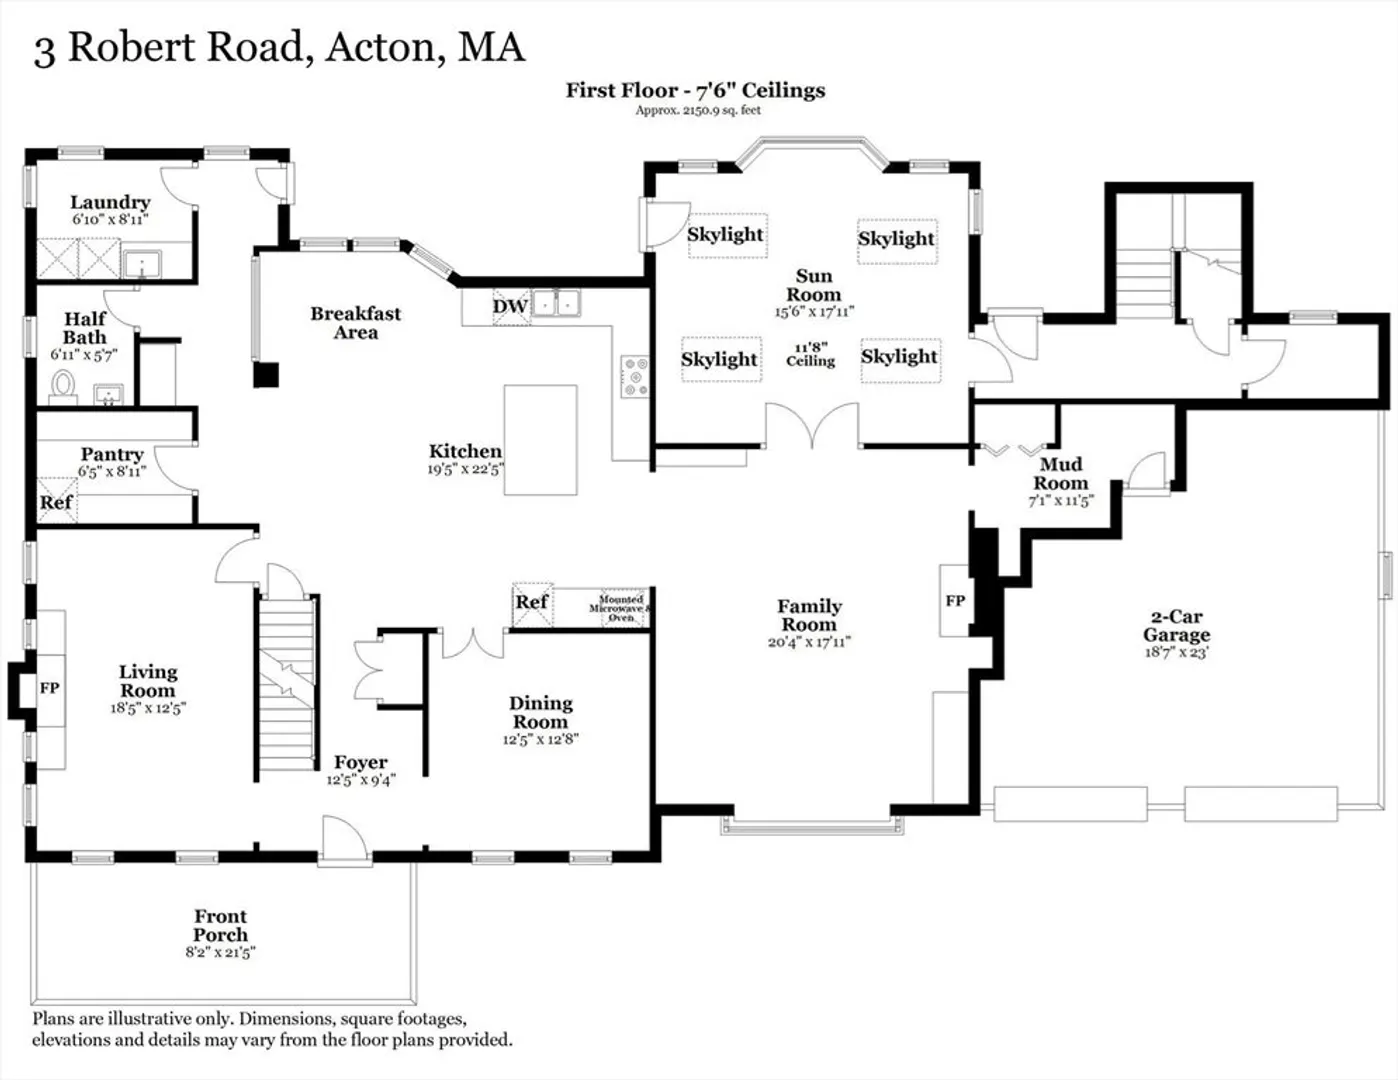
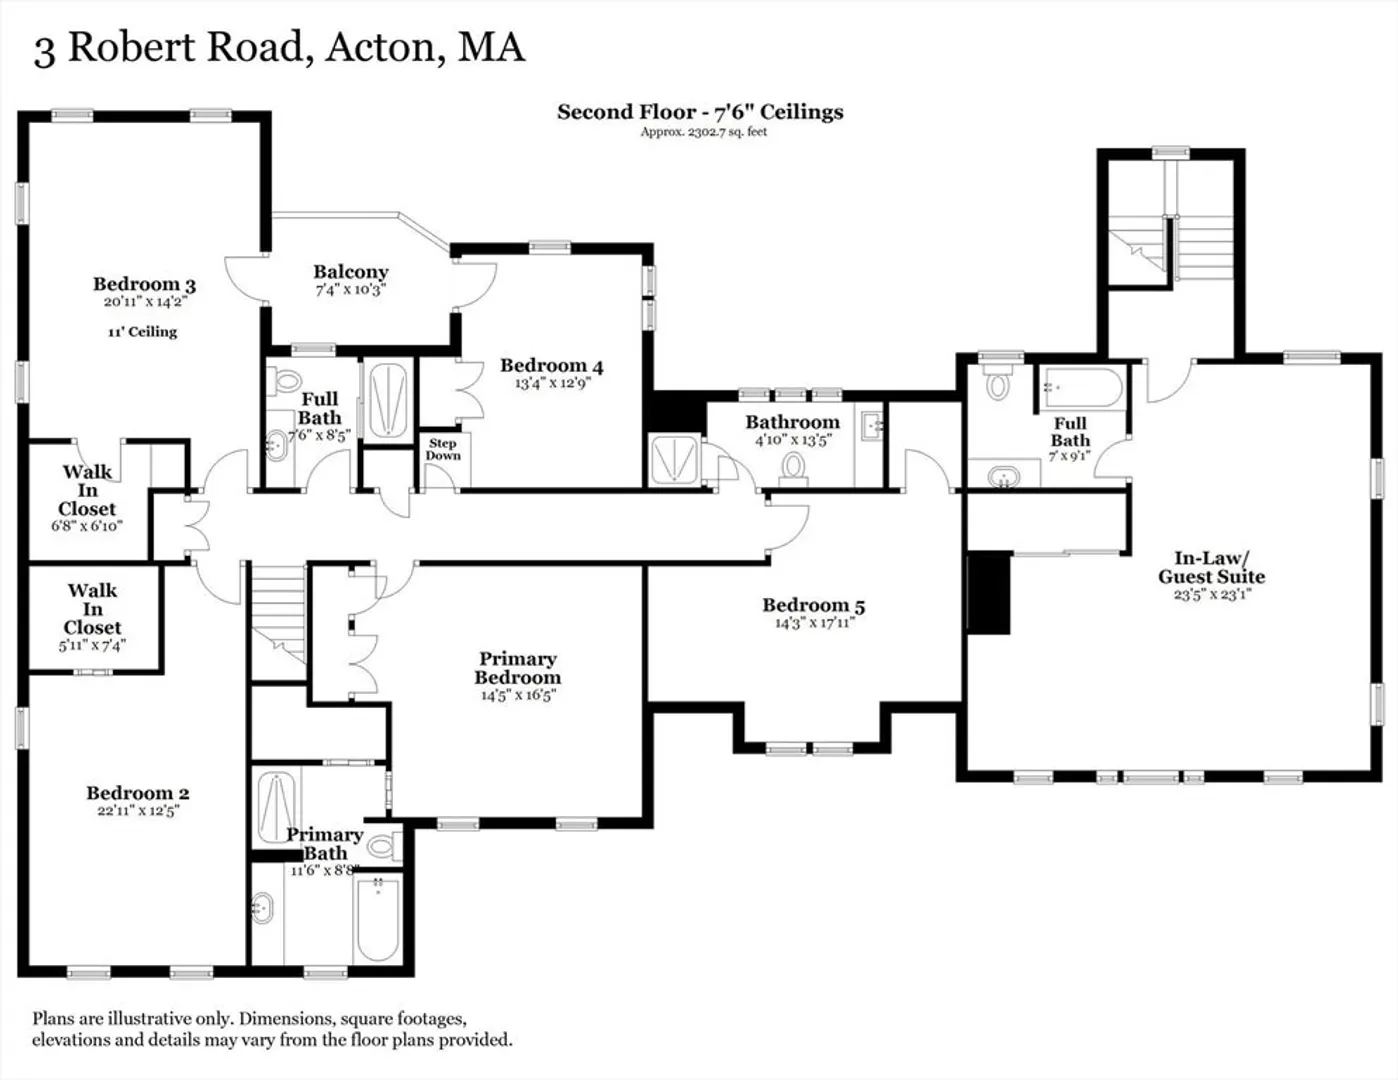
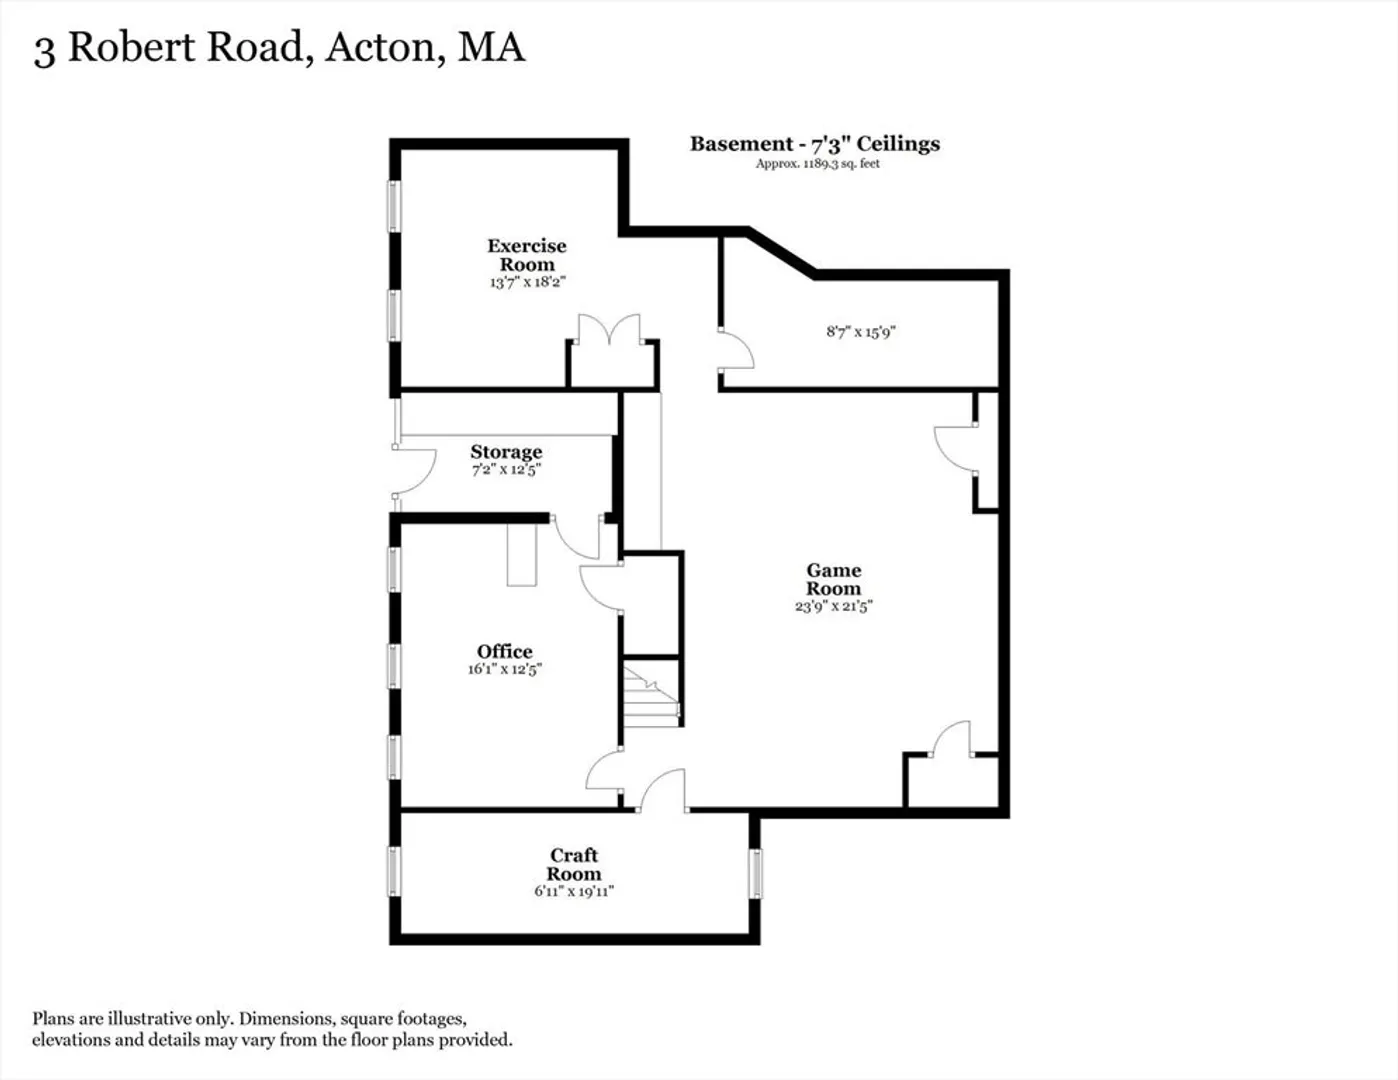
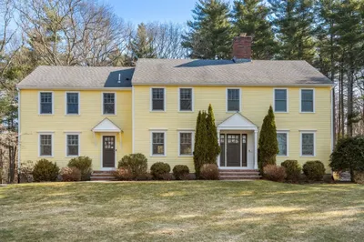
Acclaimed Acton-Boxborough Schools! Town Water, Town Sewer, Natural Gas! This setting! Pond in front, pool / firepit / hot tub / gas grill w/ bluestone hardscape in back. This incredible value- nearly 7000 sf home has all the space inside and out for your multiple generations to gather those to bask, play, practice, cook, craft, enjoy a movie on the projector screen; live large! Somehow all the space doesn't feel overwhelming or too grandiose. Just lovely comfort in every space; quiet enclaves and entertainment joy. Thoughtful planning from the front walkway and porch all the way throughout this well lit, flexible floor plan. Five bedrooms, three full baths on the second floor. The beautiful living spaces include LR, DR, FR, Sunroom, (Glorious sunroom!) capacious kitchen with island, hardwoods, incredible pantry storage with second fridge, built-ins and large area for a kitchen table. The finished basement lets the lively play continue, with gifted Pool Table. Entertain!
-
Highlights
- Acres: 1
- Heating: Central, Forced Air, Baseboard, Natural Gas
- Property Class: Residential
- Style: Colonial, Contemporary
- Year Built: 1985
- Cooling: Central Air
- Parking Spots: 10
- Property Type: Single Family Residence
- Total Rooms: 11
- Status: Closed
-
Additional Details
- Appliances: Gas Water Heater, Tankless Water Heater, Range, Oven, Dishwasher, Microwave, Refrigerator, Washer, Dryer
- Construction: Frame
- Fireplaces: 2
- Foundation: Concrete Perimeter
- Lot Features: Cul-De-Sac, Wooded, Cleared, Gentle Sloping, Level
- Roof: Shingle
- Year Built Details: Actual, Renovated Since
- Zoning: Res
- Basement: Full, Partially Finished, Interior Entry, Bulkhead, Concrete
- Exterior Features: Porch, Patio, Balcony, Pool - Inground, Rain Gutters, Hot Tub/Spa, Storage, Professional Landscaping, Sprinkler System, Fenced Yard, Garden, Outdoor Gas Grill Hookup
- Flooring: Tile, Carpet, Hardwood, Flooring - Wall to Wall Carpet, Flooring - Hardwood, Flooring - Stone/Ceramic Tile, Flooring - Vinyl
- Interior Features: Bathroom - Full, Bathroom - With Tub & Shower, Walk-In Closet(s), Open Floorplan, Recessed Lighting, Closet/Cabinets - Custom Built, Closet, In-Law Floorplan, Sun Room, Game Room, Exercise Room, Office, Sauna/Steam/Hot Tub, High Speed Internet
- Road Frontage Type: Public
- SqFt Source: Measured
- Year Built Source: Public Records
-
Amenities
- Community Features: Public Transportation, Shopping, Park, Walk/Jog Trails, Medical Facility, Bike Path, Conservation Area, Highway Access, House of Worship, Private School, T-Station, Sidewalks
- Parking Features: Attached, Garage Door Opener, Storage, Paved Drive, Off Street, Paved
- Waerfront: Yes
- Covered Parking Spaces: 2
- Pool Features: In Ground
- Waterfront Features: Waterfront, Pond, Walk to, Public
-
Utilities
- Electric: Generator, Circuit Breakers
- Water Source: Public
- Sewer: Public Sewer
-
Fees / Taxes
- Assessed Value: $1,349,400
- Taxes: $23,142
- Tax Year: 2025
Similar Listings
Sold
41 Photos
Sold
41 Photos
Sold
38 Photos
Sold
38 Photos
Content © 2026 MLS Property Information Network, Inc. The information in this listing was gathered from third party resources including the seller and public records.
Listing information provided courtesy of Coldwell Banker Realty - Cambridge.
MLS Property Information Network, Inc. and its subscribers disclaim any and all representations or warranties as to the accuracy of this information.
