
Sold!
$700,000
3
Beds
2
Baths
1,512
Living Area
-
Property Description
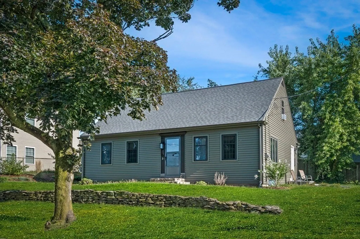
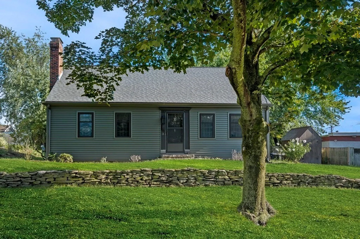
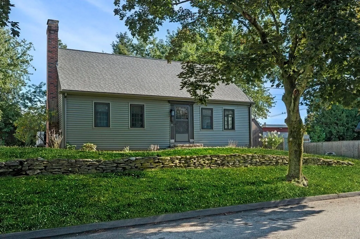
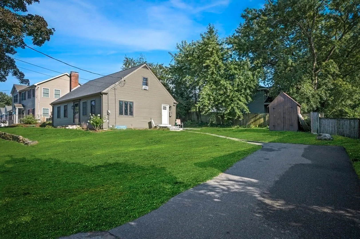
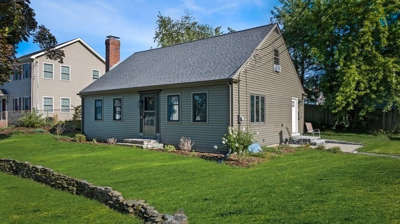
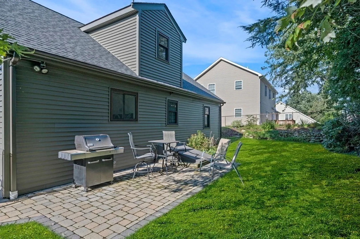
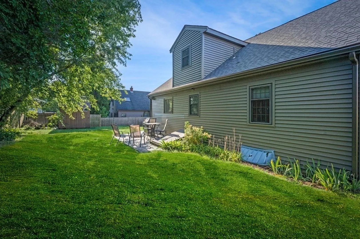
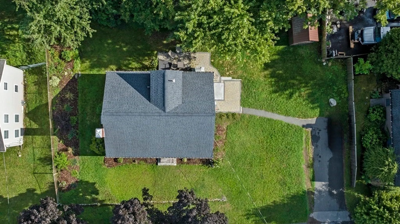
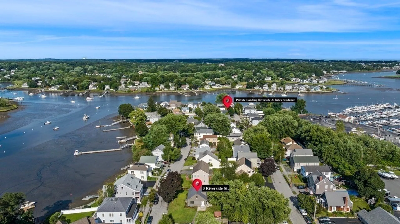
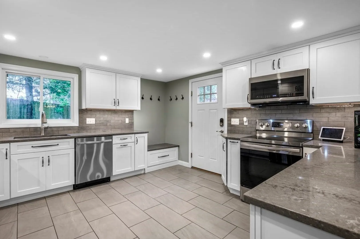
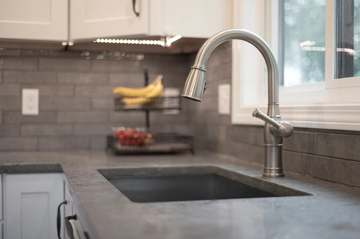
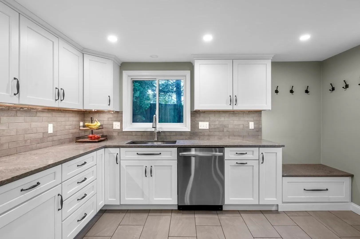
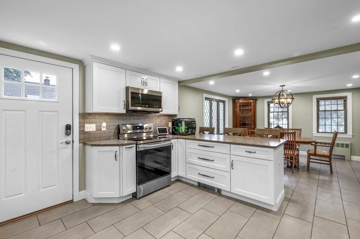
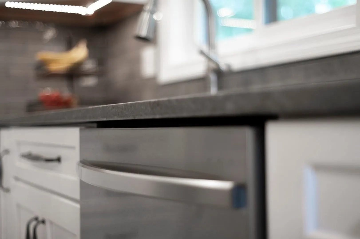
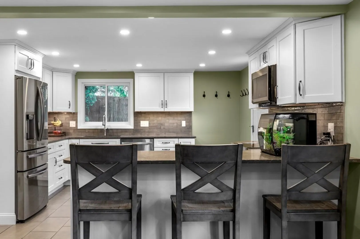
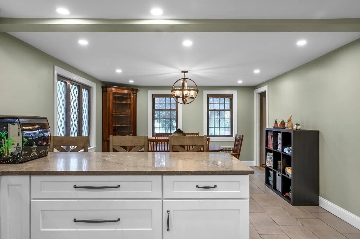
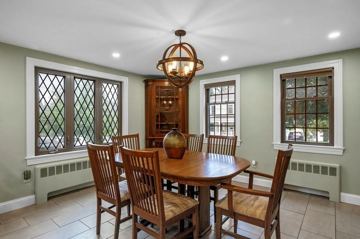
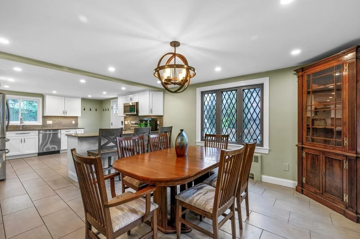
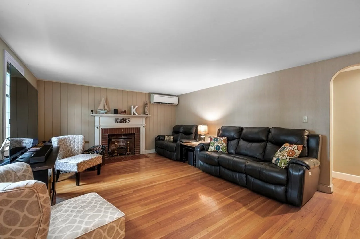
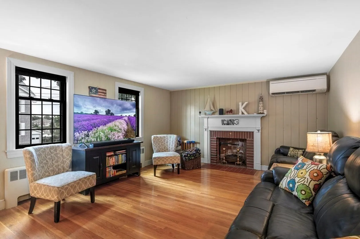
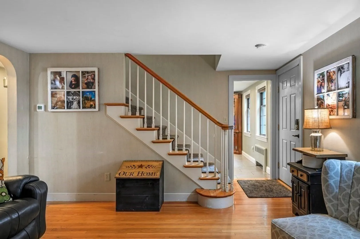
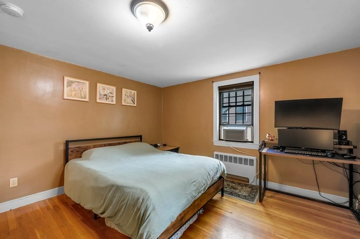
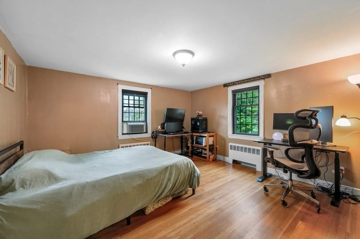
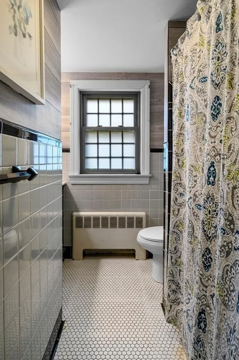
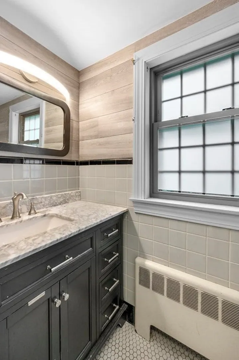
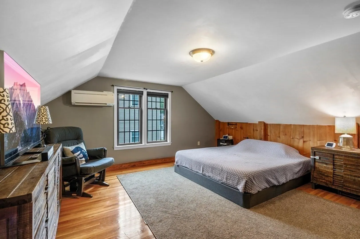
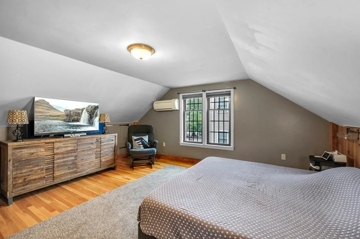
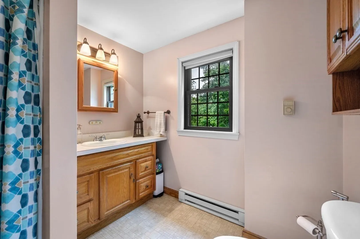
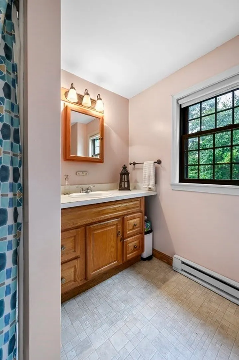
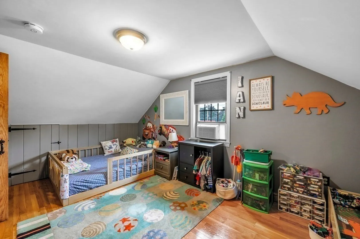
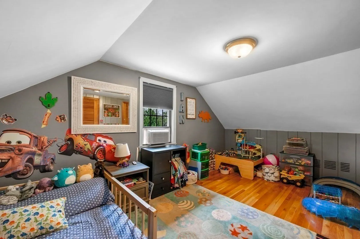
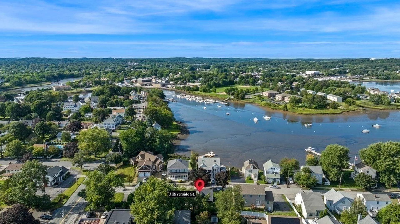
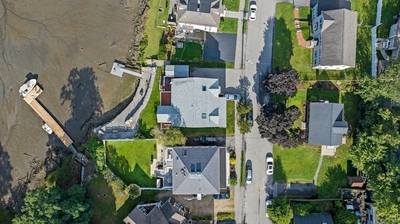
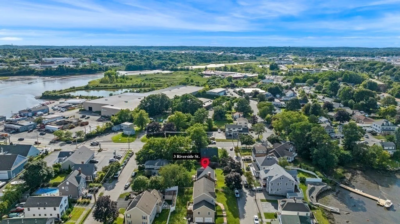
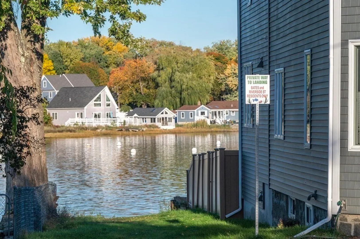
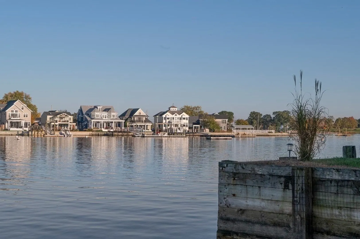
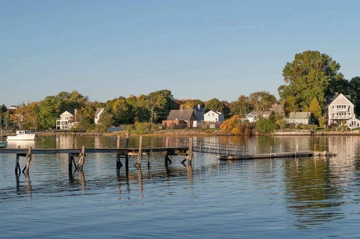
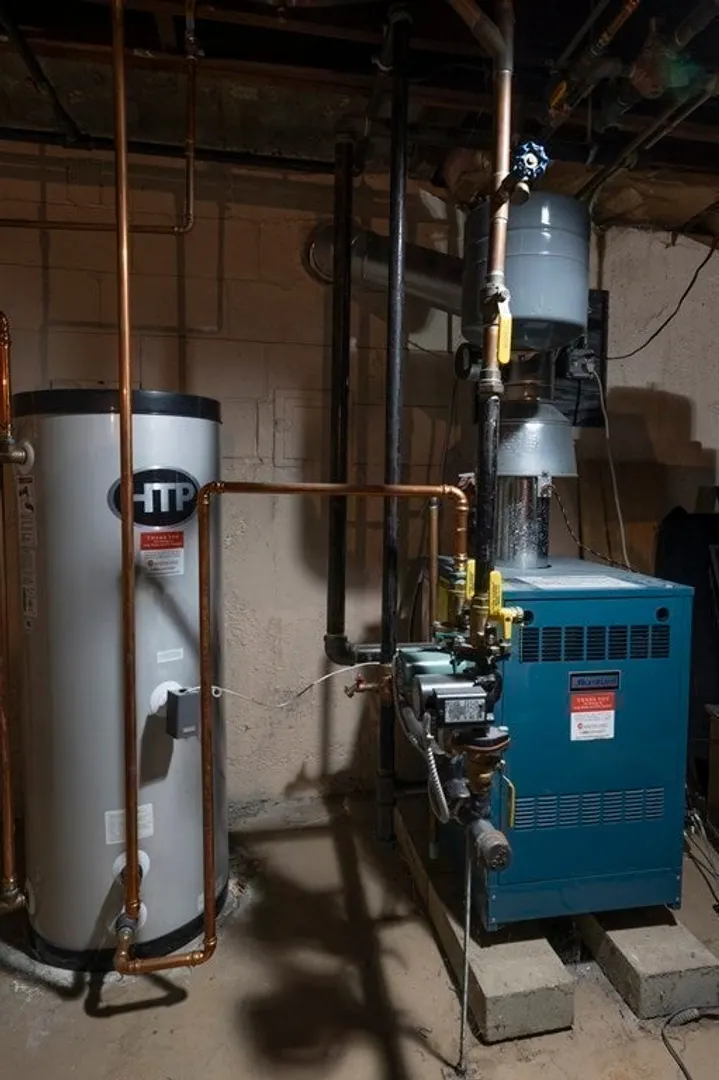
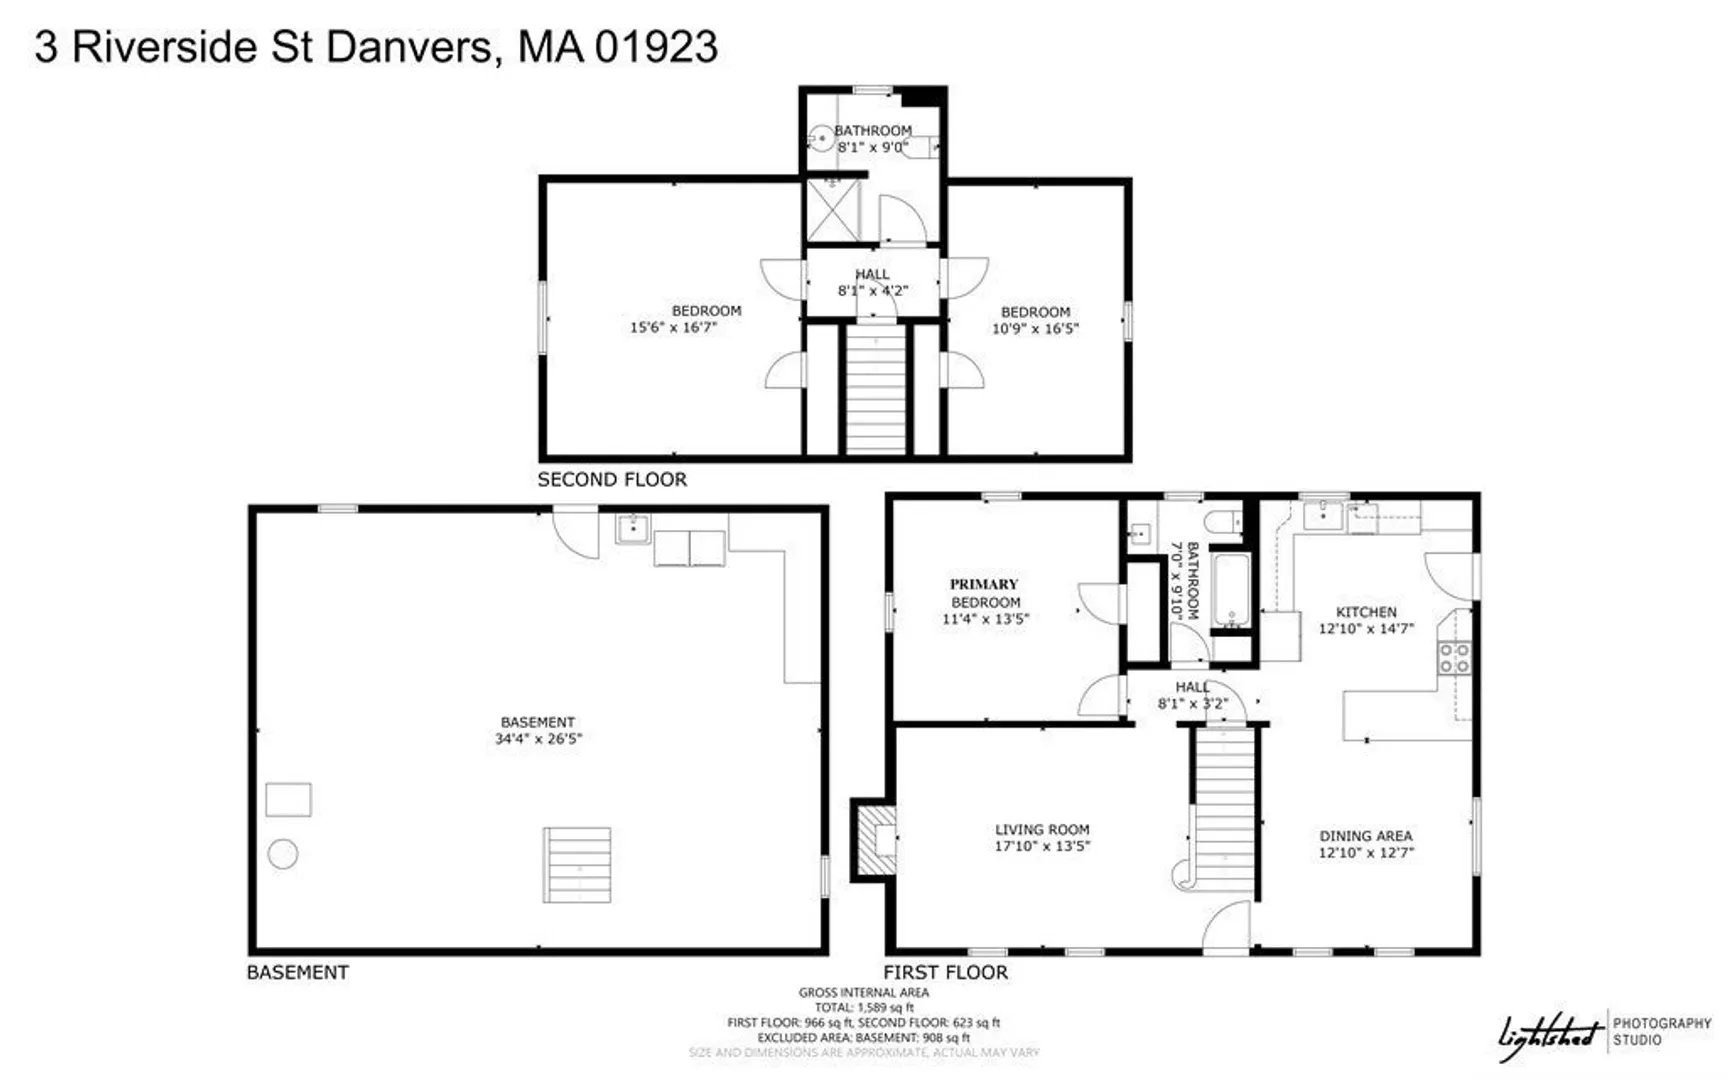
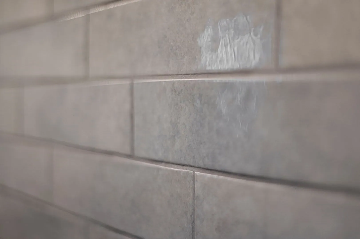
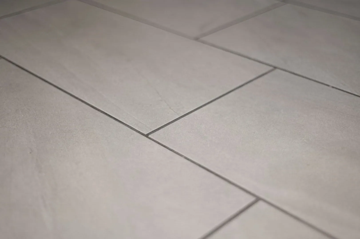
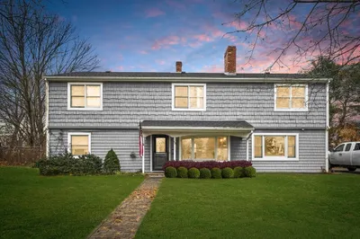
Beautiful turn key custom designed Cape w/ 3 bedrooms, 2 baths, newly renovated kitchen (2022) w/ stainless steel appliances, quartz counters w/ full tile backsplash, tile floors, counter w/ bar stools to open floor plan that leads to dining room w/ hardwood floors that continue throughout first floor w/ views of the Danvers River out front windows. 1st floor has a large family room w/ brick surround wood burning fire place. 1st floor also has primary bedroom & full bath (newly glazed tub) that is just off the bedroom. Roof, siding, gas heating system, electrical, plumbing, insulation and 2nd floor bath done approx.,2009 & new hot water tank 2022. Mostly newer windows throughout home. Hardwood floors continue up stairs to the second floor Bedrooms. Heating is forced hot water throughout & electric heat in 2nd floor bathroom. Split AC units (2) work very well to cool home along w/ 2 window AC's to supplement. Direct gas hook up outside on patio, large shed. This home awaits you.
-
Highlights
- Area: Danversport
- Heating: Central, Hot Water, Natural Gas
- Property Class: Residential
- Style: Cape
- Year Built: 1955
- Cooling: Window Unit(s), Ductless
- Parking Spots: 4
- Property Type: Single Family Residence
- Total Rooms: 5
- Status: Closed
-
Additional Details
- Appliances: Range, Dishwasher, Disposal, Microwave, Refrigerator, Freezer, Washer, Dryer, Utility Connections for Electric Range, Utility Connections for Electric Oven, Utility Connections for Gas Dryer, Utility Connections Outdoor Gas Grill Hookup
- Construction: Frame
- Exterior Features: Patio, Rain Gutters, Stone Wall
- Flooring: Tile, Vinyl, Hardwood
- Interior Features: Internet Available - Unknown
- Road Frontage Type: Public
- Year Built Details: Actual
- Zoning: R1
- Basement: Full, Interior Entry, Bulkhead, Concrete, Unfinished
- Exclusions: Corner Cabinet Dinning Room, Freezer In Basement, Washer/Dryer To Be Replaced W/ Original Washer/Dryer
- Fireplaces: 1
- Foundation: Block
- Lot Features: Gentle Sloping, Level
- Roof: Shingle
- Year Built Source: Public Records
-
Amenities
- Community Features: Public Transportation, Shopping, Park, Walk/Jog Trails, Medical Facility, Laundromat, Highway Access, Marina, Private School, Public School
- Parking Features: Off Street, Paved
-
Utilities
- Electric: Circuit Breakers
- Water Source: Public
- Sewer: Public Sewer
-
Fees / Taxes
- Assessed Value: $483,500
- Compensation Based On: Net Sale Price
- Tax Year: 2023
- Buyer Agent Compensation: 2%
- Facilitator Compensation: 2%
- Taxes: $5,681
Similar Listings

Sold
42 Photos
Sold
42 Photos
Sold
31 Photos
Sold
41 Photos
Content © 2026 MLS Property Information Network, Inc. The information in this listing was gathered from third party resources including the seller and public records.
Listing information provided courtesy of 117 Realty.
MLS Property Information Network, Inc. and its subscribers disclaim any and all representations or warranties as to the accuracy of this information.
