
Sold!
$795,000
2
Beds
2
Baths
1,031
Living Area
-
Property Description
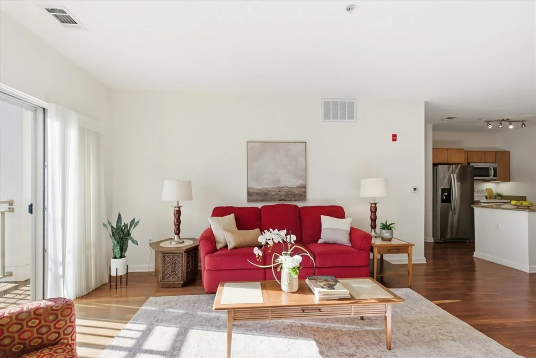
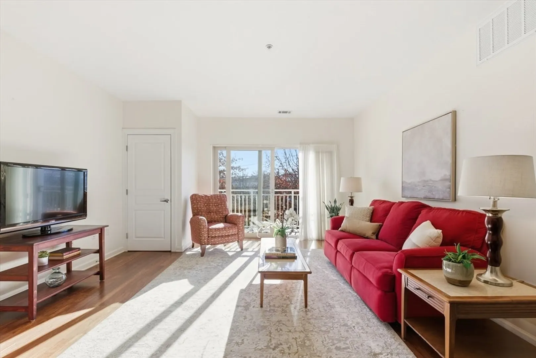
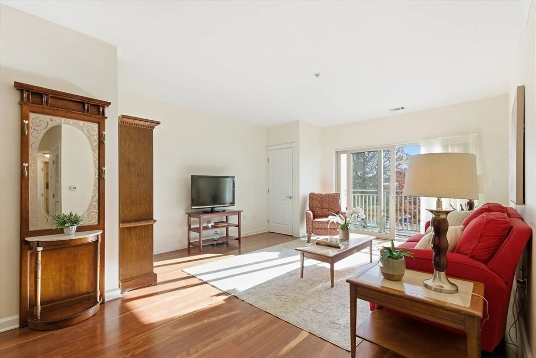
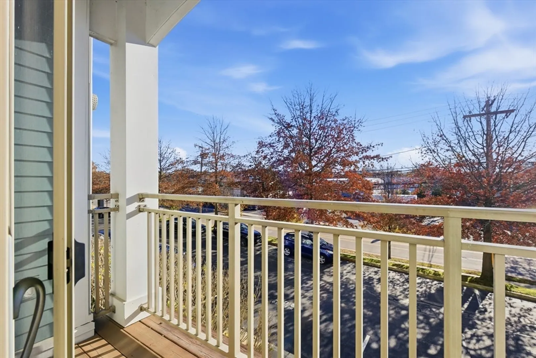
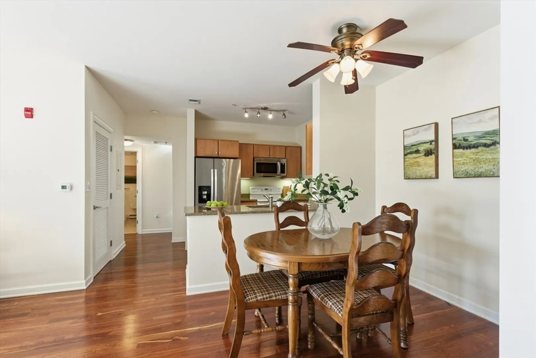
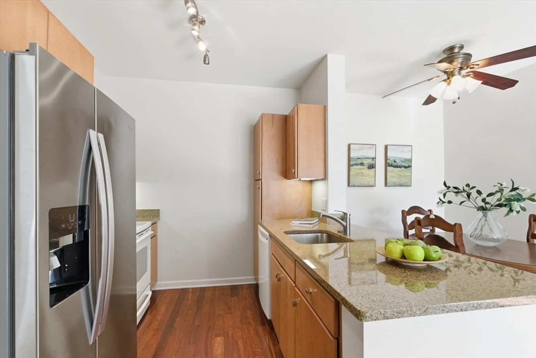
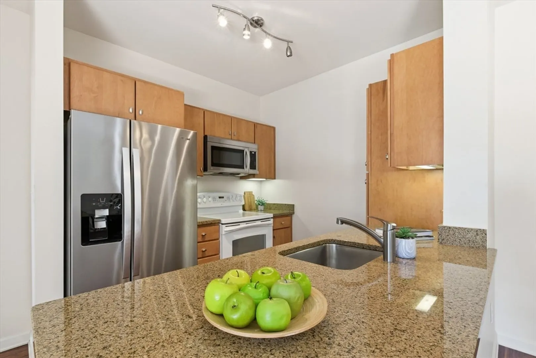
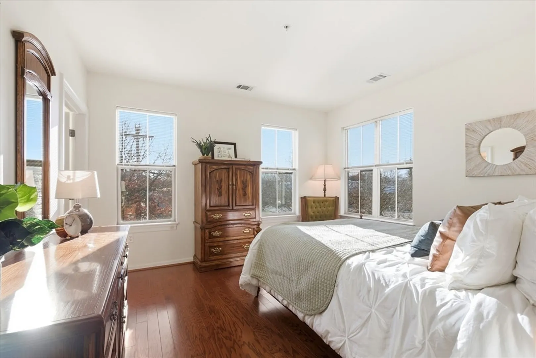
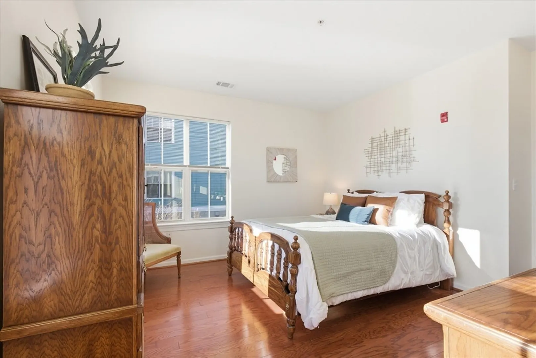
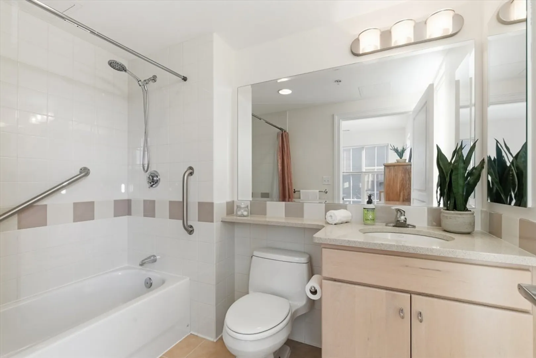
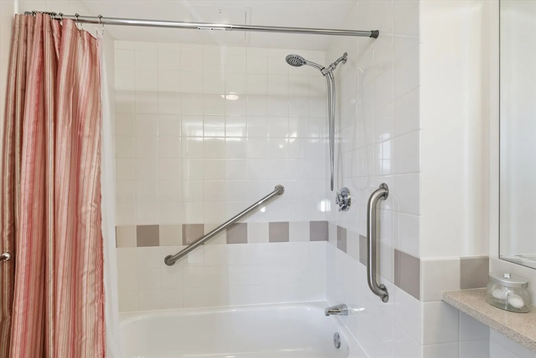
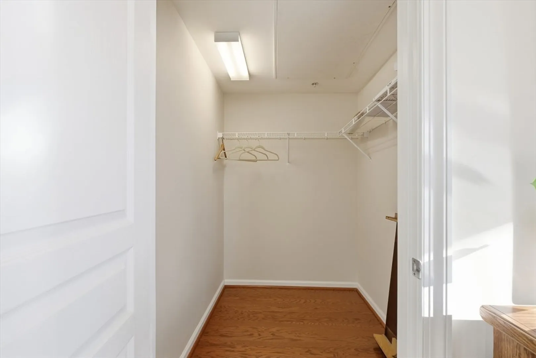
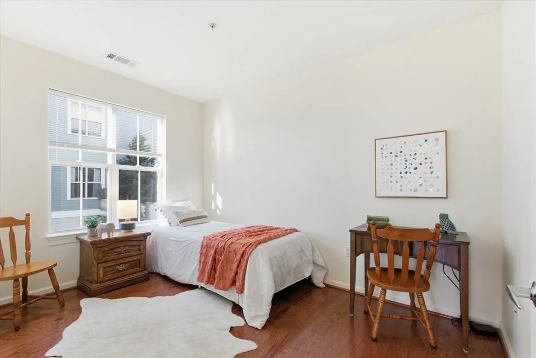
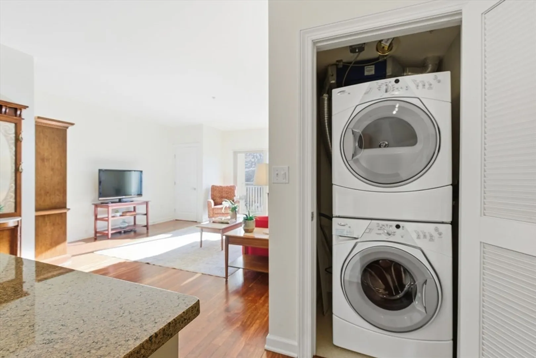
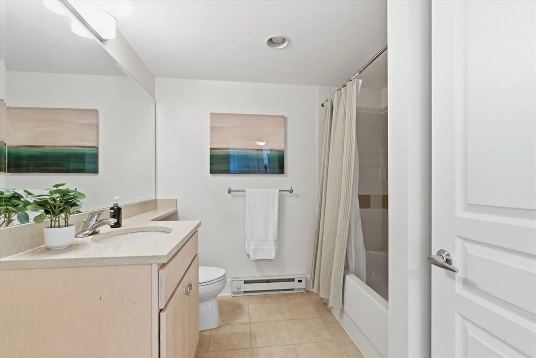
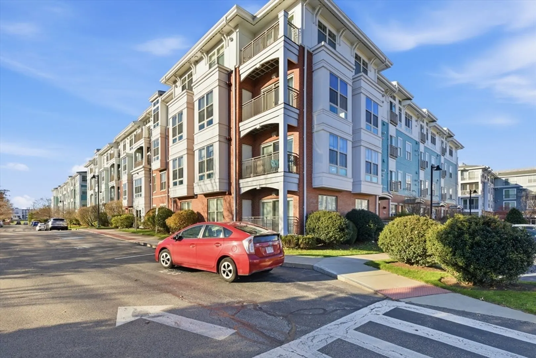
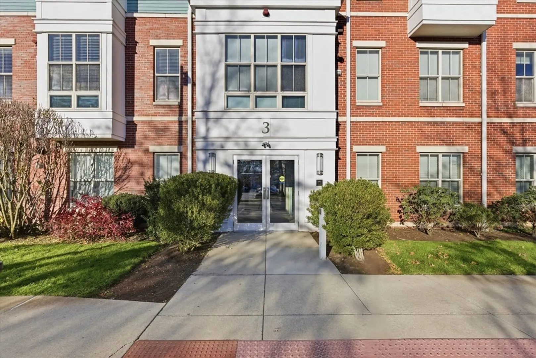
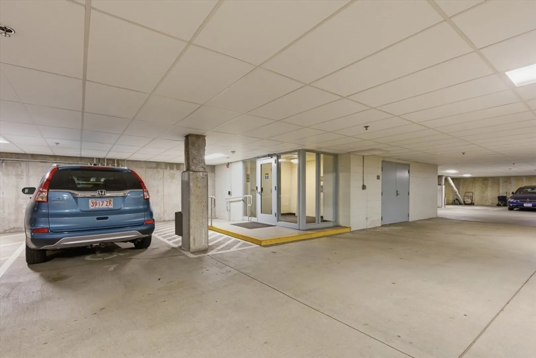
Well established and professionally managed Repton Place, a meticulously maintained modern condominium community close to the city and benefiting from immediate proximity to shops and services, this welcoming 2-bedroom, 2-bath residence offers sweeping views attributable to the elevated corner location. Exclusive-use deck. Convenience, luxury, and the space to work comfortably from home are enhanced by tasteful upgrades throughout. The generous primary bedroom with a walk-in closet. 2nd bedroom accommodates a queen bed or makes a deluxe home office/guest room. In-unit laundry, excellent storage space in the unit, and separate, secure storage down the hall. Exclusive-use garage space accessible via the elevator and a 2nd parking space just outside. Easy guest parking. Gym and saltwater pool available. Nearby Arsenal Yards, an exciting entertainment/retail/restaurant destination.
-
Highlights
- Cooling: Central Air
- HOA Fee: $609
- Property Class: Residential
- Stories: 1
- Total Rooms: 5
- Year Built: 2007
- Heating: Forced Air, Natural Gas
- Parking Spots: 2
- Property Type: Condominium
- Style: Other (See Remarks)
- Unit Number: 3204
- Status: Closed
-
Additional Details
- Basement: N
- Flooring: Tile, Hardwood
- Roof: Rubber
- Total Number of Units: 179
- Year Built Source: Public Records
- Exterior Features: Deck - Roof
- Pets Allowed: Yes w/ Restrictions
- SqFt Source: Measured
- Year Built Details: Actual
- Zoning: res
-
Amenities
- Covered Parking Spaces: 1
- Security Features: Intercom
- Parking Features: Under, Assigned, Off Street
-
Utilities
- Electric: Circuit Breakers
- Water Source: Public
- Sewer: Public Sewer
-
Fees / Taxes
- Assessed Value: $597,700
- HOA Fee Includes: Water, Sewer, Insurance, Maintenance Structure, Road Maintenance, Maintenance Grounds, Snow Removal, Trash, Reserve Funds
- Taxes: $1,711
- HOA Fee Frequency: Monthly
- Tax Year: 2025
Similar Listings
Sold

10 Photos
Sold

6 Photos
Sold
33 Photos
Sold
31 Photos
Content © 2026 MLS Property Information Network, Inc. The information in this listing was gathered from third party resources including the seller and public records.
Listing information provided courtesy of Coldwell Banker Realty - Belmont.
MLS Property Information Network, Inc. and its subscribers disclaim any and all representations or warranties as to the accuracy of this information.
